Check Availability

10502 Glen Manor Drive

Mitchellville, Prince George's, 20720
$3,000
Posted 14 hours ago, Immediate Move-In
bedrooms
3 Bed
bathrooms
2 Bath
bathrooms
1 Half Bath
square feet
1,628 Sqft
Listing by Kevin M. Holmes
Save Listing

DESCRIPTION
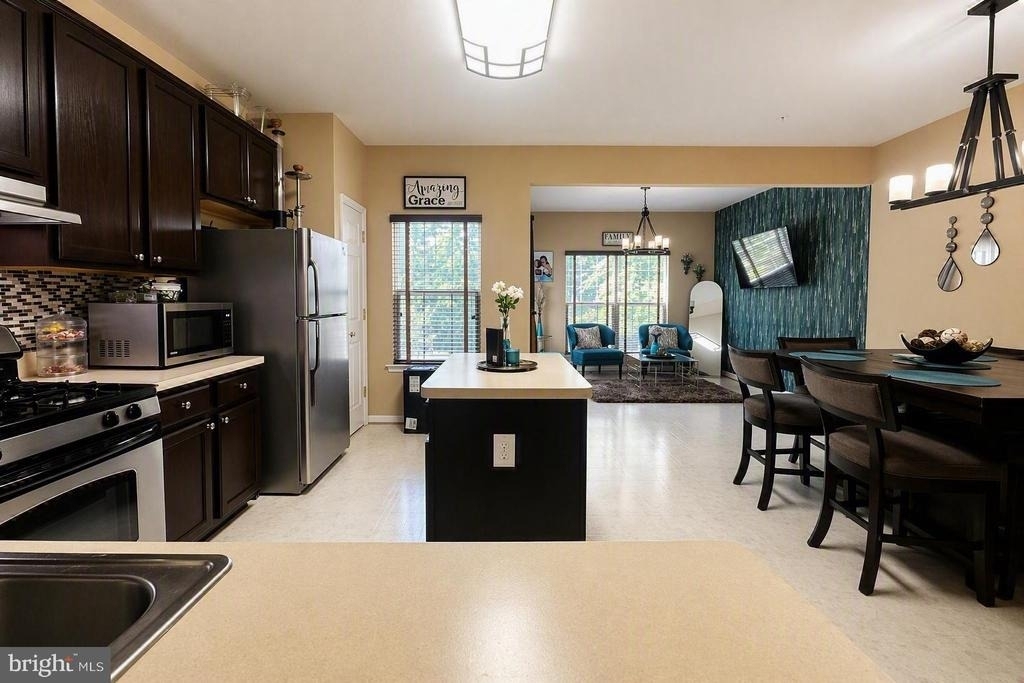
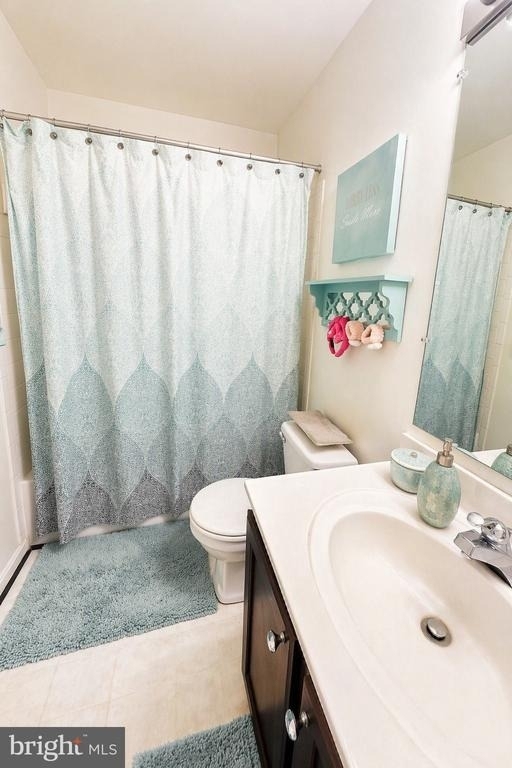
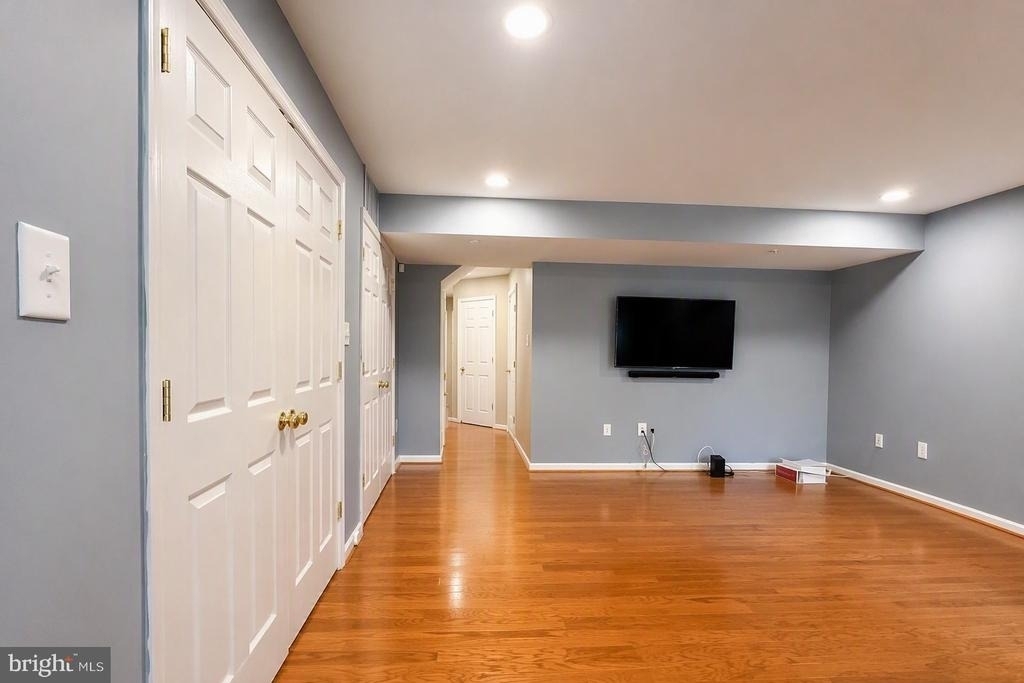
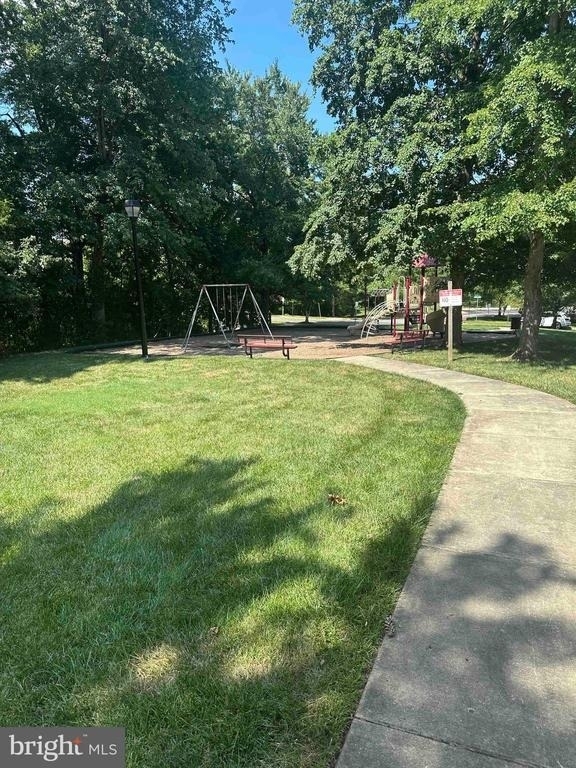
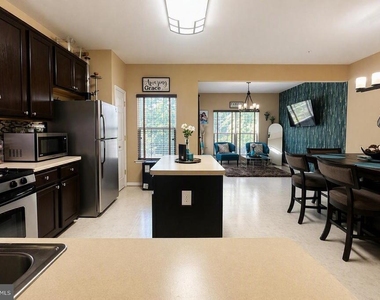
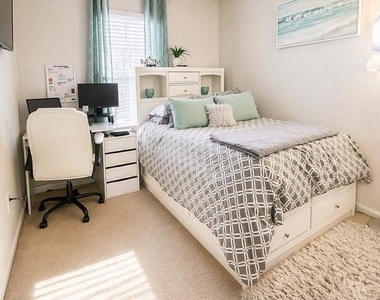
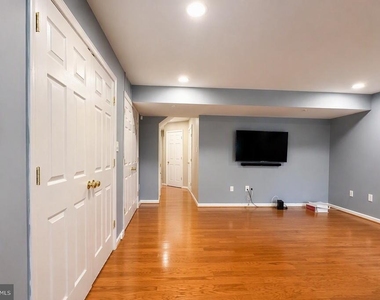
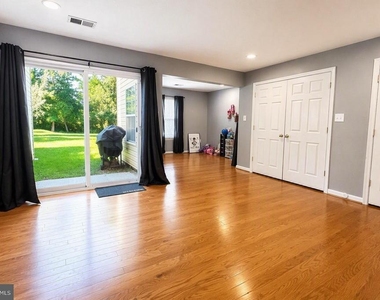
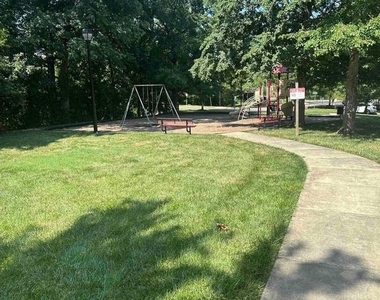
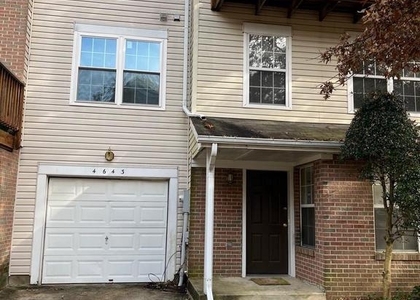
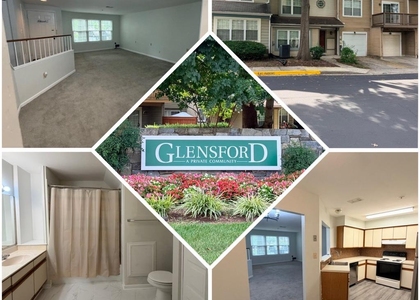
Rare opportunity to rent in the desirable Heather Glen Manor community! Conveniently located near Routes 495, 50, 450, and 704, this home offers easy access to Vista Gardens Shopping Center, restaurants, and everyday conveniences.  This spacious townhome features three fully finished levels, each expanded with the builder's bump-out option, providing additional living space throughout. The heart of the home is the oversized kitchen, offering plenty of room for entertaining, hosting dinners, and gathering with family and friends.  Enjoy peaceful views from the rear of the home, which backs onto mature trees and a small playground. For added convenience, eight guest parking spaces are located just one unit away (not shown in photos).  The generously sized owner's suite includes a spacious en-suite bathroom, providing plenty of room to relax and comfortably prepare for the day ahead.

AMENITIES
Dishwasher
Parking Space

ADDITIONAL INFORMATION
Interior

    Bathroom Information

  • Half Bathrooms: 1
  • Full Bathrooms: 2

    Interior Information

  • Interior Features: Eat-in Kitchen, Carpet, Combination Kitchen/Dining, Family Room Off Kitchen, Floor Plan - Open
  • Appliances: Dishwasher, Dryer, Ice Maker, Self Cleaning Oven, Gas Oven, Refrigerator, Washer

    Basement Information

  • Basement: Other
Exterior

    Property Information

  • Has Property Attached
  • Square Footage: 1,628
  • Square Footage Source: $0
  • Architectural Style: Traditional
  • Year Built Source: Estimated
  • Year Built: 2002

    Building Information

  • Levels: 3
  • Other Structures: Above Grade, Below Grade
  • Construction Materials: Other

    Lot Information

  • Lot Size Area: 1800
  • Lot Size Units: Square Feet
  • Lot Size Acres: 0.04
  • Square Footage: 1,800

    Land Information

  • Water Source: Public
Utilities

    Utilities Information

  • Cooling Type: Central Air
  • Heating Type: Central
  • Sewer : Public Sewer
Parking

    Parking Information

  • Has Garage
  • Garage Spaces: 1
Location

    HOA Information

  • HOA Fee: $116
  • HOA Fee Frequency: Monthly

MAP


MITCHELLVILLE

LISTING QUALITY
Features and amenities are properly noted
RentHop has data for this building
The manager has not yet mailed us a photo copy of his or her government identification and proof or property ownership.
Manager has not logged in recently
Manager does not yet have user reviews

RENTHOP DESCRIPTION
The apartment is a unit offered at a monthly price of $3,000. The person posting the listing did not specify that any pets were allowed. It may be the case that pets are ok and the manager simply has not yet filled out all the details. The kitchen conveniently includes a dishwasher.

We have 17 photos of this particular unit, building, and surrounding areas.
See available units at 10502 Glen Manor Drive.

SIMILAR NEARBY LISTINGS
4849 River Valley Way, Apt 38
Mitchellville, Prince George's
20720
$2,995
By Ravender K Verma, 11 hours ago
bedrooms
3 Bed
|
bathrooms
2 Bath
|
square feet
1,912 Sqft
4834 Brookstone Terrace, Apt 1...
Mitchellville, Prince George's
20720
$2,949
By Jose L Matos, 20 hours ago
bedrooms
3 Bed
|
bathrooms
2 Bath
|
square feet
1,899 Sqft
4643 Deepwood Court, Apt 101D
Mitchellville, Prince George's
20720
$2,995
By Ardrina D Stokes, 16 hours ago
bedrooms
3 Bed
|
bathrooms
3 Bath
|
square feet
1,924 Sqft

Does something look off?

Bright MLS

Last Updated: 7 hours ago
Data Source: Bright MLS
MLS# MDPG2210750
List Agent Name: Kevin M. Holmes
List Office Name: Coldwell Banker Realty
IDX information is provided exclusively for personal, non-commercial use, and may not be used for any purpose other than to identify prospective properties consumers may be interested in purchasing. Information is deemed reliable but not guaranteed. The listing broker’s offer of compensation is made only to participants of the MLS where the listing is filed.
Courtesy of RH Advisors, Inc. and RHP Realty NJ, Inc.