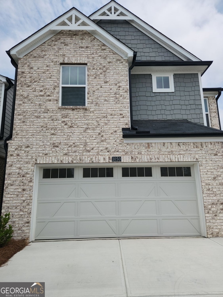
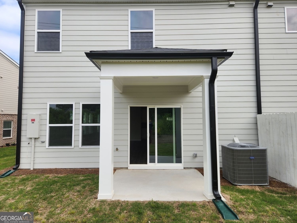
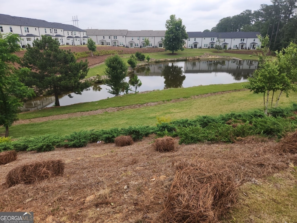
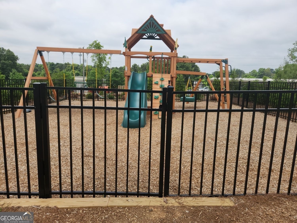
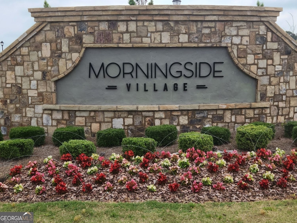
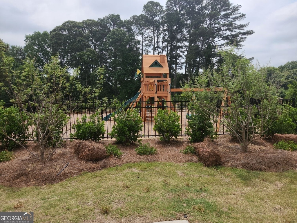
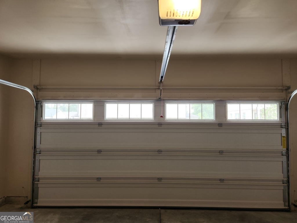
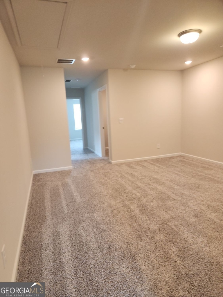
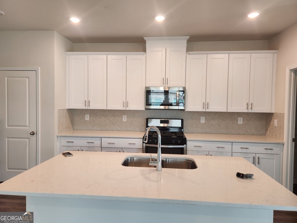
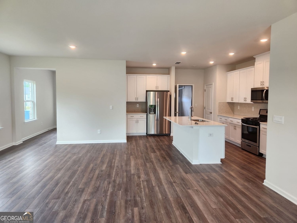
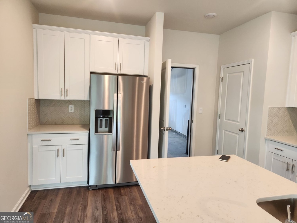
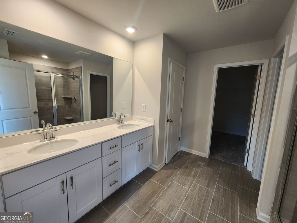
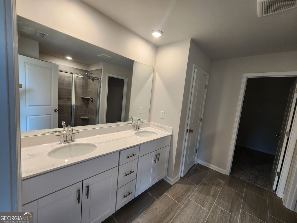
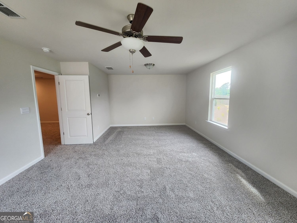
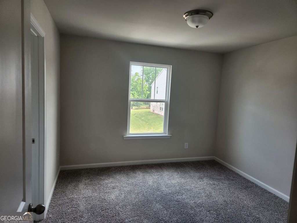
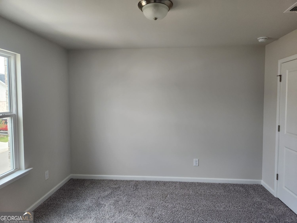
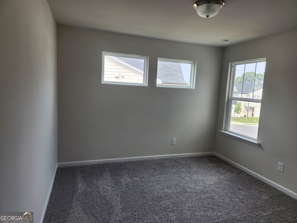
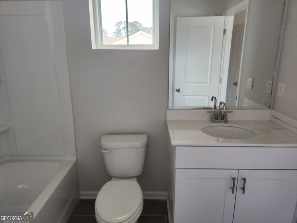
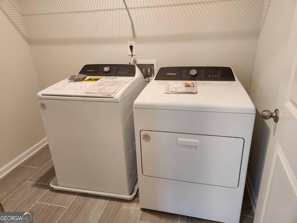
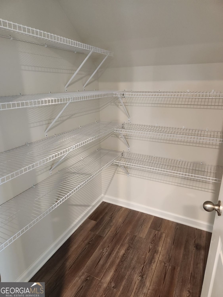
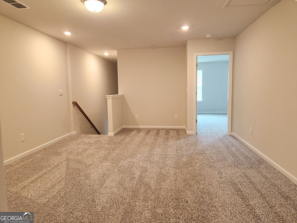
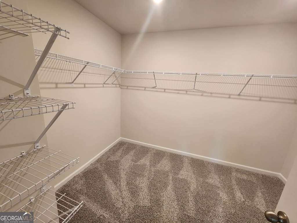
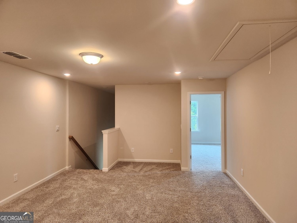
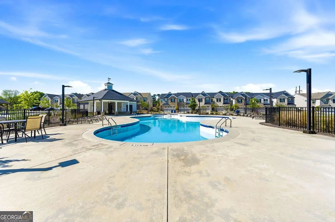
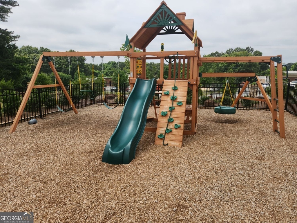
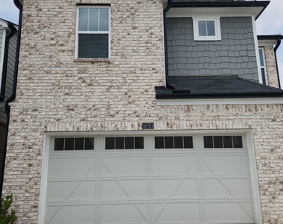
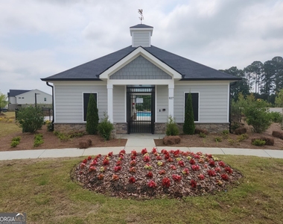
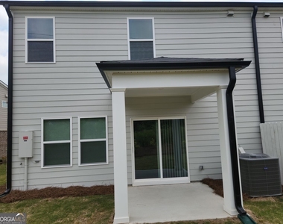
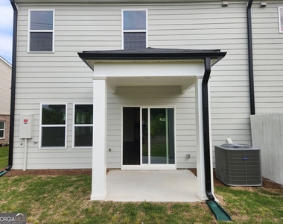
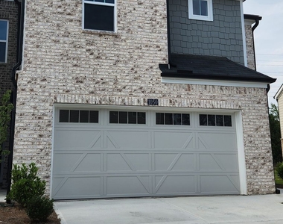
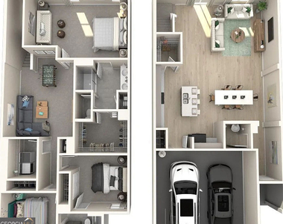
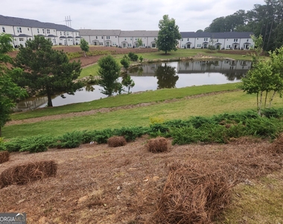
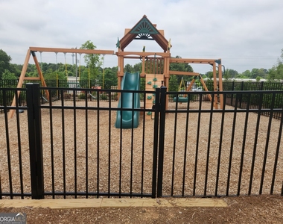
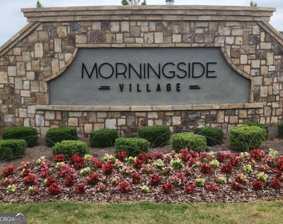
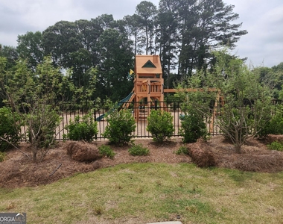
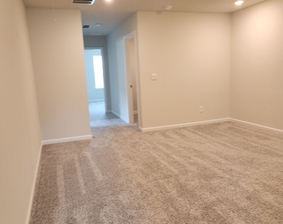
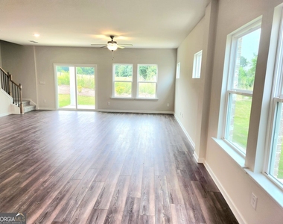
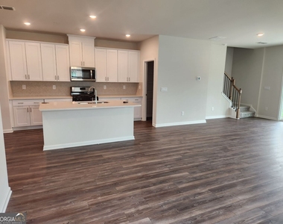
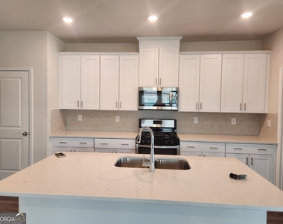
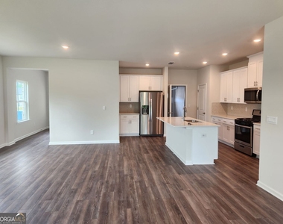
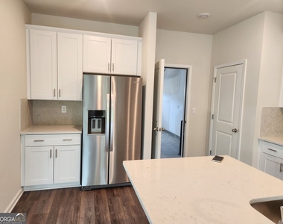
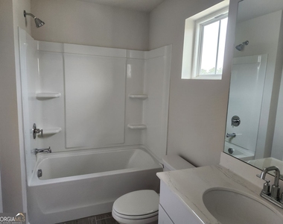
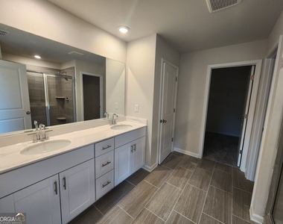
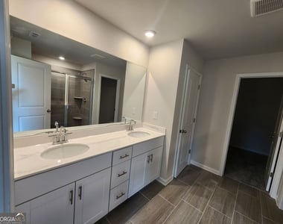
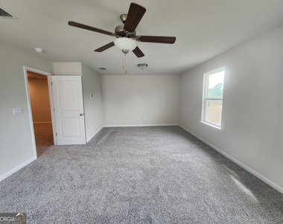
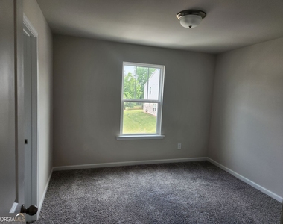
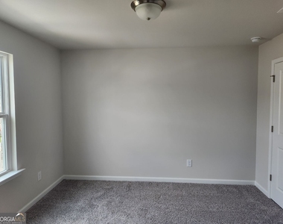
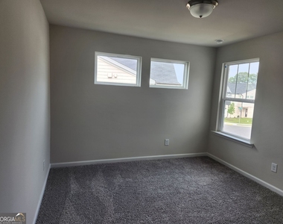
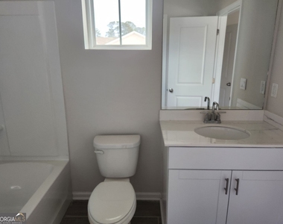
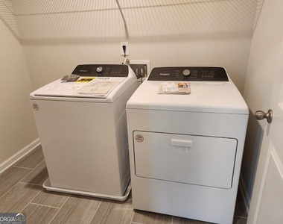
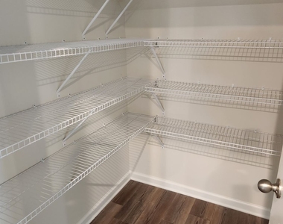
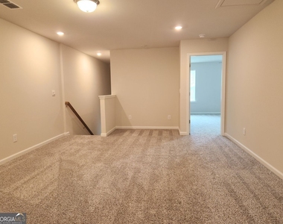
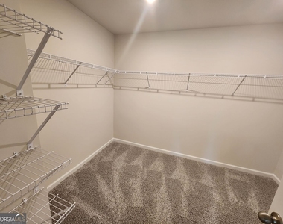
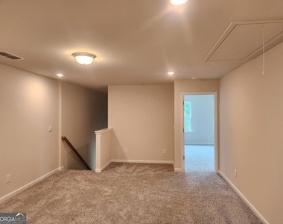
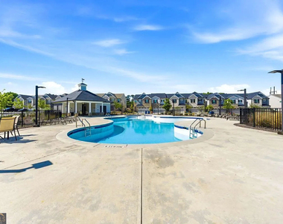
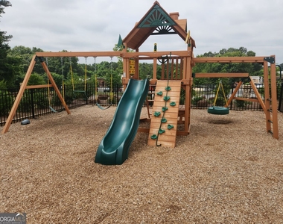
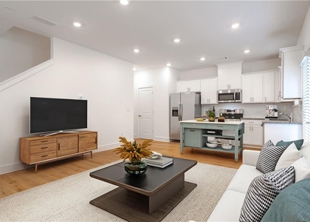
This pristine, spacious endunit townhome in Lawrenceville offers one of the largest floor plans in the community, with 3 bedrooms, 2.5 bathrooms, a loft, and a 2car garage. An abundance of natural light fills the home, and a covered back porch provides a relaxing outdoor space. The openconcept main level features a family room that overlooks a gourmetstyle kitchen with quartz countertops, white cabinets, and all new, namebrand stainlesssteel appliances, including refrigerator, dishwasher, microwave, oven, and inunit washer and dryer. Upstairs, the primary suite includes a private sitting area that is perfect for reading or unwinding, while the versatile loft makes an ideal playroom, rec room, or home office. All bedrooms offer spacious closets. This energy-efficient smart home help keep utility costs down and as an end unit, it enjoys exceptional natural light throughout. Available: August 29, 2026 The Community Enjoy premium amenities just steps from your front door: Swimming Pool & Cabana Community Playground Serene Pond views Location highlights Top-rated Gwinnett County Public Schools - one of the top 25 school systems in Georgia. Mountain View High School cluster (Dyer Elementary & Twin Rivers Middle). Mall of Georgia (~7 mi) Sugarloaf Mills Dacula Village Shopping Center Kroger and local grocers TopGolf Collins Hill Golf Club Coolray Field (Gwinnett Stripers) Aurora Theatre Medieval Times Sparkles Family Fun Center Rhodes Jordan Park Collins Hill Park Freeman's Mill Park Alexander Park (disc golf) Shop & Dine: Minutes from local favorites like Collins Hill Golf Club, grocery stores (Walmart, Publix), and the vibrant shopping centers at Riverside Crossing. Northside Hospital Gwinnett (minutes away) Georgia Gwinnett College (~3 mi) Gwinnett Technical College nearby Quick access to GA-316, I-85 & I-985 ~30 min to Downtown Atlanta ~45 min to Hartsfield-Jackson Airport Rental qualifications Minimum household gross income: 3x monthly rent (at least 7,800 per month) Minimum credit score: 650 or above for all financially responsible applicants Rental History: At least 2 years of positive, verifiable rental history and no prior evictions Screening: Credit, criminal background, and rental history checks required for all adult applicants. Each person 18 or older (excluding minor children) who will live in the home must submit a separate application and pay the applicable application fee Lease Terms: Listed rent is based on a 12month lease term Rent: $2,390/month | Deposit: $2,390 | Available: August 1st | 12-month lease | small pets' welcome
The manager has not yet mailed us a photo copy of his or her government identification and proof or property ownership.
▼
Manager has not logged in recently
▼
Manager does not yet have user reviews
RENTHOP DESCRIPTION
The apartment is a unit offered at a monthly price of $2,390. The person posting the listing did not specify that any pets were allowed. It may be the case that pets are ok and the manager simply has not yet filled out all the details. The kitchen conveniently includes a dishwasher.
We have 36 photos of this particular unit, building, and surrounding areas.
IDX information is provided exclusively for personal, non-commercial use, and may not be used for any purpose other than to identify prospective properties consumers may be interested in purchasing. Information is deemed reliable but not guaranteed. The listing broker’s offer of compensation is made only to participants of the MLS where the listing is filed.
Courtesy of RH Advisors, Inc. and RHP Realty NJ, Inc.
By selecting Check Availability, you agree that RentHop and real estate professionals may call or text you about your inquiry. Message/data rates may apply. Terms & Privacy. California Privacy Notice
We found some very similar listings nearby
Select those you'd like to message
Your messages have been sent!
Check Availability
By selecting Check Availability, you agree that RentHop and real estate professionals may call or text you about your inquiry. Message/data rates may apply. Terms & Privacy. California Privacy Notice























 Your Privacy Choices
