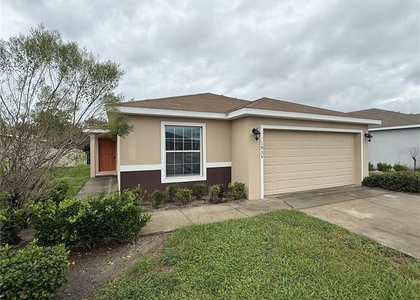
Check out this LIKE NEW 2022-built home located in the desirable Estates of Lake Florence community in Winter Haven, just off Overlook Drive. This beautifully maintained 3-bedroom, 2-bathroom split floorplan home offers the perfect blend of style, space, and convenience. Inside, you'll find ceramic tile flooring throughout the main living areas and plush carpet in the bedrooms for added comfort. The sleek, modern kitchen features gray cabinetry, quartz countertops, a spacious integrated island, and a walk-in pantry-perfect for both everyday living and entertaining. The owner's suite is tucked away at the back of the home, just off the kitchen and living room, and boasts a large walk-in closet and a beautifully appointed en suite bathroom. Custom noise-resistant windows in the master bedroom ensure peaceful rest and privacy. Smart home features elevate the living experience, including smart light switches compatible with Alexa and Google, a smart garage door opener with an exterior keypad for easy access, and a keyless smart lock on the front door. Ceiling fans are installed throughout the home for added comfort and energy efficiency. Situated on a massive .32-acre wedge lot, this property offers one of the largest yards in the community-a rare find in an HOA neighborhood. Landscaping service is included, making maintenance a breeze. Don't miss your chance to live in a like-new home with premium finishes, cutting-edge smart features, and an expansive outdoor space. Available now-schedule your tour today!
AMENITIES
Attached Garage
New Construction
Dishwasher
Parking Space
ADDITIONAL INFORMATION
Interior
Bathroom Information
Full Bathrooms: 2
Interior Information
Interior Features: Ceiling Fan(s), Open Floorplan, Eating Space In Kitchen, Kitchen/Family Room Combo, Thermostat
Appliances: Dishwasher, Dryer, Electric Water Heater, Exhaust Fan, Freezer, Microwave, Range, Range Hood, Refrigerator, Washer
Manager has many listings with high listing quality!
▼
The manager has not yet mailed us a photo copy of his or her government identification and proof or property ownership.
▼
Manager has not logged in recently
▼
Manager does not yet have user reviews
RENTHOP DESCRIPTION
The apartment is a unit offered at a monthly price of $2,050. Everything is still in great condition as the building only recently completed construction. The person posting the listing did not specify that any pets were allowed. It may be the case that pets are ok and the manager simply has not yet filled out all the details. The kitchen conveniently includes a dishwasher.
We have 26 photos of this particular unit, building, and surrounding areas.
We found some very similar listings nearby
Select those you'd like to message
Your messages have been sent!
Check Availability
By selecting Check Availability, you agree that RentHop and real estate professionals may call or text you about your inquiry. Message/data rates may apply. Terms & Privacy. California Privacy Notice







 Your Privacy Choices
