Single-story layout • No HOA • Fenced backyard with covered patio • Near Baylor Scott & White Temple
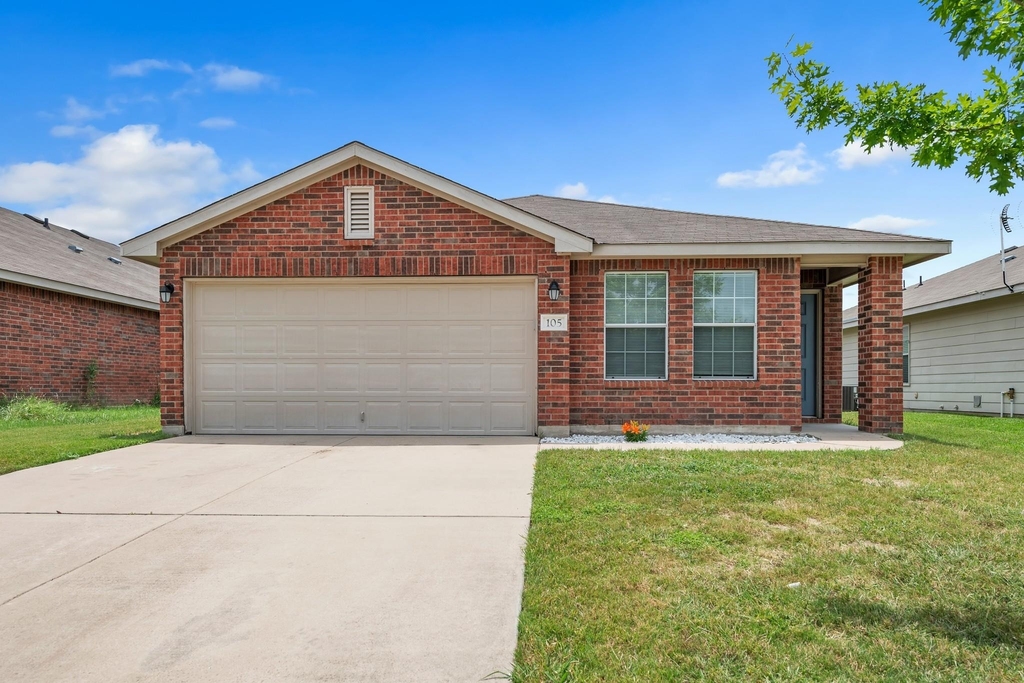
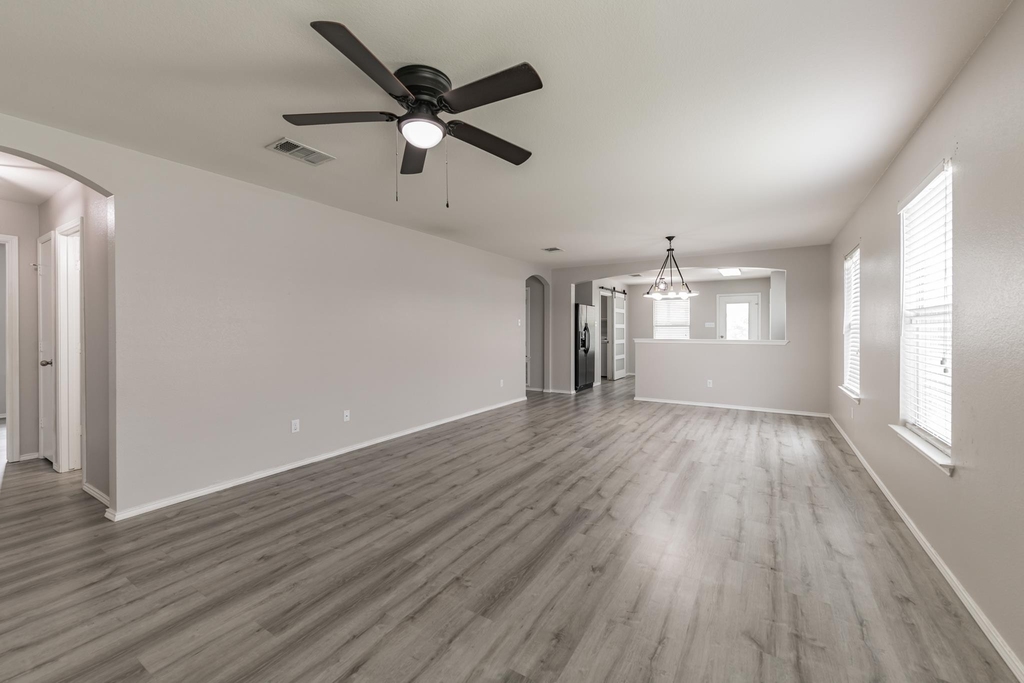
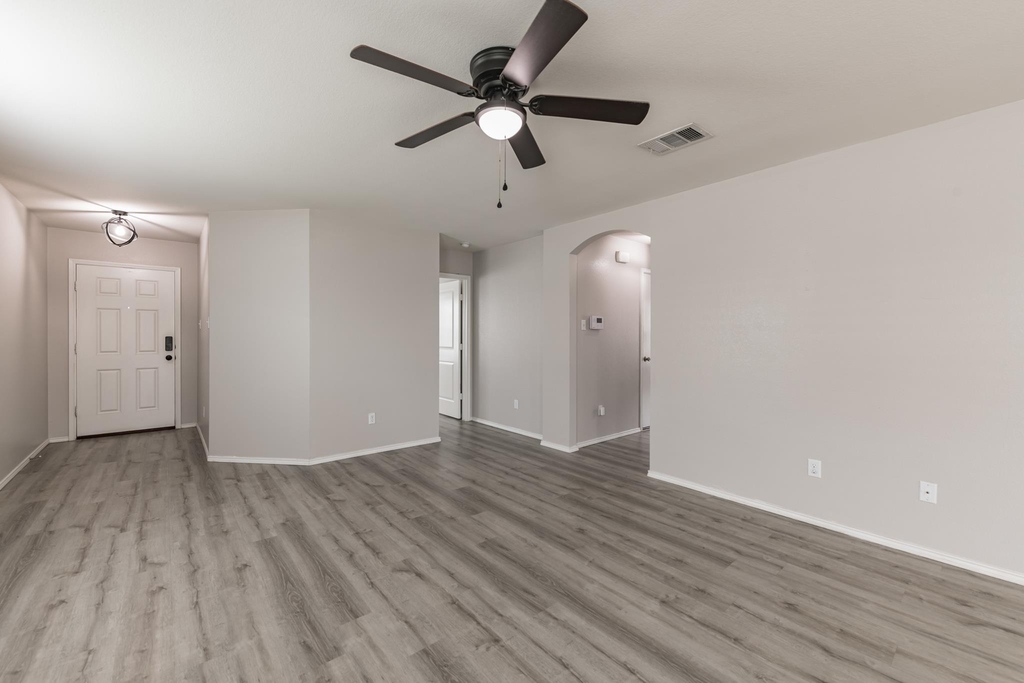
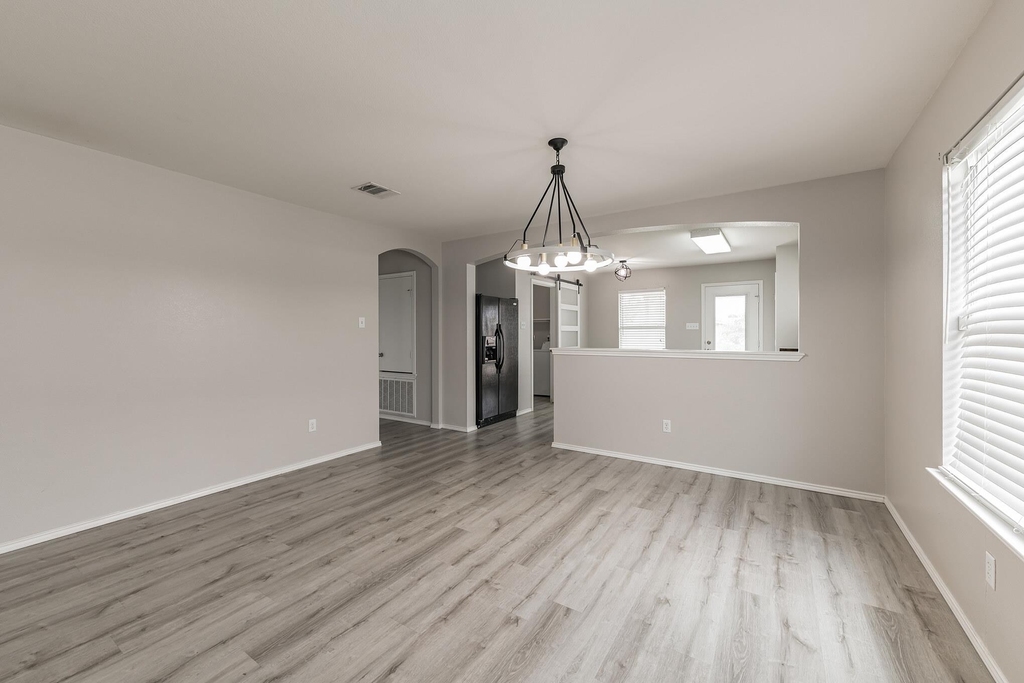
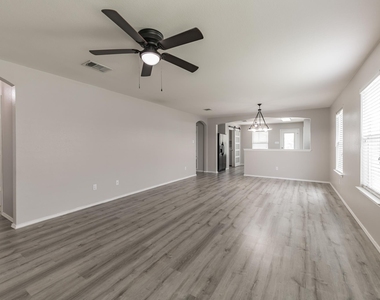
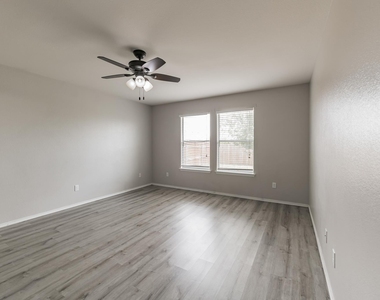
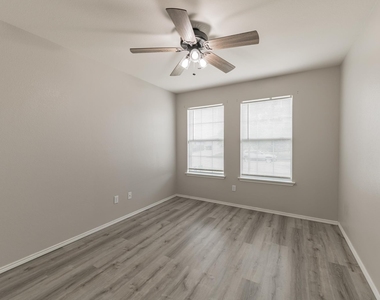
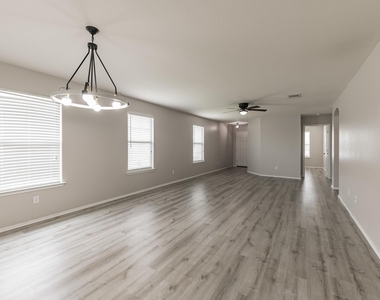
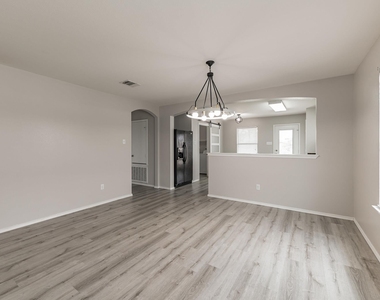
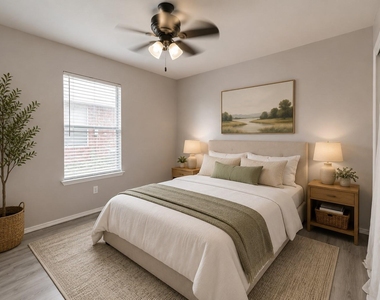
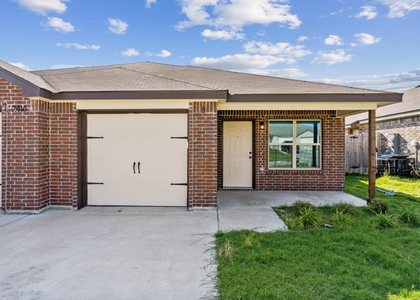
Single-story home built in 2011 offering 3 bedrooms, 2 full baths, and approximately 1,458 sqft on a 5,998 sqft lot in Echo Vista Add. Functional open-concept layout connects the living, dining, and kitchen areas, creating a continuous main living space with multiple windows for natural light. Interior features include wood-look flooring throughout the main areas, neutral paint, and ceiling fans in living and bedroom spaces.
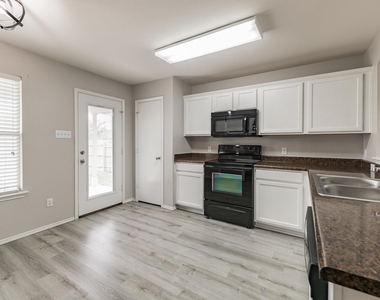
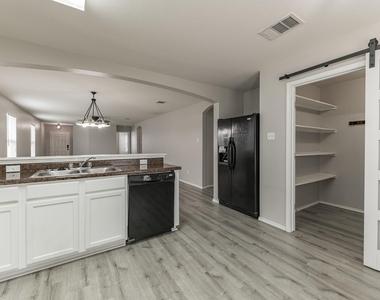
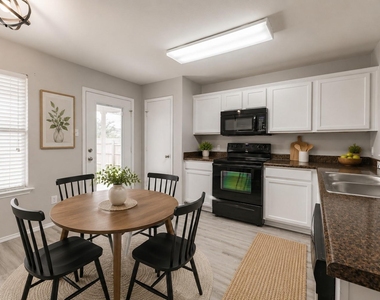
Kitchen includes white cabinetry, laminate countertops, black appliance package, pantry storage, and a bar-height serving area overlooking the living room. Adjacent dining area provides direct access to the backyard through a glass door.
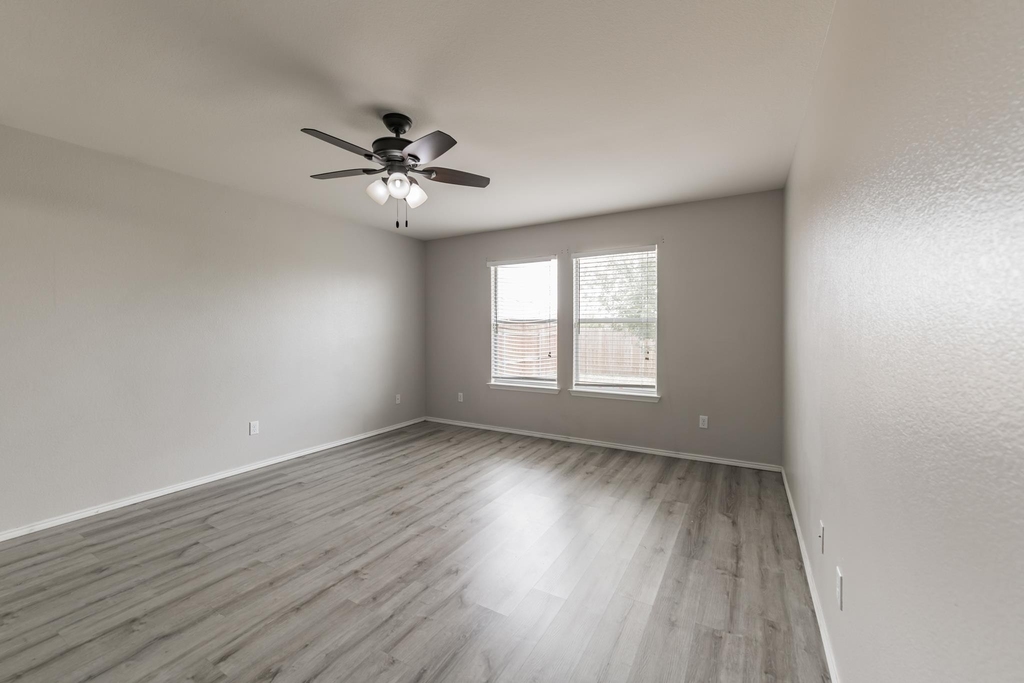
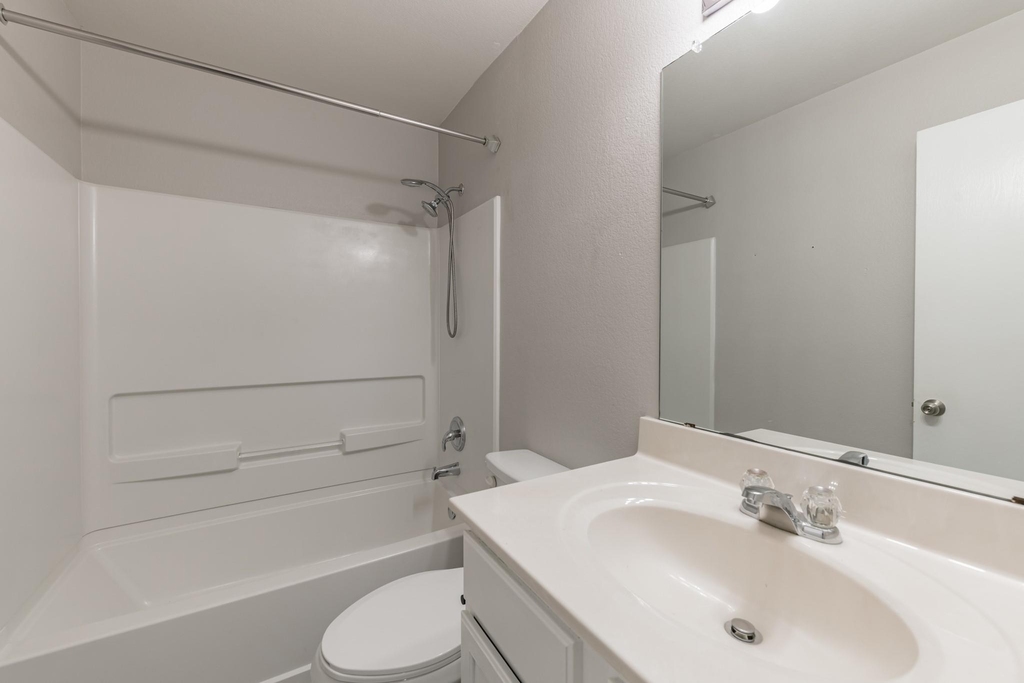
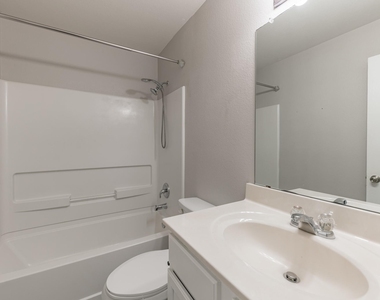
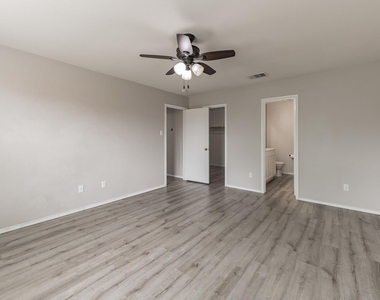
Primary suite includes a walk-in closet and ensuite bathroom with single vanity and tub/shower combination. Two additional bedrooms offer flexible use for guest space, office, or additional living needs. Secondary bathroom also includes a single vanity and tub/shower combination.
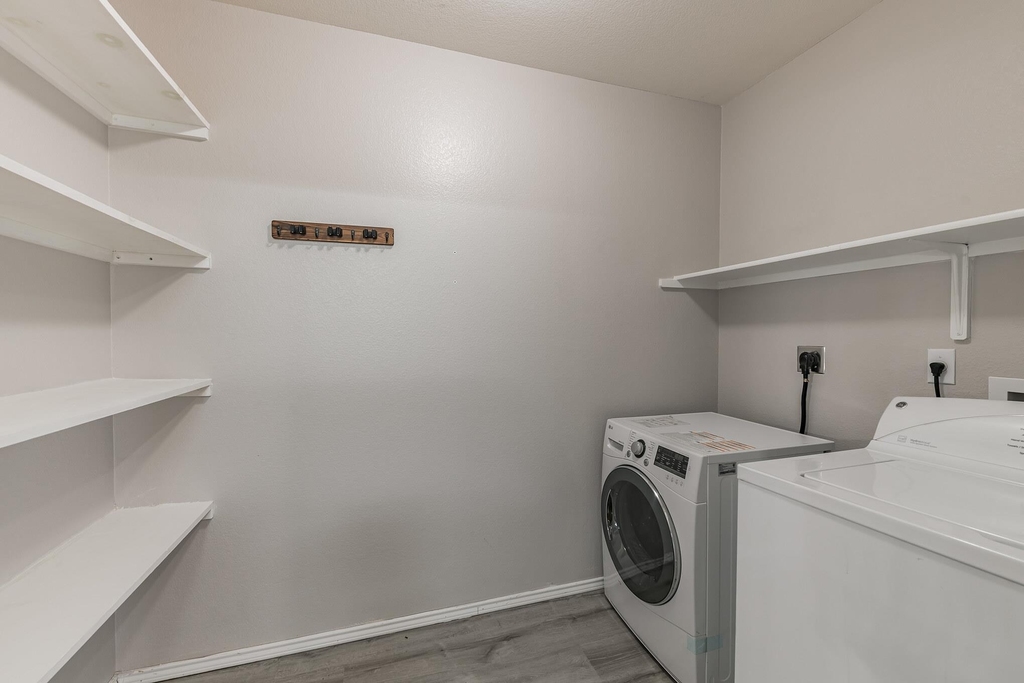
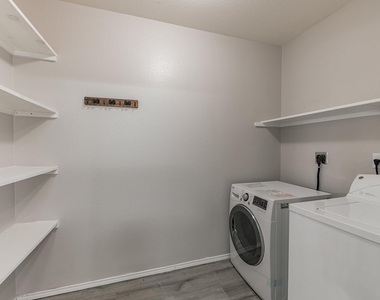
Interior laundry room includes washer and dryer connections with built-in shelving for storage.
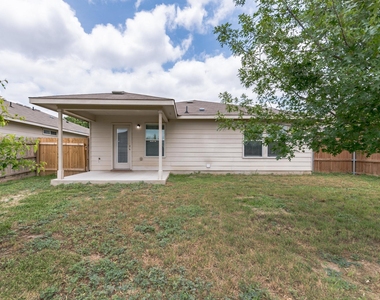
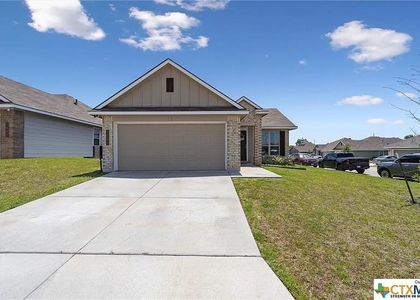
Exterior features include a covered back patio and fully fenced backyard with usable green space. Two-car garage with driveway parking. No HOA.
Located in Temple with access to I-35, Baylor Scott & White Medical Center, Temple Mall, HEB, and nearby parks and retail.
AMENITIES
Dishwasher
Furnished
Parking Space
ADDITIONAL INFORMATION
Interior
Bathroom Information
Full Bathrooms: 2
Interior Information
Interior Features: Ceiling Fan(s), Laminate Counters, Eat-in Kitchen, Open Floorplan, Pantry, Smart Thermostat, Walk-In Closet(s), Primary Bedroom on Main
Appliances: Dishwasher, Dryer, Gas Range, Microwave, Oven, Gas Oven, Range, Refrigerator, Stainless Steel Appliance(s), Vented Exhaust Fan, Washer, Water Heater
Flooring Type: Laminate, No Carpet
Fireplace Information
Fireplace Features: None
Exterior
Property Information
Square Footage: 1,458
Square Footage Source: $0
Green Sustainability
Property Condition: See Remarks
Year Built: 2011
Waterfront Features: None
Building Information
Levels: One
Window Features: Blinds, Double Pane Windows
Construction Materials: Brick, HardiPlank Type, Masonry – Partial
Patio and Porch Features: Covered
Pool Information
Pool Features: None
Lot Information
Lot Features: Back Yard, Few Trees, Private, Wooded, See Remarks
Lot Size Area: 5998.21
Lot Size Units: Square Feet
Lot Size Acres: 0.1377
Square Footage: 5,998
Land Information
Water Source: Public
Utilities
Utilities Information
Cooling Type: Central Air, Electric
Heating Type: Central, Electric
Sewer : Public Sewer
Parking
Parking Information
Has Garage
Parking Features: Attached, Garage, Garage Faces Front, Private, See Remarks
The manager has not yet mailed us a photo copy of his or her government identification and proof or property ownership.
▼
Manager has not logged in recently
▼
Manager does not yet have user reviews
RENTHOP DESCRIPTION
The apartment is a unit offered at a monthly price of $1,600. The person posting the listing did not specify that any pets were allowed. It may be the case that pets are ok and the manager simply has not yet filled out all the details. The kitchen conveniently includes a dishwasher.
We have 30 photos of this particular unit, building, and surrounding areas.
We found some very similar listings nearby
Select those you'd like to message
Your messages have been sent!
Check Availability
By selecting Check Availability, you agree that RentHop and real estate professionals may call or text you about your inquiry. Message/data rates may apply. Terms & Privacy. California Privacy Notice




























 Your Privacy Choices
