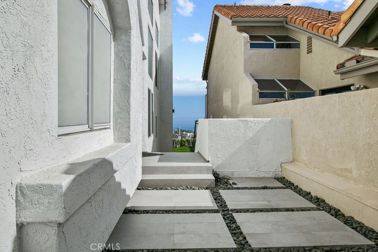
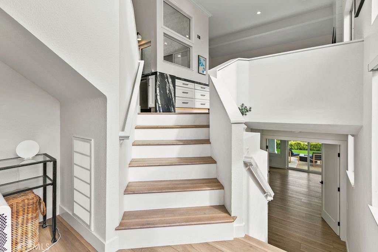
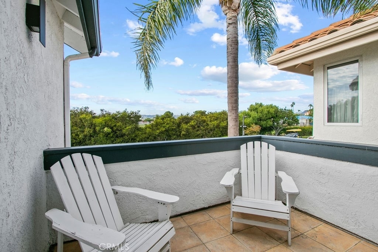
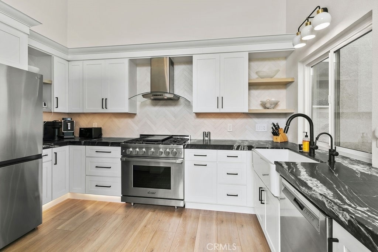
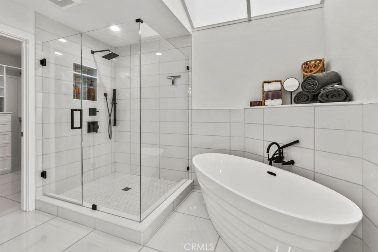
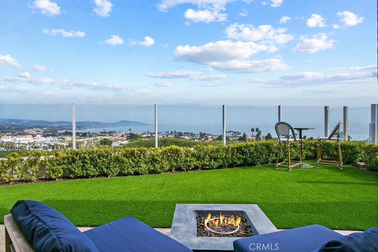
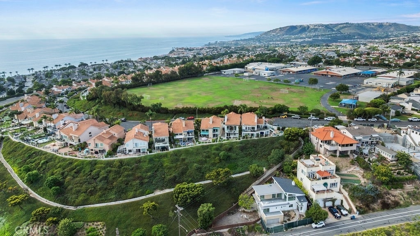
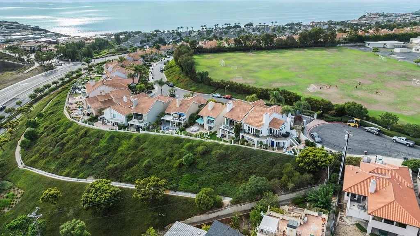
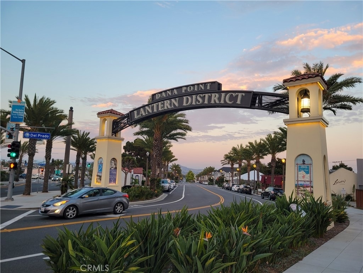
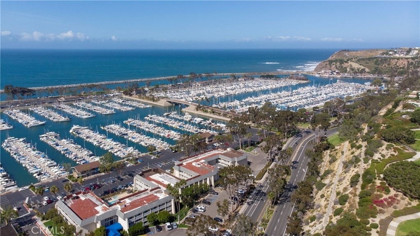
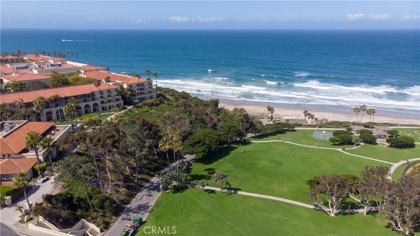
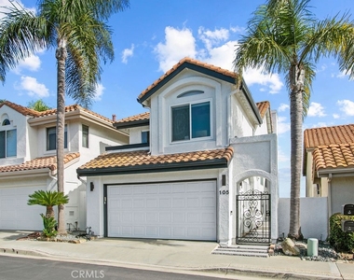
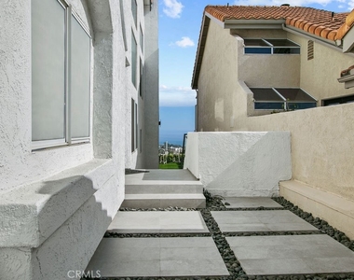
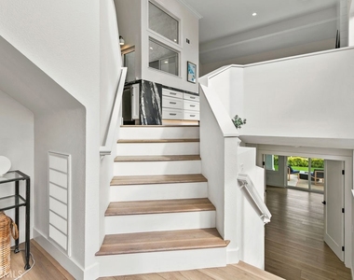
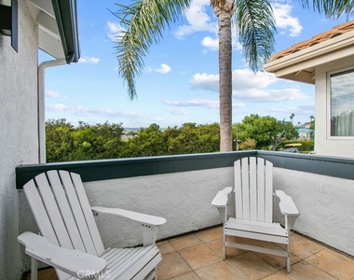
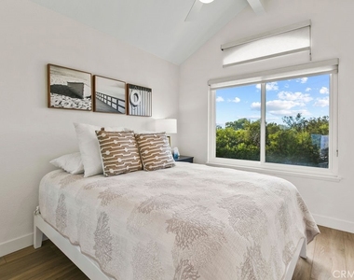
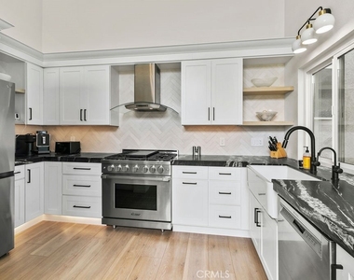
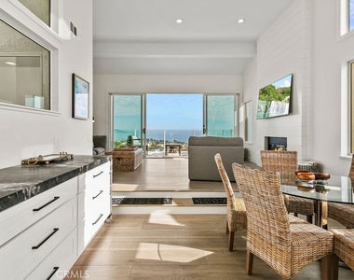
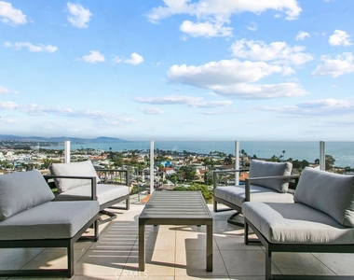
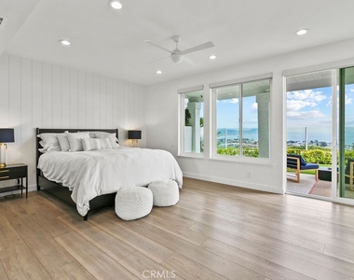
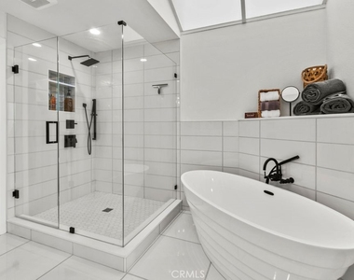
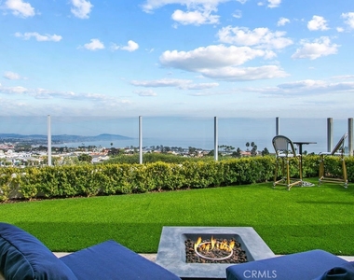
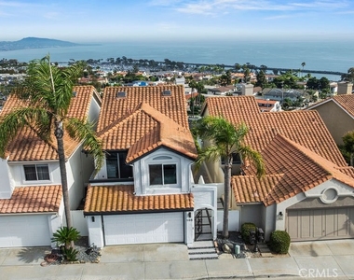
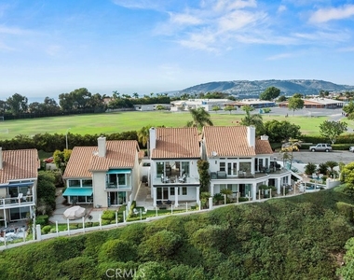
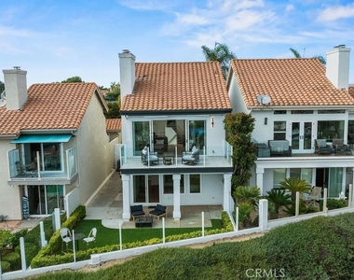
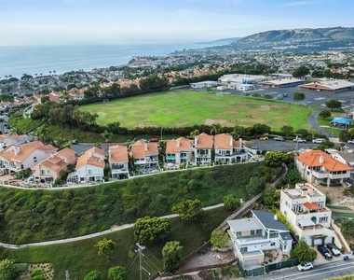
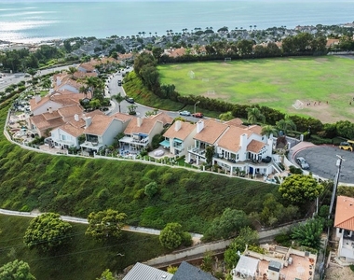
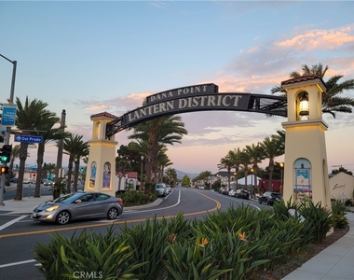
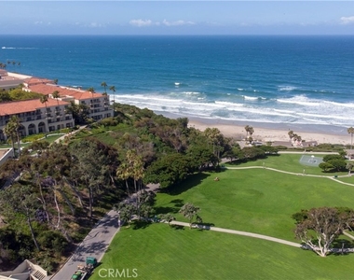
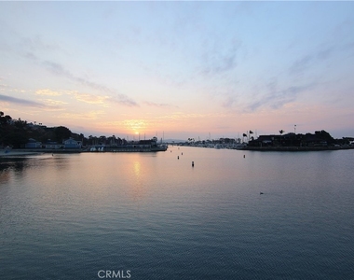
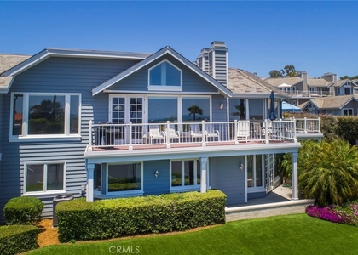
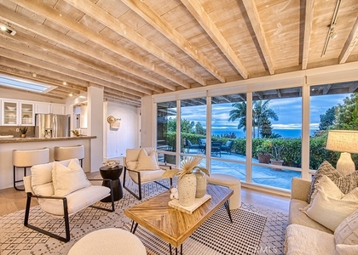
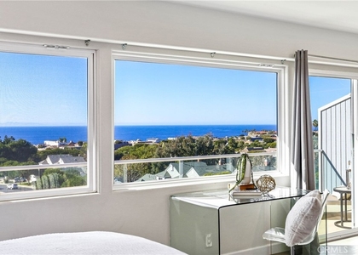
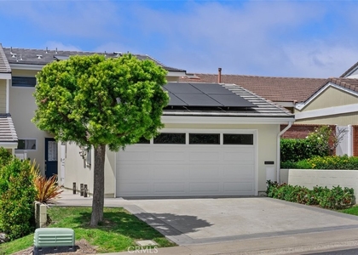
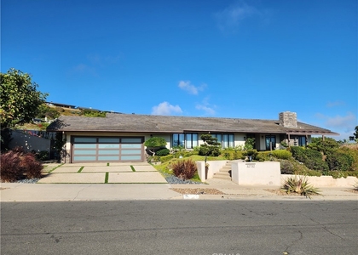
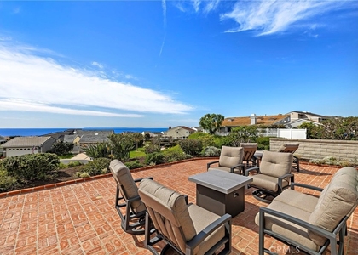
Available January 4, 2027! This beautifully furnished home offers breathtaking coastal views and a true Dana Point lifestyle. Recently renovated and set within the gated community of Regatta, the home features a unique reverse floorplan designed to maximize its panoramic vistas, stretching all the way from Dana Point to San Diego. The main living level boasts soaring vaulted ceilings, floor-to-ceiling windows, and a spacious open layout with a modern chef's kitchen, dining area, and inviting living room. Step outside to the expansive upper deck, where glass railings ensure unobstructed ocean views and the perfect setting for outdoor relaxation or entertaining. The primary suite is located on the lower level, offering private access to a covered ocean-view patio and a luxurious ensuite bathroom with a soaking tub, separate shower, skylight, dual vanity, and generous walk-in closet. Two additional bedrooms are situated upstairs at the front of the home, one with private deck access and a shared guest bathroom nearby. A welcoming ocean-view courtyard entry, indoor laundry, and a two-car direct-access garage with Tesla EV charger add to the home's comfort and convenience. Perfectly positioned near Strands Beach, Dana Point Harbor, Downtown Dana Point, and world-class dining and entertainment, this furnished coastal retreat is ideal for both seasonal getaways and longer stays. With its unmatched ocean views and thoughtfully designed living spaces, this home offers the essence of Southern California coastal living. Rates vary from $10,000 to $13,000 per month depending on term and season.
AMENITIES
Attached Garage
Fireplace
Private Outdoor Space
Dishwasher
Furnished
Parking Space
ADDITIONAL INFORMATION
Interior
Bathroom Information
Full Bathrooms: 2
Interior Information
Interior Features: Built-in Features, Cathedral Ceiling(s), High Ceilings, Open Floorplan, Recessed Lighting, Walk-In Closet(s), Balcony, SeparateFormalDiningRoom, Furnished, LivingRoomDeckAttached, PrimarySuite
Appliances: Convection Oven, Dishwasher, Disposal, Gas Oven, Gas Range, Microwave, Refrigerator, Range Hood, Self Cleaning Oven, Water Heater, SixBurnerStove
Manager has many listings with high listing quality!
▼
The manager has not yet mailed us a photo copy of his or her government identification and proof or property ownership.
▼
Manager has not logged in recently
▼
Manager does not yet have user reviews
RENTHOP DESCRIPTION
The apartment is a unit offered at a monthly price of $10,000. The person posting the listing did not specify that any pets were allowed. It may be the case that pets are ok and the manager simply has not yet filled out all the details. The kitchen conveniently includes a dishwasher.
We have 35 photos of this particular unit, building, and surrounding areas.
MLS# OC26219140
List Agent Name: Candice Blair
List Office Name: Niguel Point Properties
IDX information is provided exclusively for personal, non-commercial use, and may not be used for any purpose other than to identify prospective properties consumers may be interested in purchasing. Information is deemed reliable but not guaranteed. The listing broker’s offer of compensation is made only to participants of the MLS where the listing is filed.
Courtesy of RH Advisors, Inc. and RHP Realty NJ, Inc.
By selecting Check Availability, you agree that RentHop and real estate professionals may call or text you about your inquiry. Message/data rates may apply. Terms & Privacy. California Privacy Notice
We found some very similar listings nearby
Select those you'd like to message
Your messages have been sent!
Check Availability
By selecting Check Availability, you agree that RentHop and real estate professionals may call or text you about your inquiry. Message/data rates may apply. Terms & Privacy. California Privacy Notice








































 Your Privacy Choices
