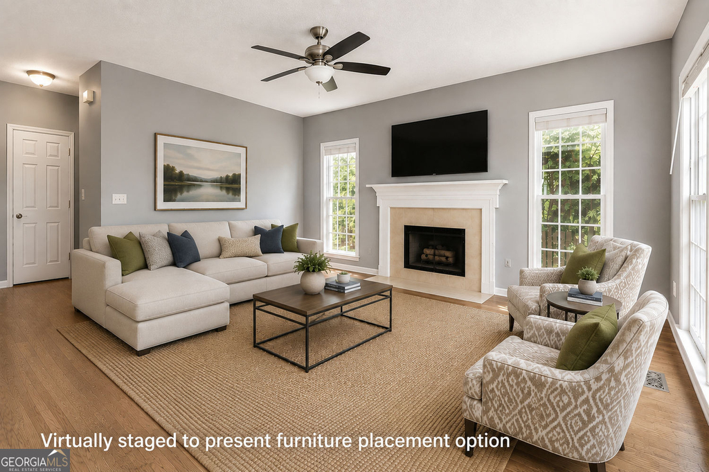
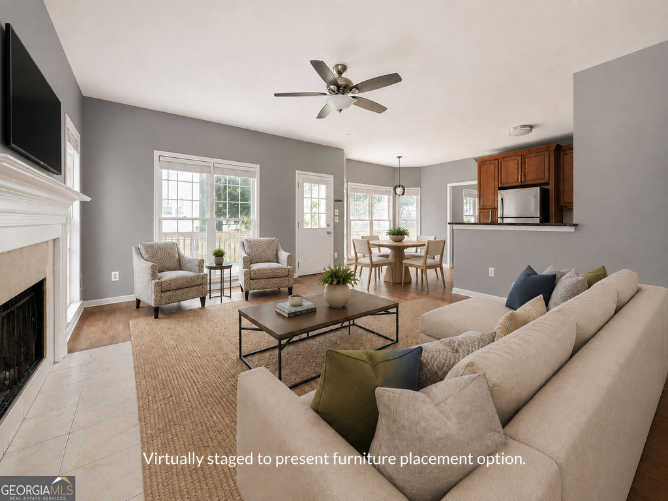
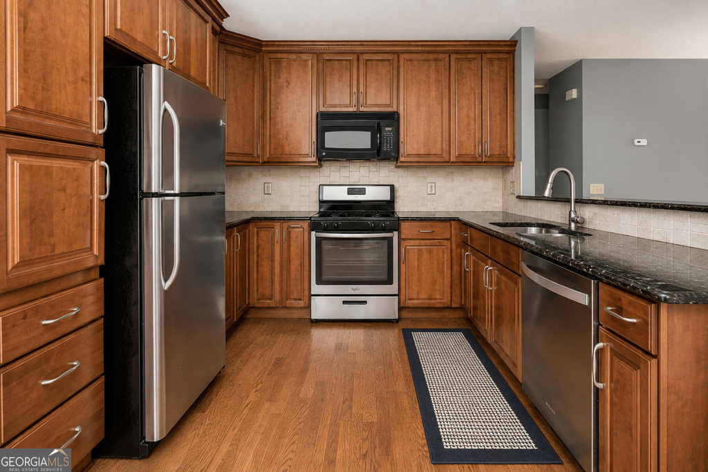
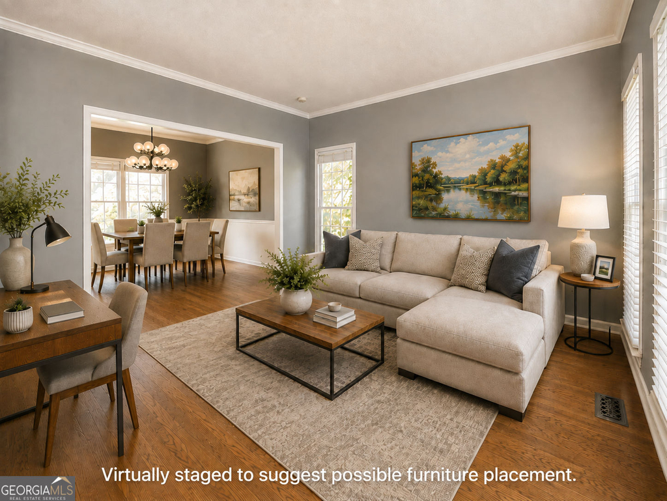
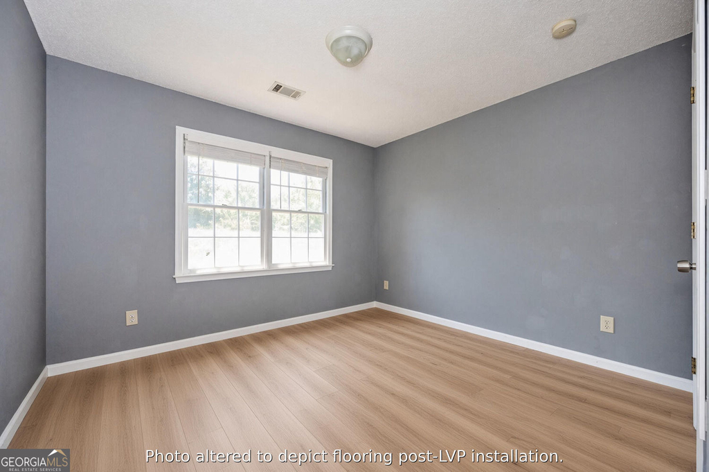
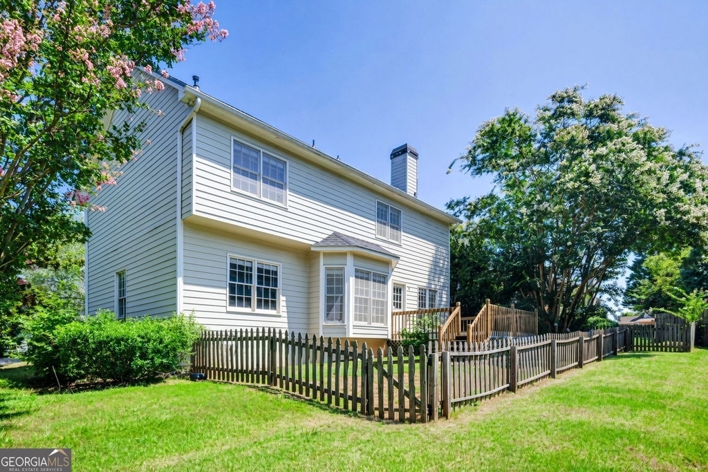
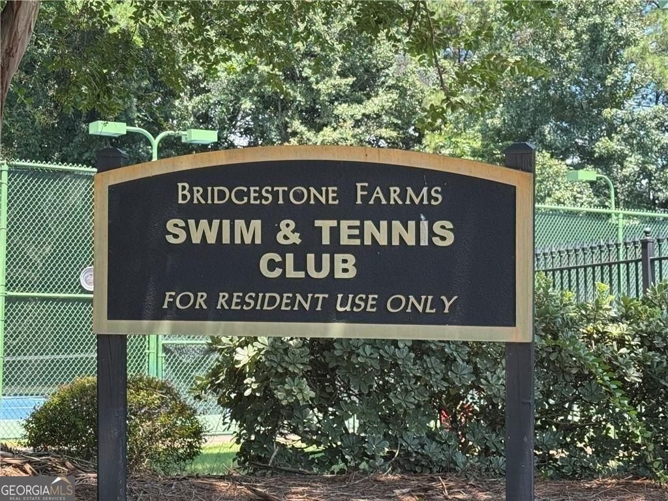
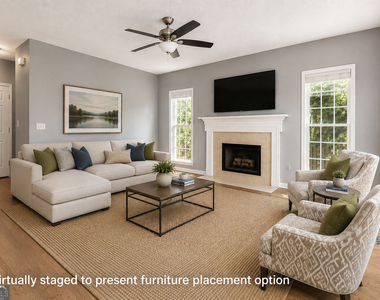
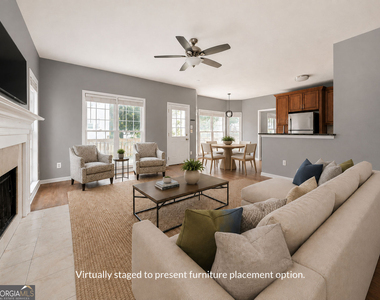
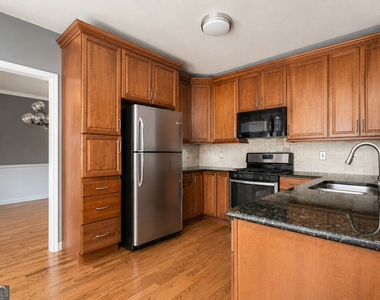
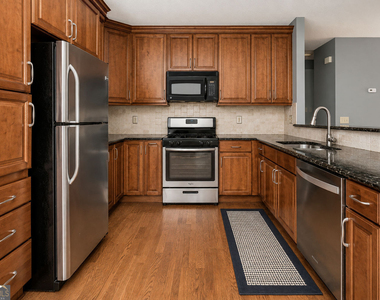
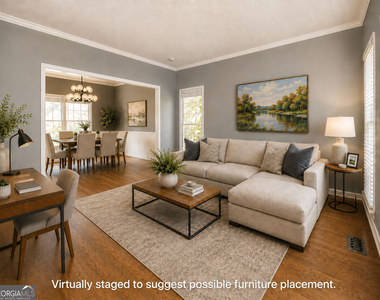
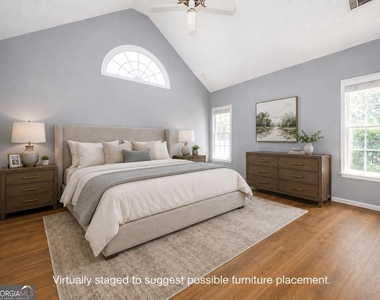
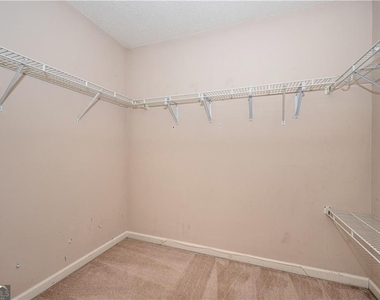
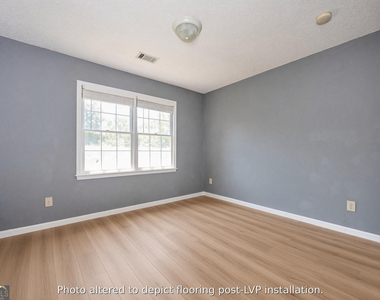
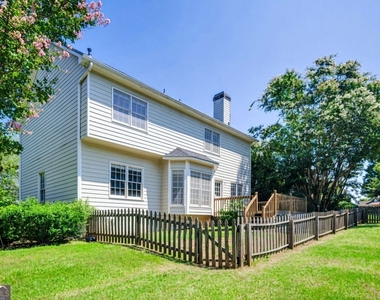
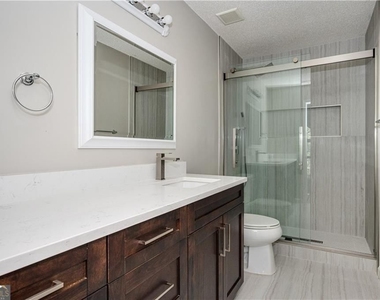
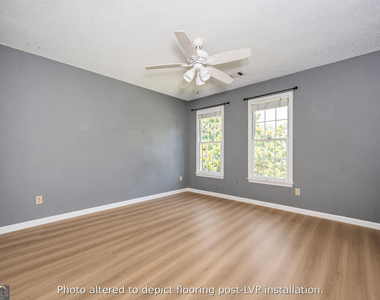
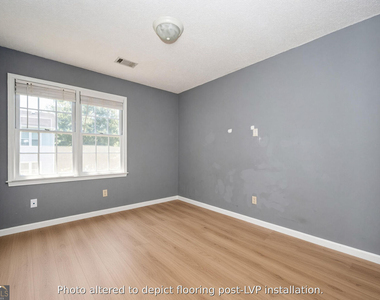
Great home in a top North Fulton school district with a two-story foyer and solid hardwoods throughout the main level. The kitchen has granite counters and a breakfast bar opening to a light, bright family room with a fireplace. Main level also includes a dining room, living room, powder room, utility closet, and laundry. Brand-new LVP on the entire upper level and stair (virtually shown in photos) - NO CARPET anywhere. The primary suite has a lofted ceiling, ensuite bath with separate tub and shower, double vanity, and a large walk-in closet. Three secondary bedrooms upstairs share a beautifully updated hall bath. Fully fenced backyard and a brand-new deck! Situated in a quiet neighborhood on a level corner lot at the end of a cul-de-sac, with tennis, pool, and playground nearby (included) . Convenient to shopping, parks, and restaurants. Small pets (30 lbs max) allowed with owner's permission; $500 pet deposit and $25/pet monthly fee. Combined household income must be 3x monthly rent. Each adult tenant completes a $50 background check at their expense. Renter's insurance required: $300,000 liability and $30,000 personal property. No smoking of any substance inside the home.
AMENITIES
Fireplace
Private Outdoor Space
Dishwasher
Parking Space
ADDITIONAL INFORMATION
Interior
Bathroom Information
Half Bathrooms: 1
Full Bathrooms: 2
Interior Information
Interior Features: Walk-In Closet(s)
Appliances: Dishwasher
Flooring Type: Hardwood, Vinyl, Tile
Laundry Features: Other
Fireplace Information
Has Fireplace
Fireplaces: 1
Basement Information
Basement: None
Exterior
Property Information
Square Footage: 2,088
Square Footage Source: $0
Property Condition: Resale
Architectural Style: Traditional
Year Built: 1989
Building Information
Levels: Two
Construction Materials: Concrete
Patio and Porch Features: Deck
Lot Information
Lot Features: Other
Lot Size Area: 8232.84
Lot Size Units: Square Feet
Lot Size Acres: 0.189
Square Footage: 8,233
Land Information
Water Source: Public
Utilities
Utilities Information
Cooling Type: Central Air
Heating Type: Central
Sewer : Public Sewer
Parking
Parking Information
Has Garage
Parking Features: Attached, Garage, Electric Vehicle Charging Station(s), Kitchen Level
The manager has not yet mailed us a photo copy of his or her government identification and proof or property ownership.
▼
Manager has not logged in recently
▼
Manager does not yet have user reviews
RENTHOP DESCRIPTION
The apartment is a unit offered at a monthly price of $2,925. The person posting the listing did not specify that any pets were allowed. It may be the case that pets are ok and the manager simply has not yet filled out all the details. The kitchen conveniently includes a dishwasher.
We have 21 photos of this particular unit, building, and surrounding areas.
MLS# 10836529
List Office Name: Harry Norman Realtors
IDX information is provided exclusively for personal, non-commercial use, and may not be used for any purpose other than to identify prospective properties consumers may be interested in purchasing. Information is deemed reliable but not guaranteed. The listing broker’s offer of compensation is made only to participants of the MLS where the listing is filed.
Courtesy of RH Advisors, Inc. and RHP Realty NJ, Inc.
By selecting Check Availability, you agree that RentHop and real estate professionals may call or text you about your inquiry. Message/data rates may apply. Terms & Privacy. California Privacy Notice
We found some very similar listings nearby
Select those you'd like to message
Your messages have been sent!
Check Availability
By selecting Check Availability, you agree that RentHop and real estate professionals may call or text you about your inquiry. Message/data rates may apply. Terms & Privacy. California Privacy Notice






















 Your Privacy Choices
