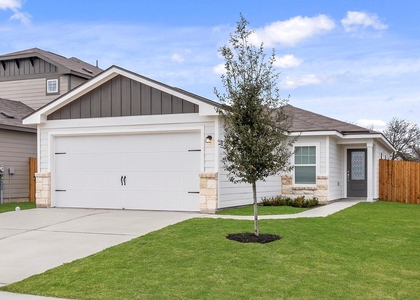
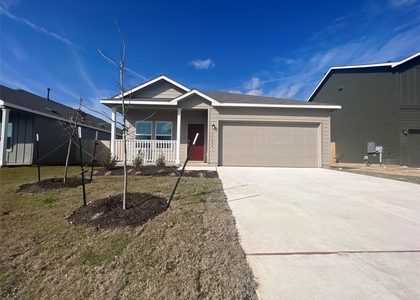
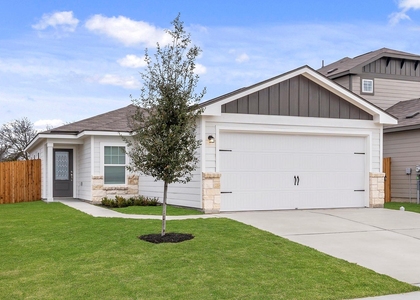
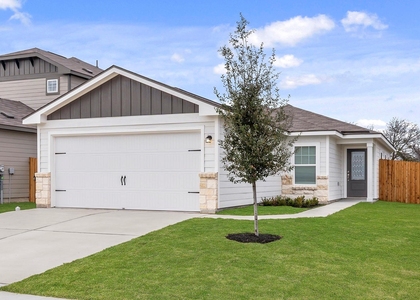
*FIRST MONTH FREE* Discover unparalleled comfort in this inviting residence, located in the vibrant master-planned community of Harvest Ridge, it's perfectly situated for a lifestyle of ease and accessibility. Step inside to find a thoughtfully designed layout across two stories, encompassing 3 spacious bedrooms and 2.5 bathrooms, providing ample space for relaxation and daily routines. All bedrooms are located upstairs, offering privacy and functionality. Inside, enjoy a bright, natural light with all of the windows and open floor plan with a spacious kitchen that overlooks the main living area, perfect for entertaining or relaxing at home and offering versatility for various activities and gatherings. The Home includes a washer, dryer, and refrigerator for your convenience. Located just steps from incredible resort-style amenities including a sparkling pool, fishing ponds, playscapes, event lawns, basketball courts, sports fields, a coffee bar, and regular food truck visits - all coordinated by a full-time Lifestyle Director who keeps the calendar full of fun for all ages. Ideally located near the onsite elementary school and Elgin High School, you are in walking distance making school drop-offs a breeze. With easy access to Tesla, Samsung, and Downtown Austin, this home offers an ideal blend of lifestyle, location, and livability. Don't miss out as this address provides a wonderful sense of community and convenience, making it an ideal place to call home. *FIRST MONTH FREE*
AMENITIES
Private Outdoor Space
Dishwasher
Parking Space
ADDITIONAL INFORMATION
Interior
Bathroom Information
Half Bathrooms: 1
Full Bathrooms: 2
Interior Information
Interior Features: Kitchen Island, Open Floorplan, Pantry, Recessed Lighting, Walk-In Closet(s)
Appliances: Dishwasher, Dryer, Microwave, Free-Standing Gas Oven, Refrigerator, Washer
Flooring Type: Carpet, Tile
Exterior
Property Information
Square Footage: 1,668
Square Footage Source: $0
Green Sustainability
Security Features: Smoke Detector(s)
Property Condition: See Remarks
Year Built: 2023
Waterfront Features: None
Building Information
Builder Name: Brohn
Levels: Two
Other Structures: None
Window Features: Double Pane Windows, Screens
Construction Materials: HardiPlank Type
Patio and Porch Features: Covered, Patio
Pool Information
Pool Features: None
Lot Information
Lot Features: Back Yard, Close to Clubhouse, Front Yard, Sprinklers In Front, Sprinkler - Automatic, Sprinklers On Side, Trees-Small (Under 20 Ft)
Lot Size Area: 4791.6
Lot Size Units: Square Feet
Lot Size Acres: 0.11
Square Footage: 4,792
Lot Size Dimensions: 40x120
Land Information
Water Source: MUD
Utilities
Utilities Information
Cooling Type: Central Air
Heating Type: Central, Natural Gas
Sewer : MUD
Parking
Parking Information
Has Garage
Parking Features: Attached, Garage Faces Front
Garage Spaces: 2
Location
HOA Information
HOA/Condo/Coop Amenities: Game Room, Picnic Area, Trail(s)
The manager has not yet mailed us a photo copy of his or her government identification and proof or property ownership.
▼
Manager has not logged in recently
▼
Manager does not yet have user reviews
RENTHOP DESCRIPTION
The apartment is a unit offered at a monthly price of $1,999. The person posting the listing did not specify that any pets were allowed. It may be the case that pets are ok and the manager simply has not yet filled out all the details. The kitchen conveniently includes a dishwasher.
We have 28 photos of this particular unit, building, and surrounding areas.
We found some very similar listings nearby
Select those you'd like to message
Your messages have been sent!
Check Availability
By selecting Check Availability, you agree that RentHop and real estate professionals may call or text you about your inquiry. Message/data rates may apply. Terms & Privacy. California Privacy Notice









 Your Privacy Choices
