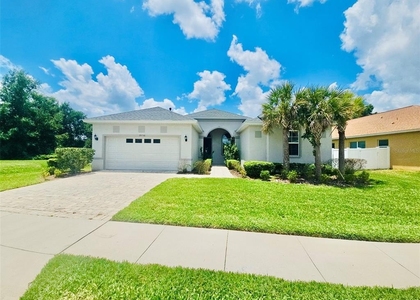
Embrace the epitome of tranquil living with this breathtaking residence nestled in the serene Cypress Preserve
community. This meticulously crafted residence offers an exquisite balance of elegance and eco-friendliness, with four
inviting bedrooms, two full beautifully appointed baths and a convenient half bath, ensuring ample space for family
living and guest entertainment. Step inside to discover a world where elegance meets durability; no carpet here-luxury
plank flooring seamlessly flows throughout the upstairs, stairs, and living room, exuding a modern aesthetic that is
both visually pleasing and practical. The heart of the home, the kitchen, is a culinary enthusiast's dream adorned with
granite countertops and ceramic tile floors, complemented by a suite of gleaming stainless-steel appliances that
promise to inspire your inner chef. Retreat to the spacious master bedroom, a sanctuary designed for rest and
rejuvenation, which features an en-suite bathroom embodying relaxation. An additional loft space provides a versatile
area for a home office, playroom, or den. Experience the allure of the outdoors with the property's generous fenced
backyard, where a picturesque pergola invites alfresco dining, and the screened porch provides a peaceful haven with
mesmerizing views of the adjacent pond. The Cypress Preserve community is not just a place to live but a lifestyle to
embrace. It offers an array of recreational amenities, including a playground for the little ones, a vast pool to cool off
on sunny days, a delightful splash pad, meandering walking trails for leisurely strolls, an inviting clubhouse for social
gatherings, and even a pet park to pamper your furry friends. This home is not just a haven of comfort and luxury; it's
a canvas awaiting your personal touch. Find your dream lifestyle here, within the walls of this stunning property and the
charm of the Cypress Preserve community.
AMENITIES
Attached Garage
Private Outdoor Space
Dishwasher
Parking Space
Home Office
ADDITIONAL INFORMATION
Interior
Bathroom Information
Half Bathrooms: 1
Full Bathrooms: 2
Interior Information
Interior Features: Built-in Features, Open Floorplan, Walk-In Closet(s), Primary Bedroom Main Floor
The manager has not yet mailed us a photo copy of his or her government identification and proof or property ownership.
▼
Manager has not logged in recently
▼
Manager does not yet have user reviews
RENTHOP DESCRIPTION
The apartment is a unit offered at a monthly price of $2,975. The person posting the listing did not specify that any pets were allowed. It may be the case that pets are ok and the manager simply has not yet filled out all the details. The kitchen conveniently includes a dishwasher.
We have 53 photos of this particular unit, building, and surrounding areas.
Last Updated: 12 hours ago
Data Source: Stellar MLS
MLS# TB8562956
List Agent Name: Annie Wright
List Office Name: KAP RATE LIVING LLC
IDX information is provided exclusively for personal, non-commercial use, and may not be used for any purpose other than to identify prospective properties consumers may be interested in purchasing. Information is deemed reliable but not guaranteed. The listing broker’s offer of compensation is made only to participants of the MLS where the listing is filed.
Courtesy of RH Advisors, Inc. and RHP Realty NJ, Inc.
By selecting Check Availability, you agree that RentHop and real estate professionals may call or text you about your inquiry. Message/data rates may apply. Terms & Privacy. California Privacy Notice
We found some very similar listings nearby
Select those you'd like to message
Your messages have been sent!
Check Availability
By selecting Check Availability, you agree that RentHop and real estate professionals may call or text you about your inquiry. Message/data rates may apply. Terms & Privacy. California Privacy Notice







 Your Privacy Choices
