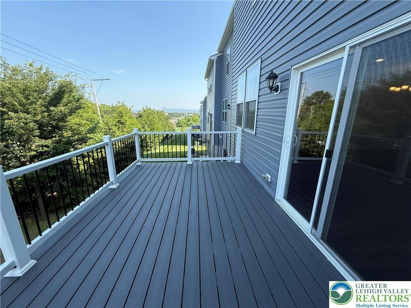
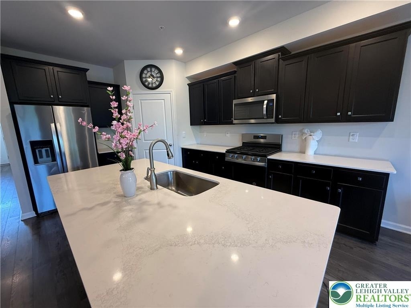
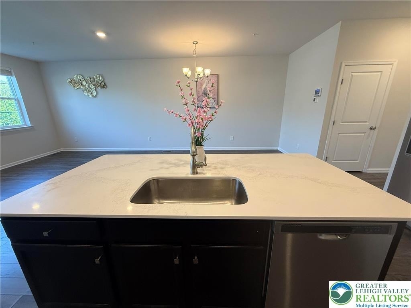
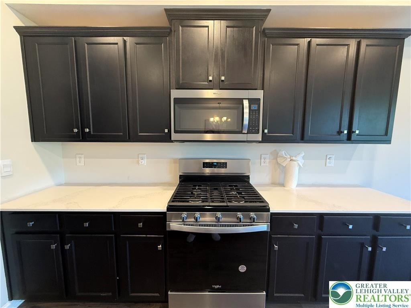
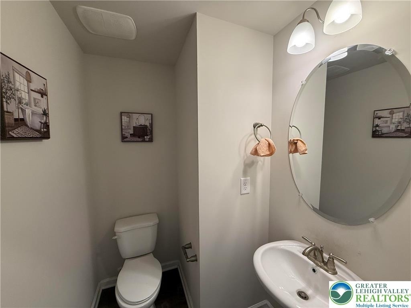
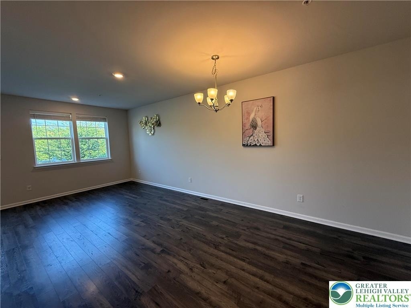
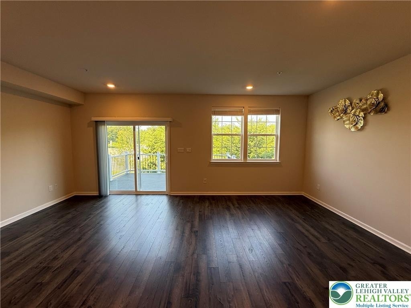
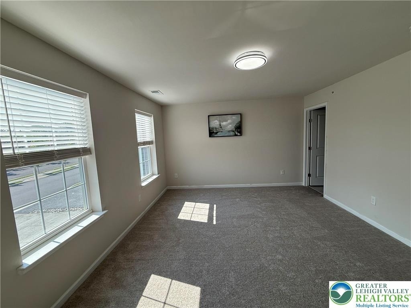
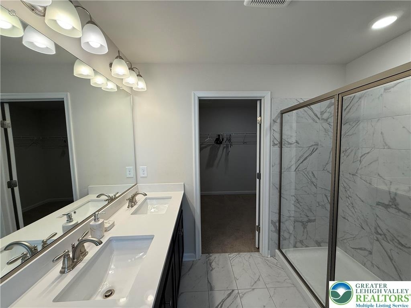
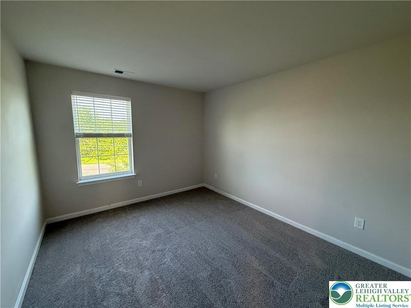
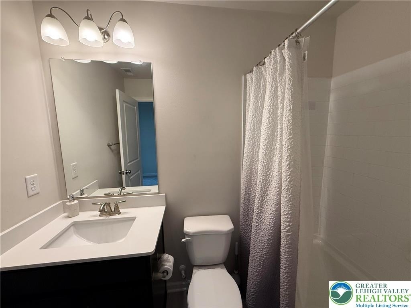
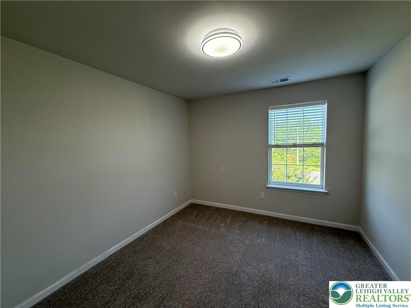
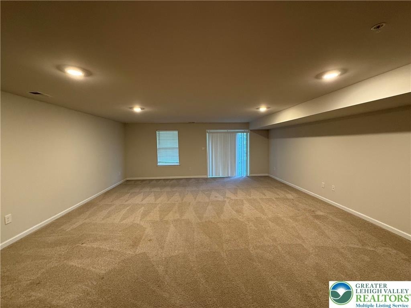
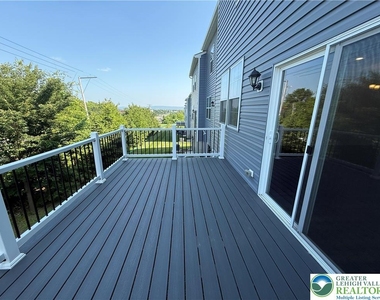
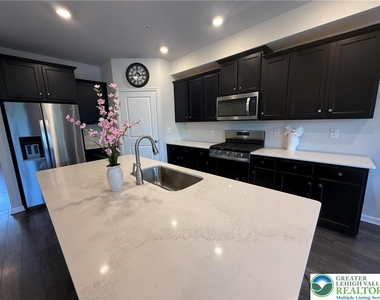
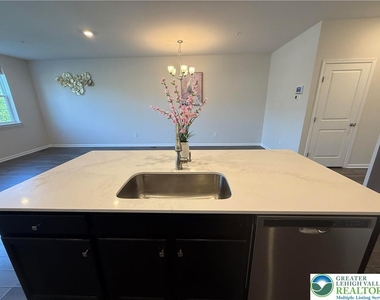
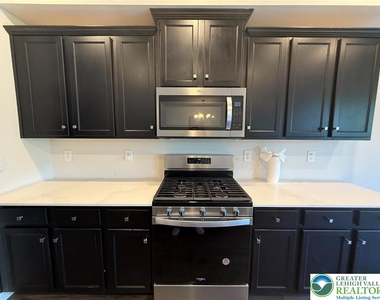
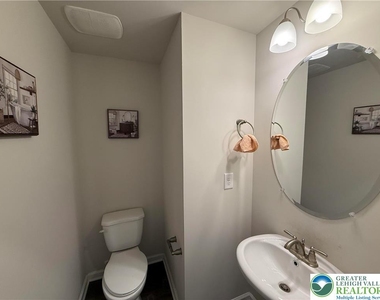
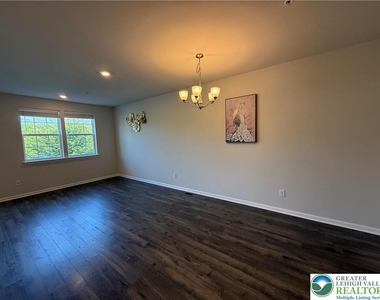
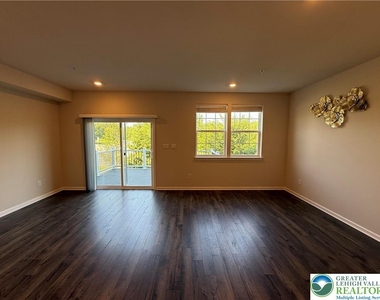
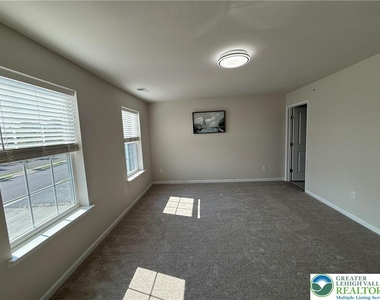
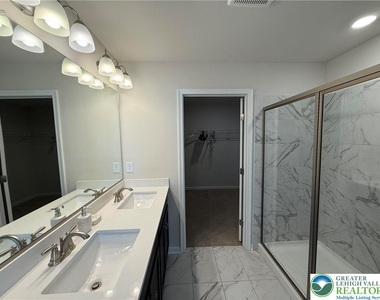
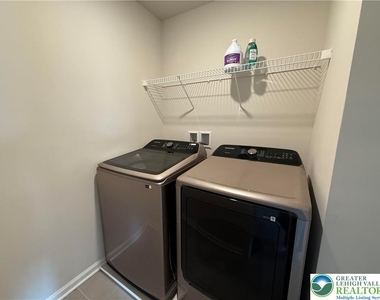
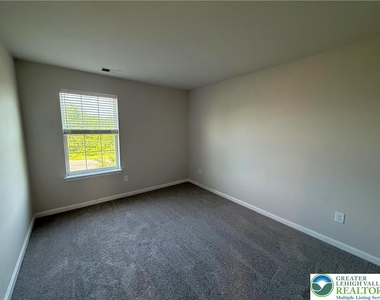
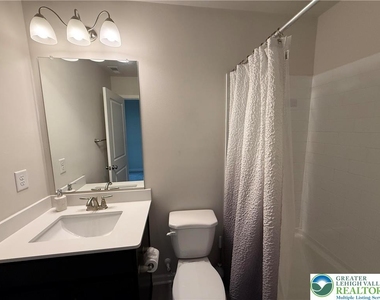
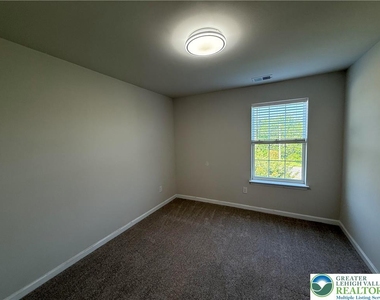
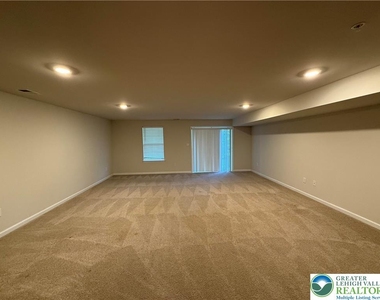
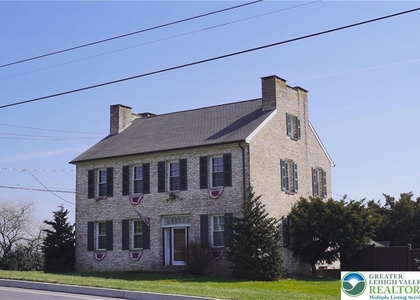
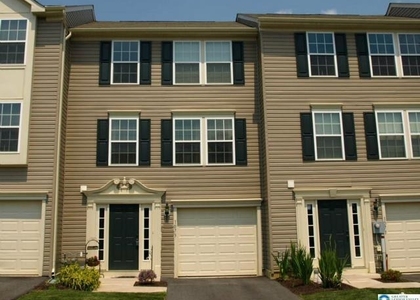
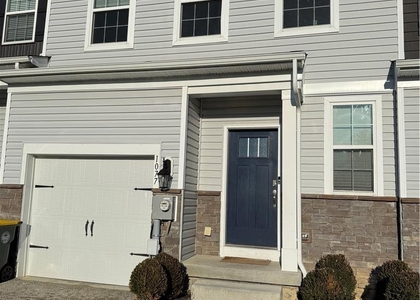
Discover unparalleled elegance and modern convenience in this exquisite luxury townhouse, ideally situated within the highly sought-after Parkland School District. This stunning residence offers a sophisticated lifestyle, beginning with a gourmet kitchen featuring elegant quartz countertops, a generous center island, sleek white cabinetry, and stainless-steel appliances, complemented by a practical walk-in pantry. The main level presents an inviting open-concept layout, enhanced by soaring nine-foot ceilings and seamless access to a spacious 16x10 maintenance-free Trex deck, perfect for outdoor enjoyment. Upstairs, a convenient second-floor laundry room streamlines daily chores. The expansive primary suite provides a private retreat, boasting an en-suite bath with a double vanity, quartz countertop, and a luxurious tile and glass walk-in shower, alongside a massive walk-in closet. Two additional spacious bedrooms share another stylish full bath, complete with a tub and shower. The finished, daylight, walk-out basement offers versatile space, ideal for a home office, gym, or entertainment area, adapting to your unique needs. This exceptional townhouse also includes an attached one-car garage, efficient gas heat, central air conditioning, fresh paint throughout, and new carpet upstairs, ensuring comfort and move-in readiness. Its premier location allows for easy strolls to grocery stores, various shops, diverse restaurants, and recreational parks, fostering a vibrant community experience. Commuters will appreciate the swift access to major highways, including I-78, the PA Turnpike, and Routes 22, 222, and 309, all just minutes away. Embrace the perfect blend of quality craftsmanship and urban accessibility in this remarkable property.
The manager has not yet mailed us a photo copy of his or her government identification and proof or property ownership.
▼
Manager has not logged in recently
▼
Manager does not yet have user reviews
RENTHOP DESCRIPTION
The apartment is a unit offered at a monthly price of $2,800. The person posting the listing did not specify that any pets were allowed. It may be the case that pets are ok and the manager simply has not yet filled out all the details. The kitchen conveniently includes a dishwasher.
We have 17 photos of this particular unit, building, and surrounding areas.
MLS# 780854
List Agent Name: Jeffrey D. Torchia
List Office Name: Preferred Properties Plus
IDX information is provided exclusively for personal, non-commercial use, and may not be used for any purpose other than to identify prospective properties consumers may be interested in purchasing. Information is deemed reliable but not guaranteed. The listing broker’s offer of compensation is made only to participants of the MLS where the listing is filed.
Courtesy of RH Advisors, Inc. and RHP Realty NJ, Inc.
Enter the 6-digit code sent to or download the
RentHop mobile app to continue.
By selecting Check Availability, you agree that RentHop and real estate professionals may call or text you about your inquiry. Message/data rates may apply. Terms & Privacy.
We found some very similar listings nearby
Select those you'd like to message
Your messages have been sent!
Check Availability
By selecting Check Availability, you agree that RentHop and real estate professionals may call or text you about your inquiry. Message/data rates may apply. Terms & Privacy.