1047 Blue Stone Drive

Orchard-Kendleton, 77417
$2,145
LEASED / EXPIRED
Posted 13 weeks ago, Immediate Move-In
bedrooms
4 Bed
bathrooms
2 Bath
square feet
1,655 Sqft
Listing by Mohammad Khatri
Save Listing

SIMILAR NEARBY LISTINGS
10406 Rocky Trail
Orchard-Kendleton
77417
$2,050
By Destiny Williams, 10 hours ago
bedrooms
4 Bed
|
bathrooms
2 Bath
|
square feet
2,279 Sqft
10411 Birds Nest Drive
Orchard-Kendleton
77417
$1,900
By Maria Parra, 16 hours ago
bedrooms
4 Bed
|
bathrooms
2 Bath
|
square feet
1,670 Sqft
10418 Birds Nest Dr
Orchard-Kendleton
77417
$2,150
By Ashley Barras, 17 hours ago
bedrooms
4 Bed
|
bathrooms
2 Bath
|
square feet
2,279 Sqft
10418 Rocky Trail
Orchard-Kendleton
77417
$2,050
By Destiny Williams, 8 hours ago
bedrooms
4 Bed
|
bathrooms
2 Bath
|
square feet
2,279 Sqft

DESCRIPTION
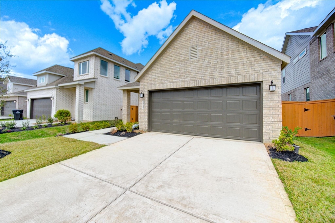
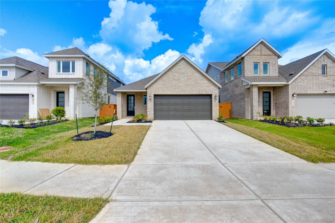
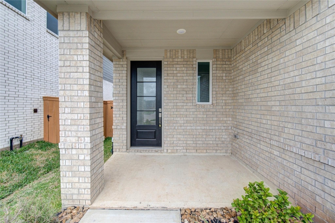
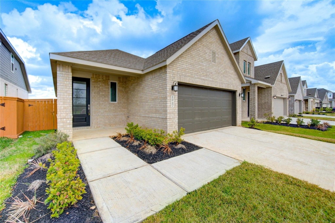
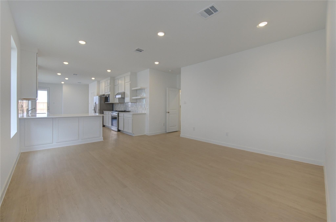
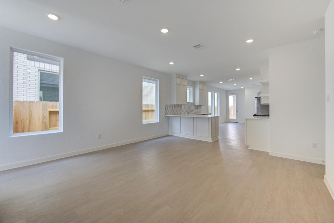
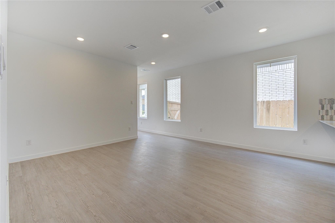
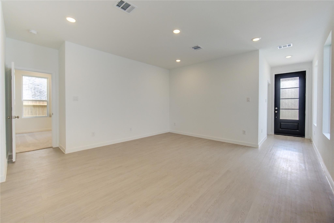
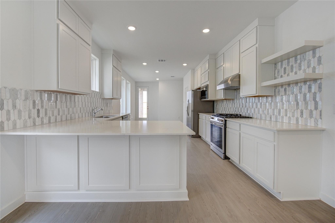
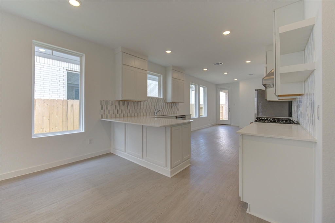
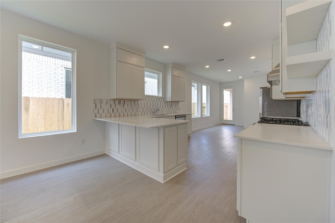
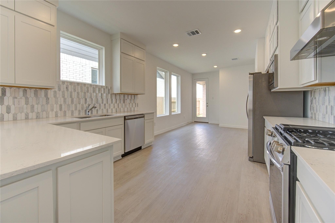
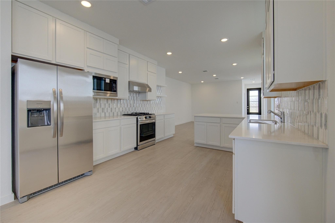
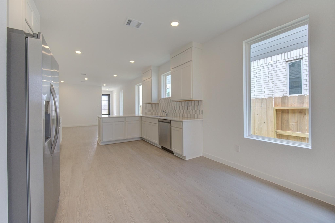
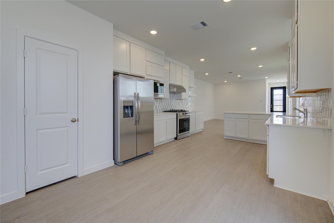
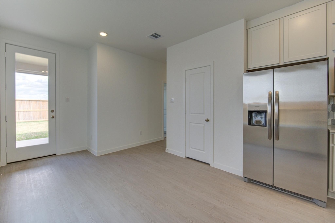
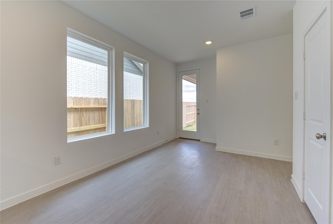
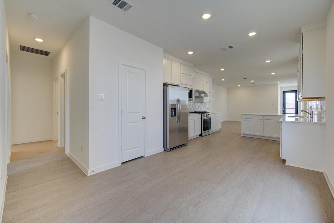
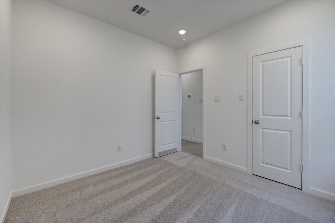
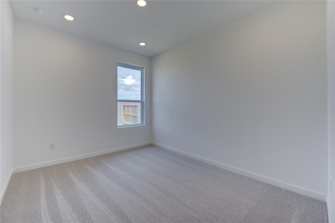
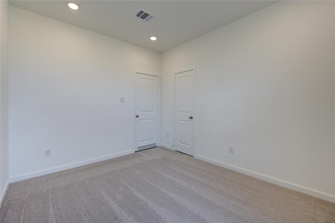
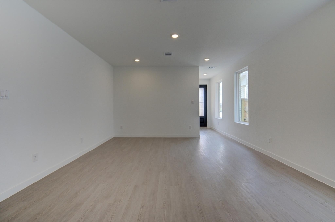
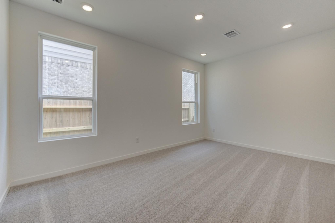
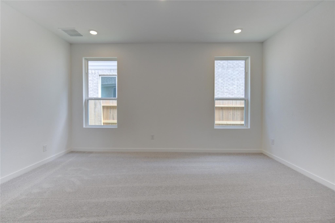
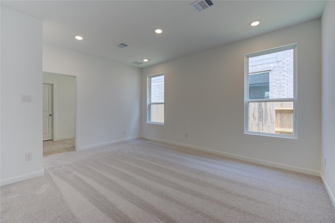
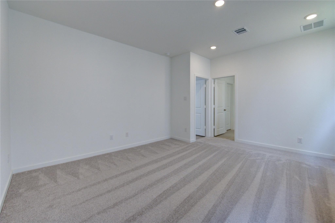
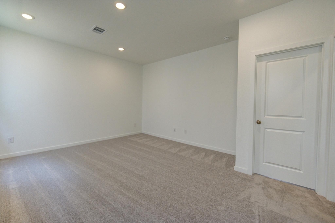
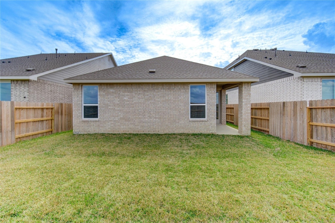
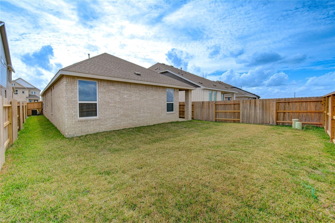
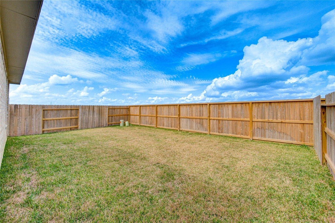
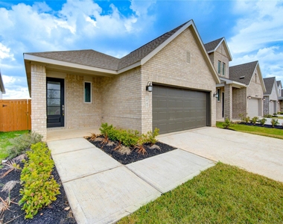
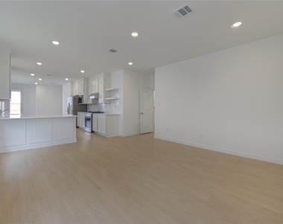
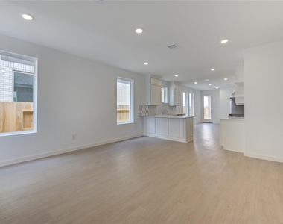
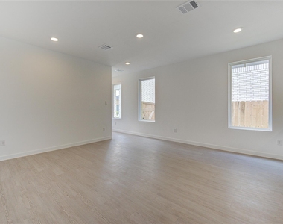
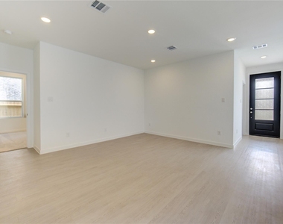
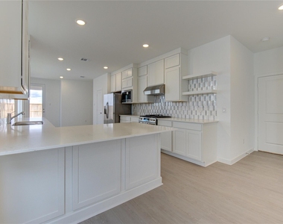
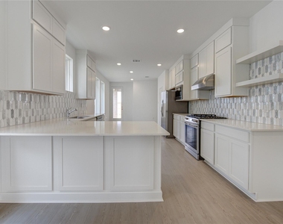
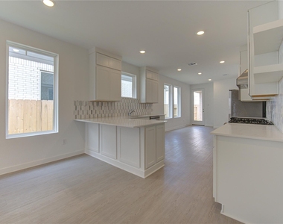
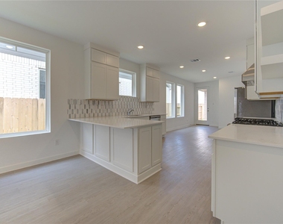
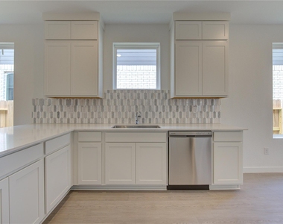
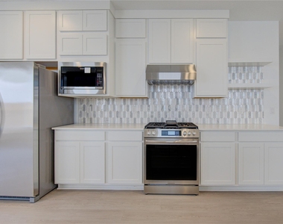
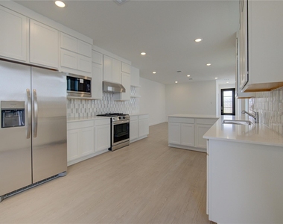
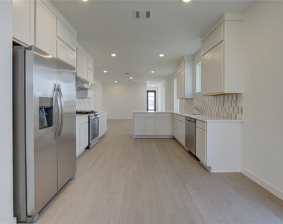
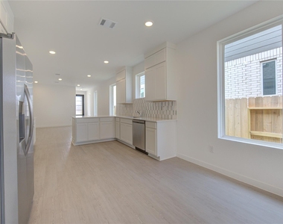
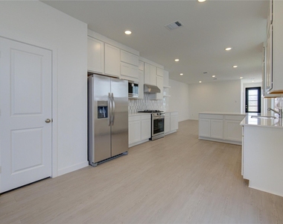
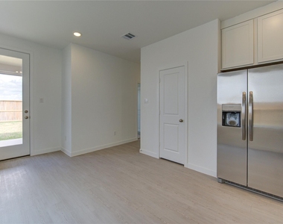
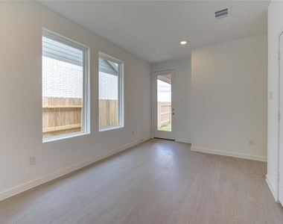
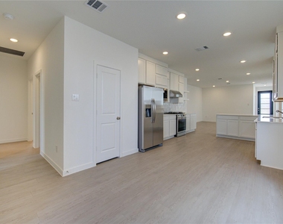
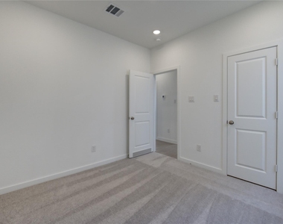
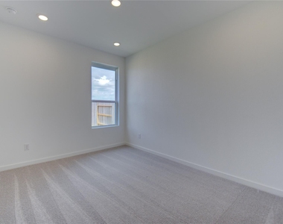
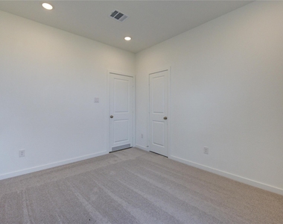
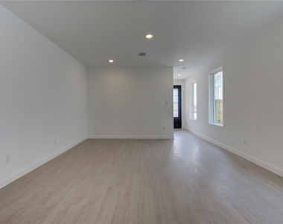
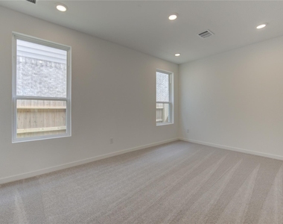
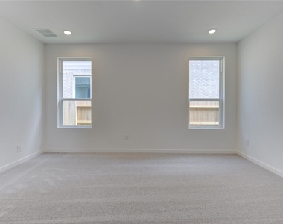
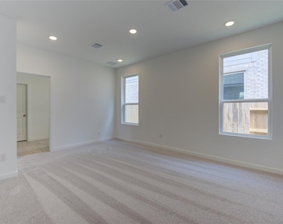
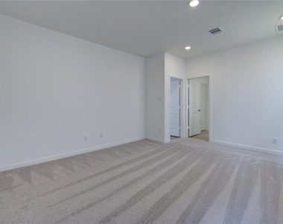
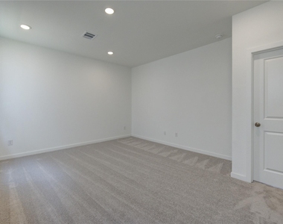
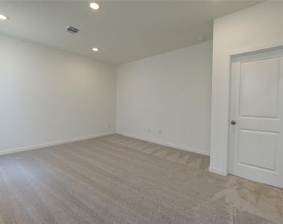
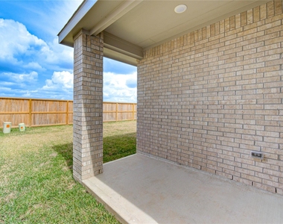
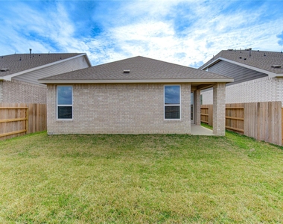
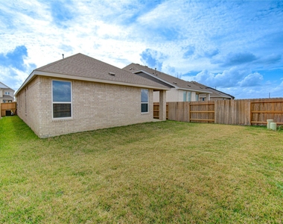
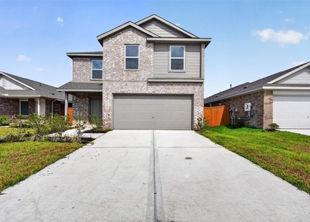
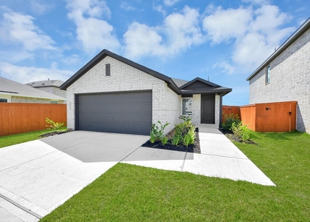
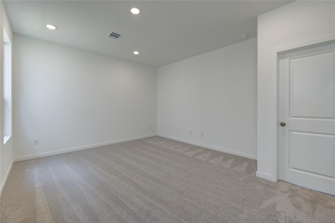
Welcome to the NEW Lennar Avante Collection "Linfield" Plan with Brick Elevation "A" located in the desirable Emberly community. This beautifully designed single-story home offers four spacious bedrooms and a modern, open-concept layout perfect for everyday living and entertaining. The bright family room flows seamlessly into the kitchen and dining area, with convenient access to a covered patio ideal for outdoor gatherings.
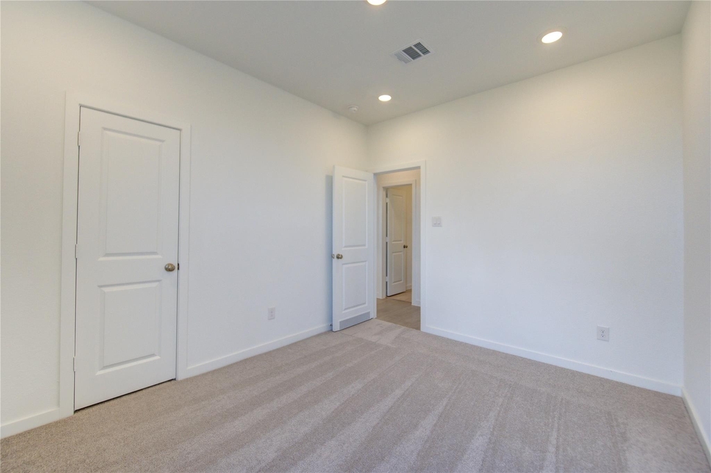
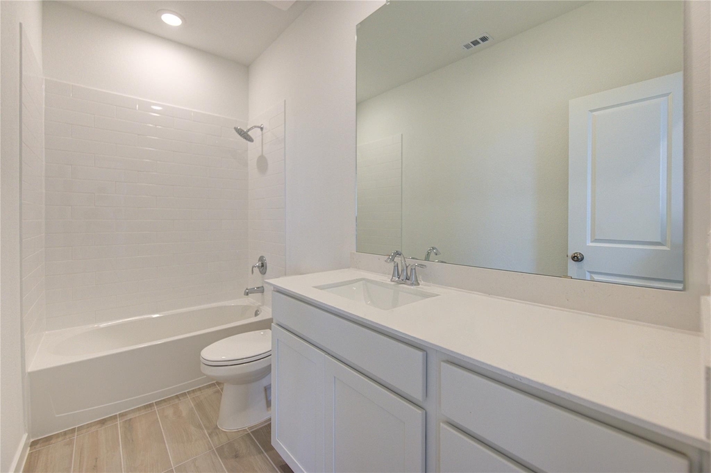
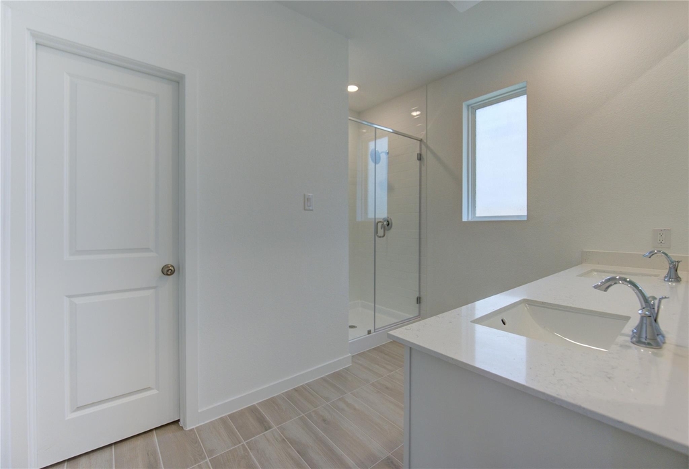
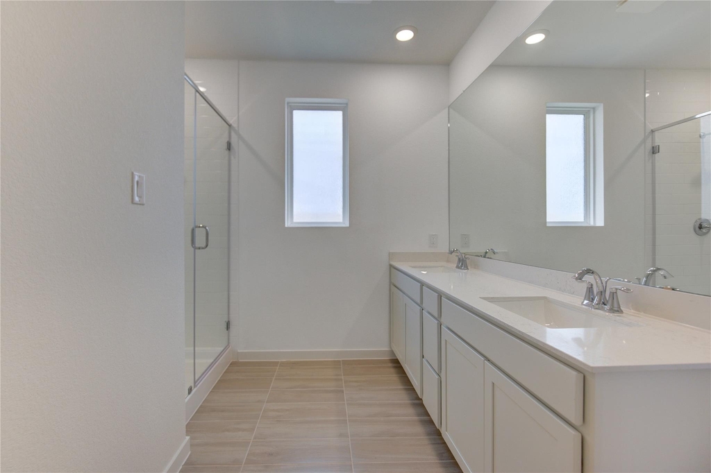
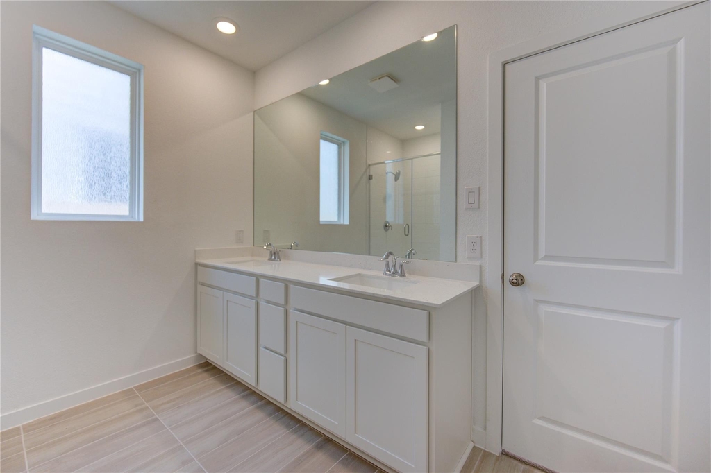
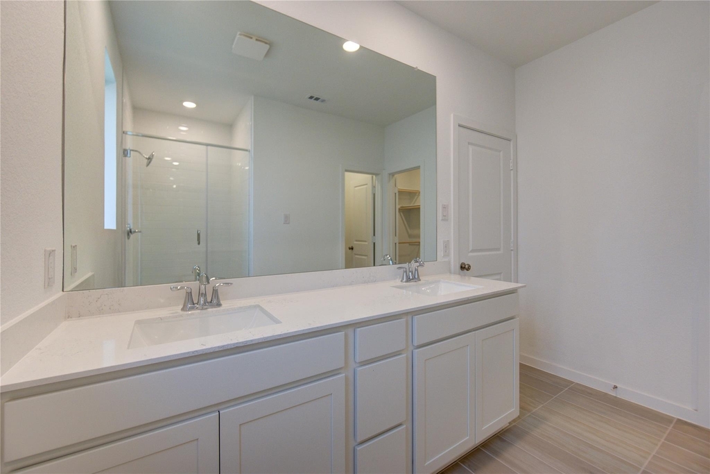
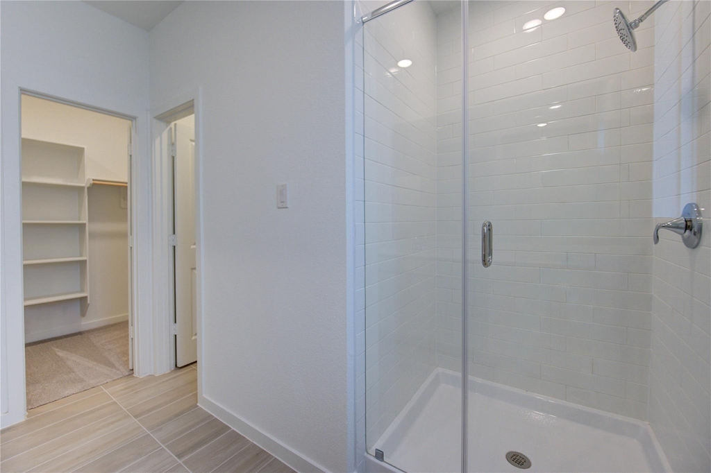
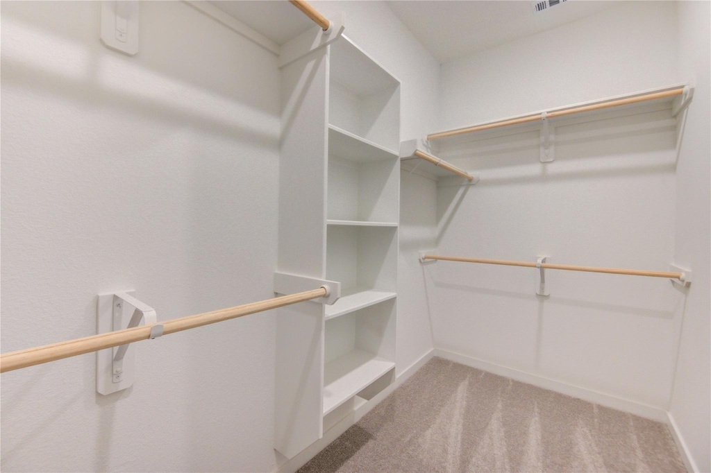
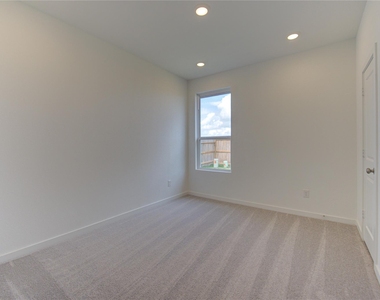
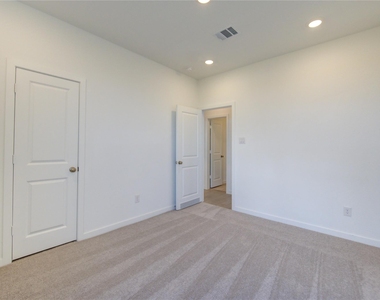
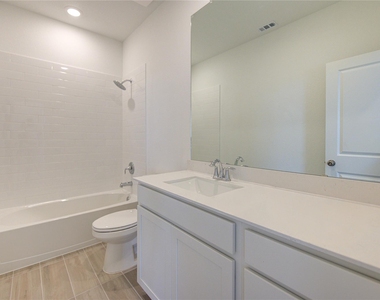
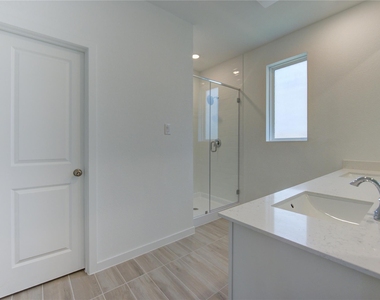
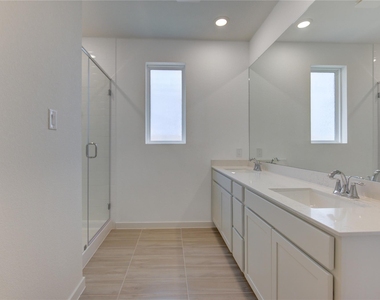
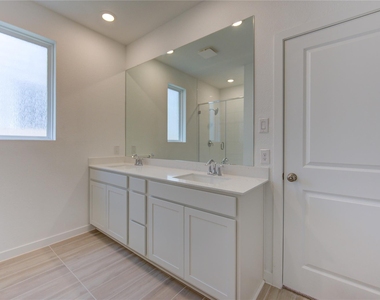
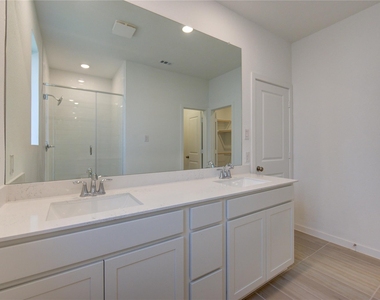
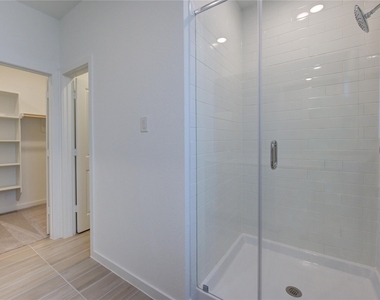
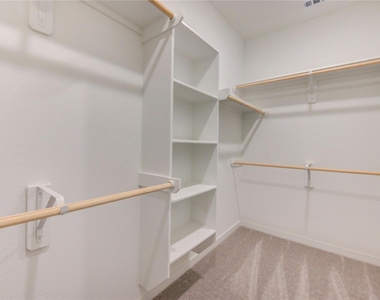
Three secondary bedrooms are situated at the back of the home, providing privacy and flexibility for guests, family, or a home office. The luxurious owner's suite is privately tucked away on the side of the home and features a spa-like en-suite bathroom and a generous walk-in closet.
This thoughtfully designed home combines comfort, functionality, and modern style-all on one convenient level in the growing Emberly community.

AMENITIES
Attached Garage
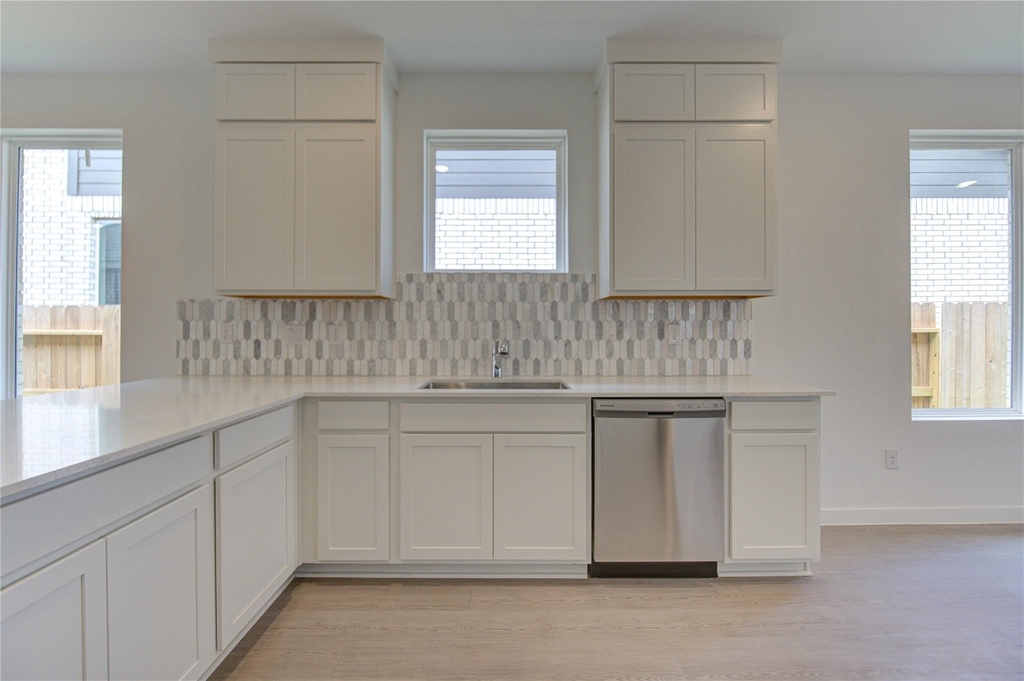
Dishwasher
Parking Space
Home Office

ADDITIONAL INFORMATION
Interior

    Bathroom Information

  • Full Bathrooms: 2

    Interior Information

  • Interior Features: All Bedrooms Down
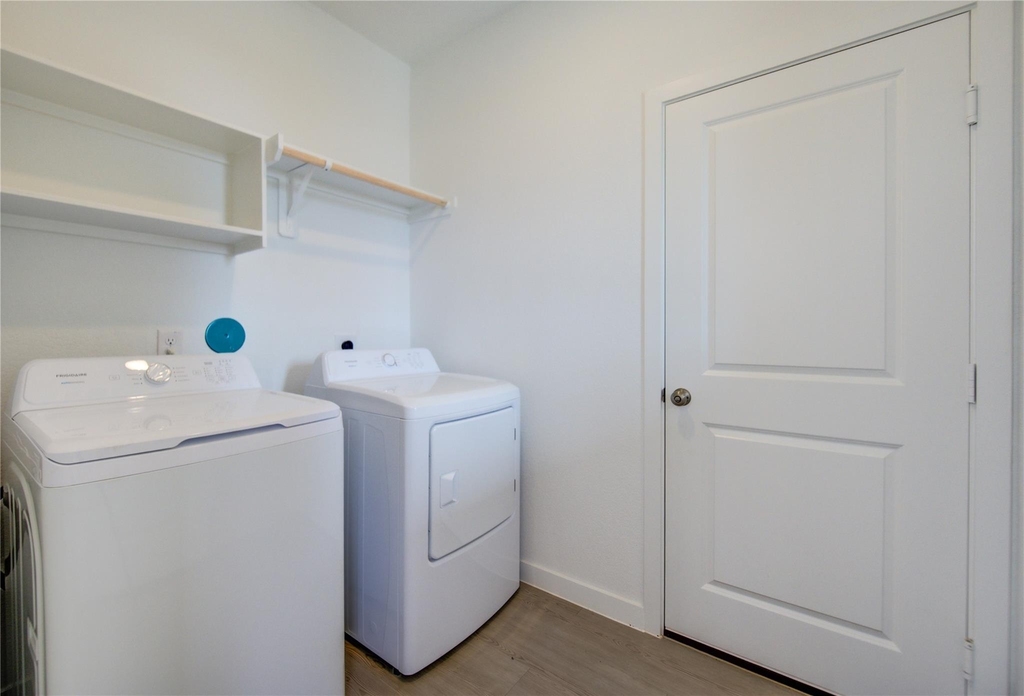
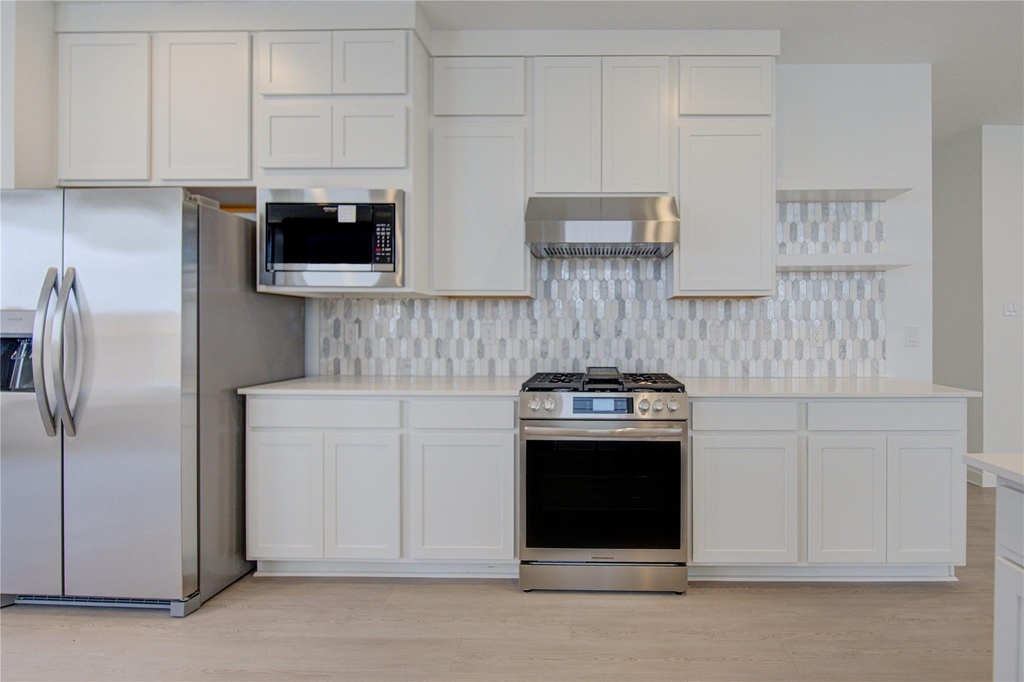
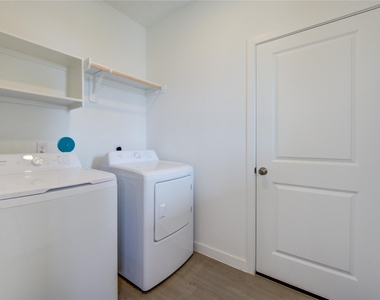
  • Appliances: Disposal, Electric Oven, Microwave, Gas Cooktop, Dryer, Refrigerator, Washer, Dishwasher
Exterior

    Property Information

  • Square Footage: 1,655
  • Property Condition: New Construction
  • Year Built: 2025

    Building Information

  • Building Area Total: 1655

    Lot Information

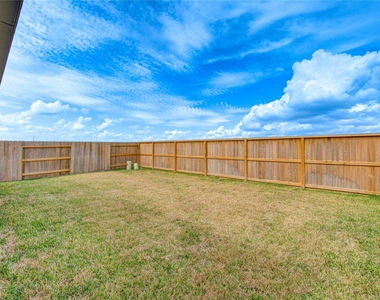
  • Lot Features: Subdivided
  • Lot Size Area: 0.1173
  • Lot Size Units: Acres
  • Lot Size Acres: 0.1173
  • Square Footage: 5,110

    Land Information

  • Water Source: Water District
Utilities

    Utilities Information

  • Cooling Type: Attic Fan, Ceiling Fan(s), Electric
  • Heating Type: Natural Gas
Parking

    Parking Information

  • Has Garage
  • Attached Garage
  • Parking Features: Attached
  • Garage Spaces: 2

MAP


77417

LISTING QUALITY
▲ Listing location is an exact address
▲ Features and amenities are properly noted
▲ RentHop has data for this building
▼ Listing agent has an unconfirmed email address
▼ The manager has not yet mailed us a photo copy of his or her government identification and proof or property ownership.
▼ Manager has not logged in recently
▼ Manager does not yet have user reviews

RENTHOP DESCRIPTION
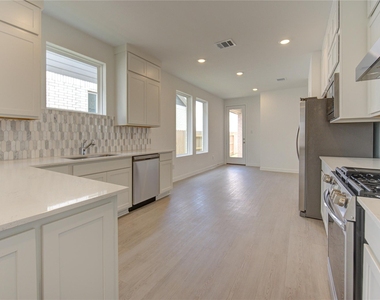
The apartment is a unit offered at a monthly price of $2,145. The person posting the listing did not specify that any pets were allowed. It may be the case that pets are ok and the manager simply has not yet filled out all the details. The kitchen conveniently includes a dishwasher.

We have 50 photos of this particular unit, building, and surrounding areas.
See available units at 1047 Blue Stone Drive.

Does something look off?

Courtesy of RH Advisors, Inc. and RHP Realty NJ, Inc.