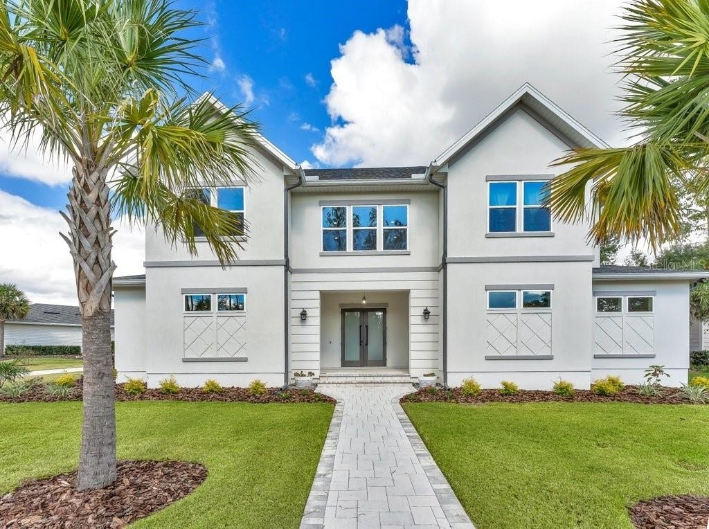
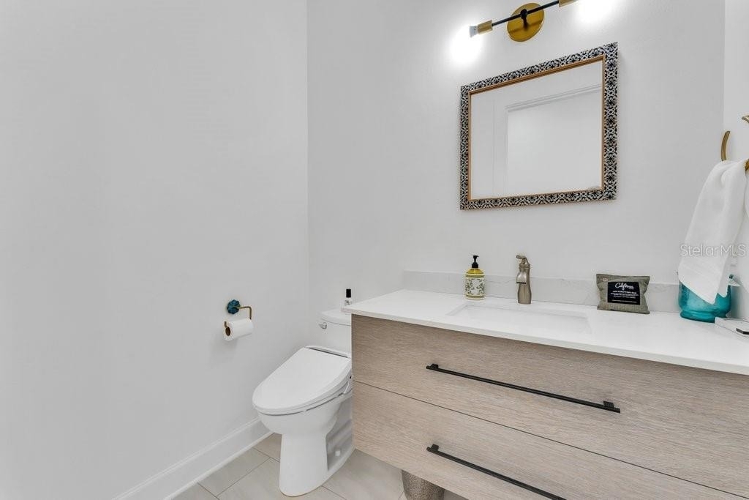
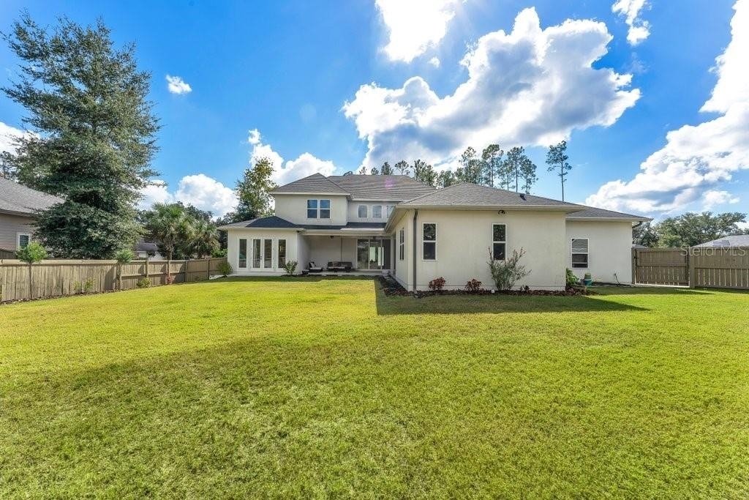
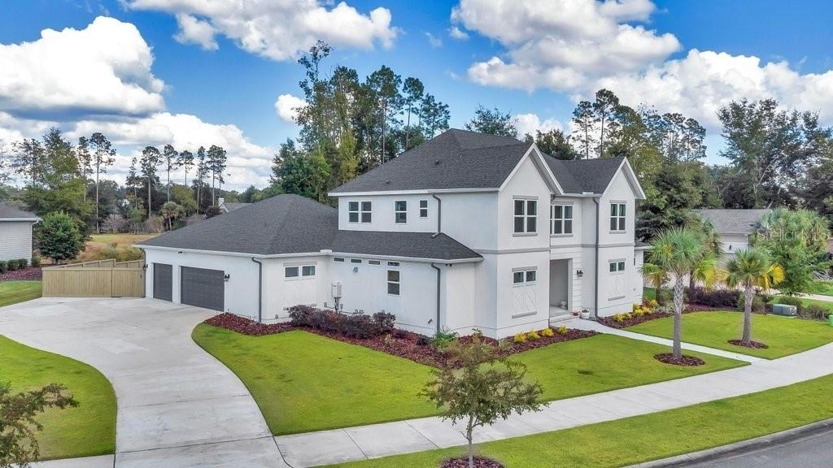
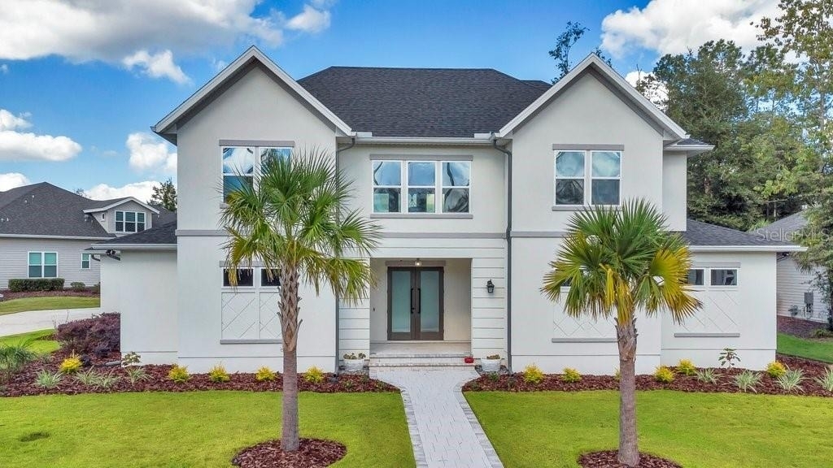
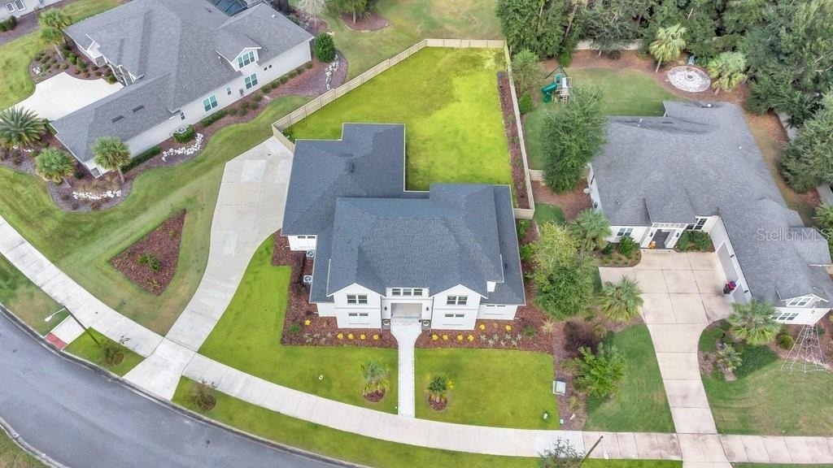
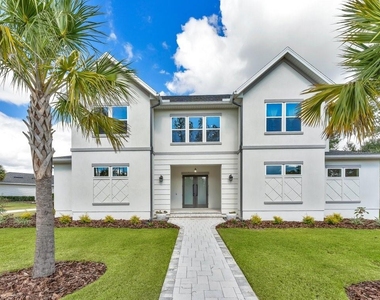
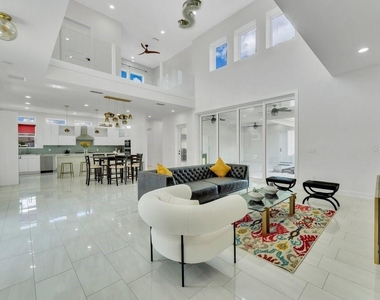
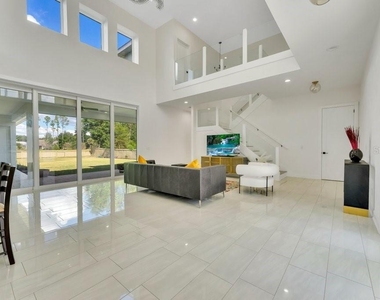
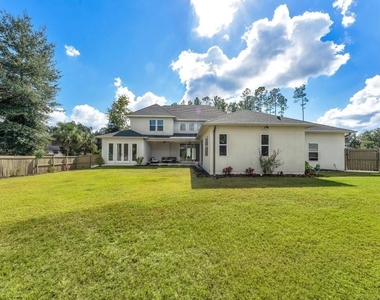
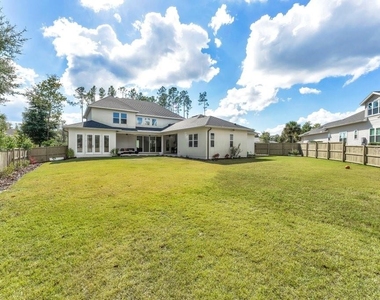
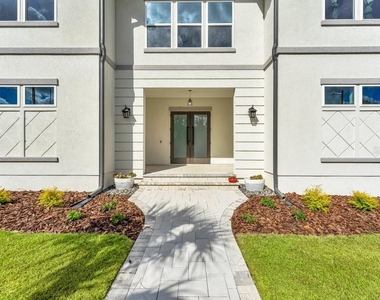
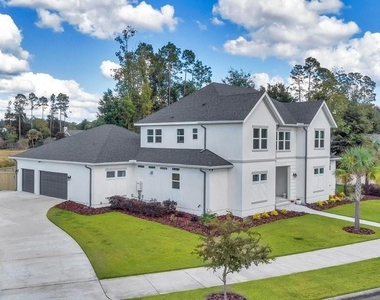
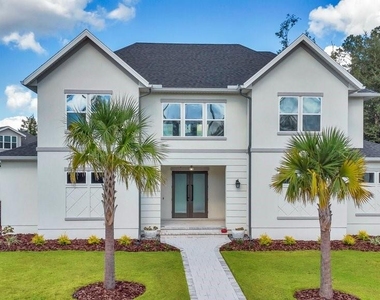
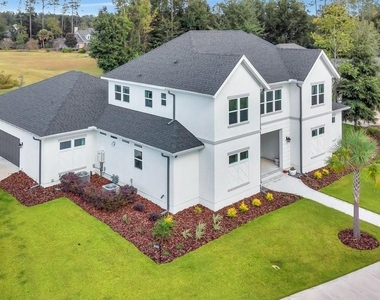
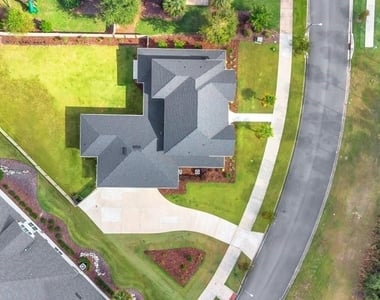
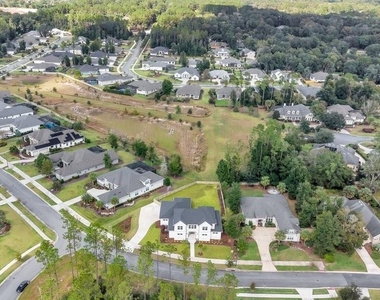
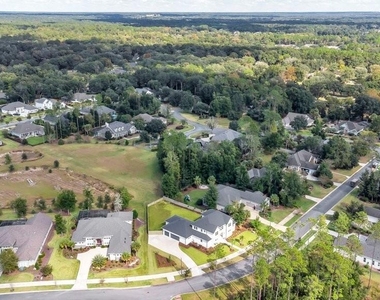
Exceptional executive rental in the Estates of Wilds Plantation offering the space, privacy, and finishes of a custom luxury home. This expansive 5-bedroom, 5.5-bath residence includes separate guest quarters and was thoughtfully designed for both everyday living and entertaining.
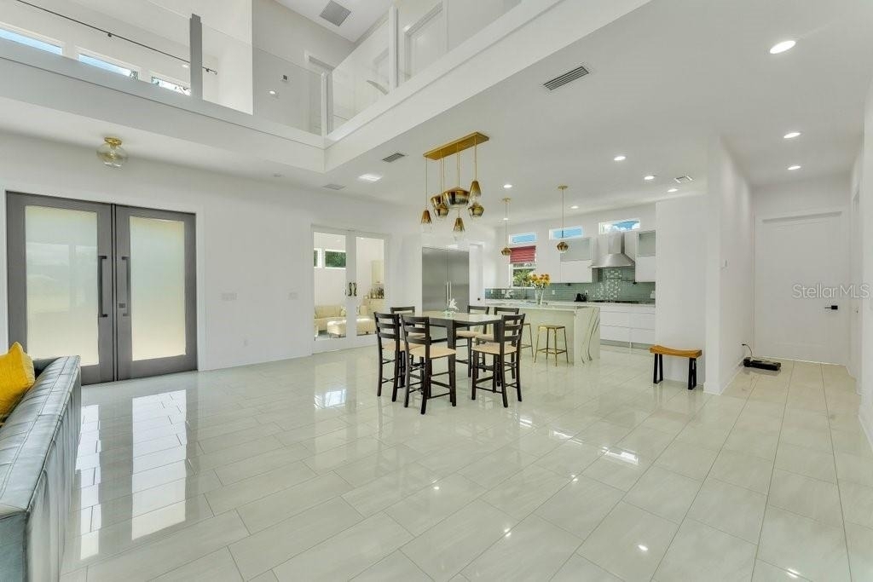
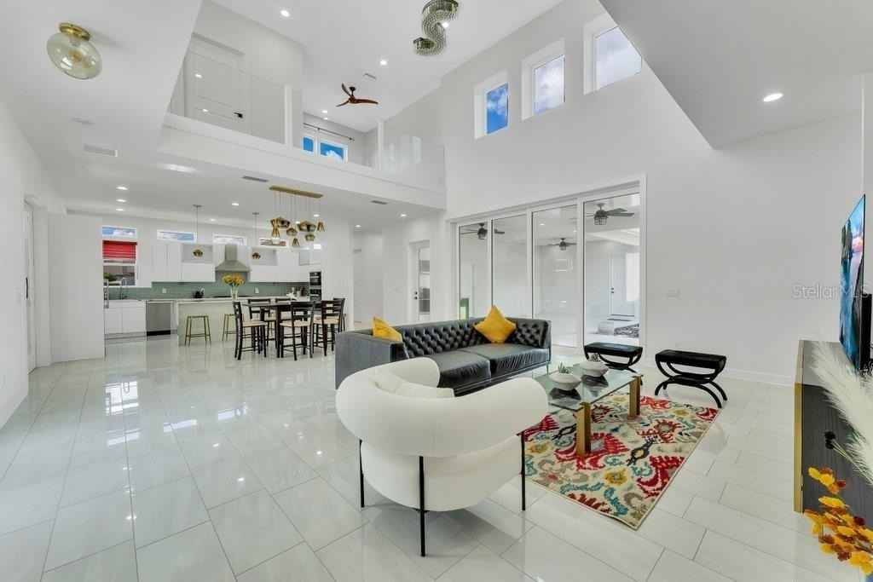
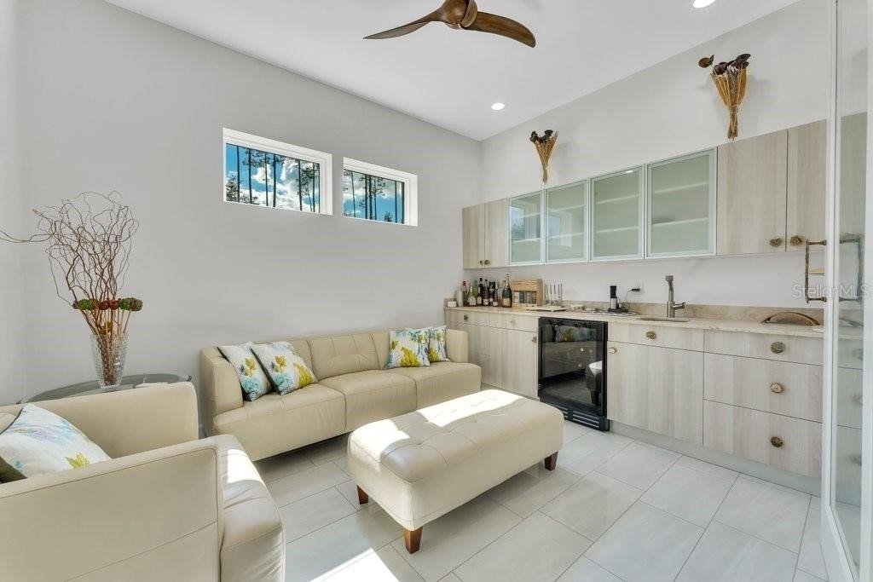
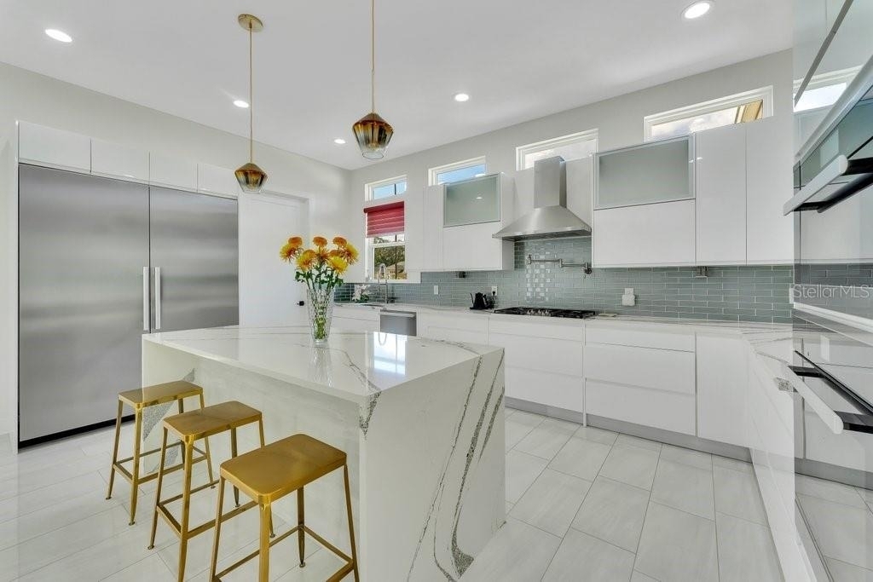
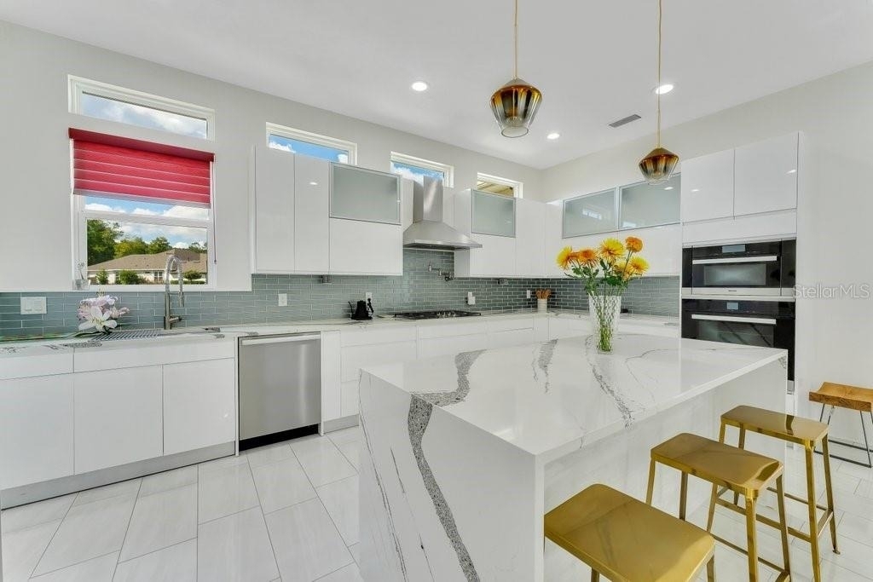
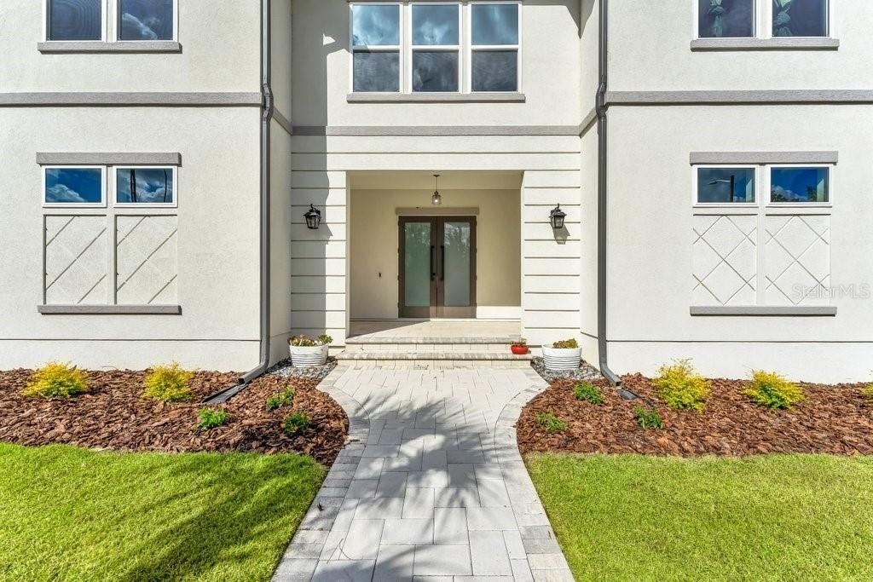
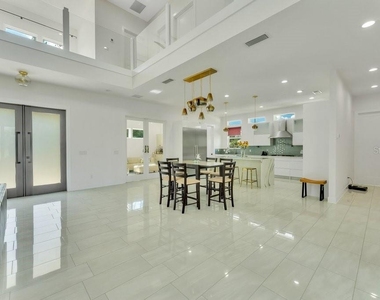
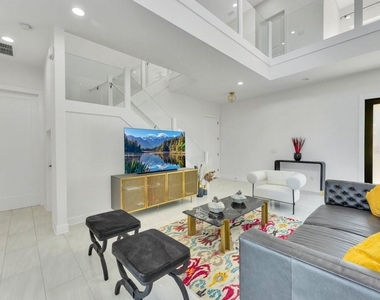
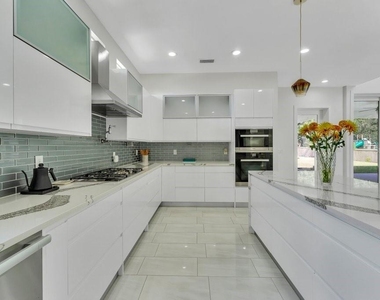
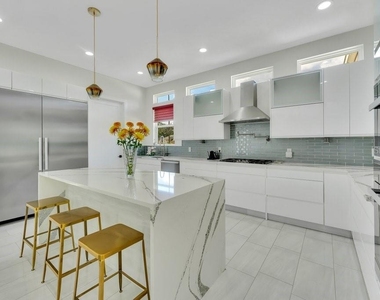
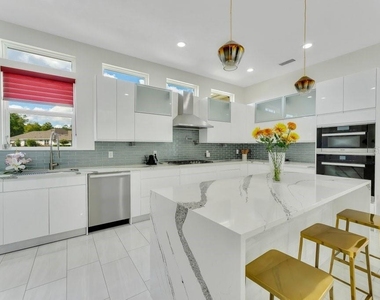
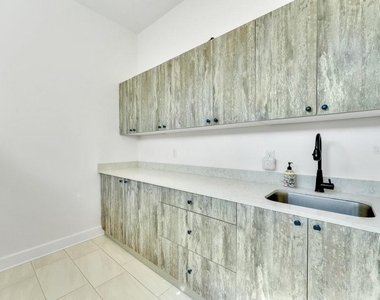
Step through modern glass entry doors into an impressive interior with soaring ceilings, polished tile floors, statement lighting, and a dedicated wine room with marble countertops. At the heart of the home is a designer kitchen featuring Cambria quartz countertops, custom Italian cabinetry, premium Miele appliances including steam and convection ovens and an oversized walk-in butler's pantry.
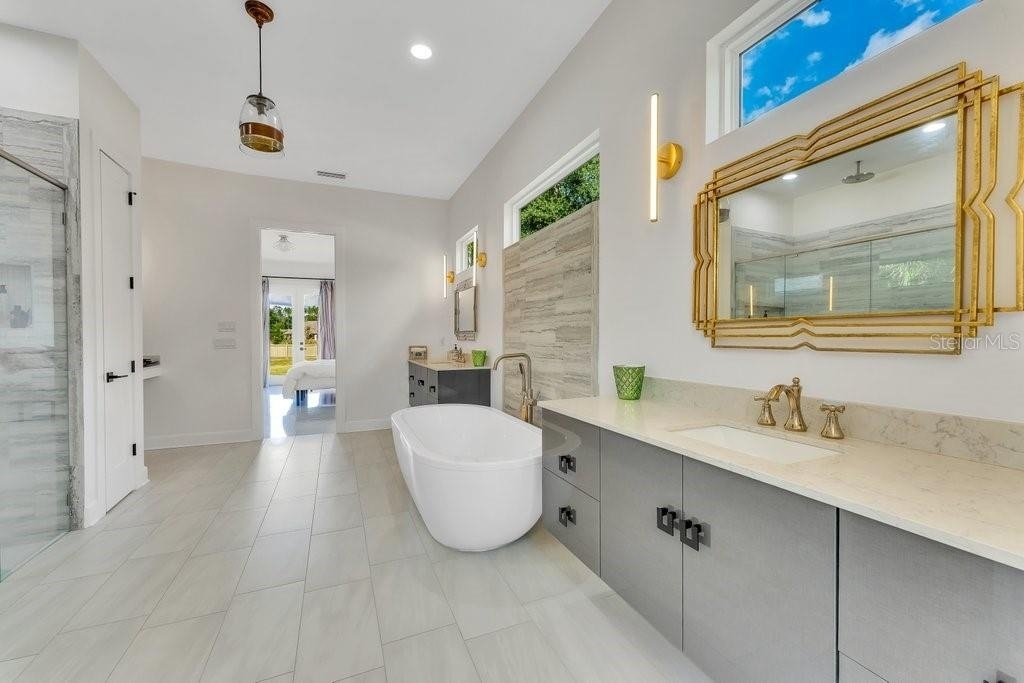
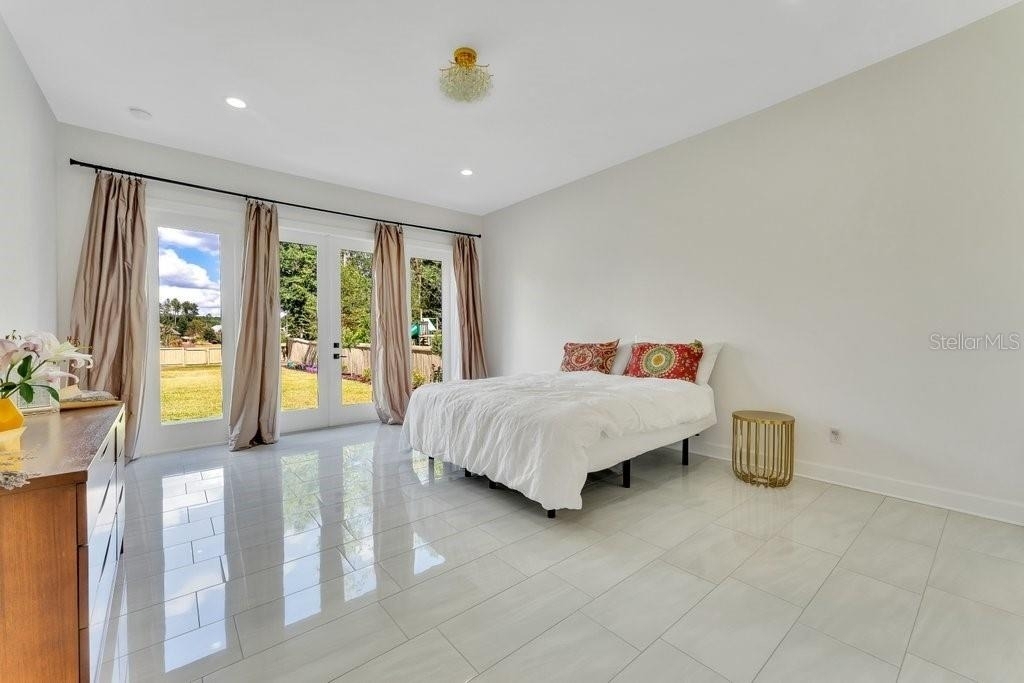
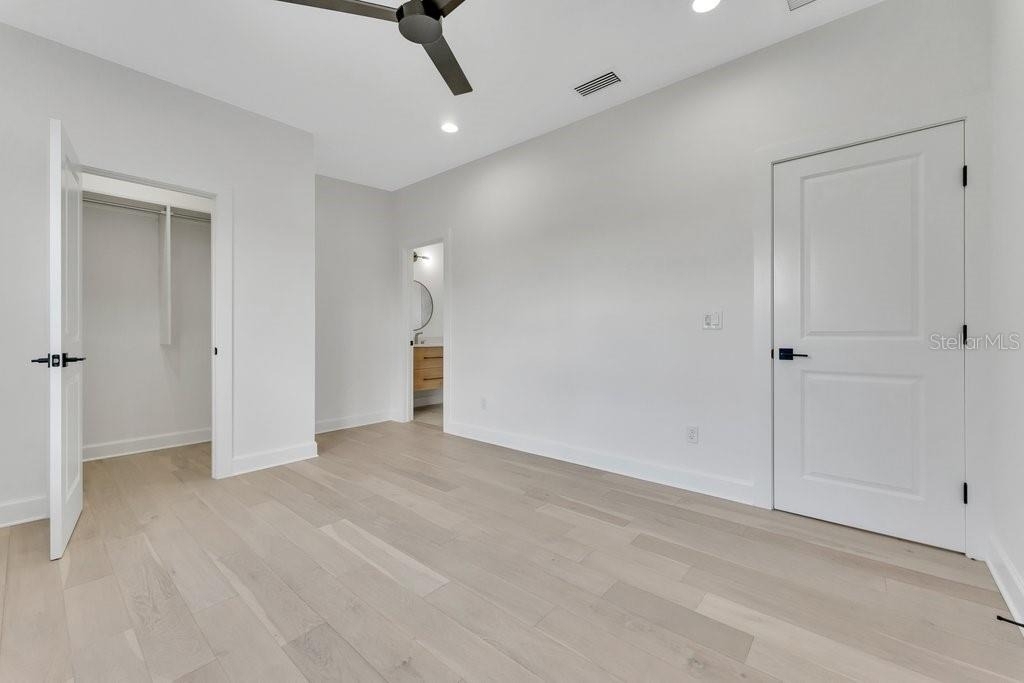
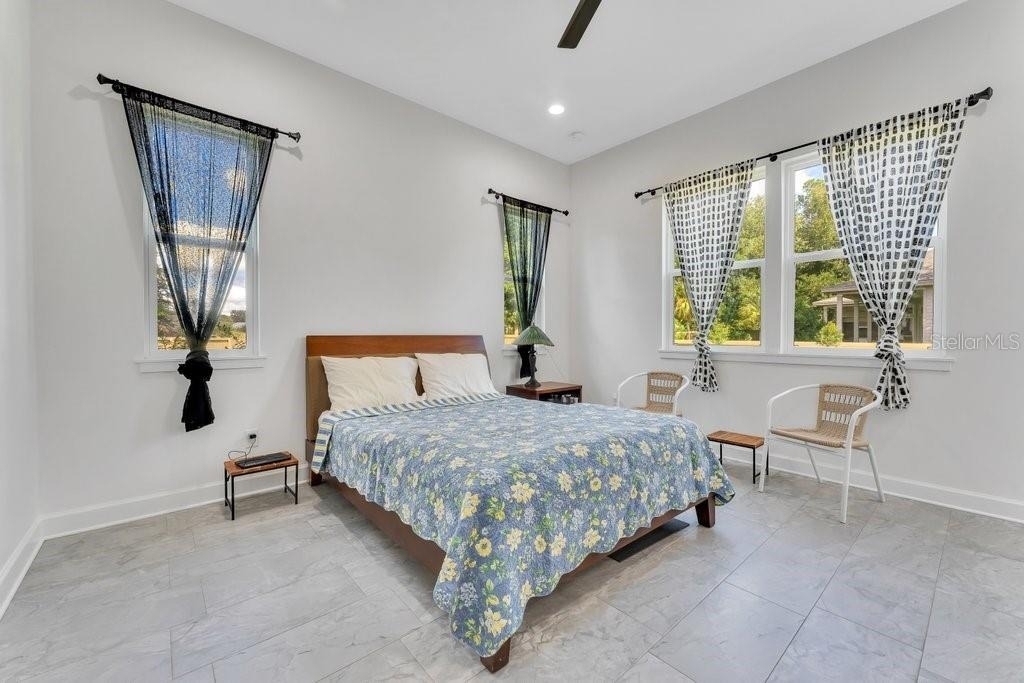
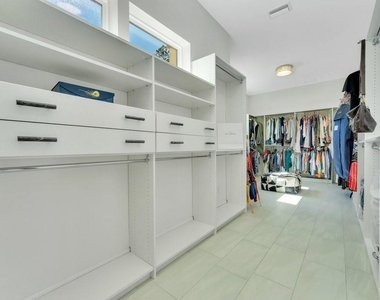
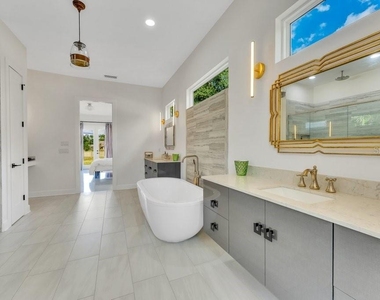
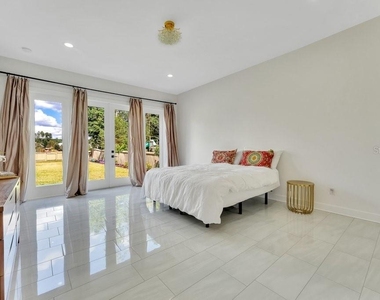
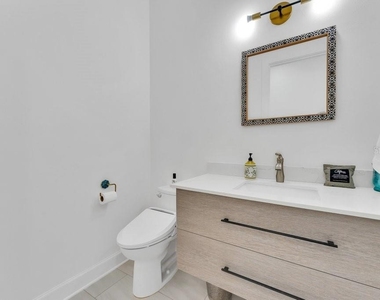
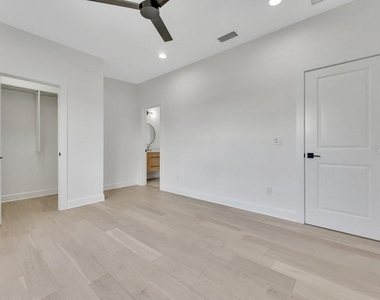
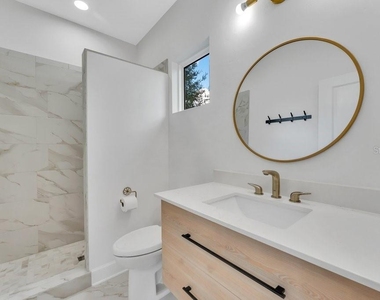
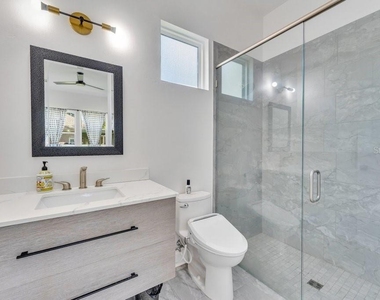
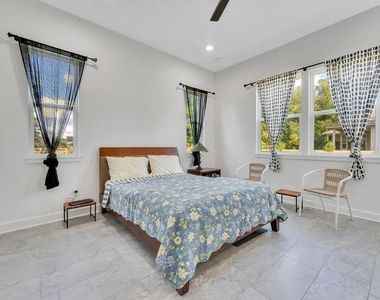
The first-floor owner's retreat offers privacy and direct access to the fenced backyard through oversized glass French doors. A custom walk-in closet features handcrafted shelving and soft-close drawers, while the spacious primary bath includes a walk-in shower, freestanding soaking tub, dual vanities, floating Italian cabinetry, and Cambria quartz surfaces.
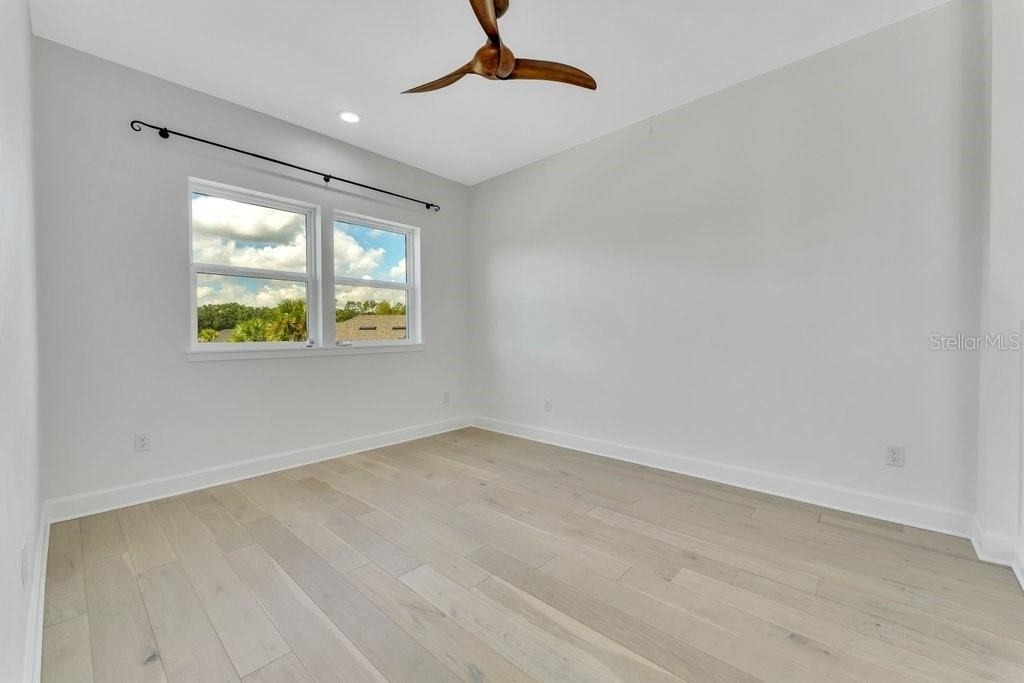
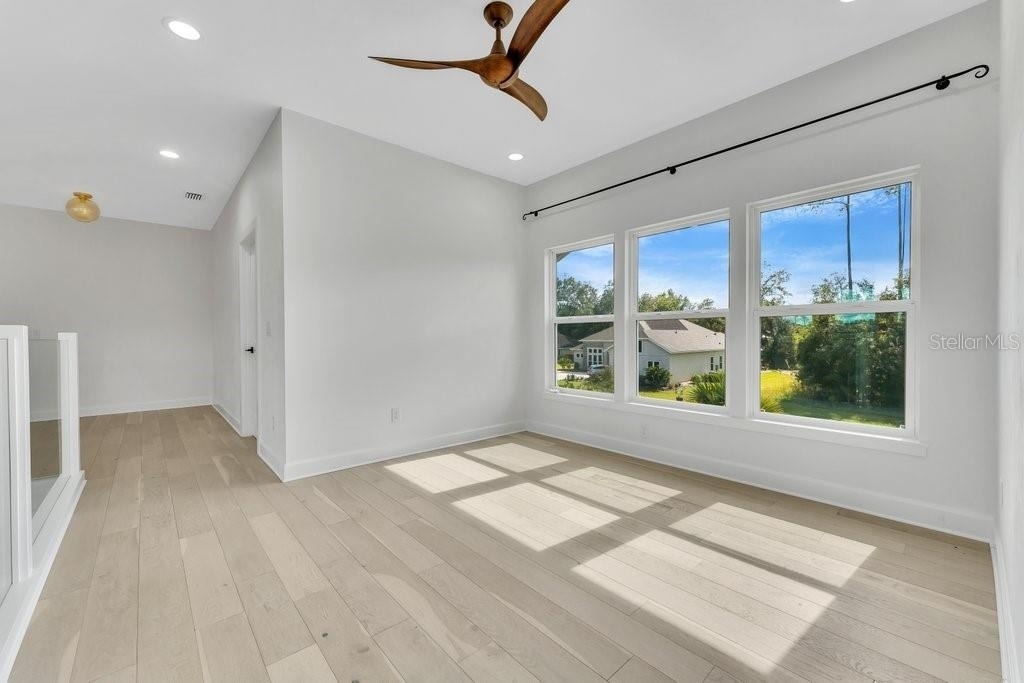
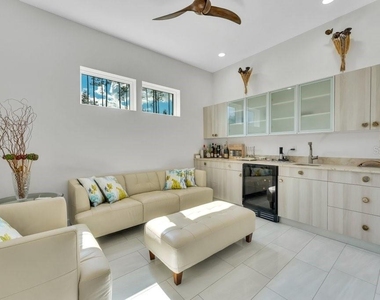
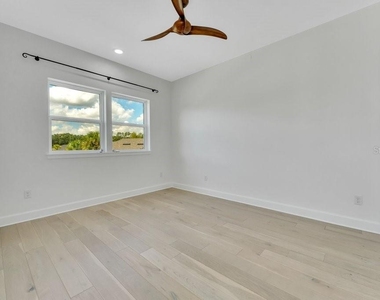
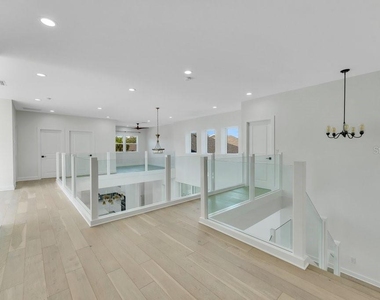
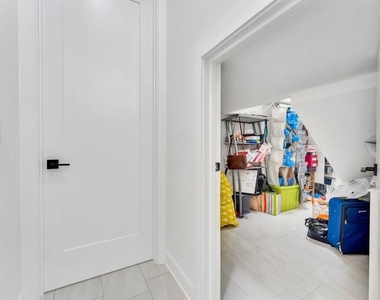
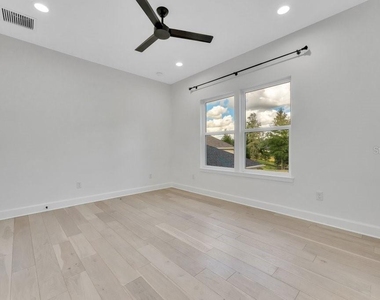
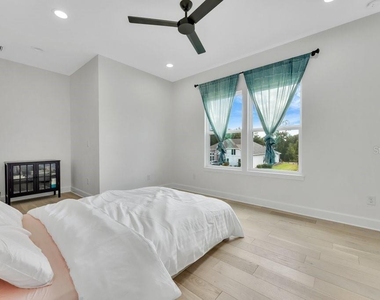
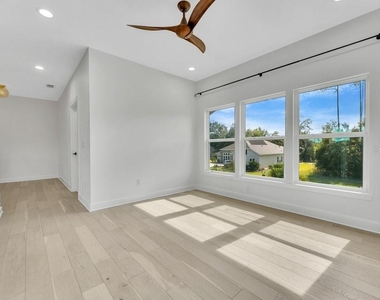
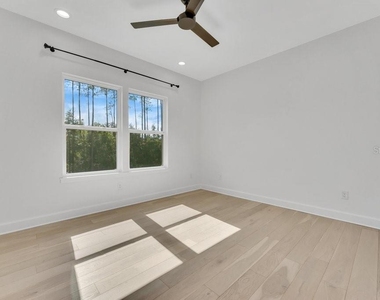
Upstairs, Hallmark wood flooring leads to three additional bedrooms, three full bathrooms, and two flexible loft spaces ideal for a home office, media room, game room, reading area, or additional lounge space. The separate guest quarters provide even greater flexibility for extended family, visitors, or a private work-from-home setup.
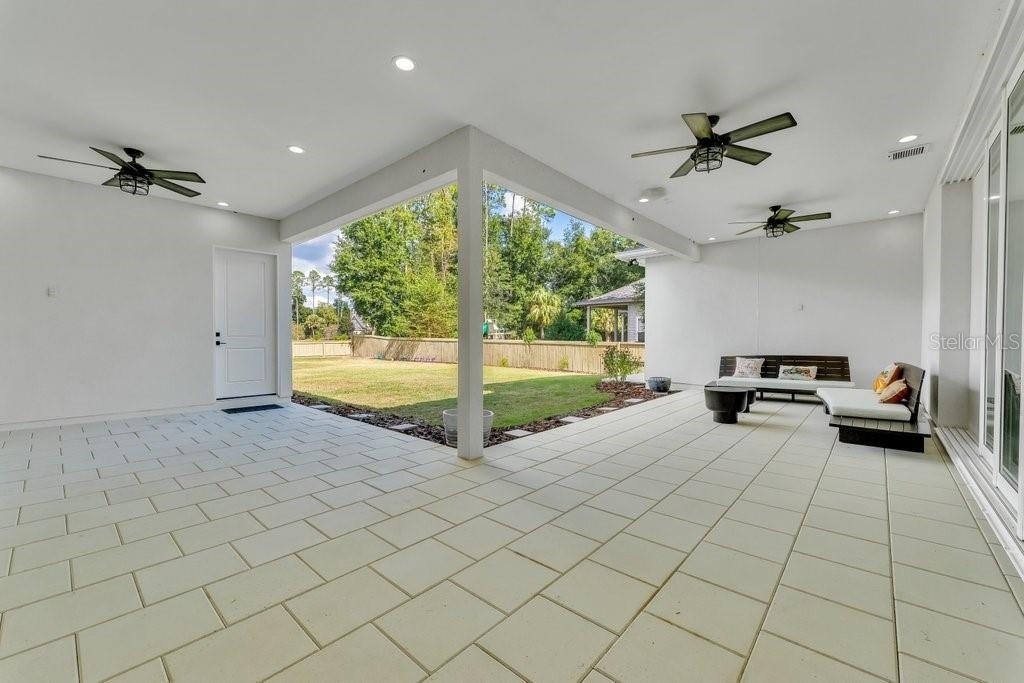
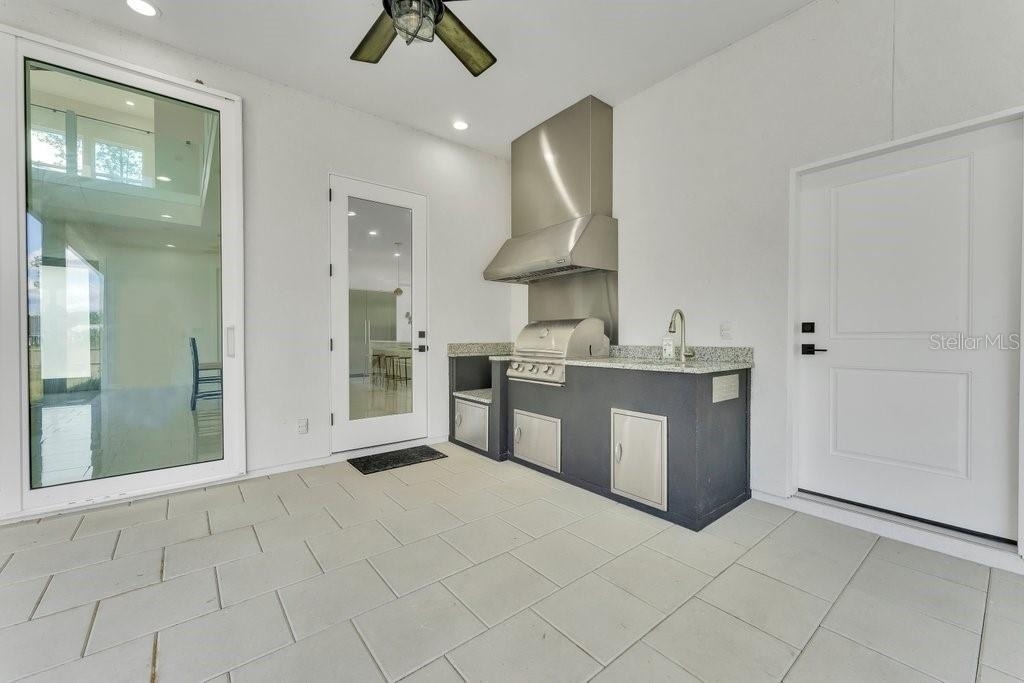
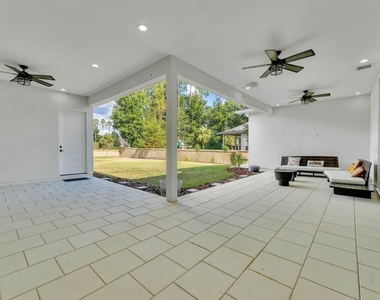
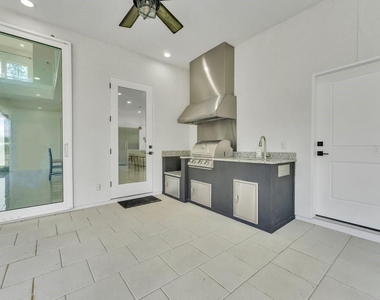
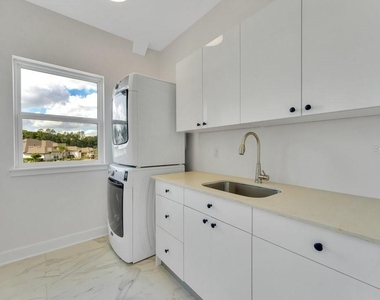
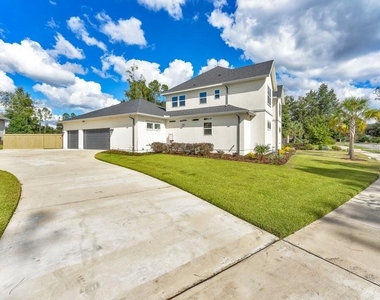
Additional features include an outdoor kitchen, three-car garage with 240V outlet for electric vehicle charging, two laundry rooms, two tankless water heaters, additional insulation for energy efficiency, and a fully fenced backyard.
Located in one of Gainesville's premier residential communities, this distinctive home offers an exceptional combination of luxury, flexibility, and space for tenants seeking a high-end long-term residence. Schedule your private showing today.
AMENITIES
Attached Garage
Dishwasher
Parking Space
Home Office
ADDITIONAL INFORMATION
Interior
Bathroom Information
Half Bathrooms: 1
Full Bathrooms: 5
Interior Information
Interior Features: Ceiling Fan(s), High Ceilings, Other, Walk-In Closet(s), Wet Bar, Living Room/Dining Room Combo, Primary Bedroom Main Floor, Split Bedroom
Appliances: Cooktop, Dishwasher, Disposal, Dryer, Gas Water Heater, Microwave, Refrigerator, Tankless Water Heater, Washer, Wine Refrigerator
Laundry Features: Laundry Room
Room Information
Rooms: 1
Exterior
Property Information
Square Footage: 4,200
Year Built: 2019
Building Information
Building Area Total: 5394
Levels: Two
Building Area Units: Square Feet
Lot Information
Lot Size Area: 18295
Lot Size Units: Square Feet
Lot Size Acres: 0.42
Square Footage: 18,295
Utilities
Utilities Information
Cooling Type: Central Air
Heating Type: Central, Electric, Heat Pump, Other
Parking
Parking Information
Has Garage
Attached Garage
Parking Features: Electric Vehicle Charging Station(s)
The manager has not yet mailed us a photo copy of his or her government identification and proof or property ownership.
▼
Manager has not logged in recently
▼
Manager does not yet have user reviews
RENTHOP DESCRIPTION
The apartment is a unit offered at a monthly price of $8,000. The person posting the listing did not specify that any pets were allowed. It may be the case that pets are ok and the manager simply has not yet filled out all the details. The kitchen conveniently includes a dishwasher.
We have 43 photos of this particular unit, building, and surrounding areas.
Last Updated: 7 hours ago
Data Source: Stellar MLS
MLS# GC543018
List Agent Name: Jerry Gadway
List Office Name: REAL BROKER, LLC
IDX information is provided exclusively for personal, non-commercial use, and may not be used for any purpose other than to identify prospective properties consumers may be interested in purchasing. Information is deemed reliable but not guaranteed. The listing broker’s offer of compensation is made only to participants of the MLS where the listing is filed.
Courtesy of RH Advisors, Inc. and RHP Realty NJ, Inc.
By selecting Check Availability, you agree that RentHop and real estate professionals may call or text you about your inquiry. Message/data rates may apply. Terms & Privacy. California Privacy Notice
We found some very similar listings nearby
Select those you'd like to message
Your messages have been sent!
Check Availability
By selecting Check Availability, you agree that RentHop and real estate professionals may call or text you about your inquiry. Message/data rates may apply. Terms & Privacy. California Privacy Notice
































 Your Privacy Choices
