Check Availability

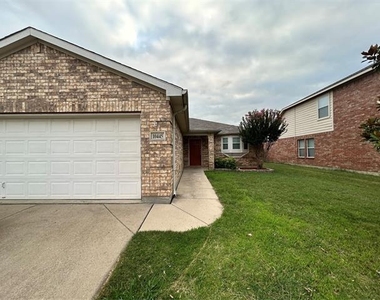
10445 Hideaway Trail

Fort Worth, 76131
$2,000
Posted 14 hours ago, Immediate Move-In
bedrooms
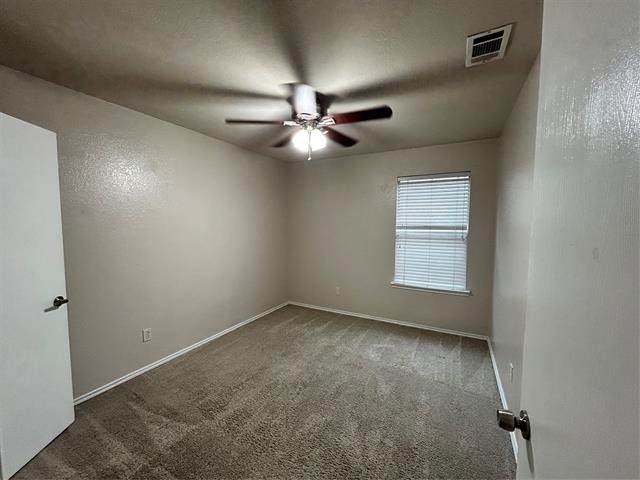
3 Bed
bathrooms
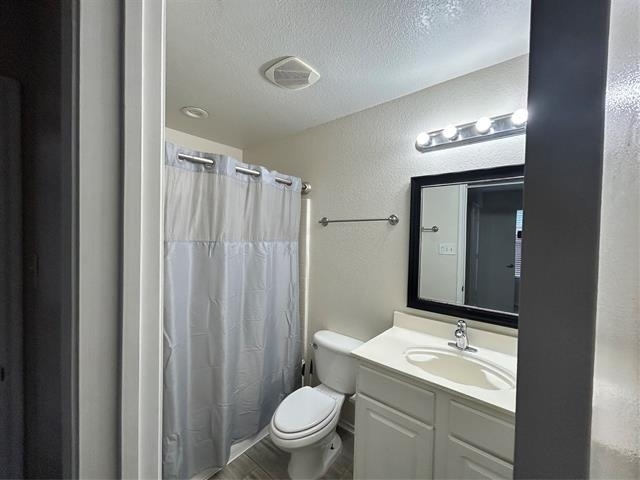
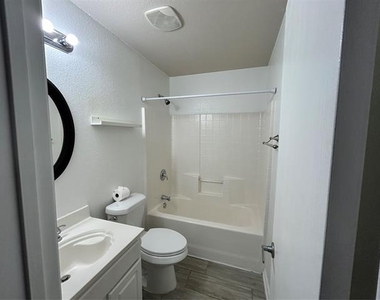
2 Bath
square feet
1,545 Sqft
Listing by Priyanka Kumar, Sackborn Corp, LLC
Save Listing

DESCRIPTION
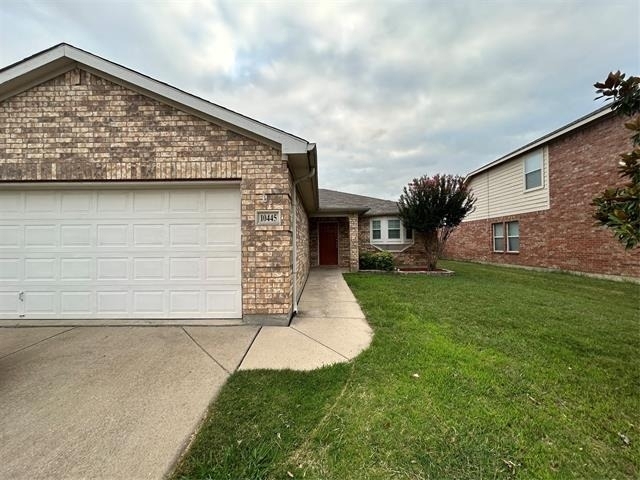
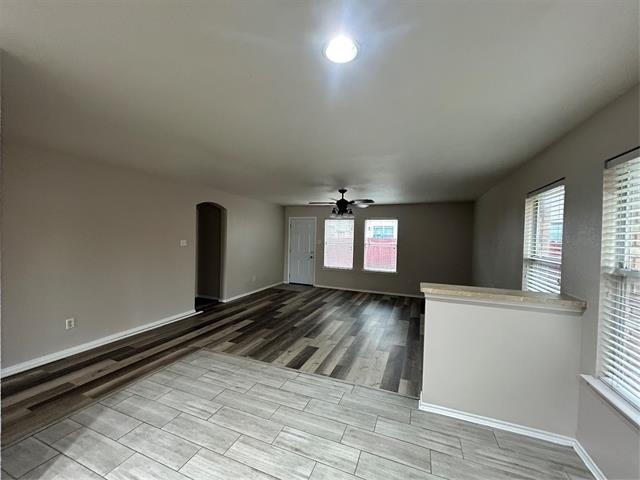
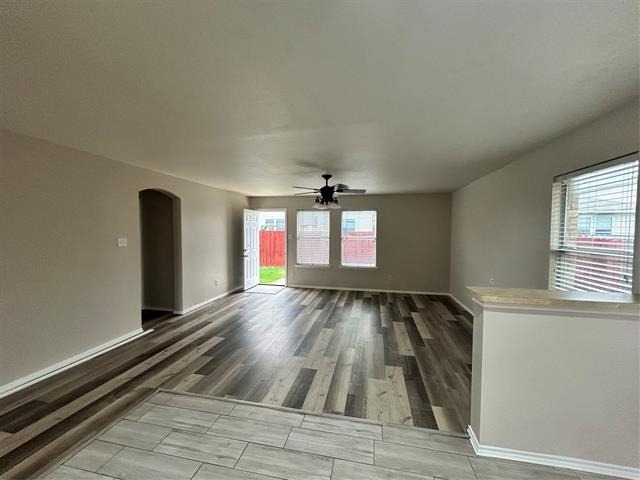
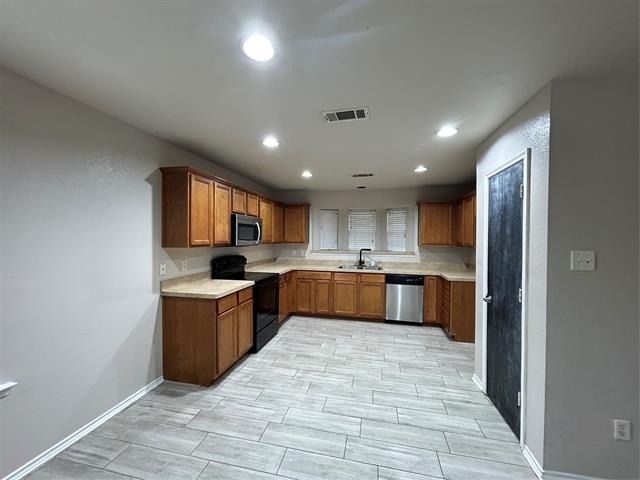
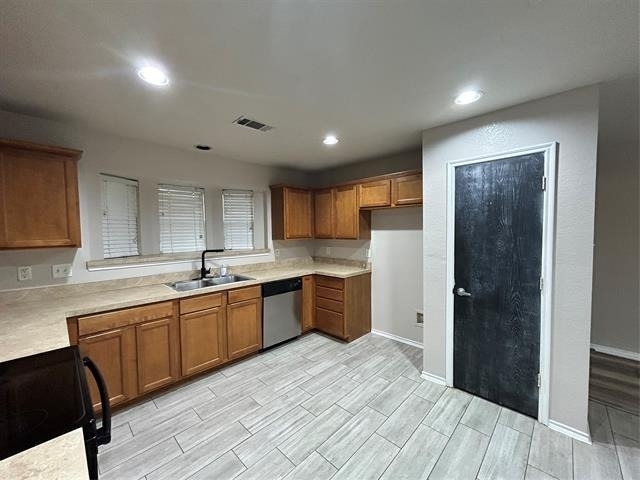
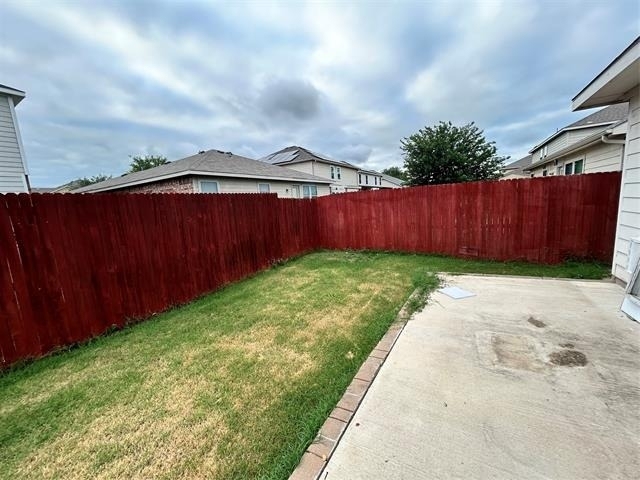
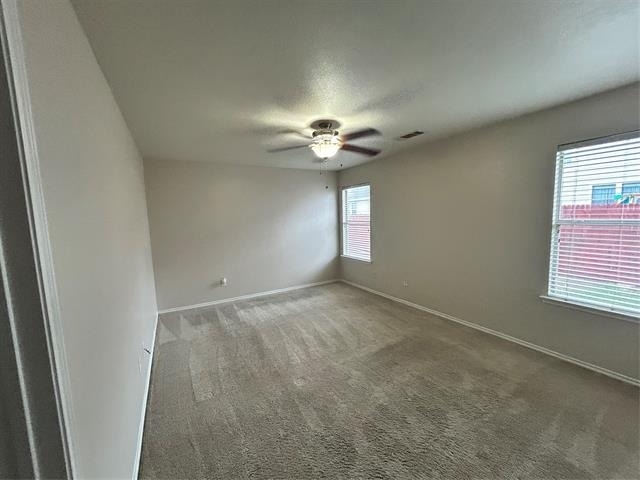
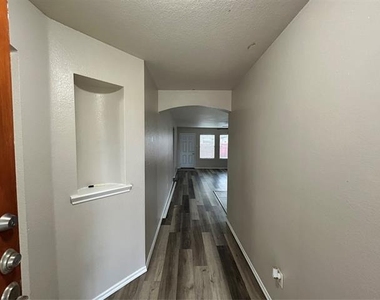
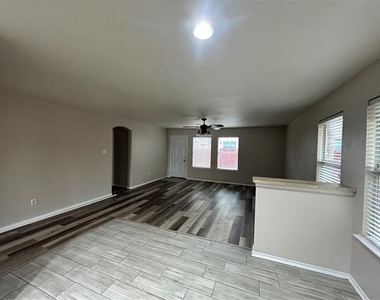
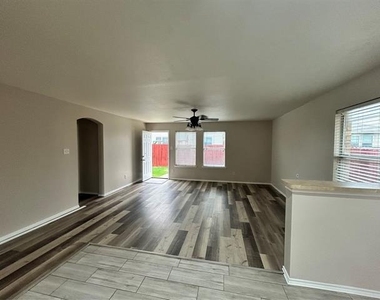
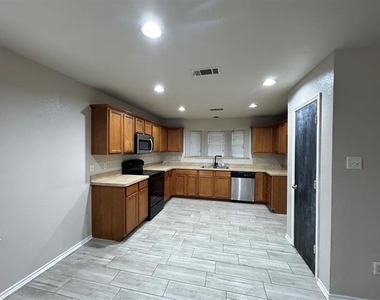
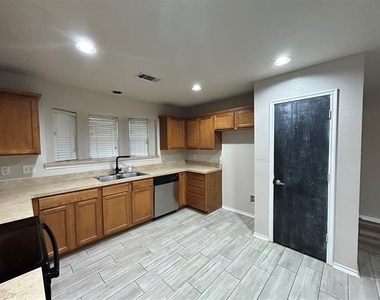
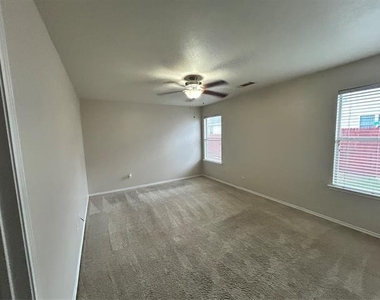
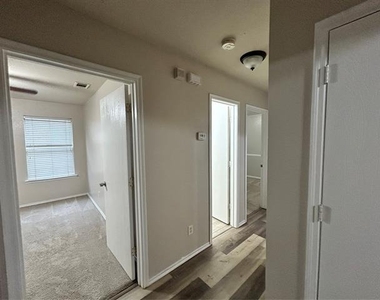
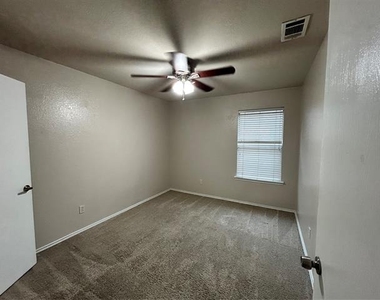
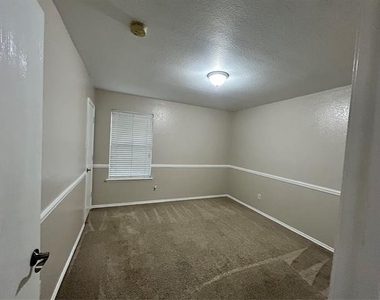
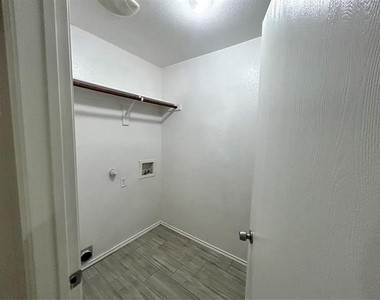
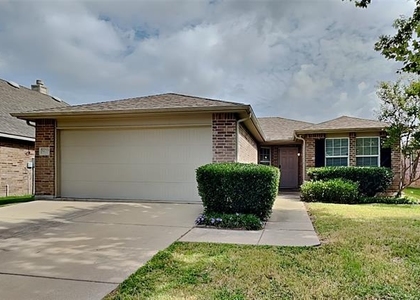
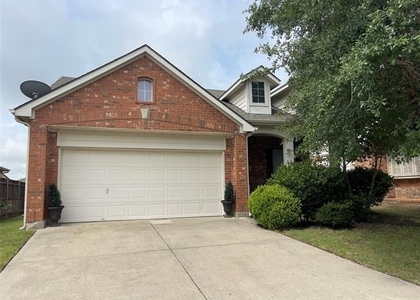
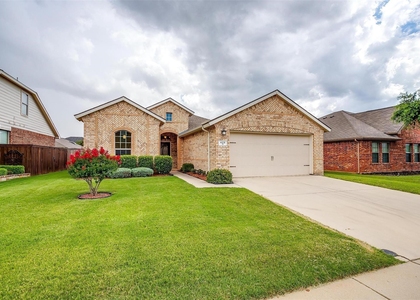
Welcome to this charming 3 bedroom, 2 bath home featuring an open and inviting floor plan designed for both comfortable living and entertaining. The spacious living areas are filled with abundant natural light, creating a bright and airy atmosphere throughout the home. A unique chalkboard pantry door adds character and functionality to the well appointed kitchen and dining space. The thoughtfully designed layout offers seamless flow between the living, dining, and kitchen areas, making it perfect for gatherings with family and friends. Step outside to enjoy the beautifully landscaped backyard, complete with an extended patio, ideal for outdoor dining, relaxing, or hosting weekend get togethers. Located in the highly acclaimed Northwest Independent School District, this home is just minutes from major highways, shopping centers, restaurants, and everyday conveniences, providing easy access to everything you need. Don't miss the opportunity to own this wonderful home in a desirable location with excellent schools and outstanding amenities nearby.

AMENITIES
Attached Garage
Dishwasher
Parking Space

ADDITIONAL INFORMATION
Interior

    Bathroom Information

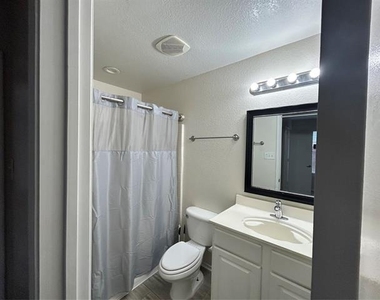
  • Full Bathrooms: 2

    Interior Information

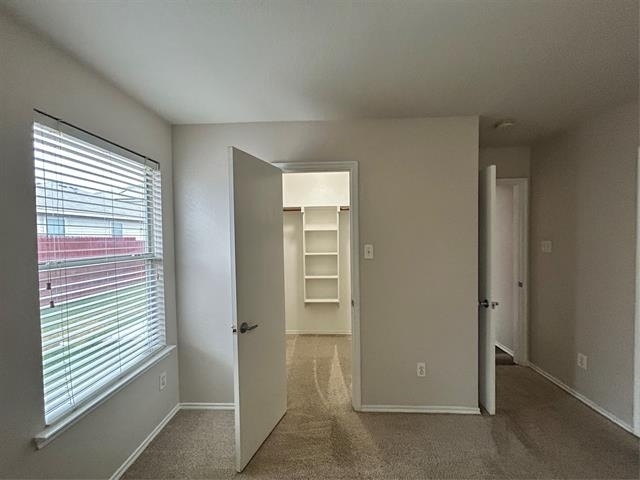
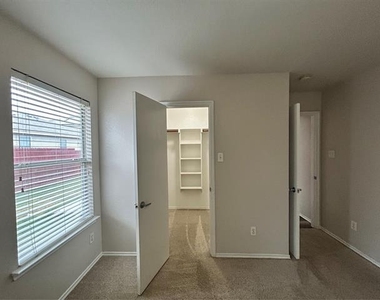
  • Interior Features: Pantry, Walk-In Closet(s)
  • Appliances: Dishwasher, Disposal, Electric Oven, Electric Range
Exterior

    Property Information

  • Square Footage: 1,545
  • Year Built: 2005

    Building Information

  • Levels: One

    Lot Information

  • Lot Size Area: 0.12
  • Lot Size Units: Acres
  • Lot Size Acres: 0.12
  • Square Footage: 5,227
  • Tax Lot: 30
Parking

    Parking Information

  • Has Garage
  • Attached Garage
  • Parking Features: Garage, Garage Door Opener
  • Garage Spaces: 2
Location

    HOA Information

  • HOA/Condo/Coop Fee Includes: Full Use of Facilities, Management Fees
  • HOA Fee: $182
  • HOA Fee Frequency: Semi-Annually

MAP


76131

LISTING QUALITY
Features and amenities are properly noted
RentHop has data for this building
Listing agent has an unconfirmed email address
The manager has not yet mailed us a photo copy of his or her government identification and proof or property ownership.
Manager has not logged in recently
Manager does not yet have user reviews

RENTHOP DESCRIPTION
The apartment is a unit offered at a monthly price of $2,000. The person posting the listing did not specify that any pets were allowed. It may be the case that pets are ok and the manager simply has not yet filled out all the details. The kitchen conveniently includes a dishwasher.

We have 15 photos of this particular unit, building, and surrounding areas.
See available units at 10445 Hideaway Trail.

SIMILAR NEARBY LISTINGS
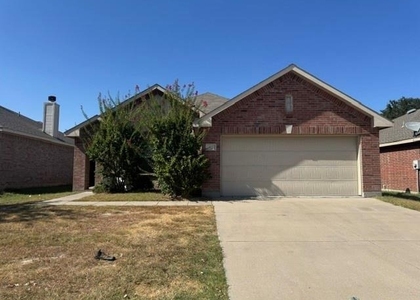
504 Mesa View Trail
The Bar Ranch, Fort Worth
76131
$2,175
By Becky Zeng, 12 hours ago
bedrooms
3 Bed
|
bathrooms
2 Bath
|
square feet
1,670 Sqft
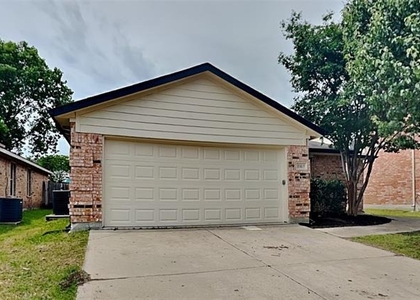
10625 Braewood Drive
Fossil Hill Estates, Fort Worth
76131
$1,995
By Tom Tang, 1 day ago
bedrooms
3 Bed
|
bathrooms
2 Bath
|
square feet
1,519 Sqft
10973 Hawks Landing Road
Dorado Ranch, Fort Worth
76052
$2,095
By Klaudia Zmurko, 18 hours ago
bedrooms
3 Bed
|
bathrooms
2 Bath
|
square feet
1,483 Sqft
433 Magma Drive
Fort Worth
76131
$2,095
By Judy Andujar, 16 hours ago
bedrooms
3 Bed
|
bathrooms
2 Bath
|
square feet
1,732 Sqft
544 Bent Oak Drive
Fossil Park Estates, Fort Worth
76131
$2,195
By Stacie Russell, 1 day ago
bedrooms
3 Bed
|
bathrooms
2 Bath
|
square feet
2,163 Sqft
4533 Wheatland Drive
Glen Mills Village, Fort Worth
76179
$1,995
By Klaudia Zmurko, 14 hours ago
bedrooms
3 Bed
|
bathrooms
2 Bath
|
square feet
1,270 Sqft
624 Caravan Drive
Fossil Hill Estates, Fort Worth
76131
$2,200
By Ana Mahdi, 14 hours ago
bedrooms
3 Bed
|
bathrooms
2 Bath
|
square feet
1,484 Sqft
845 Round Robin Lane
Fort Worth
76131
$2,100
By Swapnil Sharma, 23 hours ago
bedrooms
3 Bed
|
bathrooms
2 Bath
|
square feet
1,469 Sqft

Does something look off?

Ntreis MLS

Last Updated: 12 hours ago
Data Source: Ntreis MLS
MLS# 21303582
List Agent Name: Priyanka Kumar
List Office Name: eXp Realty, LLC
IDX information is provided exclusively for personal, non-commercial use, and may not be used for any purpose other than to identify prospective properties consumers may be interested in purchasing. Information is deemed reliable but not guaranteed. The listing broker’s offer of compensation is made only to participants of the MLS where the listing is filed.
Courtesy of RH Advisors, Inc. and RHP Realty NJ, Inc.
Quantcast