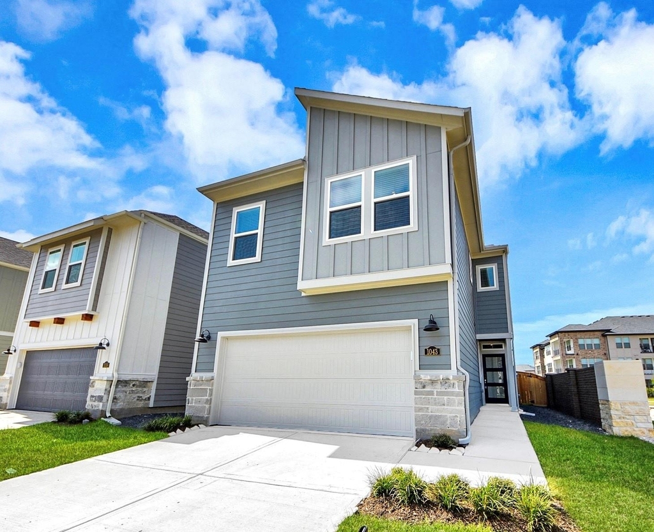
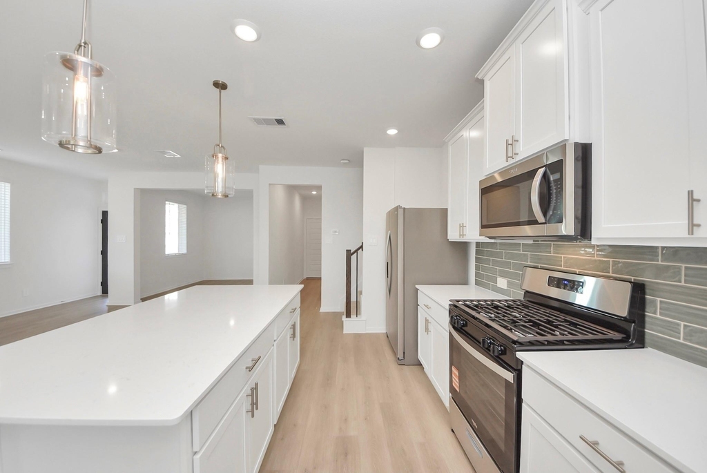
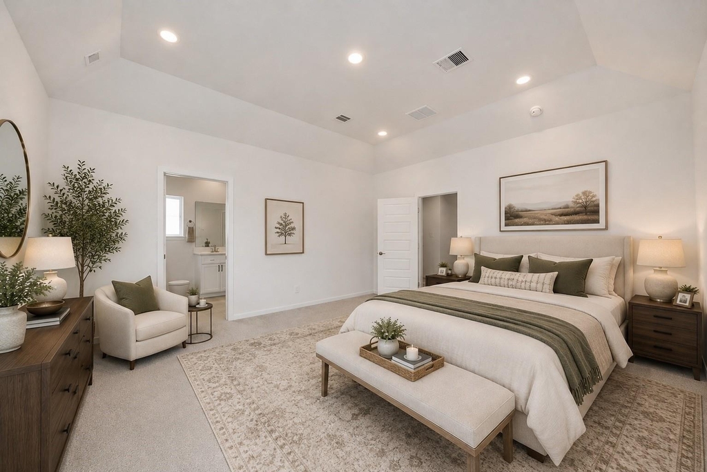
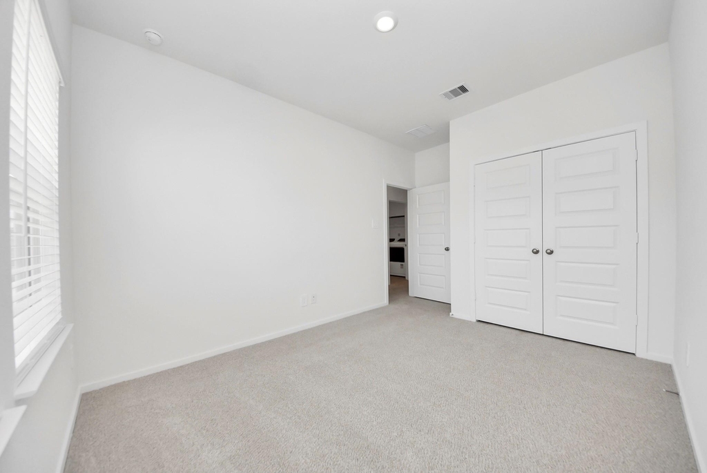
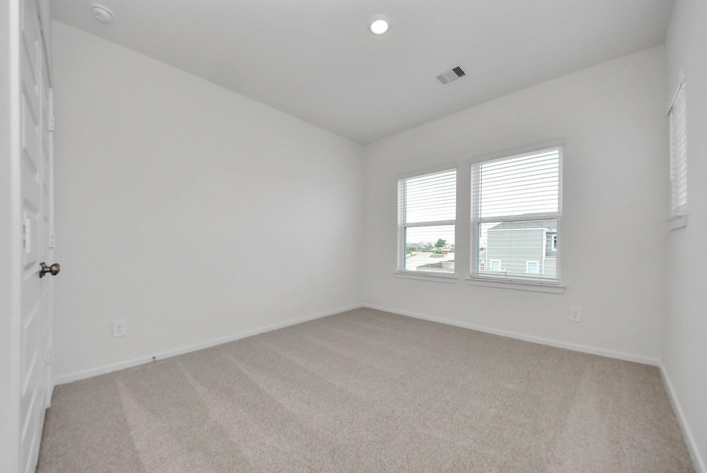
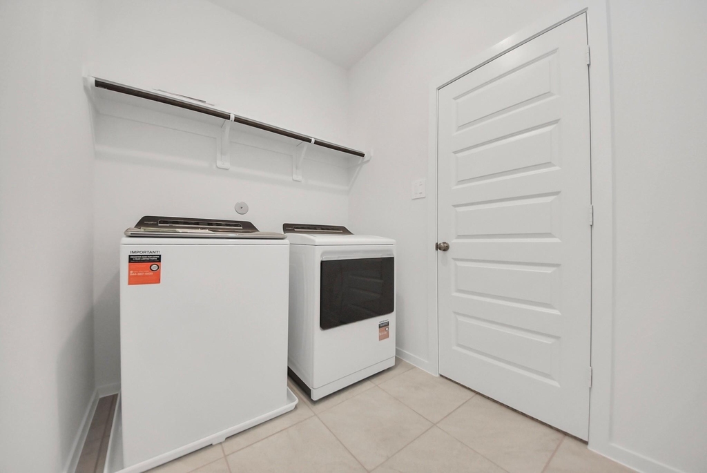
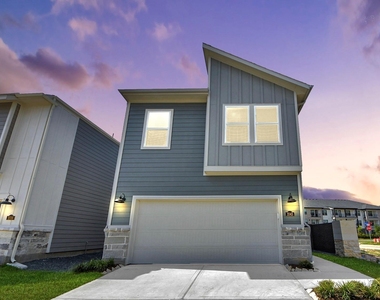
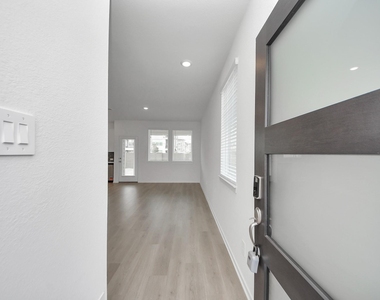
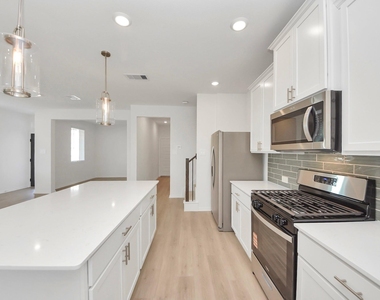
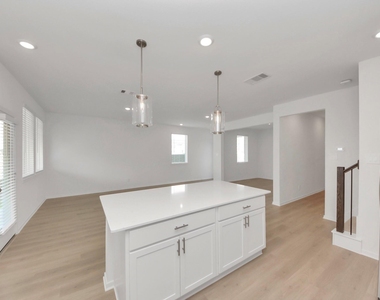
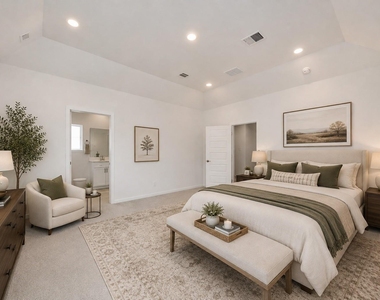
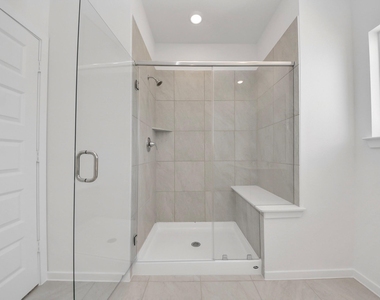
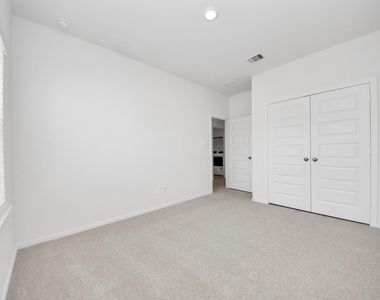
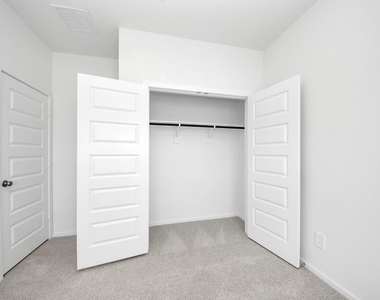
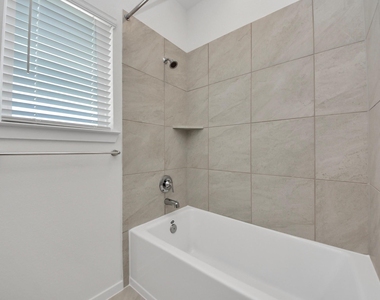
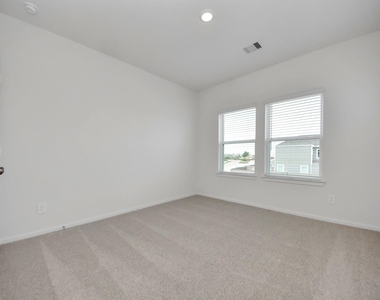
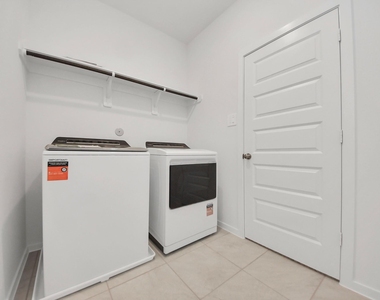
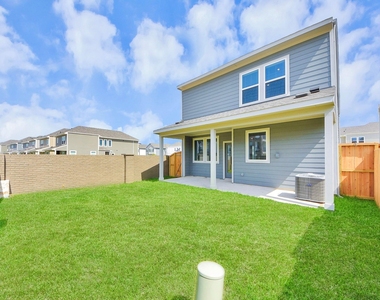
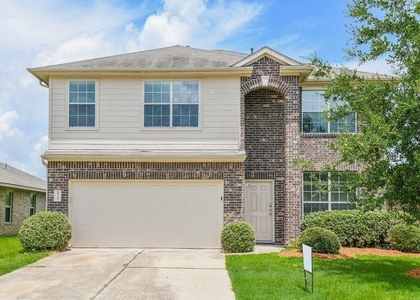
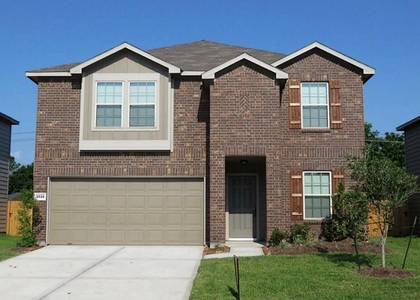
Your opportunity to lease a BRAND NEW, NEVER LIVED IN home is here! This Beautifully designed 4 Bedroom, 2.5 Bath home offers nearly 2,000 sq. ft. of thoughtfully designed living space featuring an open concept layout, dedicated home office, spacious family room, and an oversized kitchen island perfect for everyday living and entertaining. Upstairs, you'll find a private primary suite with a large walk-in closet, three additional bedrooms, and a versatile loft. Enjoy designer finishes, energy-efficient construction, stainless steel appliances, refrigerator, washer and dryer included, and a 2-car garage. Ideally located in Parkway Commons with convenient access to the Fort Bend Tollway, Highway 6, Downtown Houston, the Texas Medical Center, Sugar Land, and Pearland, plus shopping, dining, grocery stores, and everyday conveniences just minutes away. Move in ready- don't miss the opportunity to lease this exceptional new home!
AMENITIES
Attached Garage
New Construction
Private Outdoor Space
Dishwasher
Parking Space
Home Office
ADDITIONAL INFORMATION
Interior
Bathroom Information
Half Bathrooms: 1
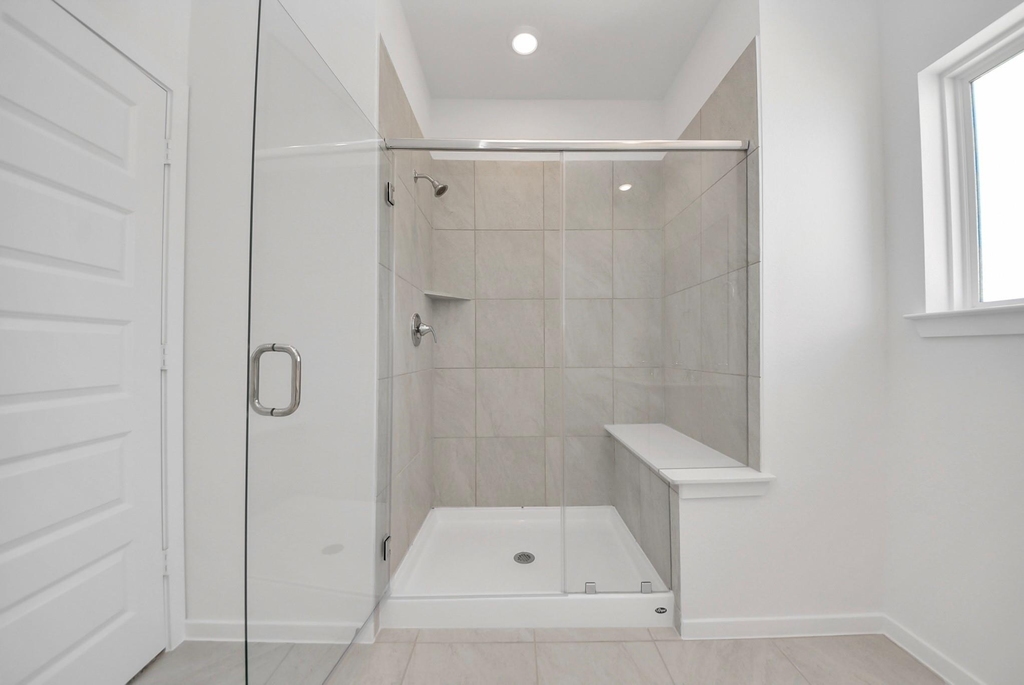
Full Bathrooms: 2
Interior Information
Interior Features: All Bedrooms Up, Primary Bed - 2nd Floor, Walk-In Closet(s)
Appliances: ENERGY STAR Qualified Appliances, Water Heater, Disposal, Refrigerator, Gas Oven, Microwave, Gas Cooktop, Gas Range, Dryer, Washer, Dishwasher, Dryer Included, Washer Included
Flooring Type: Carpet, Vinyl Plank
Laundry Features: Electric Dryer Hookup, Washer Hookup
The manager has not yet mailed us a photo copy of his or her government identification and proof or property ownership.
▼
Manager has not logged in recently
▼
Manager does not yet have user reviews
RENTHOP DESCRIPTION
The apartment is a unit offered at a monthly price of $2,600. Everything is still in great condition as the building only recently completed construction. The person posting the listing did not specify that any pets were allowed. It may be the case that pets are ok and the manager simply has not yet filled out all the details. The kitchen conveniently includes a dishwasher.
We have 25 photos of this particular unit, building, and surrounding areas.
We found some very similar listings nearby
Select those you'd like to message
Your messages have been sent!
Check Availability
By selecting Check Availability, you agree that RentHop and real estate professionals may call or text you about your inquiry. Message/data rates may apply. Terms & Privacy. California Privacy Notice




























 Your Privacy Choices
