10420 Hufsmith Road

Northwest Harris, 77375
$4,500
LEASED / EXPIRED
Posted 4 weeks ago, Immediate Move-In
bedrooms
4 Bed
bathrooms
2 Bath
bathrooms
1 Half Bath
square feet
3,000 Sqft
Listing by Mariela Knapp, Keller Williams - The Woodlands
Save Listing

SIMILAR NEARBY LISTINGS
21 Cassena Grove Drive
Northwest Harris
77375
$5,000
By Meranyer Bortolussi, 1 day ago
bedrooms
4 Bed
|
bathrooms
3 Bath
|
square feet
2,477 Sqft
25206 Driftwood Harbor Lane
Northwest Harris
77375
$4,980
By Cecilia Orozco, 1 day ago
bedrooms
4 Bed
|
bathrooms
3 Bath
|
square feet
4,145 Sqft
46 Caprice Bend Place
Creekside Park, The Woodlands, Northwest Harris
77375
$4,500
By Michael Seder, 1 day ago
bedrooms
4 Bed
|
bathrooms
3 Bath
|
square feet
3,329 Sqft
6 Gentle Branch Place
Creekside Park, The Woodlands, Northwest Harris
77375
$5,000
By Salvador Ortiz, 23 hours ago
bedrooms
4 Bed
|
bathrooms
4 Bath
|
square feet
3,543 Sqft
63 W Deer River Circle
Creekside Park, The Woodlands, Northwest Harris
77389
$4,500
By Lorena Merlo, 1 day ago
bedrooms
4 Bed
|
bathrooms
3 Bath
|
square feet
2,781 Sqft
15 Tealight Place
Creekside Park, The Woodlands, Northwest Harris
77375
$4,950
By Lorena Merlo, 1 day ago
bedrooms
4 Bed
|
bathrooms
2 Bath
|
square feet
2,458 Sqft
99 W Jagged Ridge Circle
Creekside Park, The Woodlands, Northwest Harris
77389
$3,950
By Alejandra Silva, 21 hours ago
bedrooms
4 Bed
|
bathrooms
3 Bath
|
square feet
2,250 Sqft

DESCRIPTION
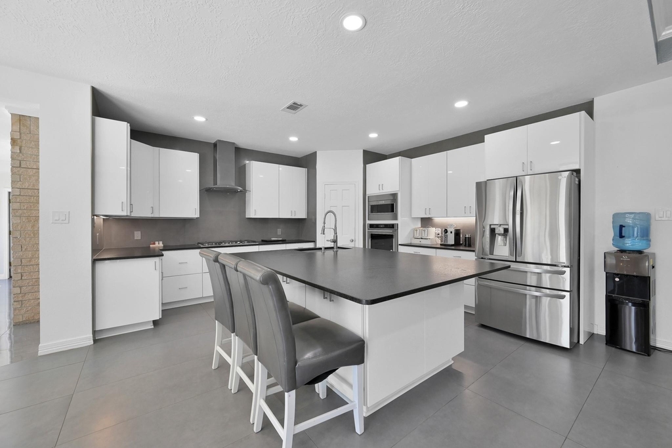
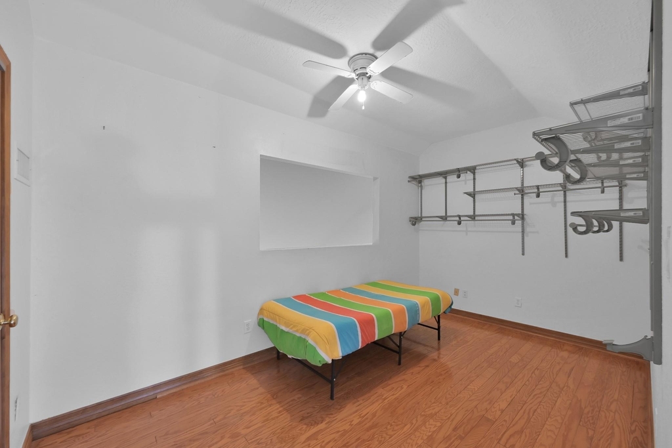
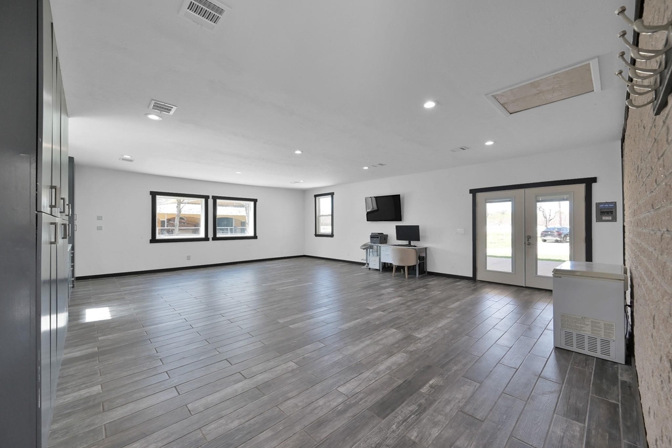
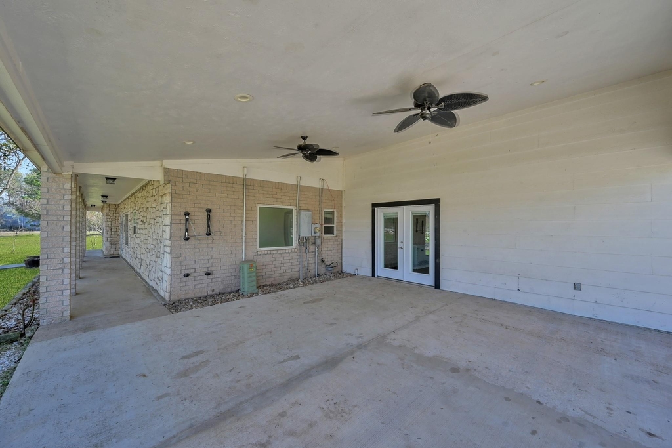
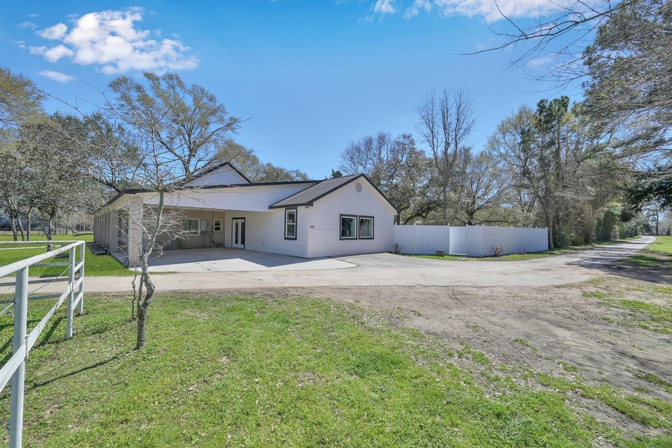
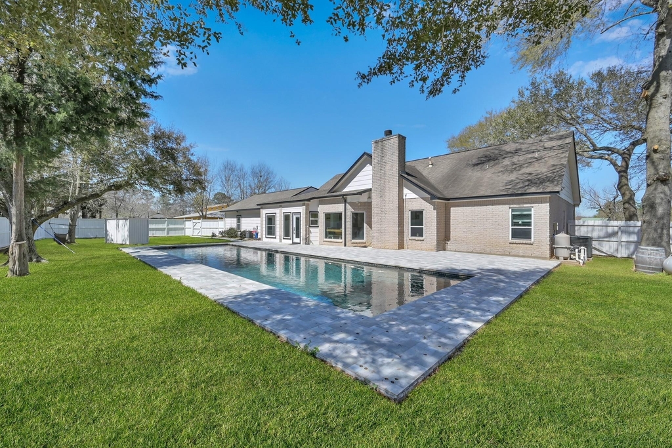
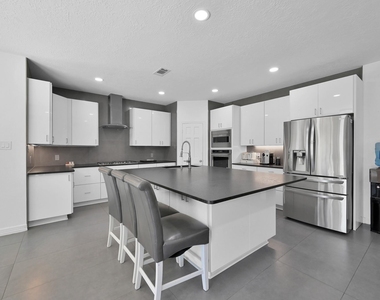
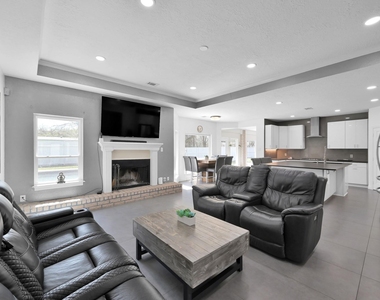
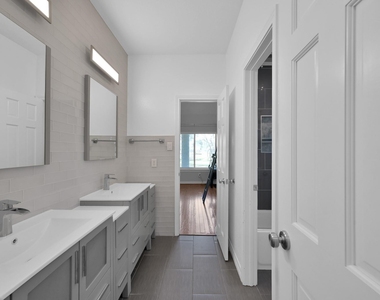
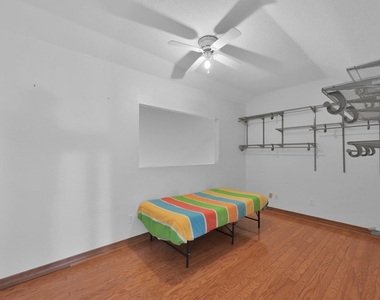
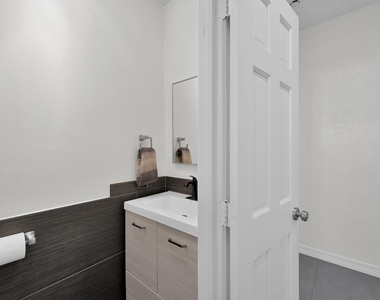
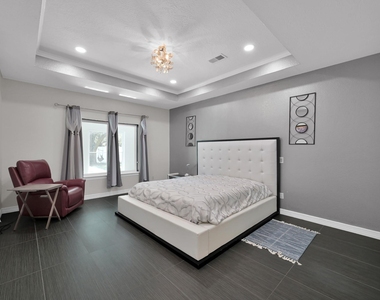
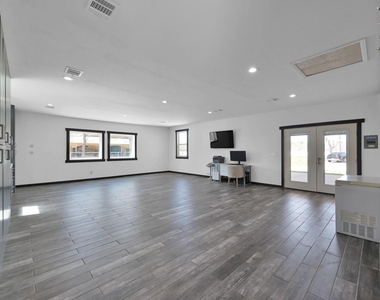
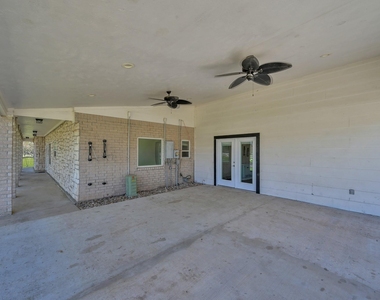
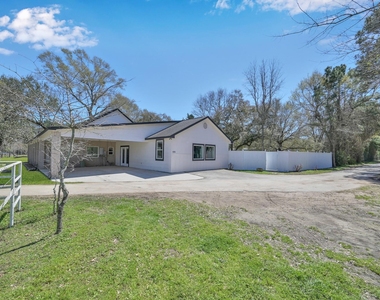
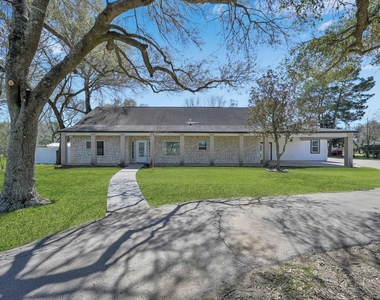
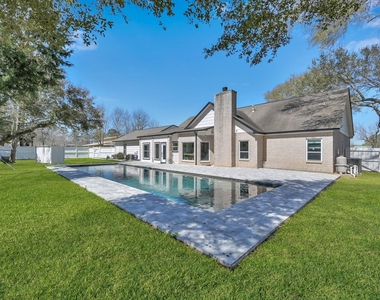
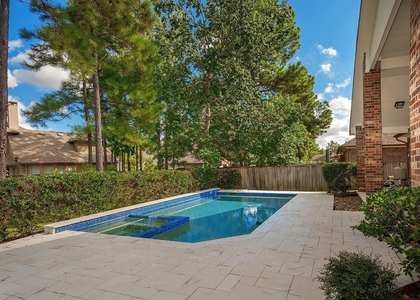
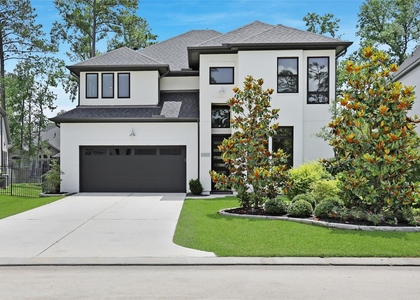
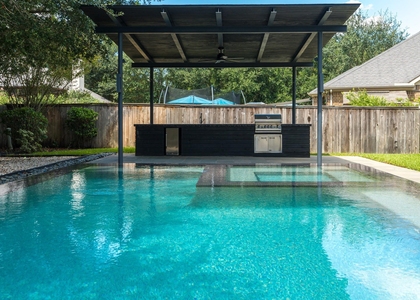
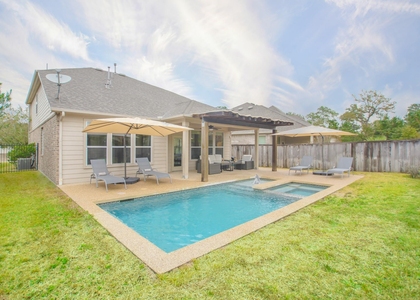
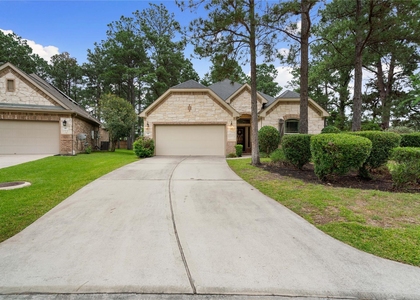
Nestled on two acres of serene natural surroundings, this stunning home is a true oasis for comfortable and picturesque living. Fully renovated in 2024, this modern custom home features a lap pool, four bedrooms, a study, 2.5 bathrooms, and a spacious game room perfect for entertaining. Premium BOSCH appliances, electric car hook, and an expansive circular driveway for ample parking. Easy access to Bourroght Park and Woodlands trails allows residents to immerse themselves in nature.  Enjoy outdoor activities on the expansive property, just minutes from The Woodlands Creekside, HEB, and dining options.

AMENITIES
Fireplace
Private Outdoor Space
Dishwasher
Parking Space

ADDITIONAL INFORMATION
Interior

    Bathroom Information

  • Half Bathrooms: 1
  • Full Bathrooms: 2

    Interior Information

  • Interior Features: High Ceilings, Open Ceiling, All Bedrooms Down
  • Appliances: Disposal, Refrigerator, Electric Oven, Microwave, Gas Cooktop, Dryer, Washer, Dishwasher, Dryer Included, Washer Included
  • Flooring Type: Stone, Tile

    Fireplace Information

  • Has Fireplace
  • Fireplace Features: Gas
  • Fireplaces: 1
Exterior

    Property Information

  • Square Footage: 3,000
  • Architectural Style: Contemporary
  • Year Built: 2000

    Building Information

  • Building Area Total: 3000
  • Patio and Porch Features: Patio

    Pool Information

  • Pool Features: Gunite
  • Pool is Private

    Lot Information

  • Lot Features: Cul-De-Sac, Greenbelt, Wooded
  • Lot Size Area: 2
  • Lot Size Units: Acres
  • Lot Size Acres: 2
  • Square Footage: 87,120
Utilities

    Utilities Information

  • Cooling Type: Ceiling Fan(s), Electric
  • Heating Type: Natural Gas
  • Sewer : Aerobic Septic, Septic Tank
Parking

    Parking Information

  • Has Garage
  • Parking Features: No Garage, Gated
  • Garage Spaces: 2

MAP


77375

LISTING QUALITY
▲ Features and amenities are properly noted
▲ RentHop has data for this building
▼ The manager has not yet mailed us a photo copy of his or her government identification and proof or property ownership.
▼ Manager has not logged in recently
▼ Manager does not yet have user reviews

RENTHOP DESCRIPTION
The apartment is a unit offered at a monthly price of $4,500. The person posting the listing did not specify that any pets were allowed. It may be the case that pets are ok and the manager simply has not yet filled out all the details. The kitchen conveniently includes a dishwasher.

We have 19 photos of this particular unit, building, and surrounding areas.
See available units at 10420 Hufsmith Road.

Does something look off?

Courtesy of RH Advisors, Inc. and RHP Realty NJ, Inc.