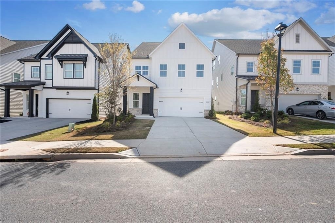
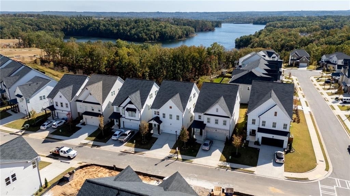
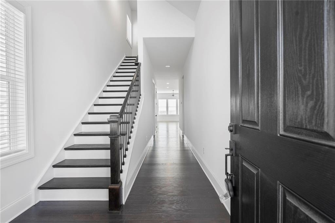
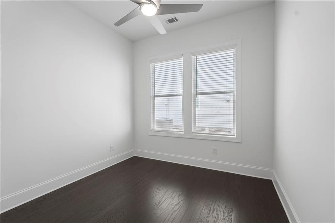
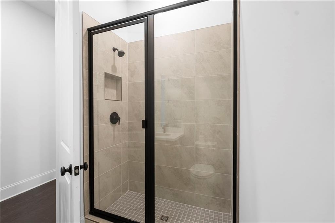
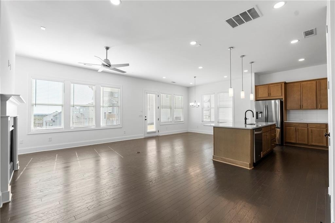
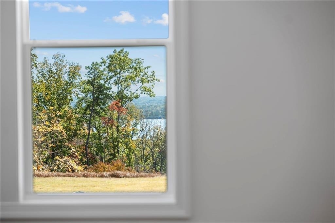
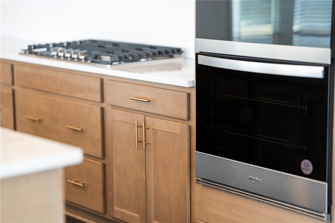
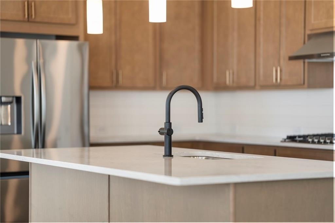
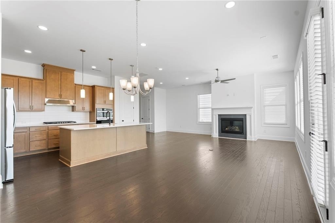
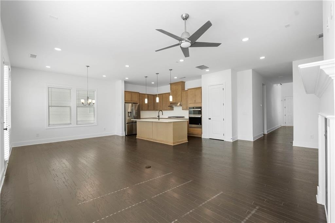
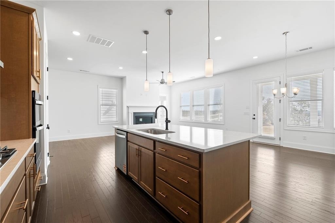
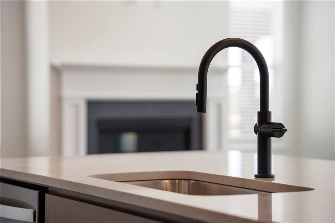
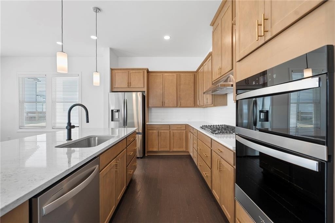
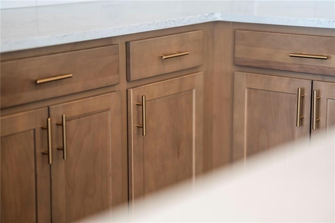
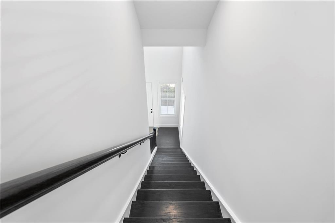
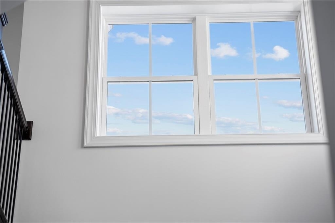
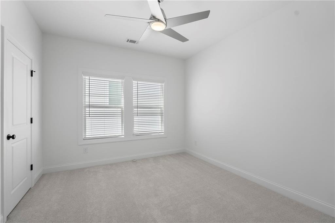
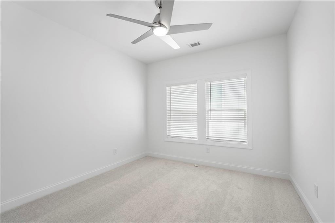
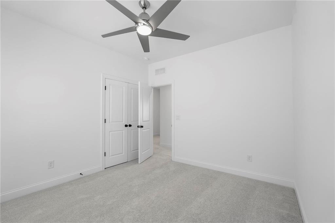
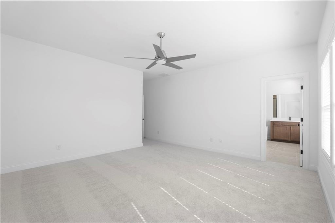
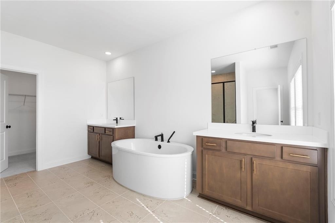
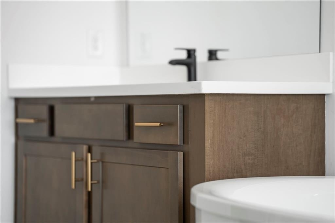
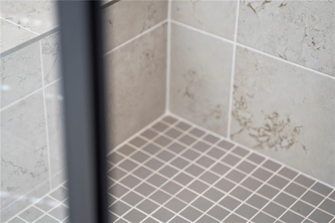
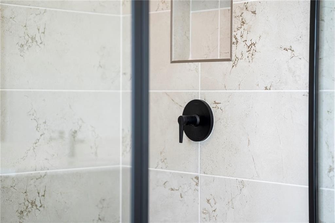
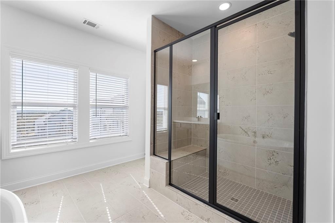
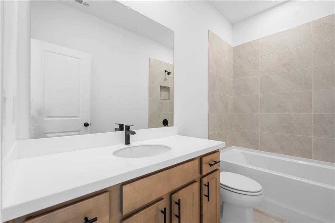
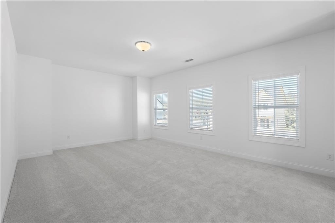
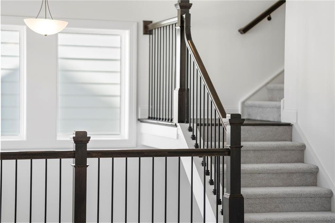
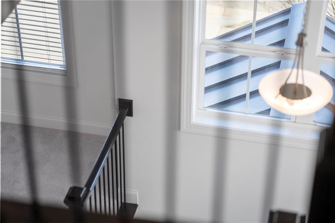
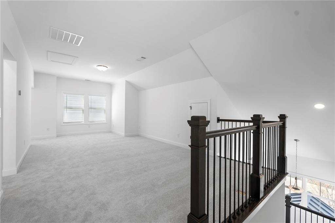
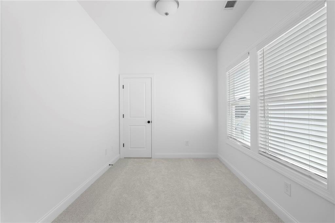
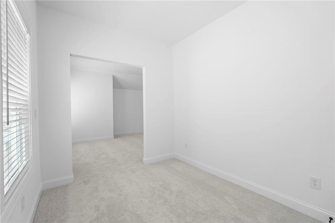
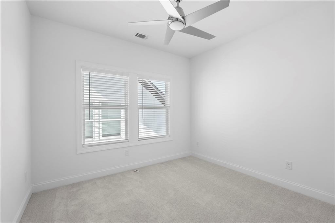
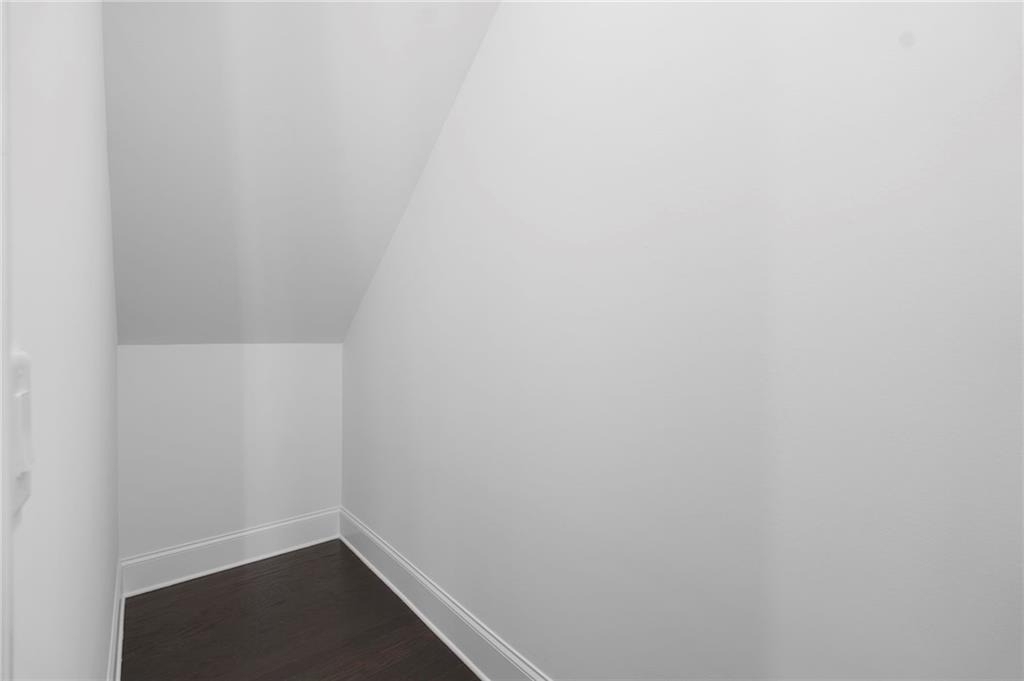
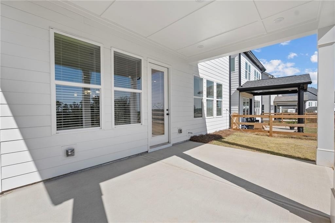
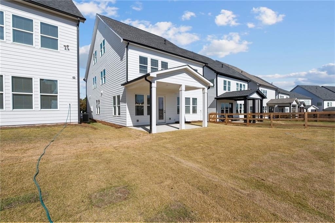
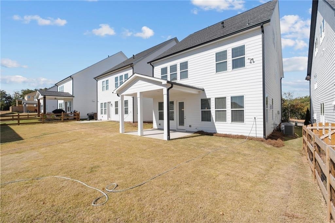
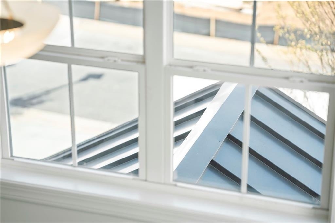
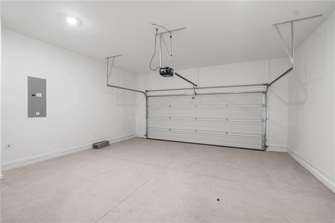
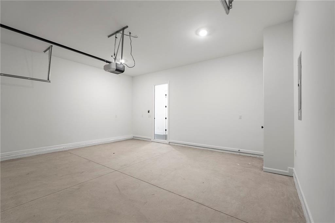
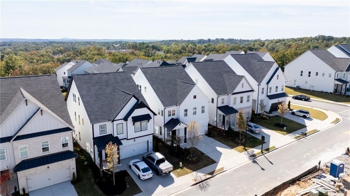
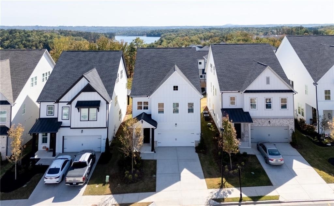
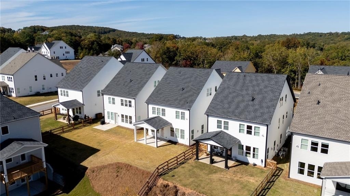
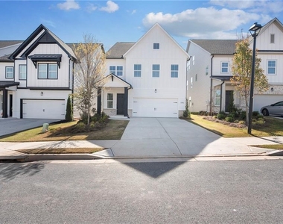
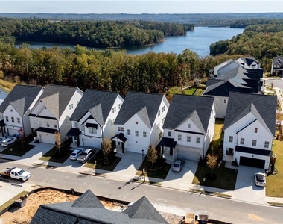
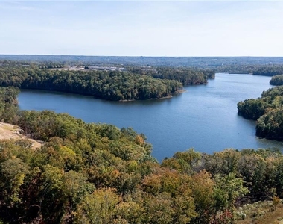
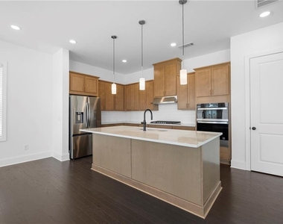
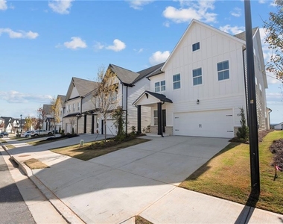
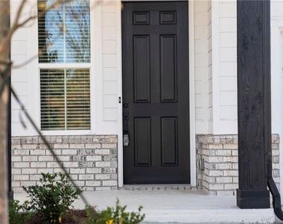
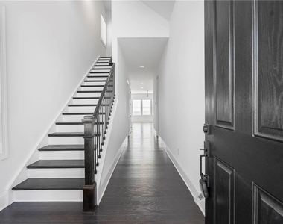
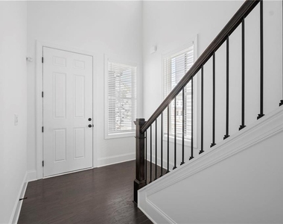
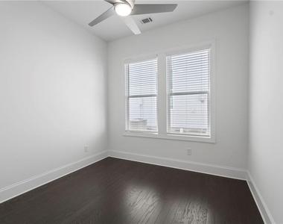
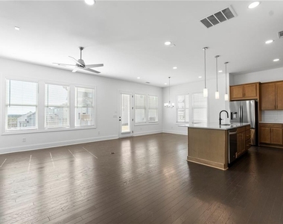
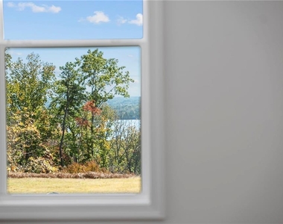
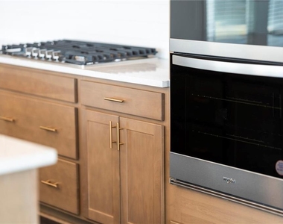
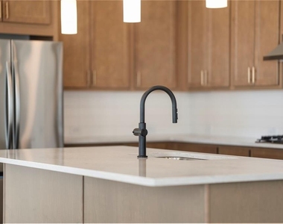
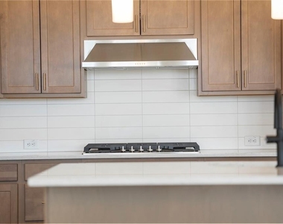
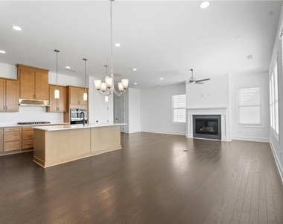
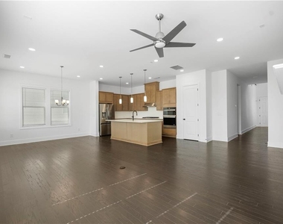
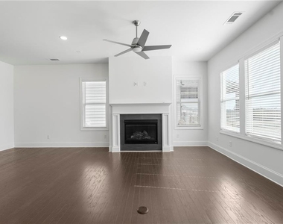
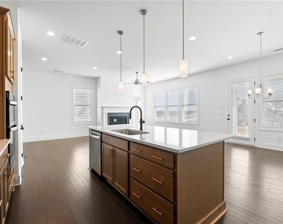
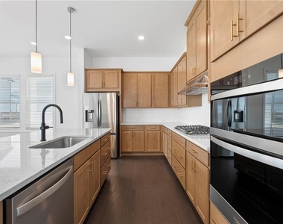
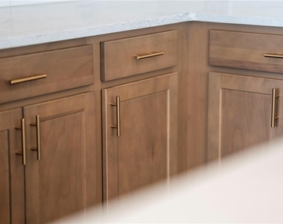
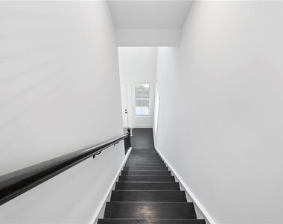
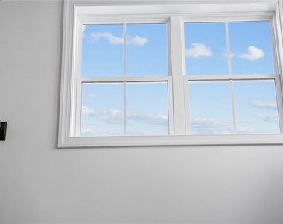
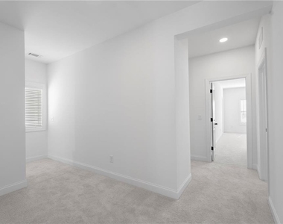
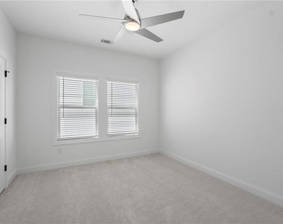
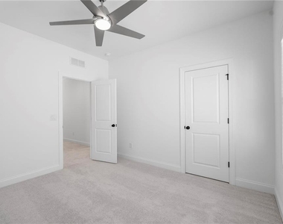
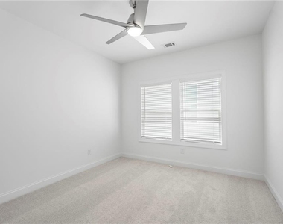
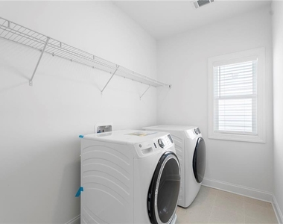
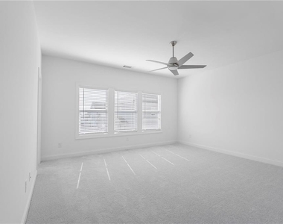
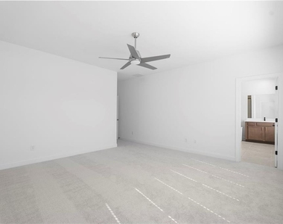
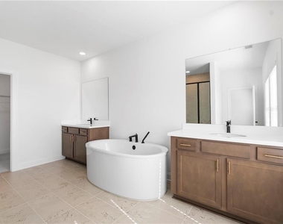
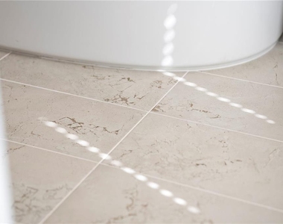
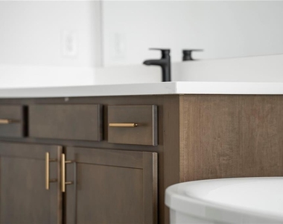
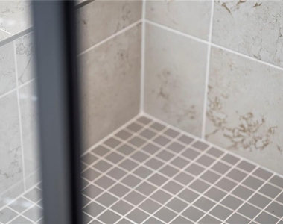
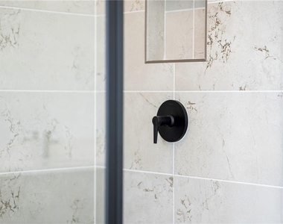
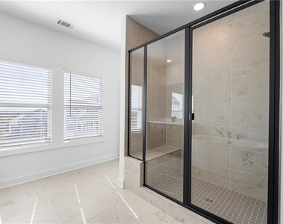
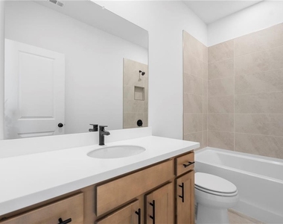
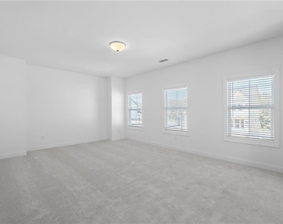
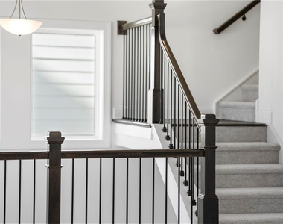
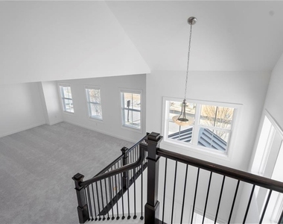
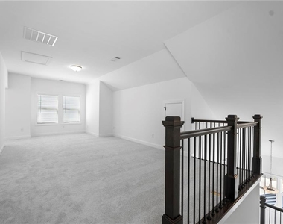
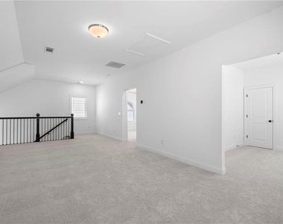
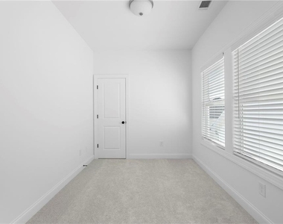
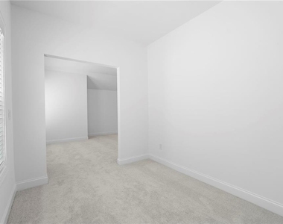
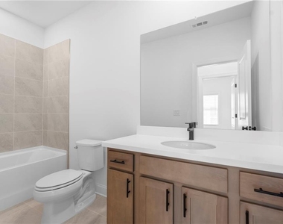
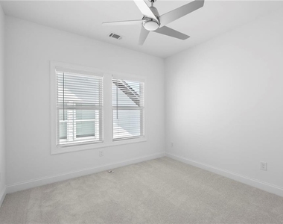
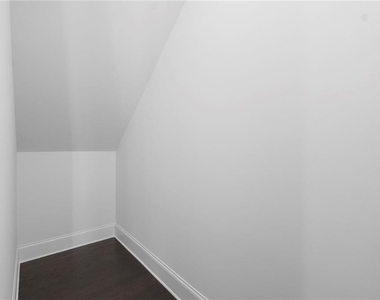
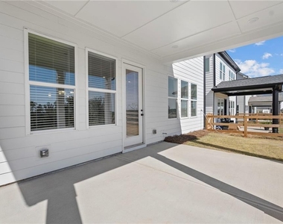
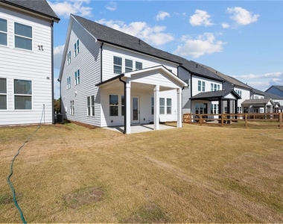
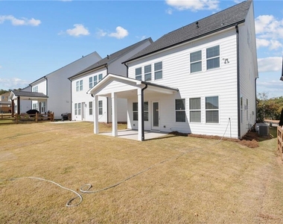
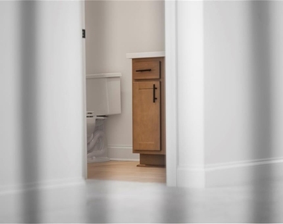
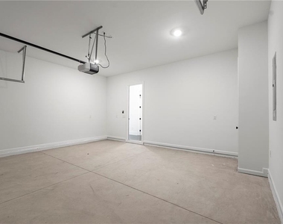
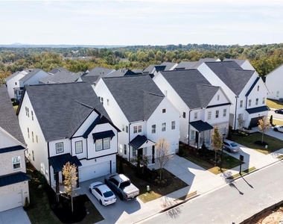
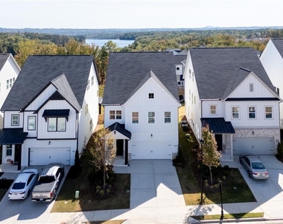
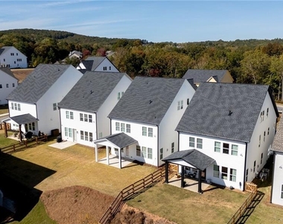
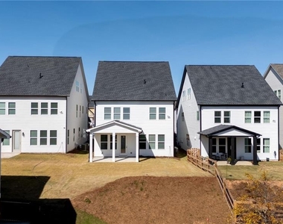
Welcome to this STUNNING, home featuring a spacious and versatile floor plan designed for comfortable and sophisticated living. The main level boasts beautiful hardwood floors, high ceilings, and elegant custom trim and moulding throughout. An expansive chef's kitchen with quartz countertops, a large island bar, stainless steel appliances, and a designer backsplash opens to a bright and inviting great room centered around a cozy fireplace. A bedroom and full bathroom on the main level offer convenience and flexibility for guests or multigenerational living. Additional spaces include a formal dining room, mudroom, and a laundry room with sink for added functionality. The second floor features a stunning primary suite with serene lake views, his-and-hers closets with custom built-ins, and a luxurious spa-style bathroom complete with an oversized shower, dual vanities, and a soaking tub. This level also includes two additional bedrooms, a secondary full bathroom, and a spacious loft area perfect for a secondary living space or playroom. The third floor offers incredible versatility with a large loft and bonus office space, along with an additional bedroom and full bathroom, ideal for guests, a home office, or a private retreat. Enjoy tranquil lake views from the upper level or unwind on the covered patio, where natural light floods every corner of the home. Located in the sought-after Great Sky community, this property provides access to two pools, pickleball courts, a playground, and more! This is all just minutes from top-rated schools, shops, and restaurants.
AMENITIES
Fireplace
Private Outdoor Space
Dishwasher
Parking Space
Home Office
ADDITIONAL INFORMATION
Interior
Bathroom Information
Full Bathrooms: 4
Interior Information
Interior Features: Entrance Foyer, High Speed Internet, Walk-In Closet(s), Disappearing Attic Stairs, High Ceilings 9 ft Upper, High Ceilings 10 ft Main
Appliances: Dishwasher, Disposal, Dryer, Electric Oven, Gas Cooktop, Microwave, Range Hood, Tankless Water Heater, Washer
The manager has not yet mailed us a photo copy of his or her government identification and proof or property ownership.
▼
Manager has not logged in recently
▼
Manager does not yet have user reviews
RENTHOP DESCRIPTION
The apartment is a unit offered at a monthly price of $3,500. The person posting the listing did not specify that any pets were allowed. It may be the case that pets are ok and the manager simply has not yet filled out all the details. The kitchen conveniently includes a dishwasher.
We have 73 photos of this particular unit, building, and surrounding areas.
MLS# 7796903
List Agent Name: NATHALIE APTEKER
List Office Name: HomeSmart
IDX information is provided exclusively for personal, non-commercial use, and may not be used for any purpose other than to identify prospective properties consumers may be interested in purchasing. Information is deemed reliable but not guaranteed. The listing broker’s offer of compensation is made only to participants of the MLS where the listing is filed.
Courtesy of RH Advisors, Inc. and RHP Realty NJ, Inc.
Enter the 6-digit code sent to or download the
RentHop mobile app to continue.
By selecting Check Availability, you agree that RentHop and real estate professionals may call or text you about your inquiry. Message/data rates may apply. Terms & Privacy.
We found some very similar listings nearby
Select those you'd like to message
Your messages have been sent!
Check Availability
By selecting Check Availability, you agree that RentHop and real estate professionals may call or text you about your inquiry. Message/data rates may apply. Terms & Privacy.