Check Availability

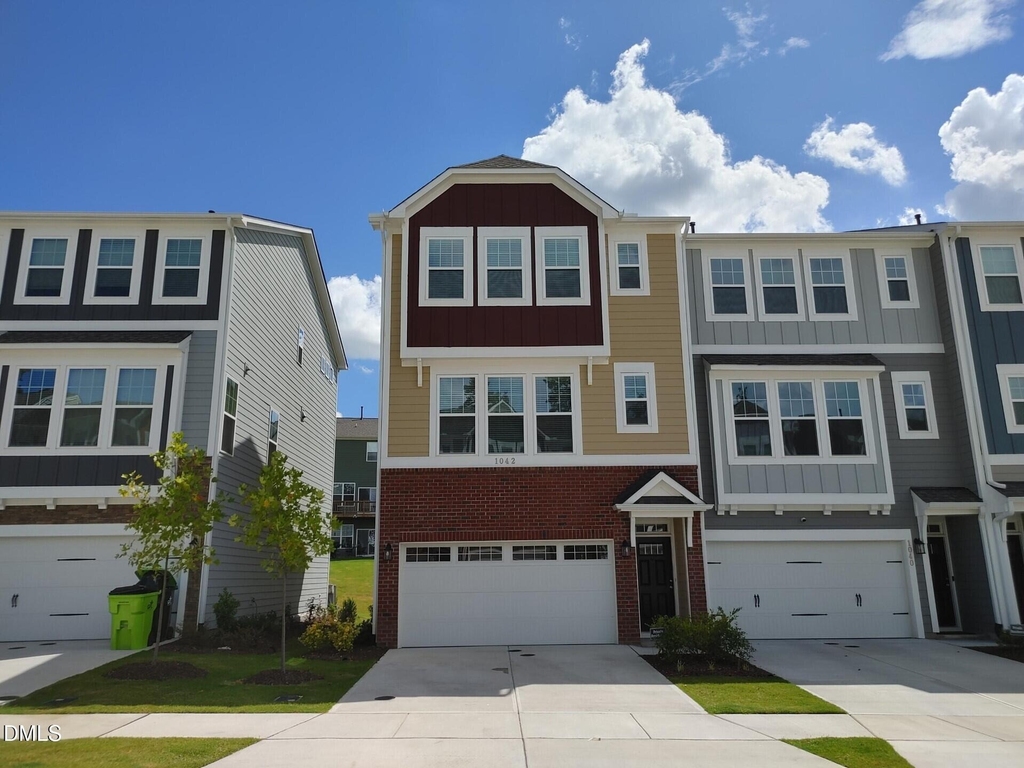
1042 Commack Drive

Durham, 27703
$2,495
Posted 17 hours ago, Aug 16 Move-In
bedrooms
4 Bed
bathrooms
3 Bath
bathrooms
1 Half Bath
square feet
2,229 Sqft
Listing by Wayne Li, Dream Services Realty, Inc.
Save Listing

DESCRIPTION
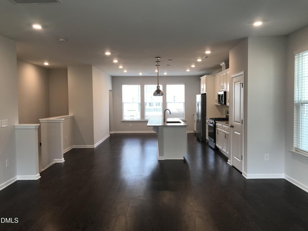
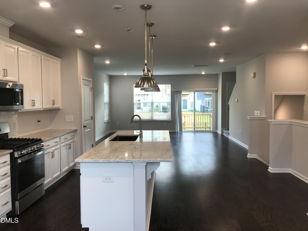
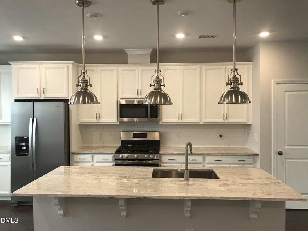
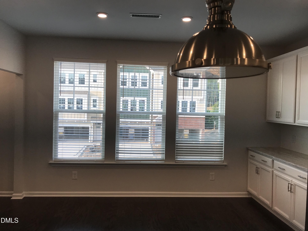
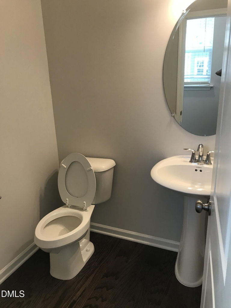
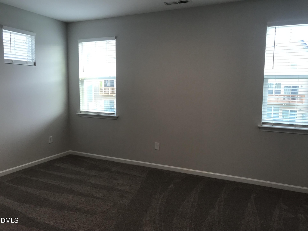
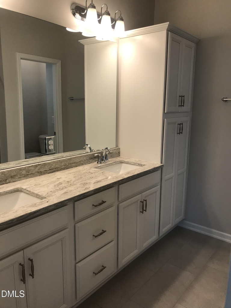
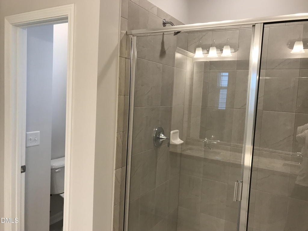
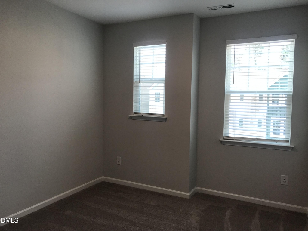
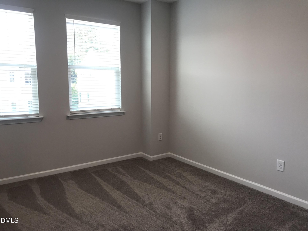
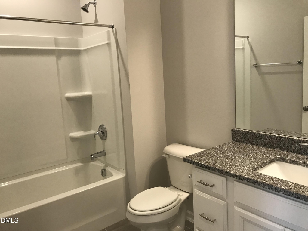
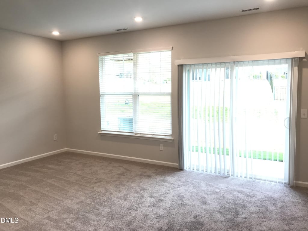
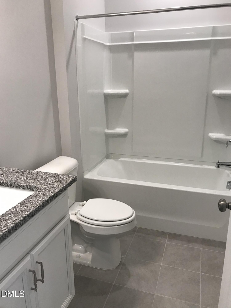
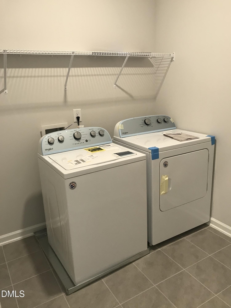
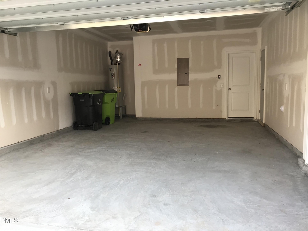
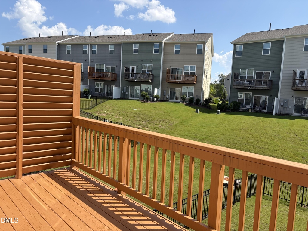
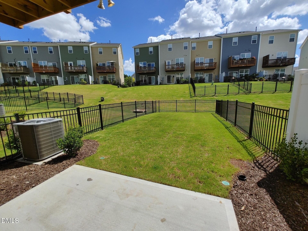
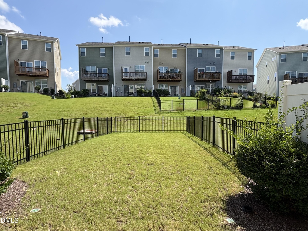
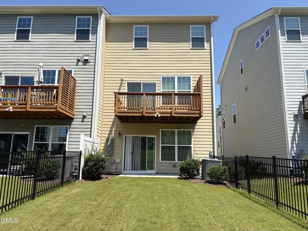
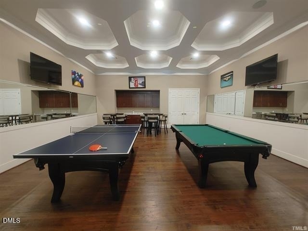
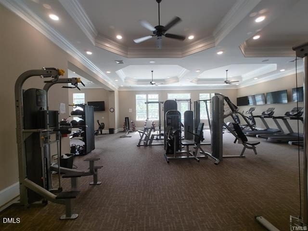
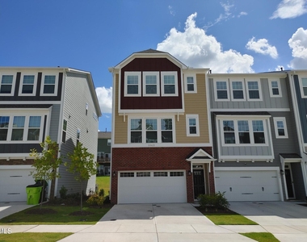
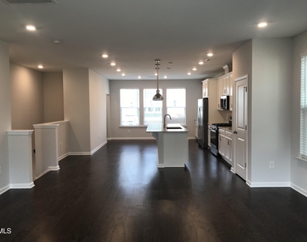
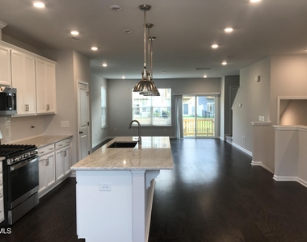
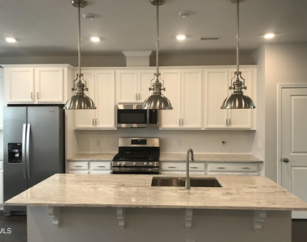
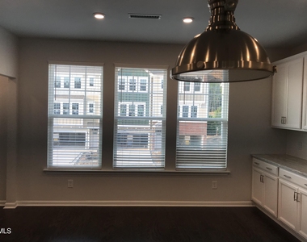
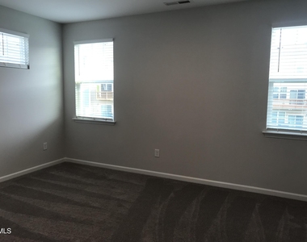
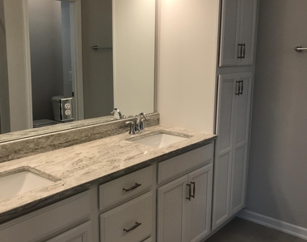
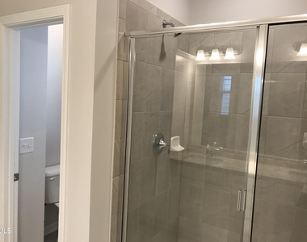
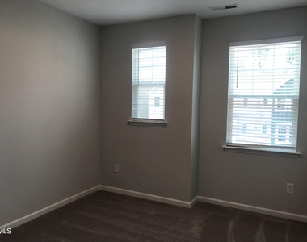
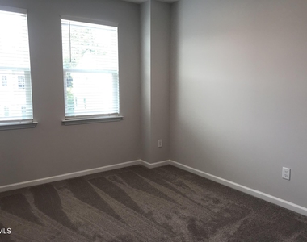
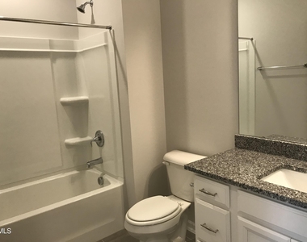
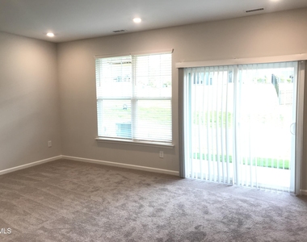
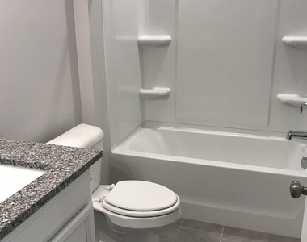
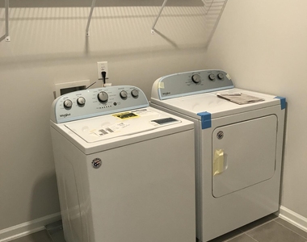
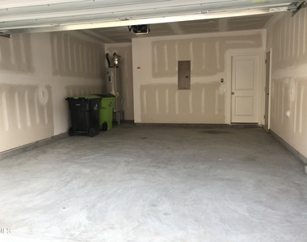
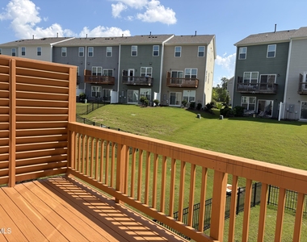
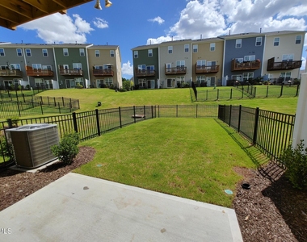
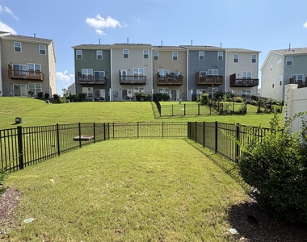
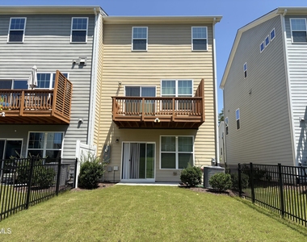
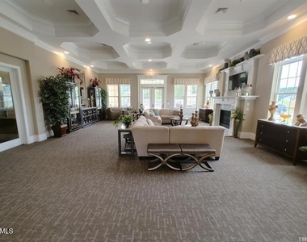
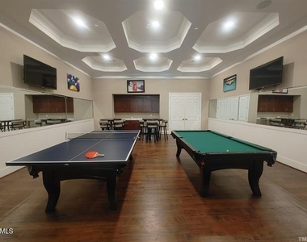
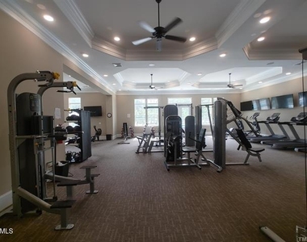
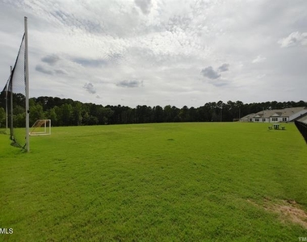
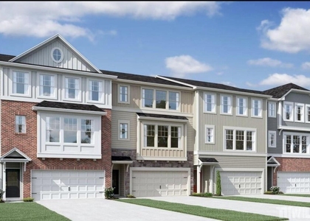
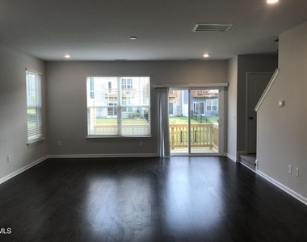
Fenced backyard! END UNIT townhome (Buckingham floor plan). 4BR/3.5BA with 2-car garage. 1st floor bonus/guest bedroom with full bath. Openfloor plan in main living area. Kitchen with granite counter tops, island & stainless steel appliances. Large family room. Owner's suite with walk-in shower. Astounding amenities! Very convenient to RTP, RDU, Durham, Duke & more! Fridge, washer and dryer also provided. Videos to show layout available. Non-smokers only.
AMENITIES
Attached Garage
Laundry In Unit
Private Outdoor Space
Parking Space

ADDITIONAL INFORMATION
Interior

    Bathroom Information

  • Half Bathrooms: 1
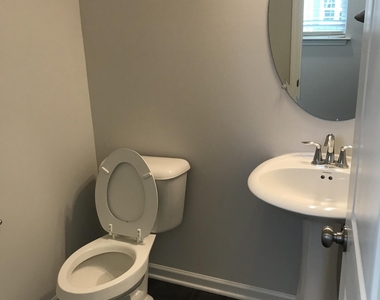
  • Full Bathrooms: 3

    Interior Information

  • Interior Features: Granite Counters, Pantry, Walk-In Closet(s)
  • Appliances: Refrigerator, Washer/Dryer
  • Flooring Type: Carpet, Vinyl, Tile
  • Laundry Features: In Unit

    Room Information

  • Rooms: 7
Exterior

    Property Information

  • Has Property Attached
  • Square Footage: 2,229
  • Year Built: 2021

    Building Information

  • Building Area Total: 2229
  • Levels: Three Or More
  • Building Area Units: Square Feet
  • Patio and Porch Features: Deck

    Lot Information

  • Lot Size Area: 3049.2
  • Lot Size Units: Square Feet
  • Lot Size Acres: 0.07
  • Square Footage: 3,049

    Land Information

  • Water Source: Public
Utilities

    Utilities Information

  • Cooling Type: Central Air
  • Heating Type: Natural Gas
  • Sewer : Public Sewer
Parking

    Parking Information

  • Has Garage
  • Attached Garage
  • Has Open Parking
  • Parking Features: Driveway, Garage
  • Garage Spaces: 2
  • Open Parking Spaces: 2
Location

    HOA Information

  • HOA/Condo/Coop Fee Includes: Maintenance Grounds
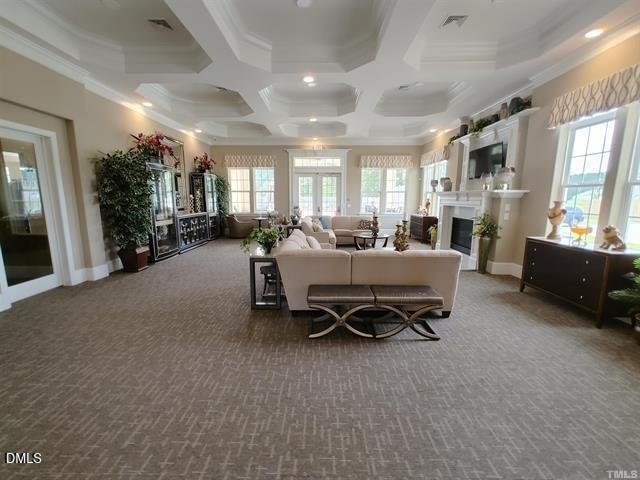
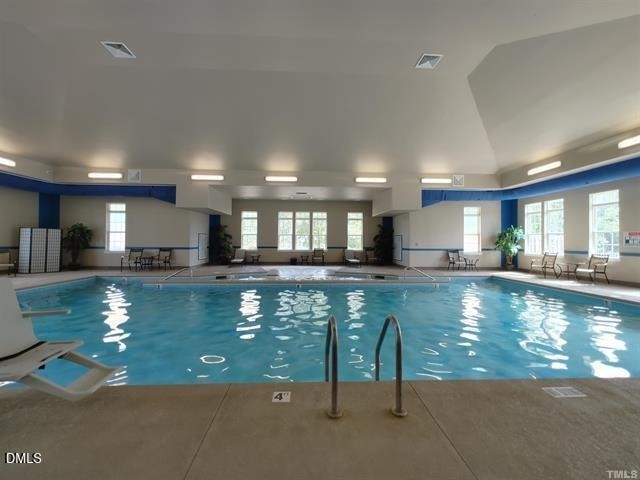
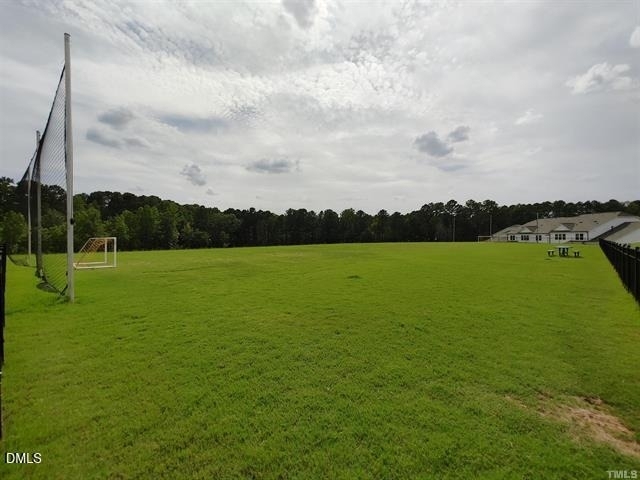
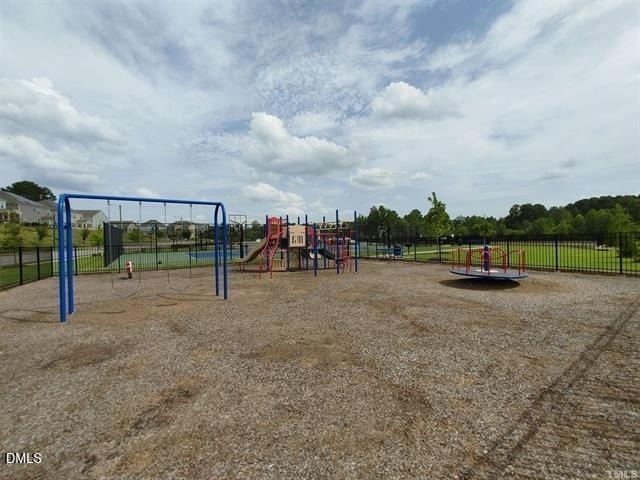
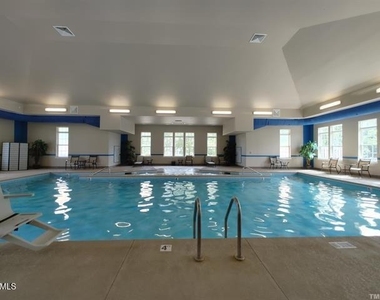
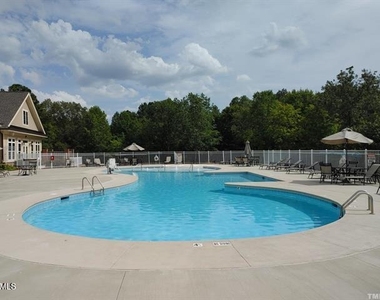
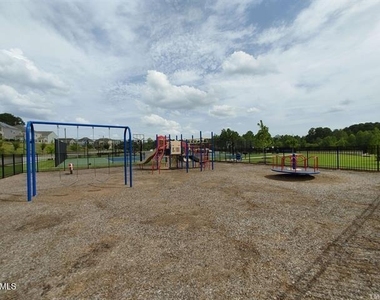
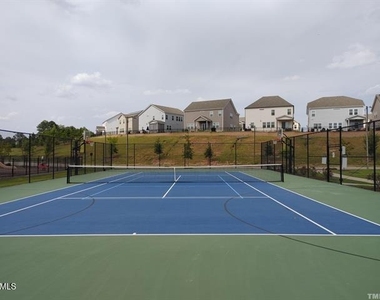
  • HOA/Condo/Coop Amenities: Pool, Tennis Court(s)
  • HOA Fee: $215
  • HOA Fee Frequency: Monthly

MAP


27703

LISTING QUALITY
Features and amenities are properly noted
RentHop has data for this building
Listing agent has an unconfirmed email address
The manager has not yet mailed us a photo copy of his or her government identification and proof or property ownership.
Manager has not logged in recently
Manager does not yet have user reviews

RENTHOP DESCRIPTION
The apartment is a unit offered at a monthly price of $2,495. The person posting the listing did not specify that any pets were allowed. It may be the case that pets are ok and the manager simply has not yet filled out all the details.

We have 29 photos of this particular unit, building, and surrounding areas.
See available units at 1042 Commack Drive.

SIMILAR NEARBY LISTINGS
$2,495
By Philo Matthews, 7 hours ago
bedrooms
4 Bed
|
bathrooms
3 Bath
|
square feet
2,227 Sqft
$2,295
By Joy Zhao, 19 hours ago
bedrooms
4 Bed
|
bathrooms
3 Bath
|
square feet
2,100 Sqft
$2,395
By Lakshmi Nare Kosaraju, 16 hours ago
bedrooms
4 Bed
|
bathrooms
3 Bath
|
square feet
2,304 Sqft
$2,395
By Ravi Bheemarao, 17 hours ago
bedrooms
4 Bed
|
bathrooms
3 Bath
|
square feet
2,227 Sqft
1008 Sandtrap Way
Durham
27703
$2,395
By Veda Jeanine Bynum, 8 hours ago
bedrooms
4 Bed
|
bathrooms
3 Bath
|
square feet
1,948 Sqft
1003 Sora Way
Durham
27703
$2,350
By Able Li, 19 hours ago
bedrooms
4 Bed
|
bathrooms
3 Bath
|
square feet
2,481 Sqft

Does something look off?

Triangle MLS

Last Updated: 6 hours ago
Data Source: Triangle MLS
MLS# 10180542
List Agent Name: Wayne Li
List Office Name: Dream Services Realty, Inc.
IDX information is provided exclusively for personal, non-commercial use, and may not be used for any purpose other than to identify prospective properties consumers may be interested in purchasing. Information is deemed reliable but not guaranteed. The listing broker’s offer of compensation is made only to participants of the MLS where the listing is filed.
Courtesy of RH Advisors, Inc. and RHP Realty NJ, Inc.
Quantcast