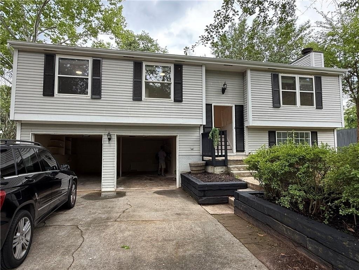
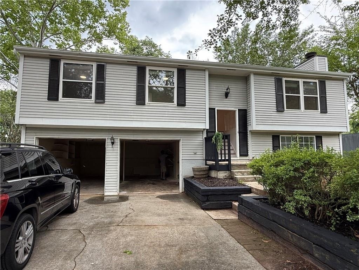
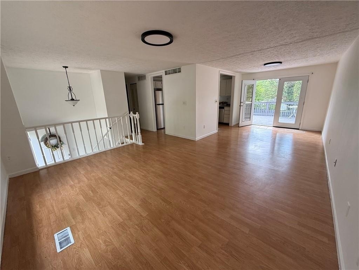
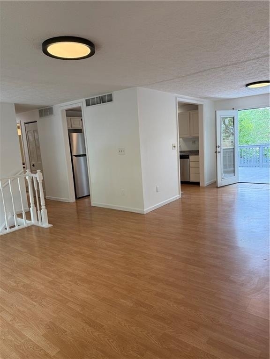
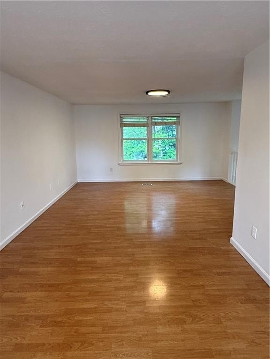
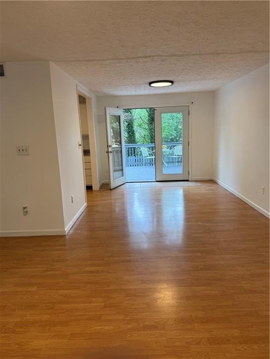
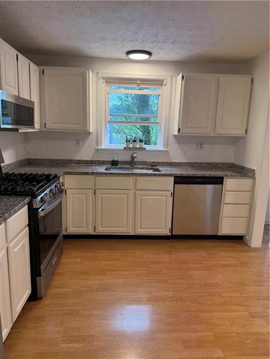
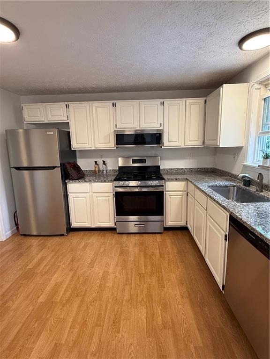
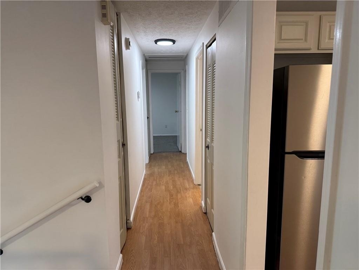
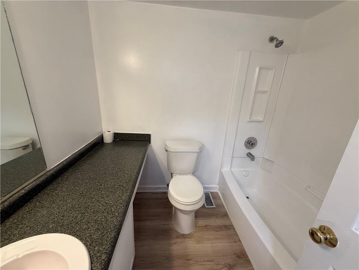
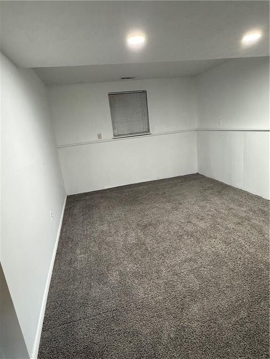
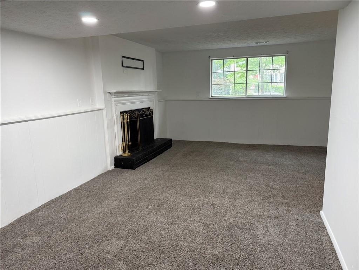
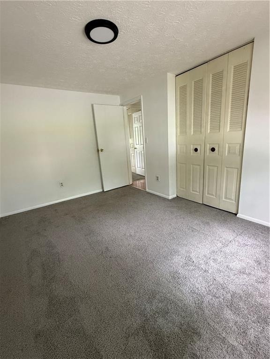
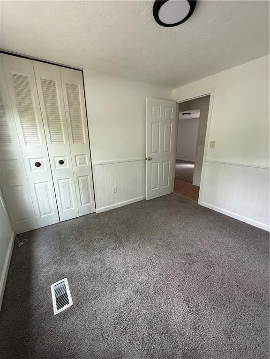
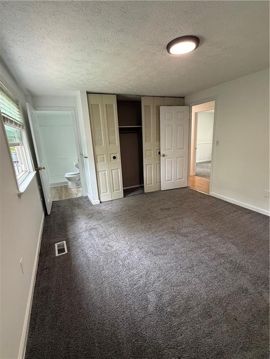
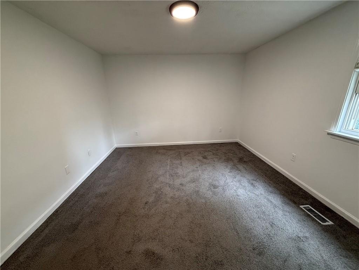
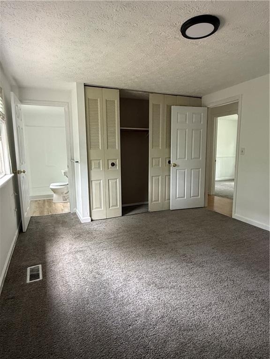
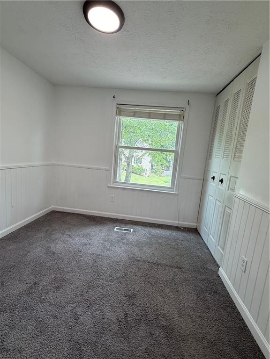
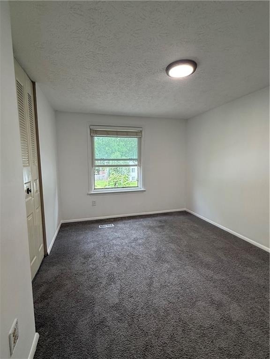
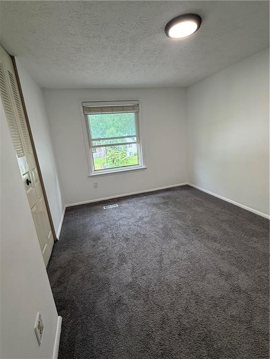
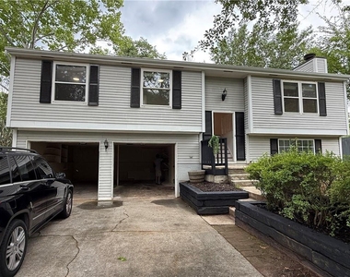
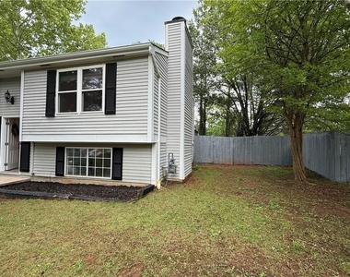
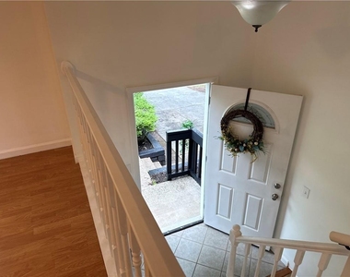
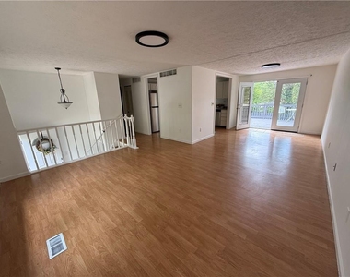
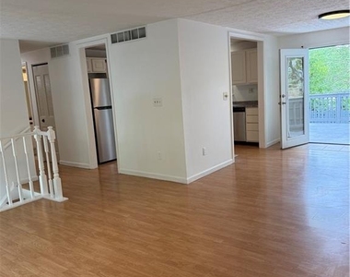
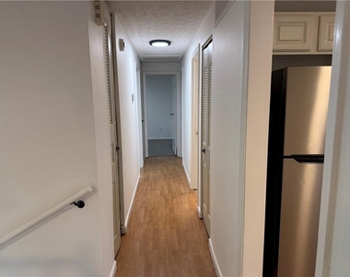
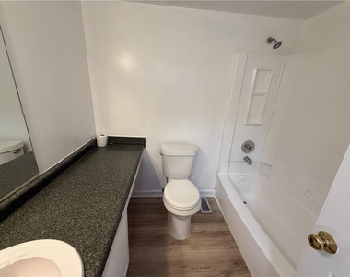
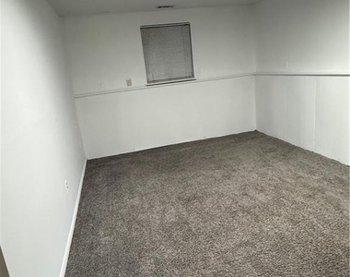
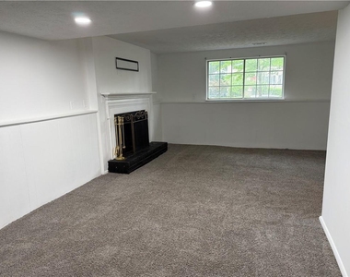
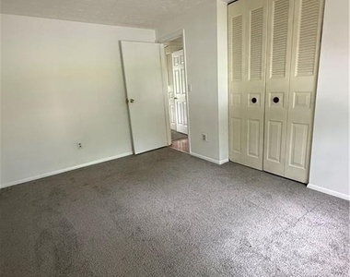
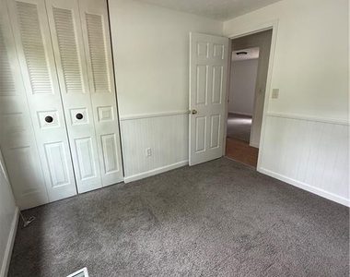
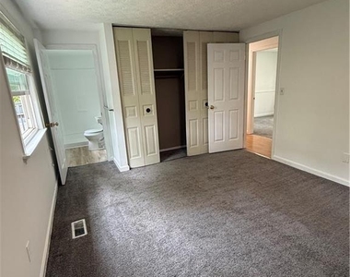
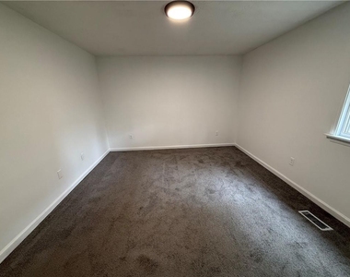
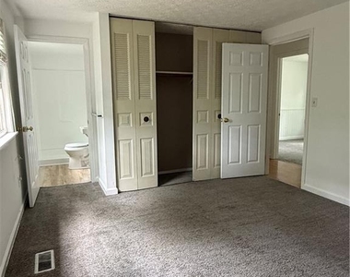
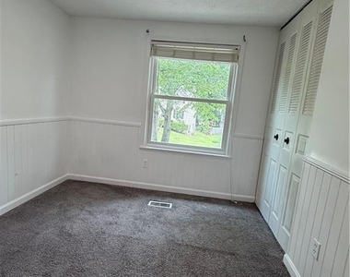
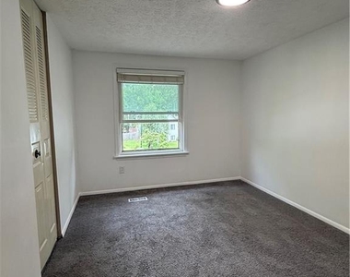
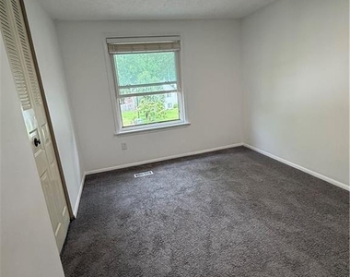
Welcome to 10415 Plantation Bridge Drive, a charming 3 bedroom, 2.5 bathroom traditional home that perfectly
balances location, potential, and value. Nestled in the well-established Jones Bridge Plantation community, this
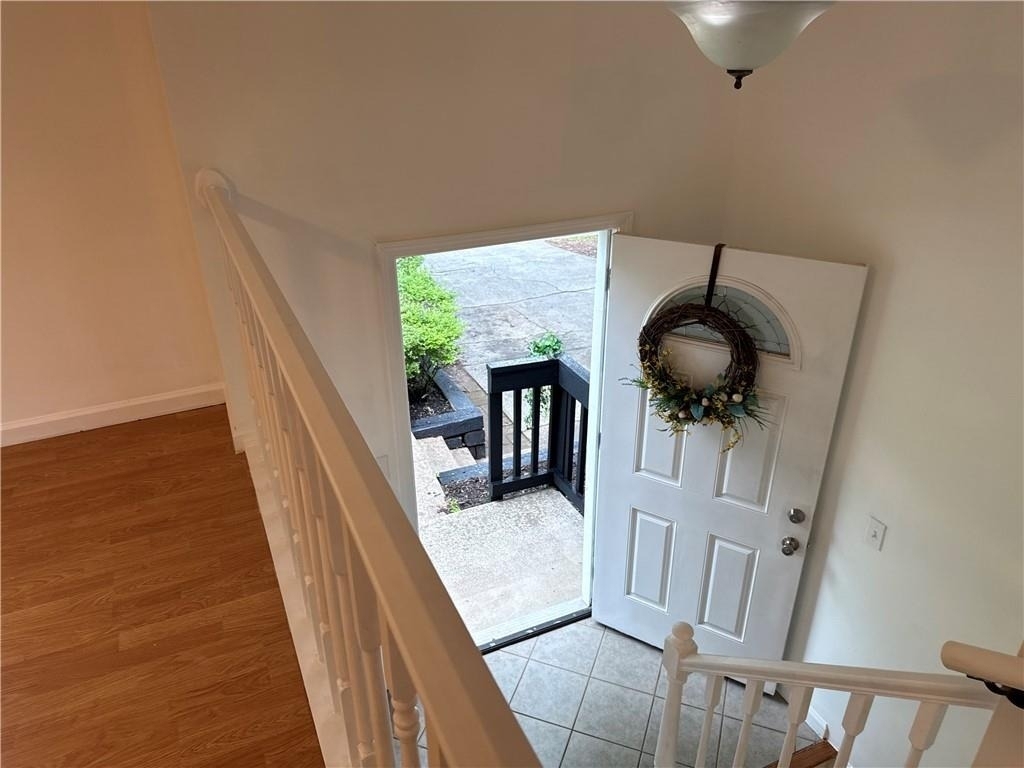
residence features a functional split-level floor plan with approximately 1,453 square feet of living space across
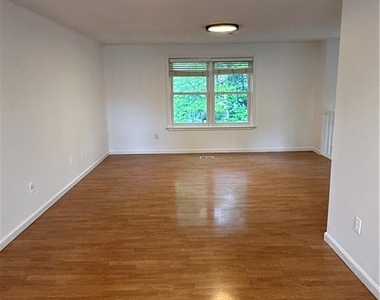
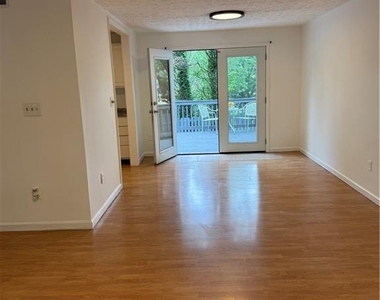
two stories. The interior boasts a fireside family room and a dining/living room combo. The property sits on a level,
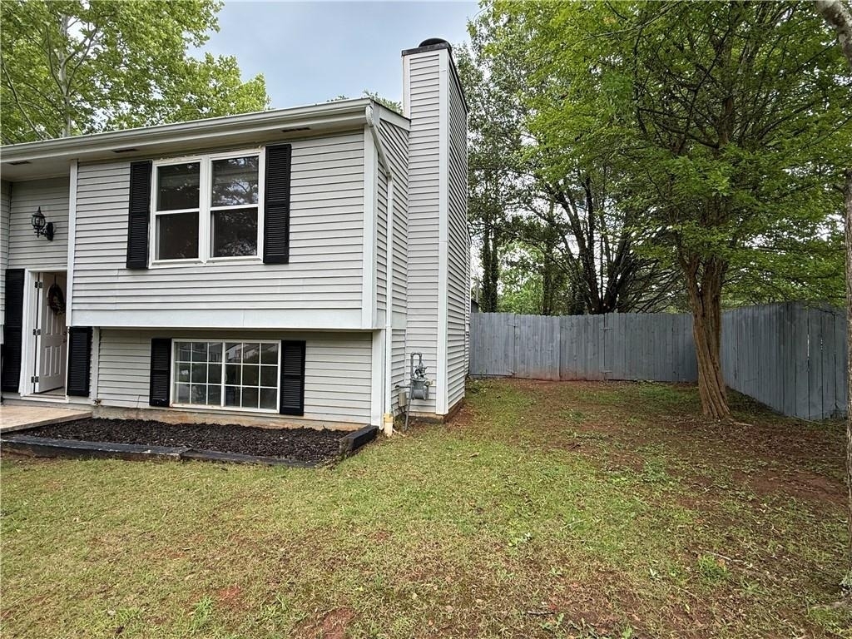
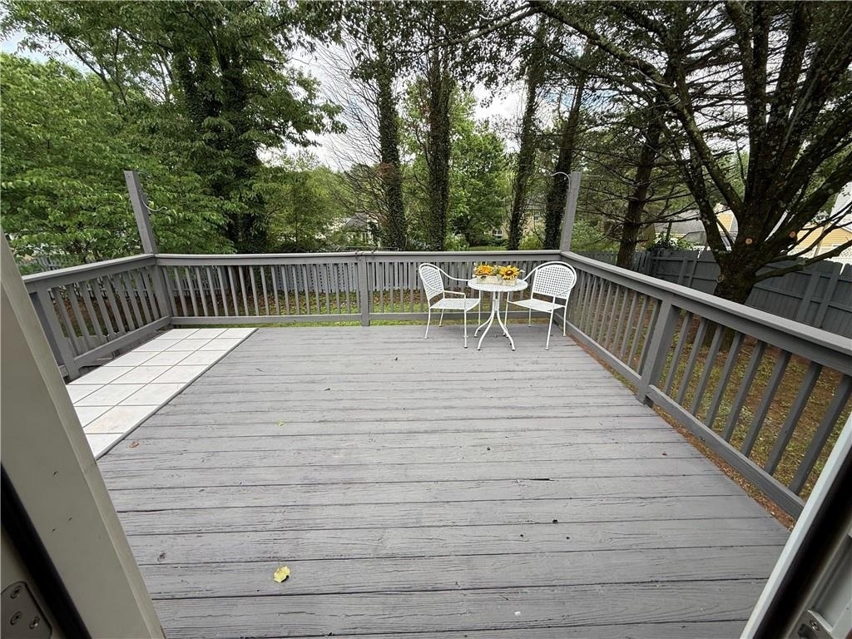
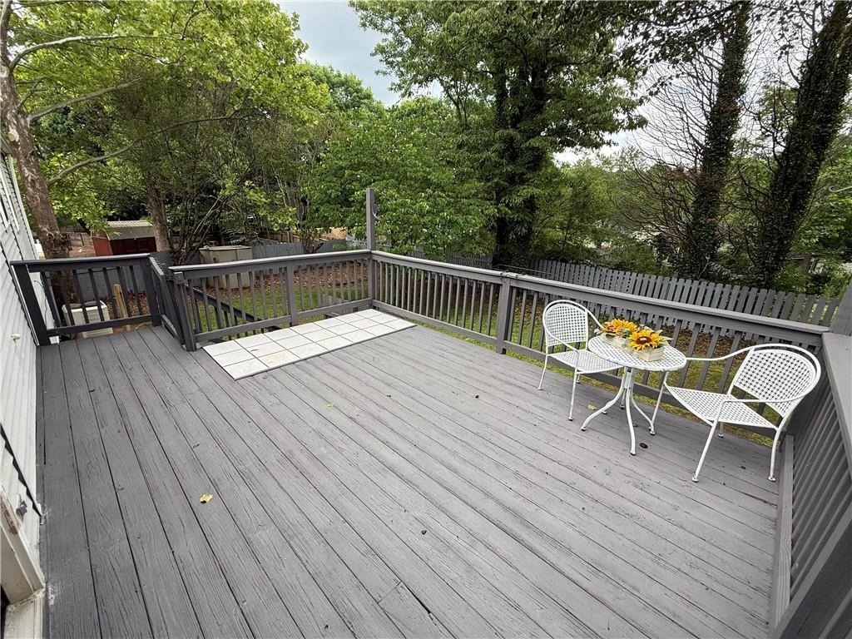
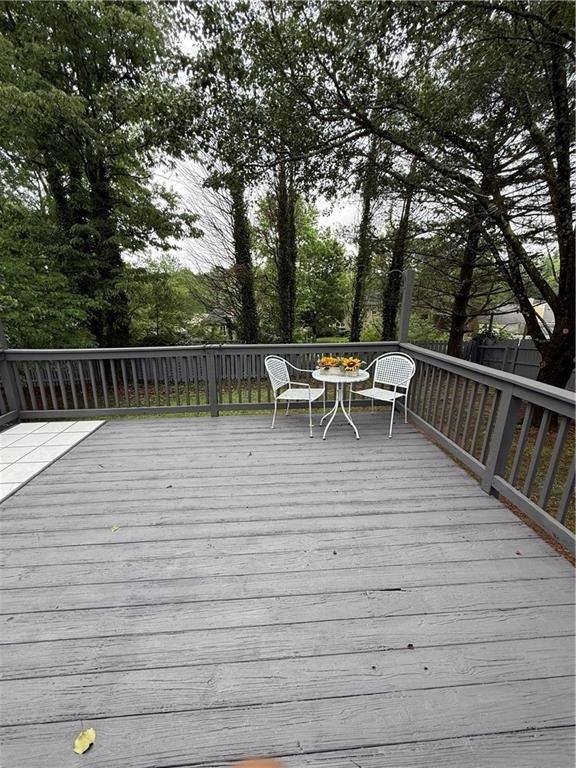
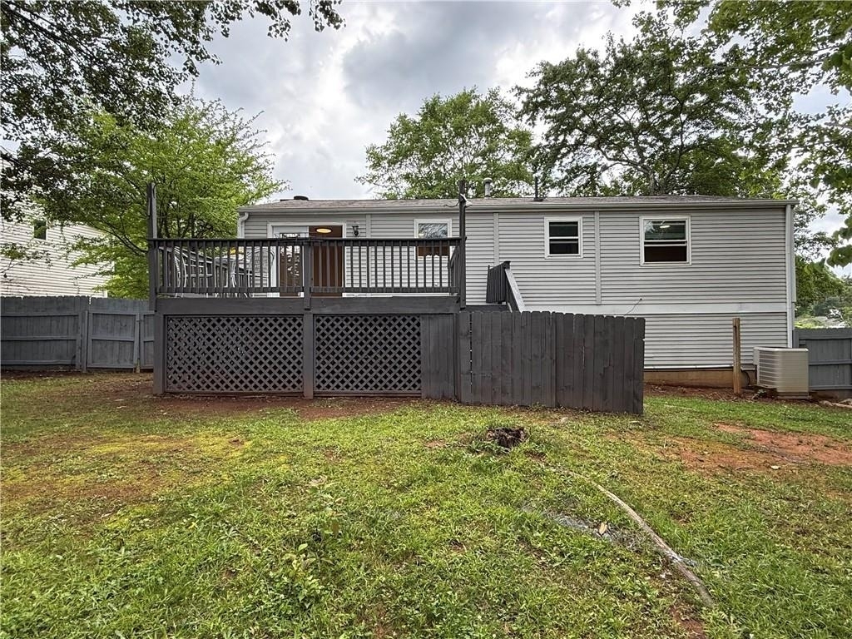
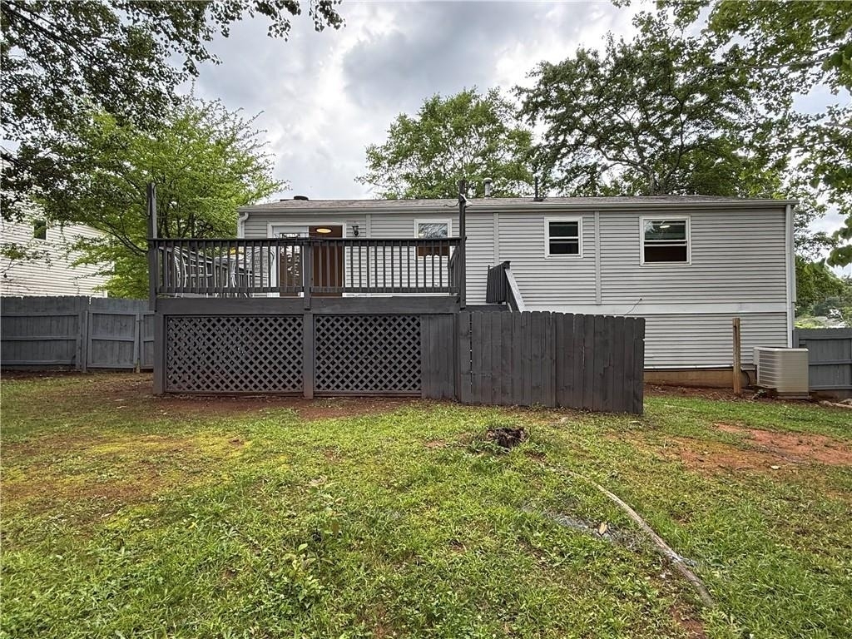
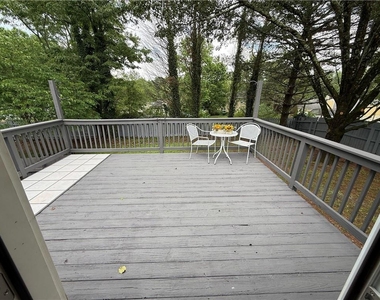
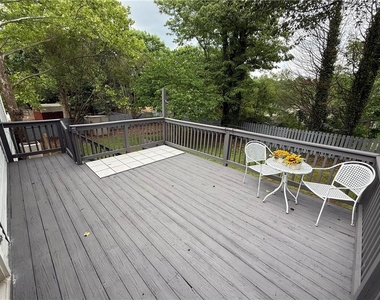
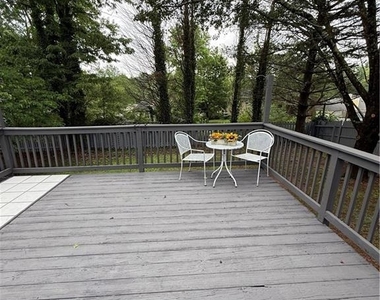
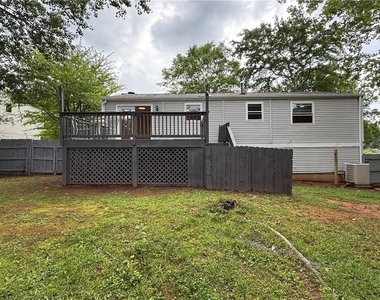
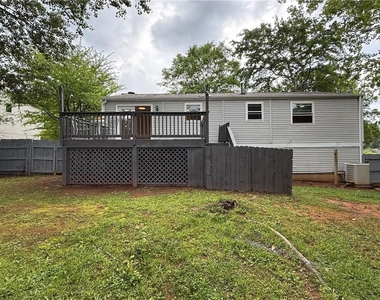
private lot with a fenced backyard, ideal for outdoor gatherings, pets, or play. Located in the North Fulton school
cluster, including Dolvin Elementary, Autrey Mill Middle, and Johns Creek High School. You'll enjoy being minutes
away from the recreation at Newtown Park, the shopping and dining at Avalon and North Point Mall, and quick
access to GA-400 for an effortless commute. The private, level backyard is a great space for kids to play, pets to
roam, or simply relaxing outdoors. Whether you're envisioning a garden, a swing set, or a backyard barbecue
zone-there's plenty of room to bring your family's lifestyle to life. If you're searching for a well-located, family-friendly home with unmatched school access, NO HOA, and the chance to customize to your taste, 10415
Plantation Bridge Drive is the perfect opportunity!!
AMENITIES
Fireplace
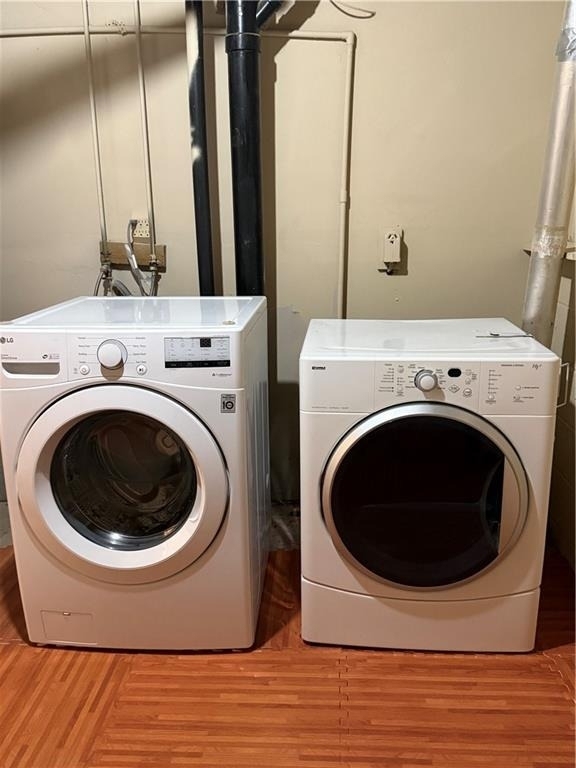
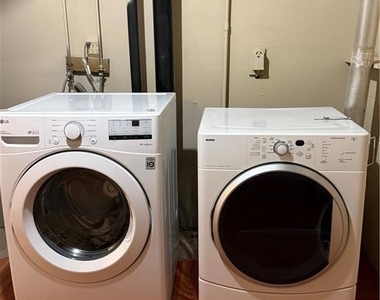
Laundry In Unit
Dishwasher
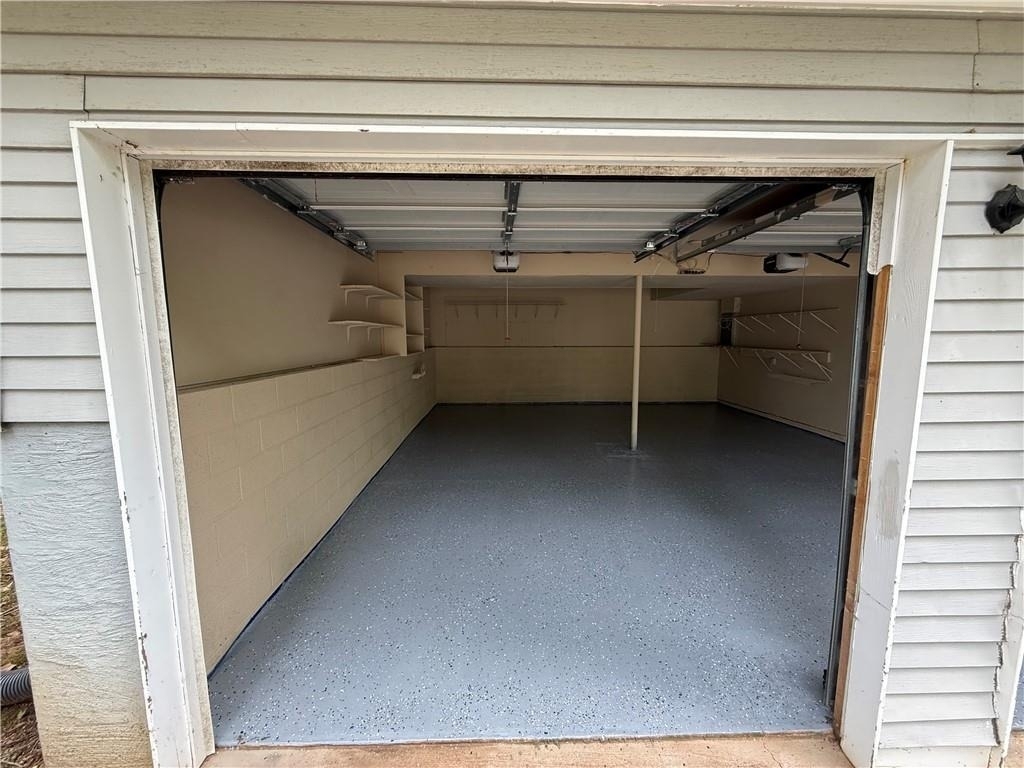
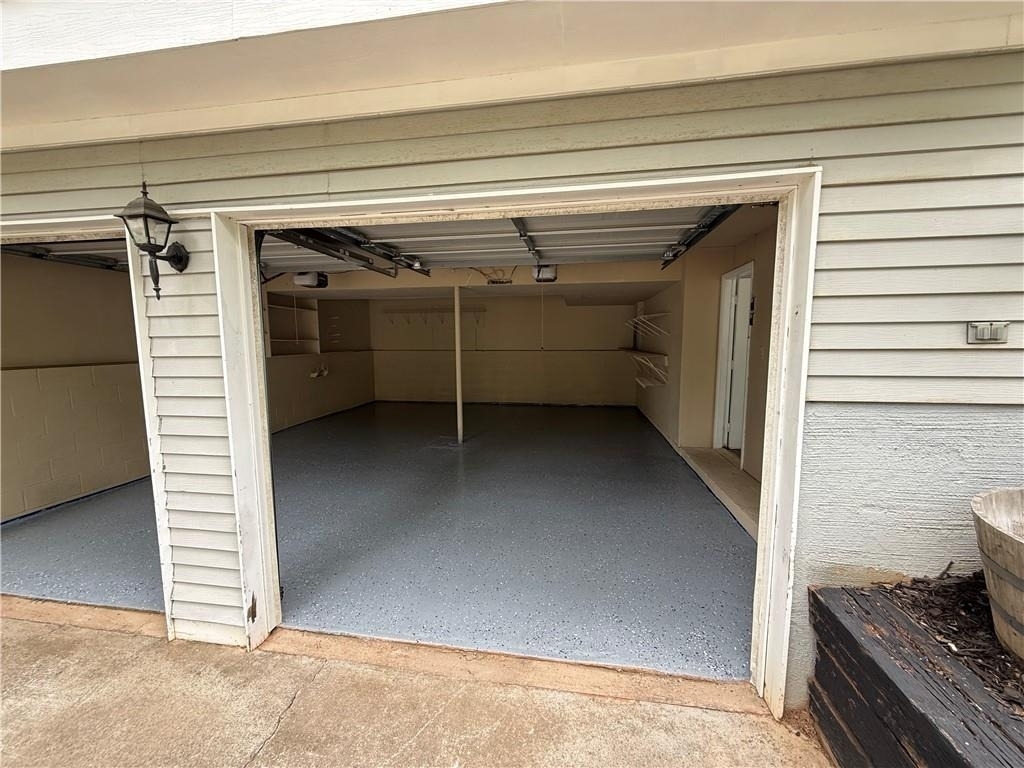
Parking Space
ADDITIONAL INFORMATION
Interior
Bathroom Information
Half Bathrooms: 1
Full Bathrooms: 2
Interior Information
Interior Features: Other
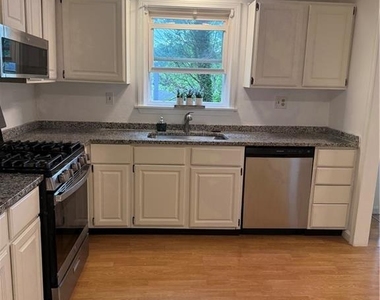
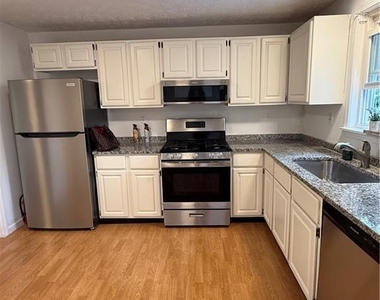
Appliances: Dishwasher, Dryer, Gas Cooktop, Gas Oven, Microwave, Refrigerator
The manager has not yet mailed us a photo copy of his or her government identification and proof or property ownership.
▼
Manager has not logged in recently
▼
Manager does not yet have user reviews
RENTHOP DESCRIPTION
The apartment is a unit offered at a monthly price of $2,400. The person posting the listing did not specify that any pets were allowed. It may be the case that pets are ok and the manager simply has not yet filled out all the details. The kitchen conveniently includes a dishwasher.
We have 31 photos of this particular unit, building, and surrounding areas.
MLS# 7781399
List Agent Name: Smita Kerjriwal
List Office Name: Century 21 Results
IDX information is provided exclusively for personal, non-commercial use, and may not be used for any purpose other than to identify prospective properties consumers may be interested in purchasing. Information is deemed reliable but not guaranteed. The listing broker’s offer of compensation is made only to participants of the MLS where the listing is filed.
Courtesy of RH Advisors, Inc. and RHP Realty NJ, Inc.
Enter the 6-digit code sent to or download the
RentHop mobile app to continue.
By selecting Check Availability, you agree that RentHop and real estate professionals may call or text you about your inquiry. Message/data rates may apply. Terms & Privacy.
We found some very similar listings nearby
Select those you'd like to message
Your messages have been sent!
Check Availability
By selecting Check Availability, you agree that RentHop and real estate professionals may call or text you about your inquiry. Message/data rates may apply. Terms & Privacy.