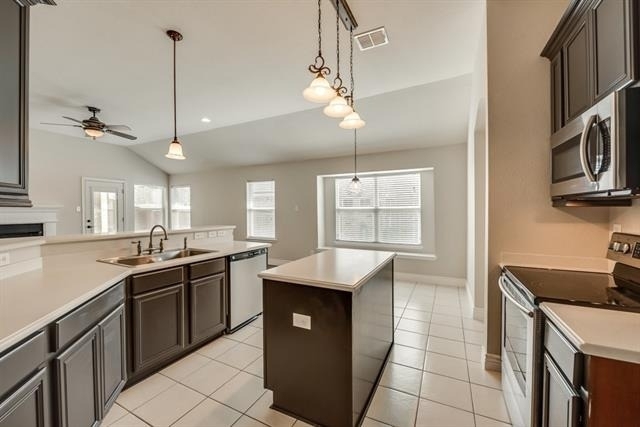
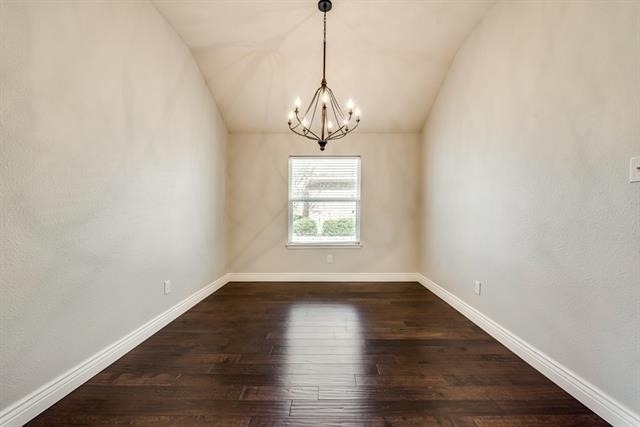
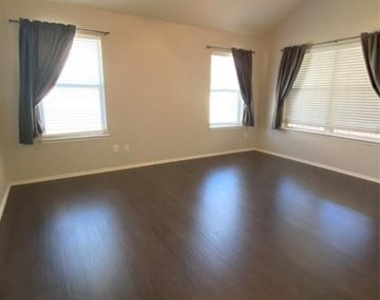
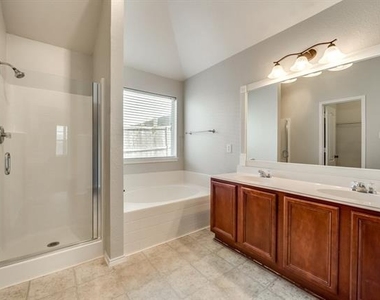
Beautiful and conveniently located property ready for a new tenant! This well maintained home has everything you need, 3 bedrooms, Study, and formal dining room plus a cozy screened in porch and a large private fenced in backyard. Located in Benbrook, just a stone's throw away from Fort Worth, with easy access to I 20, DFW, and the metroplex. Laminate flooring installed in the bedrooms, no carpet anywhere in this home! Master suite, walk in closets, pantry, dining room, corian countertops and much more. Great school district, close to Benbrook High School, and Whitestone Golf Course! Call or text for your showing today! Vacant and easy to show
AMENITIES
Attached Garage
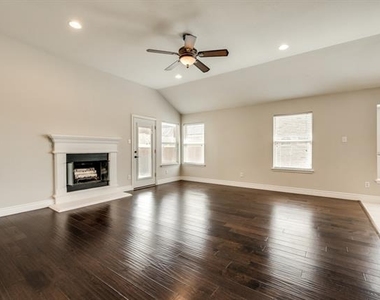
Fireplace
Dishwasher
Parking Space
ADDITIONAL INFORMATION
Interior
Bathroom Information
Full Bathrooms: 2
Interior Information
Interior Features: Built-in Features, Double Vanity, Kitchen Island, Open Floorplan, Pantry, Walk-In Closet(s), Decorative Lighting, High Speed Internet Available
Appliances: Dishwasher, Disposal, Electric Range, Microwave
The manager has not yet mailed us a photo copy of his or her government identification and proof or property ownership.
▼
Manager has not logged in recently
▼
Manager does not yet have user reviews
RENTHOP DESCRIPTION
The apartment is a unit offered at a monthly price of $2,495. The person posting the listing did not specify that any pets were allowed. It may be the case that pets are ok and the manager simply has not yet filled out all the details. The kitchen conveniently includes a dishwasher.
We have 16 photos of this particular unit, building, and surrounding areas.
We found some very similar listings nearby
Select those you'd like to message
Your messages have been sent!
Check Availability
By selecting Check Availability, you agree that RentHop and real estate professionals may call or text you about your inquiry. Message/data rates may apply. Terms & Privacy. California Privacy Notice














 Your Privacy Choices
