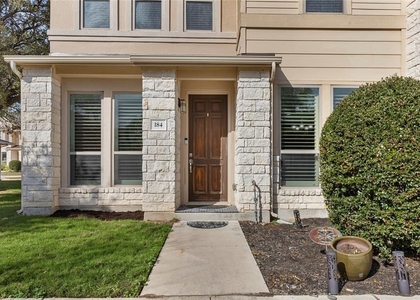
Located in the sought-after Oaks at Lakeline Station community, this beautifully designed two-story home combines modern style with everyday functionality. Offering 4 bedrooms and 3 full bathrooms, the thoughtfully crafted floor plan features bright, open living spaces and upscale finishes throughout. The spacious kitchen is designed for both entertaining and daily living, showcasing quartz countertops, stainless steel appliances, under-cabinet lighting, and a large center island that flows seamlessly into the living and dining areas. Elegant tray ceilings, recessed lighting, and abundant natural light create a warm and inviting atmosphere across the home. The private primary suite features a spa-inspired walk-in shower, while additional highlights include a convenient mud bench, generous under-stair storage, and flexible living spaces ideal for guests, work, or play. Step outside to an extended covered patio overlooking the peaceful neighborhood pond, offering a serene setting for relaxing or entertaining year-round. The property also includes a full sprinkler system and professionally maintained landscaping. One of the standout features of this location is its exceptional convenience. Residents enjoy easy access to everyday essentials with H Mart, H-E-B, Target, shopping, dining, and entertainment just minutes away. Commuters will appreciate the nearby MetroRail station and public transportation options, including routes with convenient access to The University of Texas and Downtown Austin, making it easy to navigate the city without relying solely on a vehicle. Conveniently located near major employers, top-rated schools, and key transportation corridors, this move-in ready home offers the perfect blend of comfort, accessibility, and modern living.
AMENITIES
Private Outdoor Space
Dishwasher
Parking Space
ADDITIONAL INFORMATION
Interior
Bathroom Information
Full Bathrooms: 3
Interior Information
Interior Features: Breakfast Bar, Tray Ceiling(s), Entrance Foyer, Pantry, Recessed Lighting, Walk-In Closet(s), Ceiling-High, Quartz Counters, Interior Steps, Multiple Living Areas
Appliances: Dishwasher, Disposal, Exhaust Fan, Gas Cooktop, Microwave, Water Heater, Built-In Oven(s)
Flooring Type: Carpet, Tile, Wood
Fireplace Information
Fireplace Features: None
Exterior
Property Information
Square Footage: 2,163
Square Footage Source: $0
Green Sustainability
Security Features: Smoke Detector(s)
Property Condition: Resale
Year Built: 2015
Waterfront Features: Pond
Building Information
Levels: Two
Other Structures: None
Window Features: Window Treatments
Construction Materials: Brick Veneer, Stone Veneer, Stucco, Masonry – Partial
Patio and Porch Features: Covered, Patio
Pool Information
Pool Features: None
Lot Information
Lot Features: Back Yard, Front Yard, Level, Private, Sprinklers In Rear, Sprinklers In Front, Views, Sprinkler - Automatic
Lot Size Area: 2848.82
Lot Size Units: Square Feet
Lot Size Acres: 0.0654
Square Footage: 2,849
Land Information
Water Source: Public
Utilities
Utilities Information
Cooling Type: Central Air
Heating Type: Central
Sewer : Public Sewer
Parking
Parking Information
Has Garage
Parking Features: Attached, Garage Door Opener, Garage Faces Front
The manager has not yet mailed us a photo copy of his or her government identification and proof or property ownership.
▼
Manager has not logged in recently
▼
Manager does not yet have user reviews
RENTHOP DESCRIPTION
The apartment is a unit offered at a monthly price of $2,600. The person posting the listing did not specify that any pets were allowed. It may be the case that pets are ok and the manager simply has not yet filled out all the details. The kitchen conveniently includes a dishwasher.
We have 19 photos of this particular unit, building, and surrounding areas.
Last Updated: 12 hours ago
Data Source: Unlock MLS
MLS# ACT2867689
List Agent Name: Clay Byrne
List Office Name: Keller Williams Realty
IDX information is provided exclusively for personal, non-commercial use, and may not be used for any purpose other than to identify prospective properties consumers may be interested in purchasing. Information is deemed reliable but not guaranteed. The listing broker’s offer of compensation is made only to participants of the MLS where the listing is filed.
Courtesy of RH Advisors, Inc. and RHP Realty NJ, Inc.
By selecting Check Availability, you agree that RentHop and real estate professionals may call or text you about your inquiry. Message/data rates may apply. Terms & Privacy. California Privacy Notice
We found some very similar listings nearby
Select those you'd like to message
Your messages have been sent!
Check Availability
By selecting Check Availability, you agree that RentHop and real estate professionals may call or text you about your inquiry. Message/data rates may apply. Terms & Privacy. California Privacy Notice








 Your Privacy Choices
