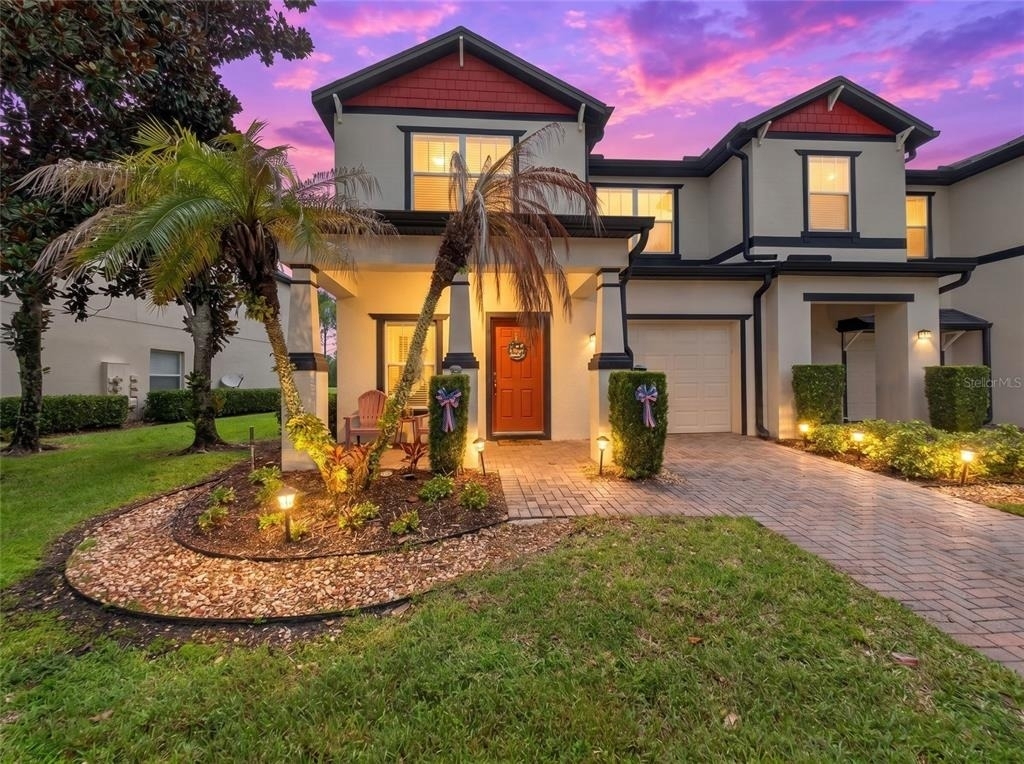
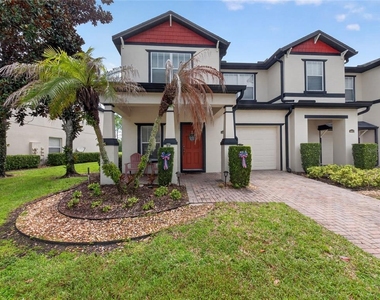
4 BEDROOMS PLUS LOFT / 2.5 BATH Townhouse W/ MASTER BEDROOM AND EN-SUITE DOWNSTAIRS.
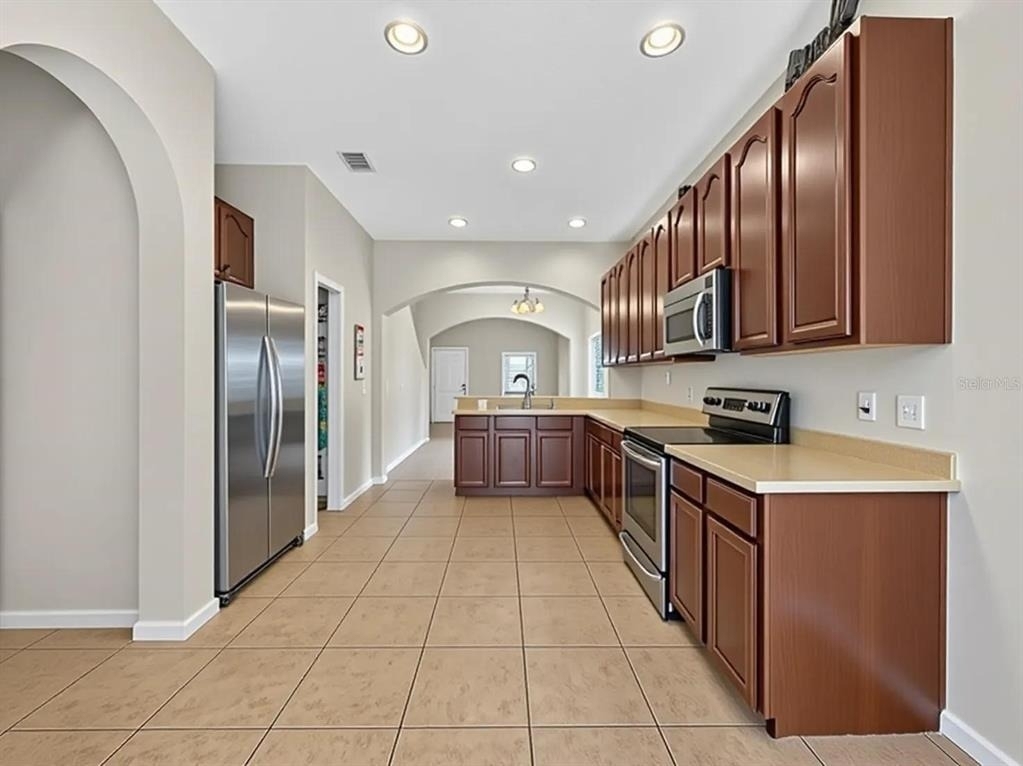
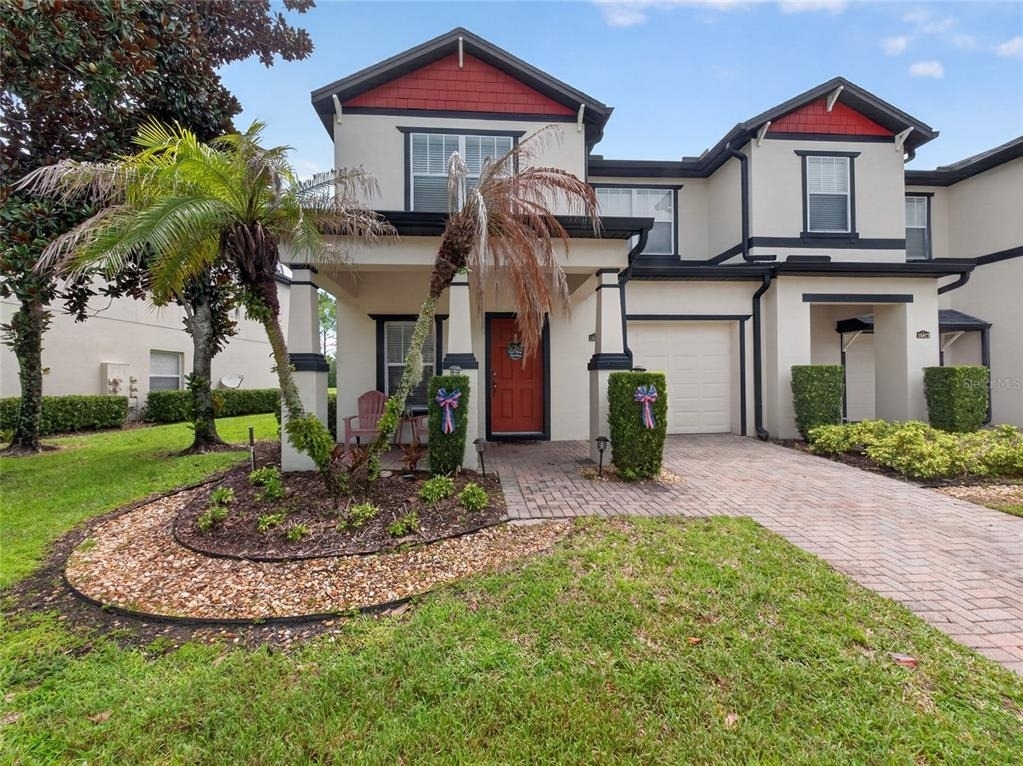
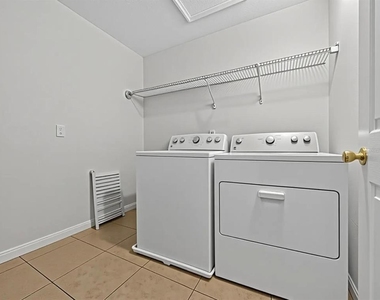
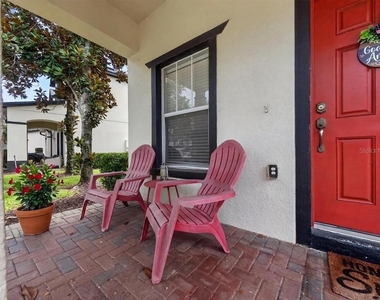
This end unit is bright and spacious. Open Kitchen with corian countertops and stainless steel appliances. Super storage throughout. Washer & dryer hookup upstairs. 1 Car garage and Back patio backs to small pond/for tranquil mornings. Community Pool in MOSS PARK COMMONS.
Welcome to this charming townhouse located at 10411 Park Commons Drive in the vibrant city of Orlando, FL. This spacious property offers comfortable living space and thoughtfully designed to meet your needs. Built in 2006, this home exudes a modern yet cozy ambiance.
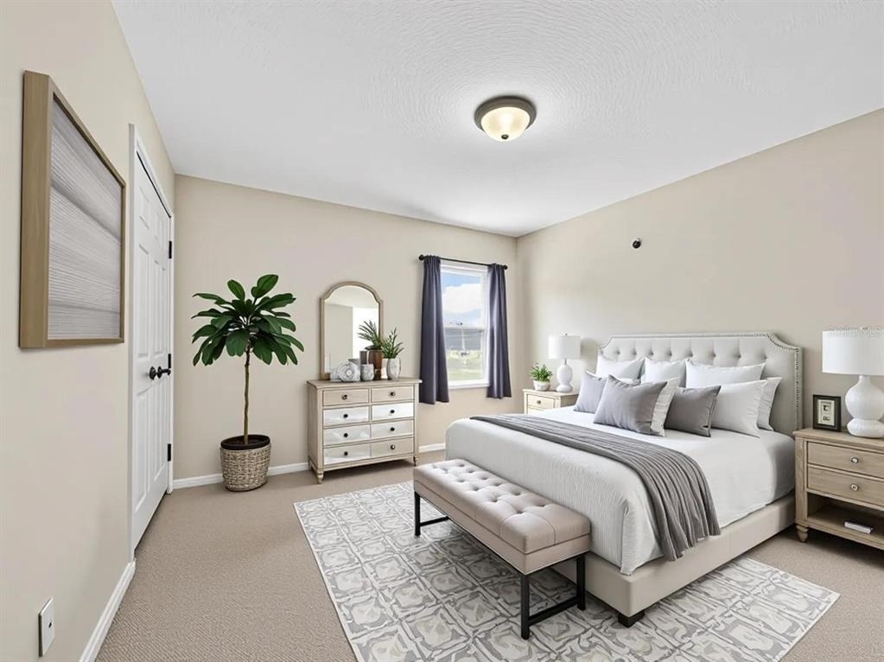
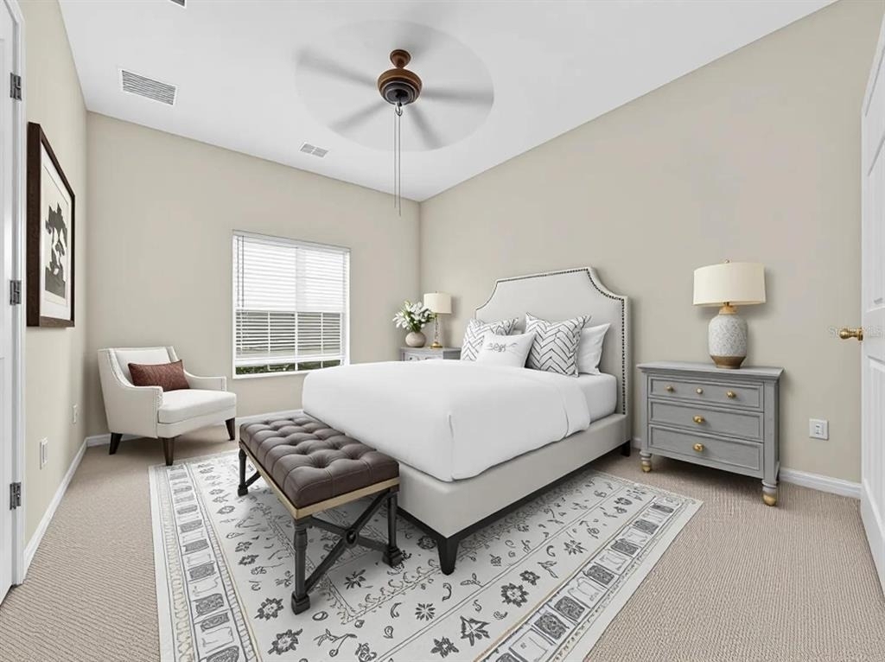
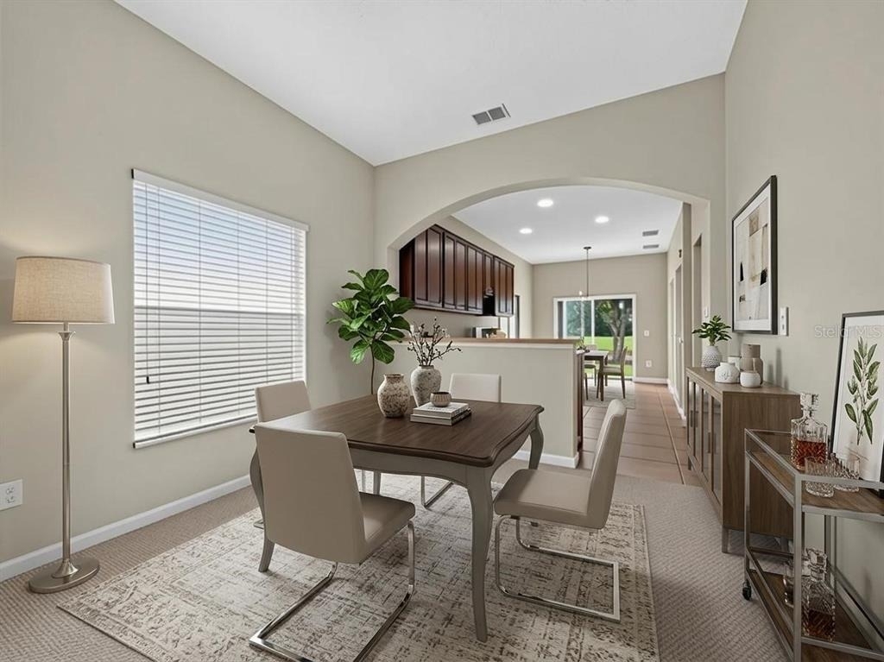
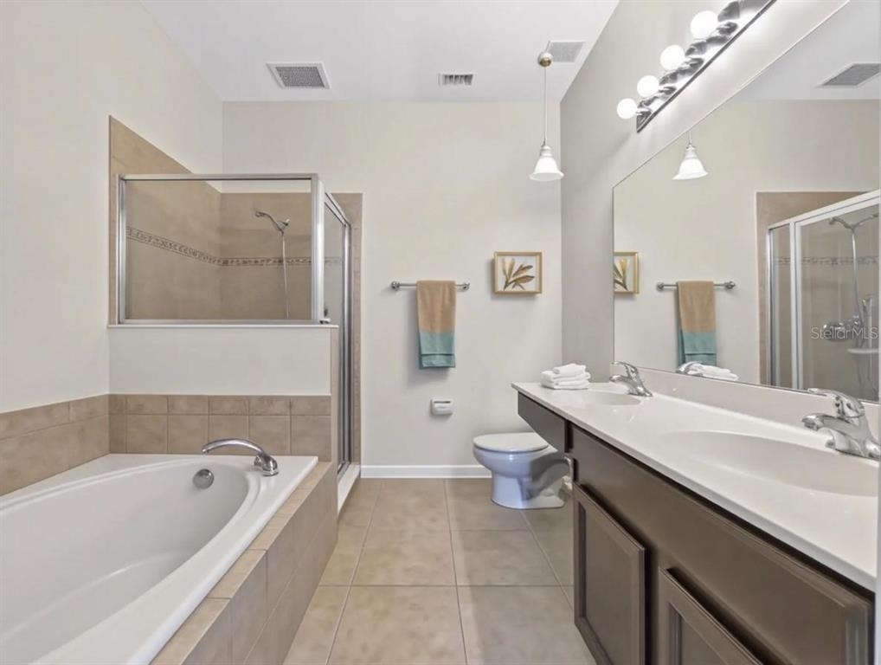
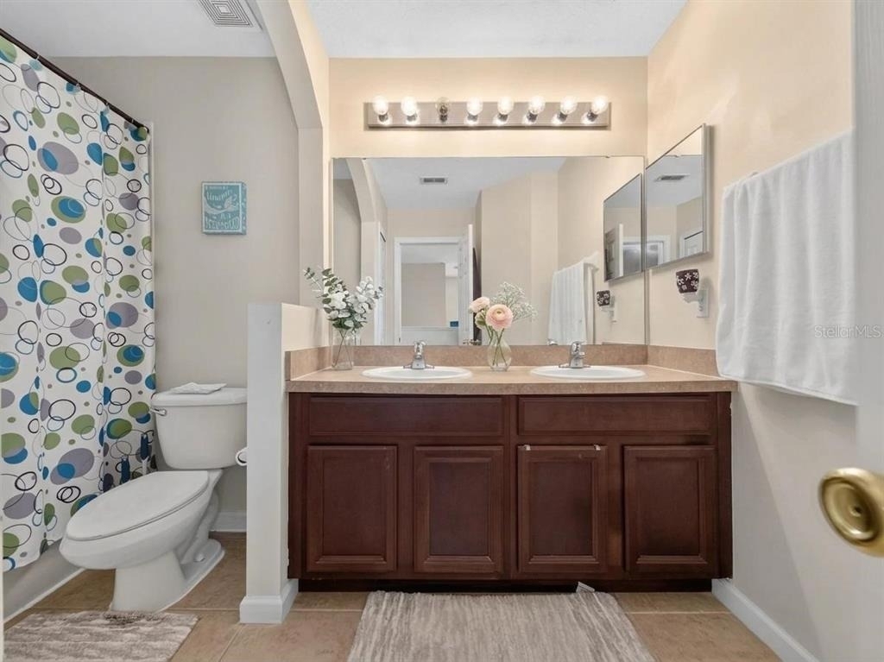
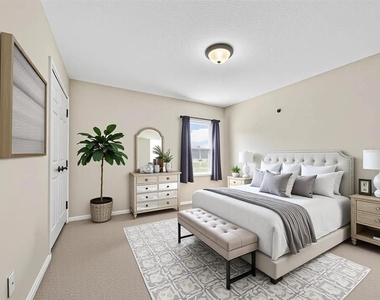
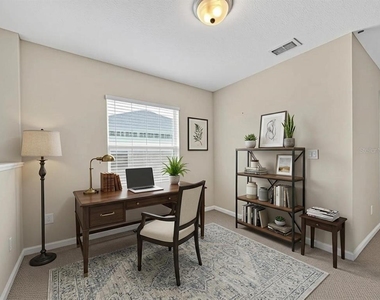
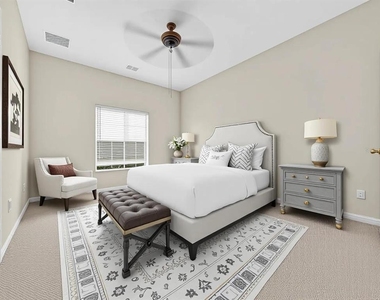
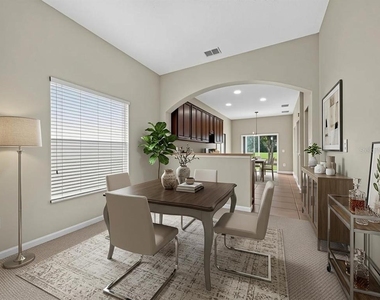
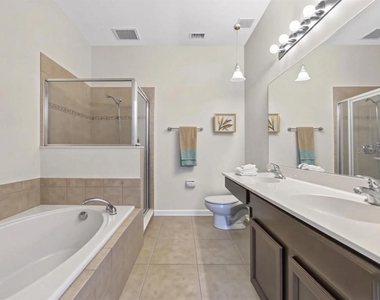
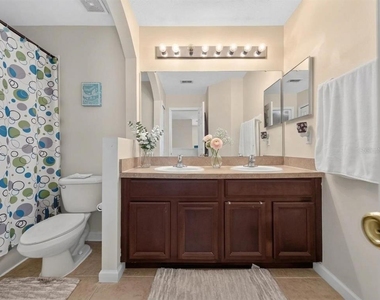
Inside, you'll find four bedrooms, providing ample space for relaxation and privacy. The two full bathrooms and an additional half bathroom ensure convenience and ease for all residents. The open floor plan seamlessly connects the living, dining, and kitchen areas, making it perfect for entertaining or everyday living.
The kitchen is equipped with modern appliances and plenty of counter space, ideal for culinary enthusiasts. Large windows throughout the home allow natural light to flood in, creating a warm and inviting atmosphere.
Step outside to enjoy the community's well-maintained surroundings, offering a peaceful retreat from the hustle and bustle of city life. The location is a true highlight, with easy access to local amenities, shopping, dining, and entertainment options.
COMMUNITY POOL and PLAYGROUND for your enjoyment!
Whether you're looking for a place to unwind or a base to explore all that Orlando has to offer, this townhouse provides the perfect blend of comfort and convenience. Don't miss the opportunity to make this delightful property your new home.
NEWER AC for more efficient heating and cooling.
Some photos have been virtually staged.
AMENITIES
Attached Garage
New Construction
Laundry In Unit
Parking Space
ADDITIONAL INFORMATION
Interior
Bathroom Information
Half Bathrooms: 1
Full Bathrooms: 2
Interior Information
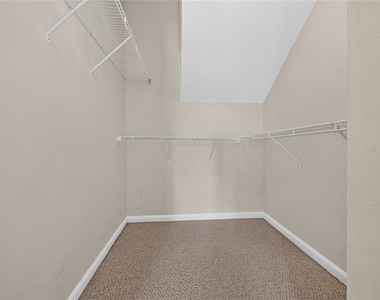
Interior Features: Cathedral Ceiling(s), Ceiling Fan(s), High Ceilings, Walk-In Closet(s), Living Room/Dining Room Combo, Primary Bedroom Main Floor
The manager has not yet mailed us a photo copy of his or her government identification and proof or property ownership.
▼
Manager has not logged in recently
▼
Manager does not yet have user reviews
RENTHOP DESCRIPTION
The apartment is a unit offered at a monthly price of $2,875. Everything is still in great condition as the building only recently completed construction. The person posting the listing did not specify that any pets were allowed. It may be the case that pets are ok and the manager simply has not yet filled out all the details.
We have 18 photos of this particular unit, building, and surrounding areas.
Last Updated: 3 hours ago
Data Source: Stellar MLS
MLS# O6423998
List Agent Name: Jane Slone
List Office Name: CONWAY REALTY CORP
IDX information is provided exclusively for personal, non-commercial use, and may not be used for any purpose other than to identify prospective properties consumers may be interested in purchasing. Information is deemed reliable but not guaranteed. The listing broker’s offer of compensation is made only to participants of the MLS where the listing is filed.
Courtesy of RH Advisors, Inc. and RHP Realty NJ, Inc.
By selecting Check Availability, you agree that RentHop and real estate professionals may call or text you about your inquiry. Message/data rates may apply. Terms & Privacy. California Privacy Notice
We found some very similar listings nearby
Select those you'd like to message
Your messages have been sent!
Check Availability
By selecting Check Availability, you agree that RentHop and real estate professionals may call or text you about your inquiry. Message/data rates may apply. Terms & Privacy. California Privacy Notice























 Your Privacy Choices