Check Availability
$2,295
Posted 17 hours ago, Immediate Move-In
bedrooms
4 Bed
bathrooms
3 Bath
bathrooms
1 Half Bath
square feet
2,028 Sqft
Listing by Shanda Heller, Masterkey Property Management
Save Listing

DESCRIPTION
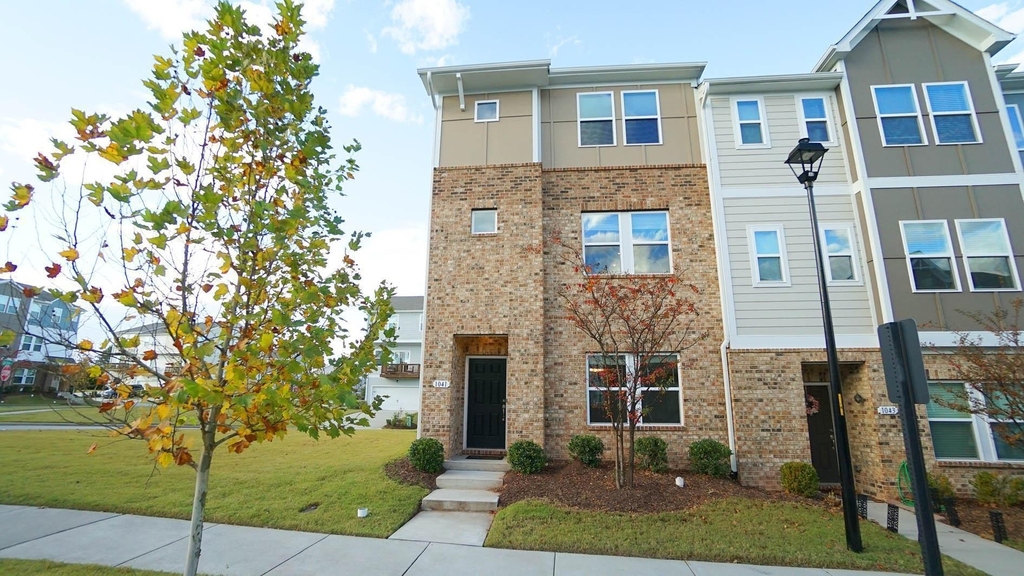
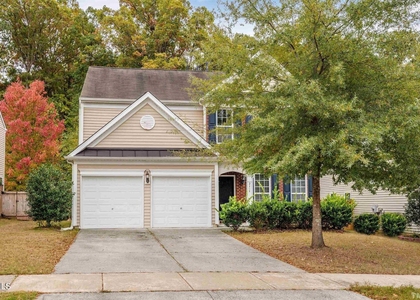
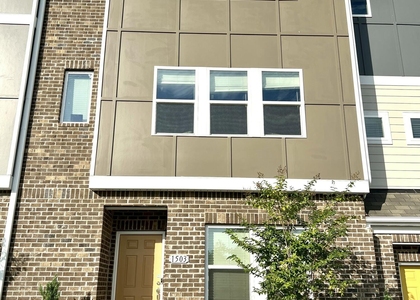
Newer Energy-Efficient End-Unit Townhome in Desirable Brickyard! Walking Distance to Whole Foods, Dining and Retail at Parkside Town Commons. Only Minutes to the YMCA, UNC Wellness Center, Apple Campus, 540, RDU and RTP. Dining and shopping at Alston Town Center right across from the community. All 3 top rated schools!  4 Bedroom, 3 1/2 Baths, 2 Car Garage. Entry on 1st Level with Private Guest Bedroom and Full Bathroom- Perfect for Visitors or Home Office! On the 2nd floor, the Sprawling Kitchen Island Anchors the Open-Concept Space. Family Room with Gas Fireplace + Access to Balcony Area. 3rd Floor offers Owners Suite w/ a Private En-Suite and Walk-In Closet, 2 Additional Bedrooms, Full Bathroom + Laundry Room with Washer and Dryer. Back Load 2 Car Spacious Garage Offers Multipurpose Use. Large Lot. Community boasts Swimming Pool, Dog Park, Walking Trails and Kids Playground.

AMENITIES
Attached Garage
Fireplace
Laundry In Unit
Private Outdoor Space
Dishwasher
Parking Space
Home Office

ADDITIONAL INFORMATION
Interior

    Bathroom Information

  • Half Bathrooms: 1
  • Full Bathrooms: 3

    Interior Information

  • Interior Features: Granite Counters, Kitchen Island, Pantry, Smart Home, Walk-In Closet(s)
  • Appliances: Dishwasher, Freezer, Gas Oven, Gas Range, Microwave, Oven, Range, Refrigerator
  • Flooring Type: Laminate, Tile
  • Laundry Features: In Unit

    Room Information

  • Rooms: 1

    Fireplace Information

  • Has Fireplace
  • Fireplaces: 1
Exterior

    Property Information

  • Has Property Attached
  • Square Footage: 2,028
  • Year Built: 2019

    Building Information

  • Building Area Total: 2028
  • Levels: Three Or More
  • Building Area Units: Square Feet
  • Patio and Porch Features: Deck

    Lot Information

  • Lot Size Area: 6098.4
  • Lot Size Units: Square Feet
  • Lot Size Acres: 0.14
  • Square Footage: 6,098

    Land Information

  • Water Source: Public
Utilities

    Utilities Information

  • Cooling Type: Central Air
  • Heating Type: Electric
  • Sewer : Public Sewer
Parking

    Parking Information

  • Has Garage
  • Attached Garage
  • Parking Features: Garage
  • Garage Spaces: 2

MAP


27519

LISTING QUALITY
Features and amenities are properly noted
RentHop has data for this building
Listing agent has an unconfirmed email address
The manager has not yet mailed us a photo copy of his or her government identification and proof or property ownership.
Manager has not logged in recently
Manager does not yet have user reviews

RENTHOP DESCRIPTION
The apartment is a unit offered at a monthly price of $2,295. The person posting the listing did not specify that any pets were allowed. It may be the case that pets are ok and the manager simply has not yet filled out all the details. The kitchen conveniently includes a dishwasher.

We have 39 photos of this particular unit, building, and surrounding areas.
See available units at 1041 Salt Glaze Lane.

SIMILAR NEARBY LISTINGS
$2,299
By Harish reddy Nukala, 16 hours ago
bedrooms
4 Bed
|
bathrooms
2 Bath
|
square feet
1,889 Sqft
113 Ballyliffen Lane
Cary Park, Wake
27519
$2,300
By Xunlei Wu, 23 hours ago
bedrooms
4 Bed
|
bathrooms
4 Bath
|
square feet
2,059 Sqft
$2,495
By Abhi Dubey, 11 hours ago
bedrooms
4 Bed
|
bathrooms
3 Bath
|
square feet
2,248 Sqft
132 Linden Park Lane
Legacy at Carpenter Village, Wake
27519
$1,995
By Jeff Gillespie, 23 hours ago
bedrooms
4 Bed
|
bathrooms
2 Bath
|
square feet
2,000 Sqft
2101 Addenbrock Drive
McCrimmon at The Park, Wake
27560
$2,450
By Johnna Spivey, 19 hours ago
bedrooms
4 Bed
|
bathrooms
2 Bath
|
square feet
2,340 Sqft
1232 Channing Park Circle
Panther Creek, Wake
27519
$2,525
By Baxter Barrett, 16 hours ago
bedrooms
4 Bed
|
bathrooms
3 Bath
|
square feet
2,178 Sqft
$2,395
By Loveleen Nanda, 21 hours ago
bedrooms
4 Bed
|
bathrooms
3 Bath
|
square feet
2,011 Sqft

Does something look off?

Triangle MLS

Last Updated: 10 hours ago
Data Source: Triangle MLS
MLS# 10179731
List Agent Name: Shanda Heller
List Office Name: RE/MAX United
IDX information is provided exclusively for personal, non-commercial use, and may not be used for any purpose other than to identify prospective properties consumers may be interested in purchasing. Information is deemed reliable but not guaranteed. The listing broker’s offer of compensation is made only to participants of the MLS where the listing is filed.
Courtesy of RH Advisors, Inc. and RHP Realty NJ, Inc.
Quantcast