Check Availability
$2,300
Posted 13 hours ago, Immediate Move-In
bedrooms
3 Bed
bathrooms
2 Bath
square feet
1,717 Sqft
Listing by Heather Andersen
Save Listing

DESCRIPTION
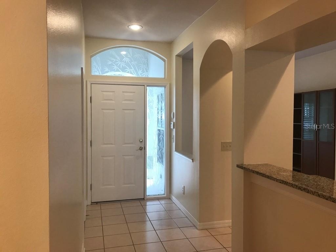
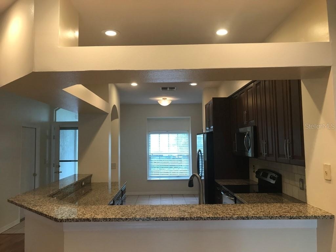
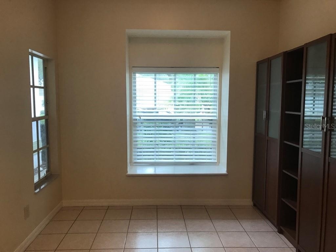
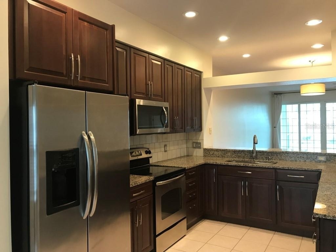
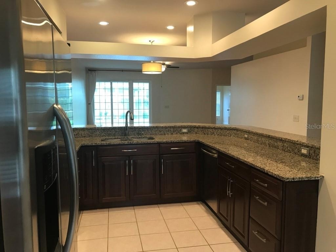
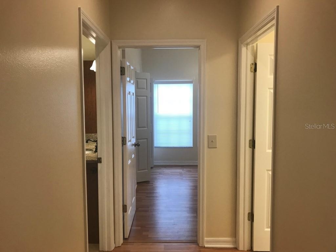
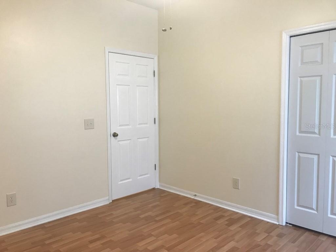
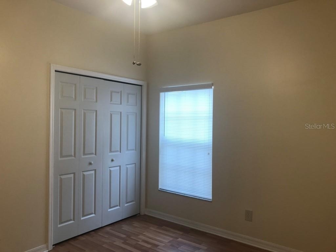
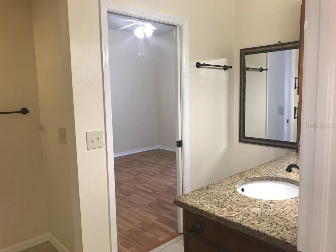
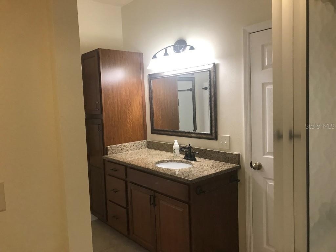
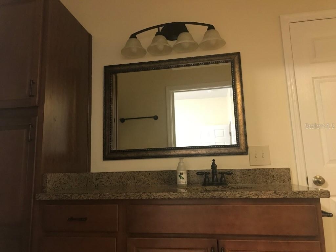
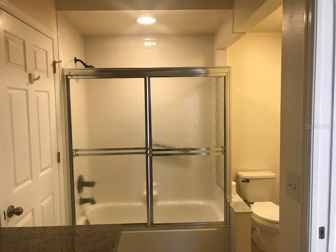
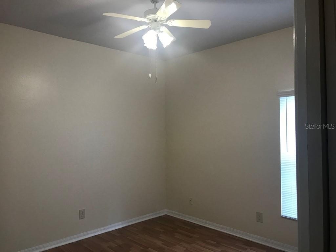
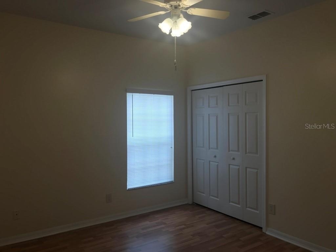
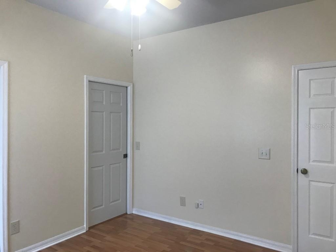
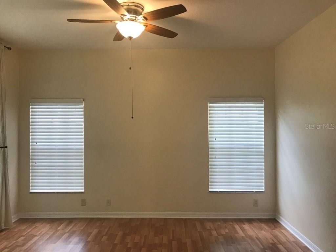
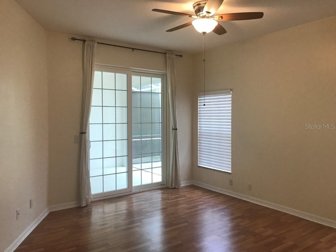
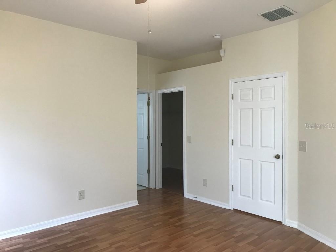
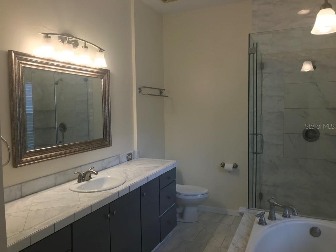
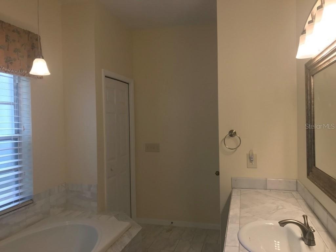
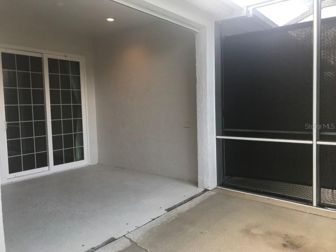
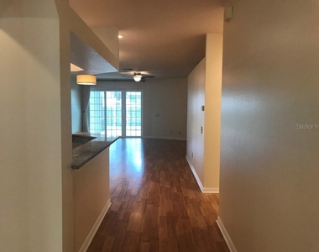
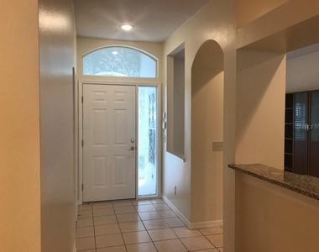
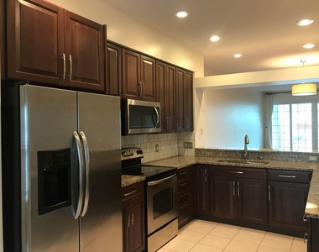
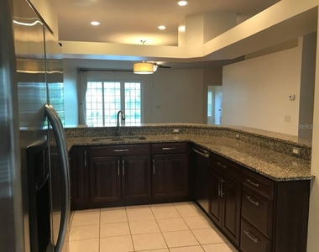
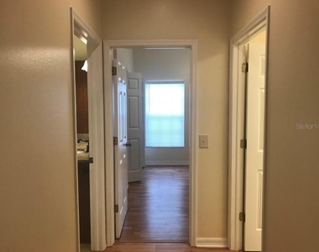
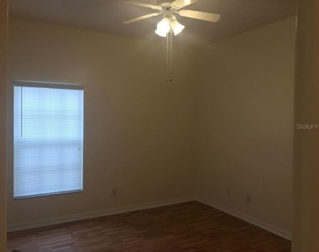
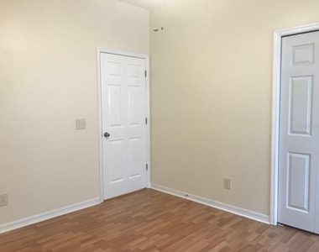
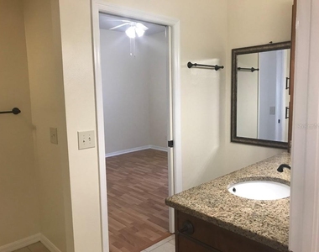
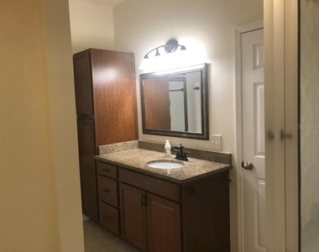
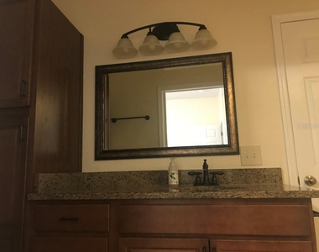
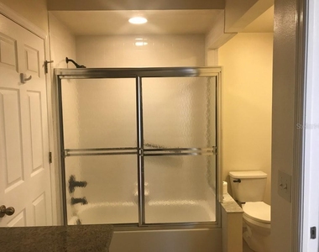
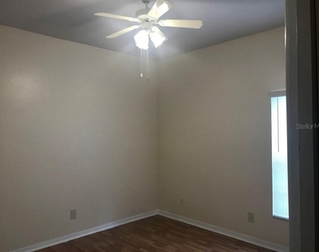
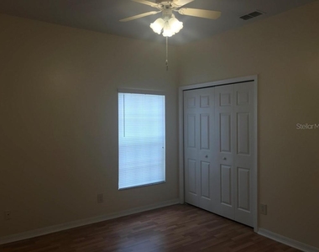
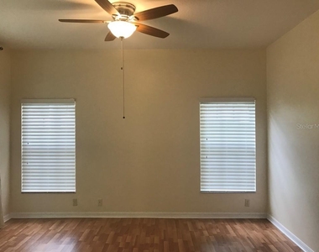
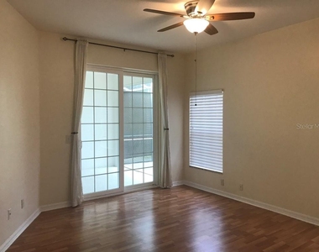
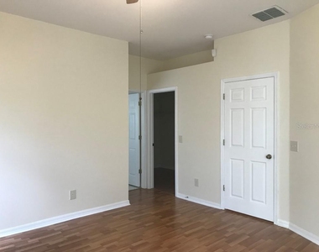
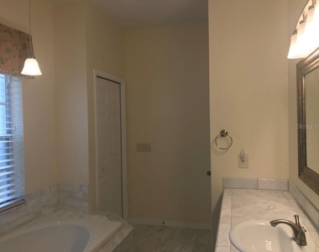
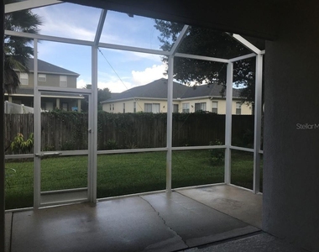
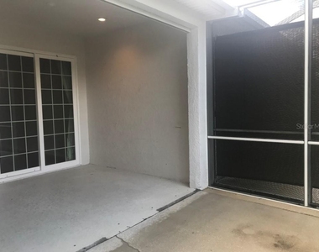
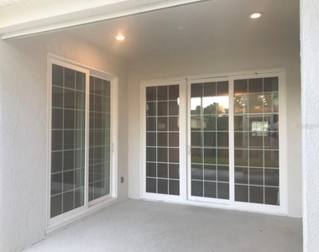
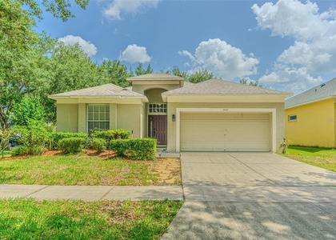
Awesome 3 bedroom 2 bath villa located in the Community of Clubview at Pebble Creek. Step into this light and airy open floor plan to find a fully equipped kitchen with stainless appliances, dinette area, and breakfast bar over looking the large great room. Wood laminate and tile flooring throughout for easy maintenance! Split bedroom plan and an inside laundry room. Covered and screened lanai for the the BBQ. Maintenance free - Irrigation and grounds maintenance included. Applicants must have a credit score of 600 or better and must make 3x the rent in Net Income. All adults must apply separately. Pets must be approved prior to applying. Rent and Administrative Fee of $125 is due on the day of move in.

AMENITIES
Attached Garage
Private Outdoor Space
Dishwasher
Parking Space

ADDITIONAL INFORMATION
Interior

    Bathroom Information

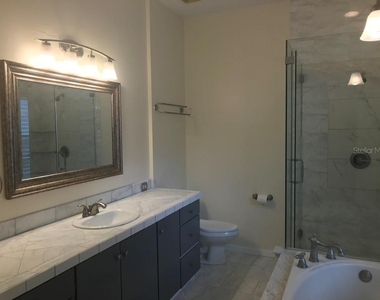
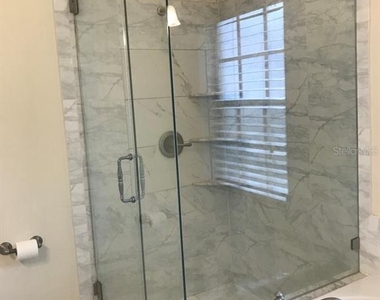
  • Full Bathrooms: 2

    Interior Information

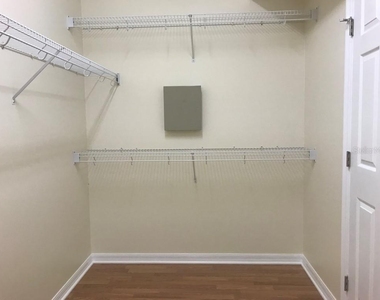
  • Interior Features: Walk-In Closet(s), Eating Space In Kitchen
  • Appliances: Dishwasher, Disposal, Dryer, Microwave, Range, Refrigerator, Washer
  • Flooring Type: Ceramic Tile, Laminate
  • Laundry Features: Laundry Room

    Room Information

  • Rooms: 6
Exterior

    Property Information

  • Has Property Attached
  • Square Footage: 1,717
  • Square Footage Source: $0
  • Year Built: 1997

    Building Information

  • Building Area Total: 2314
  • Levels: One
  • Building Area Units: Square Feet
  • Window Features: Blinds
  • Patio and Porch Features: Covered, Patio, Screened

    Lot Information

  • Lot Features: Level, Near Golf Course, Sidewalk
  • Lot Size Area: 4400
  • Lot Size Units: Square Feet
  • Lot Size Acres: 0.1
  • Square Footage: 4,400

    Land Information

  • Water Source: Public
Utilities

    Utilities Information

  • Cooling Type: Central Air
  • Heating Type: Central
  • Sewer : Public Sewer
Parking

    Parking Information

  • Has Garage
  • Attached Garage
  • Parking Features: Garage Door Opener

MAP


33647

LISTING QUALITY
▲ Features and amenities are properly noted
▲ RentHop has data for this building
▼ The manager has not yet mailed us a photo copy of his or her government identification and proof or property ownership.
▼ Manager has not logged in recently
▼ Manager does not yet have user reviews

RENTHOP DESCRIPTION
The apartment is a unit offered at a monthly price of $2,300. The person posting the listing did not specify that any pets were allowed. It may be the case that pets are ok and the manager simply has not yet filled out all the details. The kitchen conveniently includes a dishwasher.

We have 33 photos of this particular unit, building, and surrounding areas.
See available units at 10409 Mulligan Court.

SIMILAR NEARBY LISTINGS
$2,000
By Jimmy Vuu, 8 hours ago
bedrooms
3 Bed
|
bathrooms
2 Bath
|
square feet
1,341 Sqft
$2,200
By Peggy Barber, 9 hours ago
bedrooms
3 Bed
|
bathrooms
2 Bath
|
square feet
1,717 Sqft
8125 Stone Path Way
West Meadows, New Tampa, Tampa
33647
$2,200
By Amanda Rennie, 14 hours ago
bedrooms
3 Bed
|
bathrooms
2 Bath
|
square feet
1,443 Sqft
$2,350
By Veronica Jimenez, 9 hours ago
bedrooms
3 Bed
|
bathrooms
2 Bath
|
square feet
1,309 Sqft
20105 Weeping Laurel Place
West Meadows, New Tampa, Tampa
33647
$2,100
By L Michelle Pentifallo, 8 hours ago
bedrooms
3 Bed
|
bathrooms
2 Bath
|
square feet
1,665 Sqft
19145 Wood Sage Drive
West Meadows, New Tampa, Tampa
33647
$2,400
By Sumanth Katta, 16 hours ago
bedrooms
3 Bed
|
bathrooms
2 Bath
|
square feet
1,755 Sqft
20112 Indian Rosewood Drive
West Meadows, New Tampa, Tampa
33647
$2,250
By Cinzia Morelli, 12 hours ago
bedrooms
3 Bed
|
bathrooms
2 Bath
|
square feet
1,665 Sqft
20460 Needletree Drive
West Meadows, New Tampa, Tampa
33647
$2,299
By Dan Walters, 8 hours ago
bedrooms
3 Bed
|
bathrooms
2 Bath
|
square feet
1,410 Sqft

Does something look off?

Stellar MLS

Last Updated: 6 hours ago
Data Source: Stellar MLS
MLS# TB8559298
List Agent Name: Heather Andersen
List Office Name: CENTURY 21 CIRCLE
IDX information is provided exclusively for personal, non-commercial use, and may not be used for any purpose other than to identify prospective properties consumers may be interested in purchasing. Information is deemed reliable but not guaranteed. The listing broker’s offer of compensation is made only to participants of the MLS where the listing is filed.
Courtesy of RH Advisors, Inc. and RHP Realty NJ, Inc.