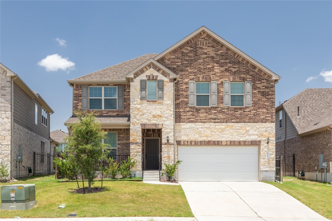
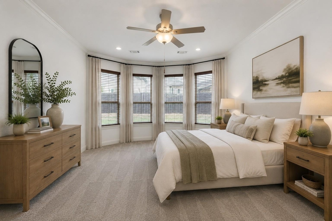
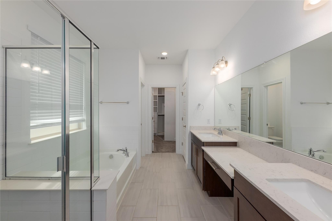
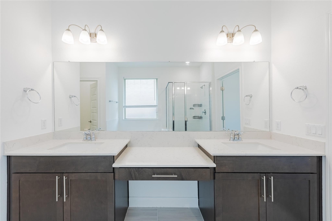
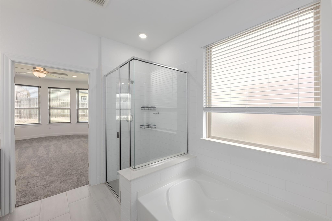
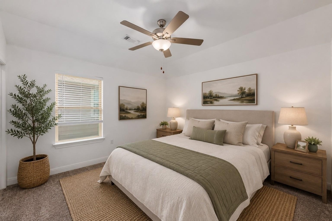
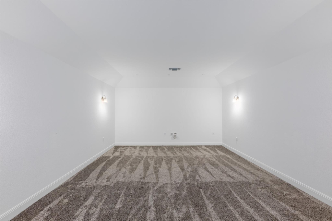
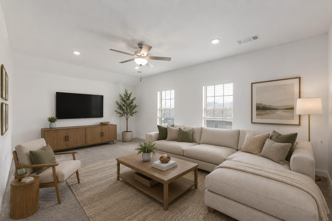
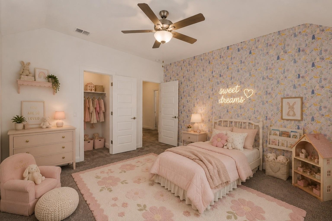
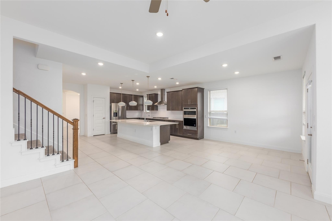
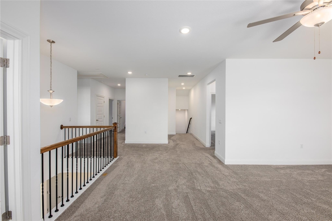
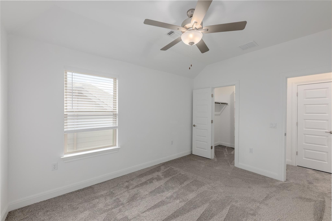
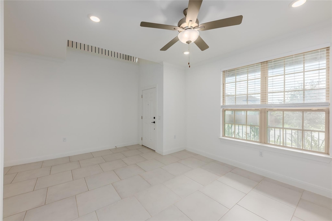
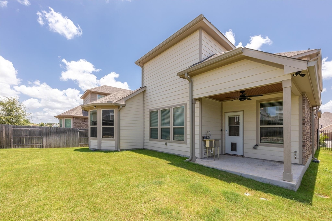
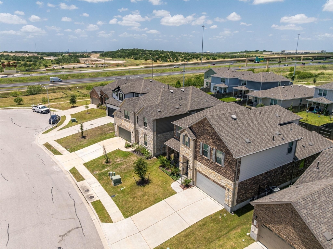
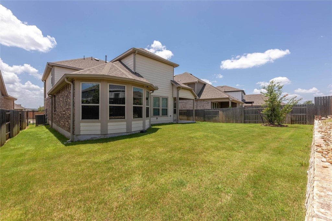
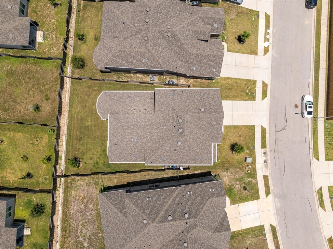
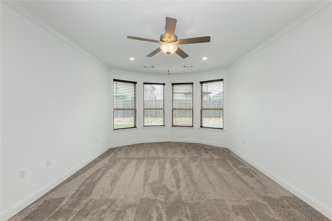
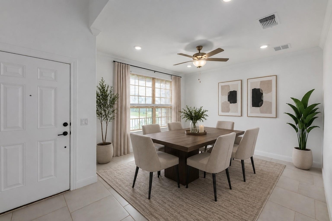
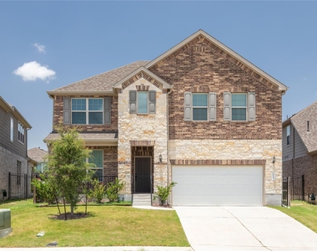
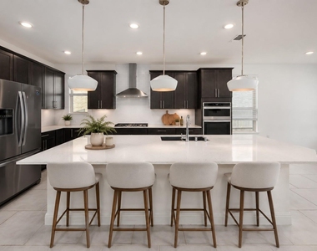
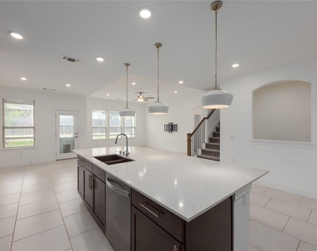
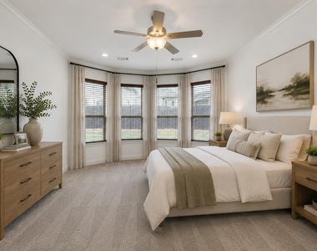
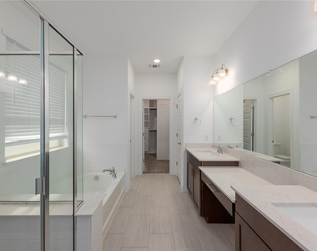
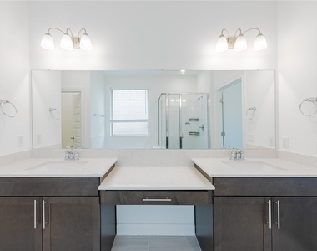
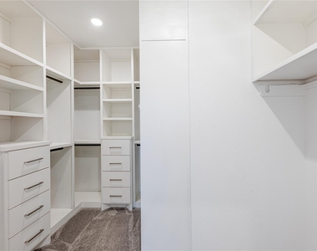
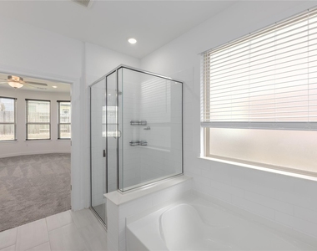
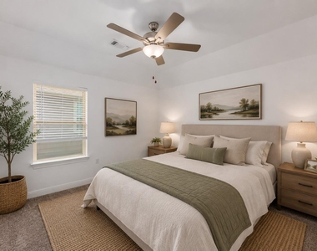
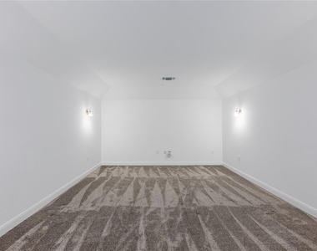
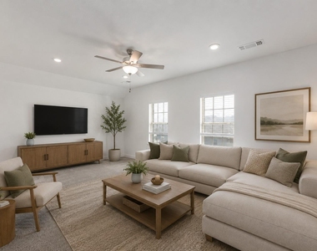
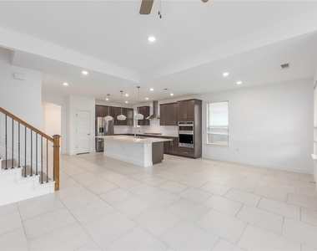
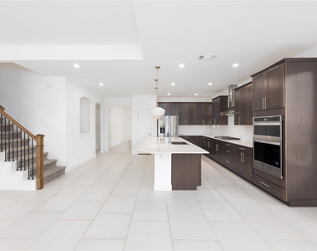
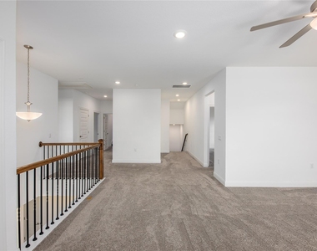
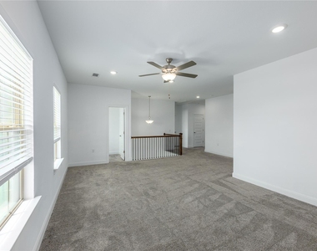
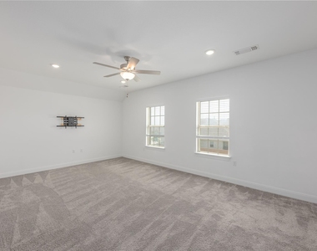
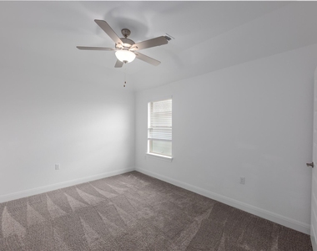
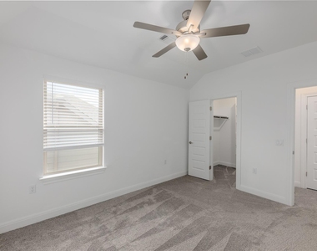
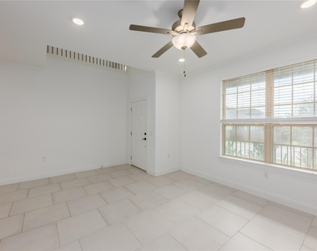
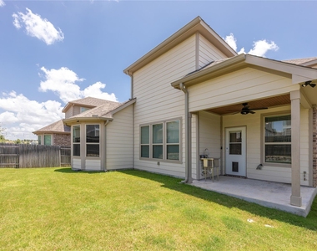
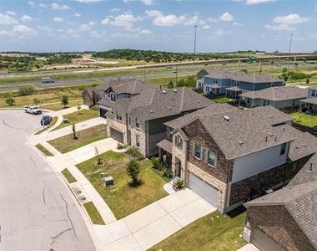
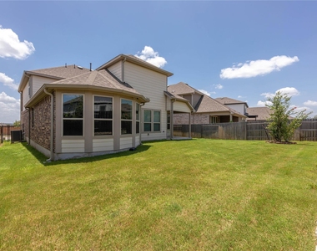
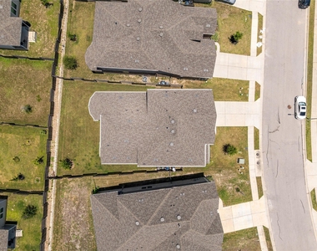
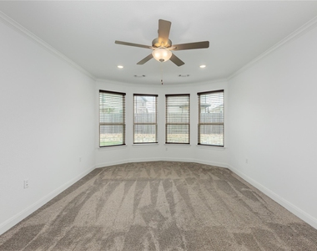
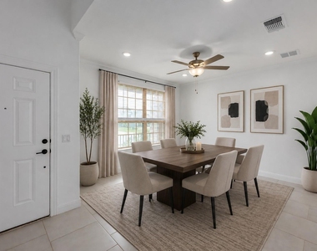
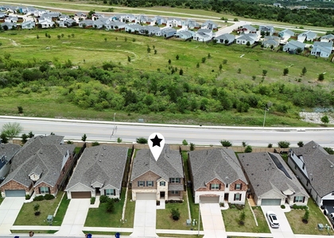
Welcome to 10408 Spanish Jennet Way, a spacious Pulte home tucked away on a quiet cul-de-sac in Wildhorse Ranch. Inside, you'll find an open floor plan designed for both everyday living and entertaining, with abundant natural light, high ceilings, and a seamless flow between the living room and kitchen. The gourmet kitchen features quartz countertops, a large center island, built-in appliances, and plenty of cabinetry, making it the perfect gathering place for family and friends. Just off the entry, the formal dining room offers space for holiday meals and special occasions, while a dedicated office and convenient half bath add everyday functionality. The private first-floor primary suite includes a spa-like bath with dual vanities, a soaking tub, separate walk-in shower, and an impressive custom walk-in closet. Upstairs, you'll find three generously sized secondary bedrooms, a full bath, an oversized game room, a separate media room, and an additional office or study, providing flexible space for work, play, and everything in between. Step outside to enjoy the covered patio and spacious backyard, offering plenty of room to relax, entertain, or make your own. Conveniently located just 20 minutes from The Domain and Downtown Austin with quick access to Tesla, Samsung, Austin-Bergstrom International Airport, and other major employers. Wildhorse Ranch residents also enjoy a community pool, fitness center, clubhouse, and a 5.5-mile paved hike-and-bike trail connecting to the Southern Walnut Creek Trail. Don't miss the opportunity to own a beautifully designed home with incredible space in one of Manor's fastest-growing communities.
AMENITIES
Storage Facility
Dishwasher
Parking Space
ADDITIONAL INFORMATION
Interior
Bathroom Information
Half Bathrooms: 1
Full Bathrooms: 2
Interior Information
Interior Features: Ceiling Fan(s), Double Vanity, Eat-in Kitchen, Entrance Foyer, High Speed Internet, Kitchen Island, Open Floorplan, Pantry, Recessed Lighting, Soaking Tub, Storage, Walk-In Closet(s), Ceiling-High, Ceiling-Vaulted, Quartz Counters, Interior Steps, Primary Bedroom on Main, Study/Home Office
Appliances: Dishwasher, Disposal, Gas Cooktop, Electric Oven, Refrigerator, Water Heater, Water Softener Owned, Built-In Oven(s)
The manager has not yet mailed us a photo copy of his or her government identification and proof or property ownership.
▼
Manager has not logged in recently
▼
Manager does not yet have user reviews
RENTHOP DESCRIPTION
The apartment is a unit offered at a monthly price of $2,800. The person posting the listing did not specify that any pets were allowed. It may be the case that pets are ok and the manager simply has not yet filled out all the details. The kitchen conveniently includes a dishwasher.
We have 28 photos of this particular unit, building, and surrounding areas.
We found some very similar listings nearby
Select those you'd like to message
Your messages have been sent!
Check Availability
By selecting Check Availability, you agree that RentHop and real estate professionals may call or text you about your inquiry. Message/data rates may apply. Terms & Privacy. California Privacy Notice

















 Your Privacy Choices
