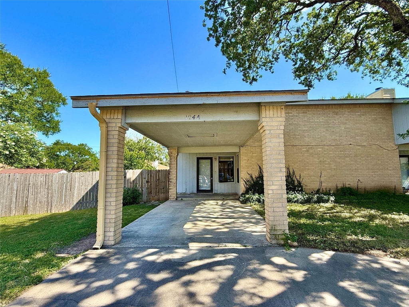
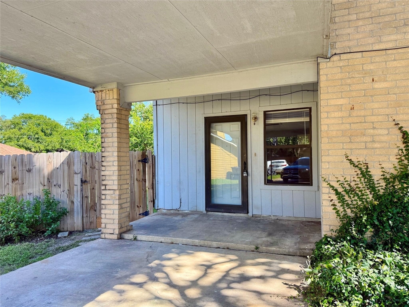
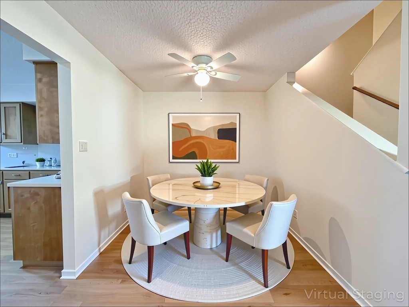
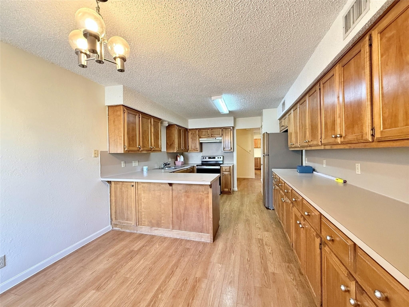
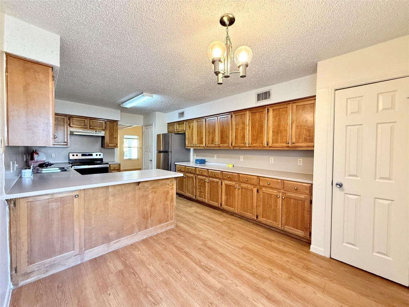
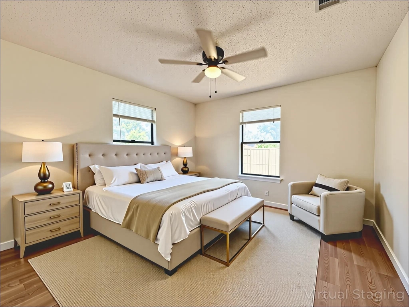
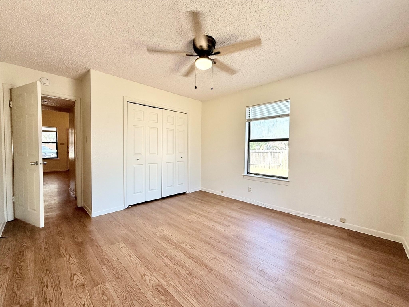
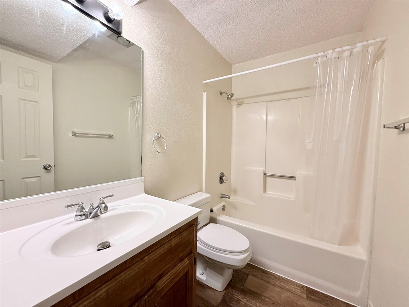
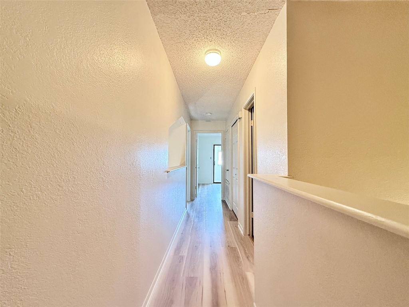
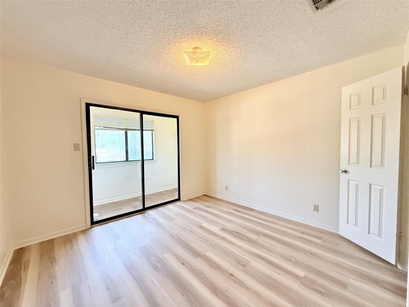
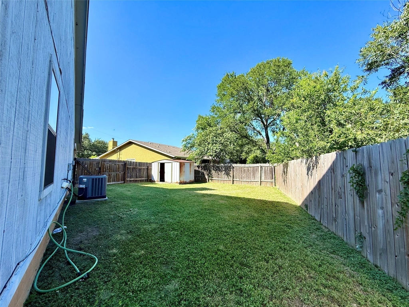
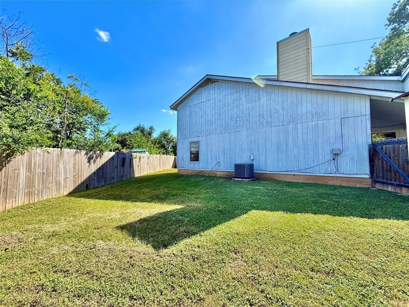
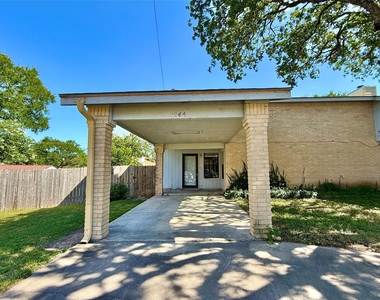
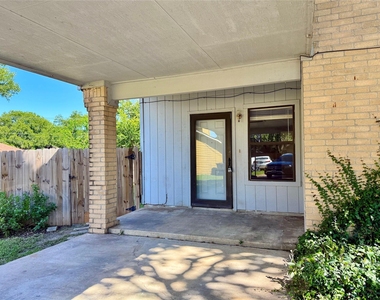
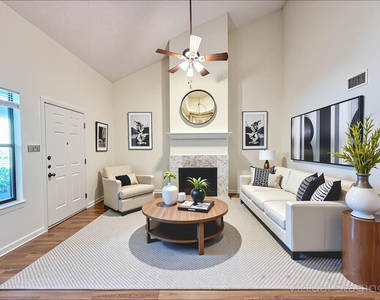
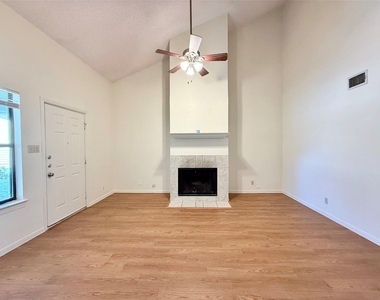
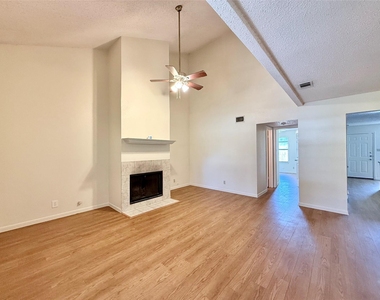
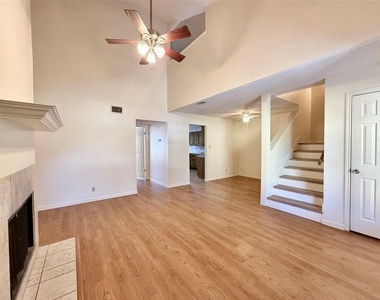
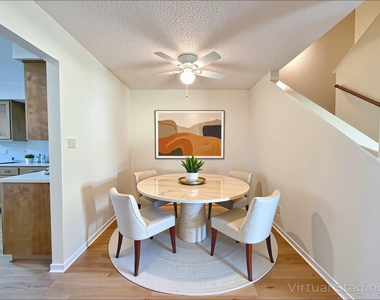
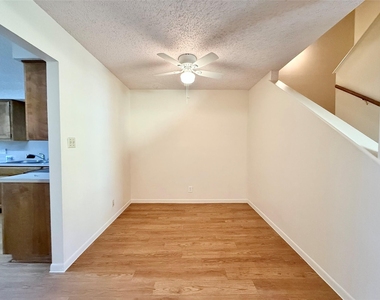
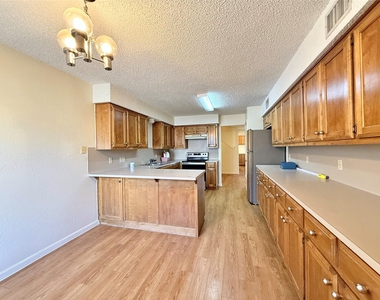
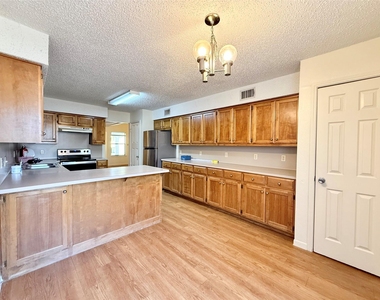
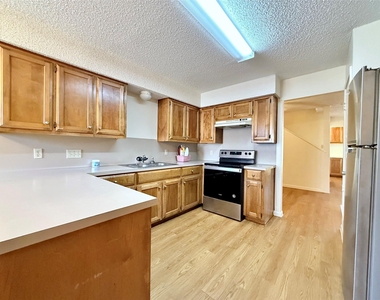
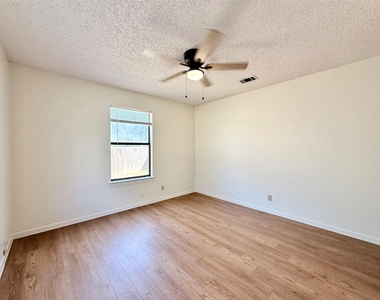
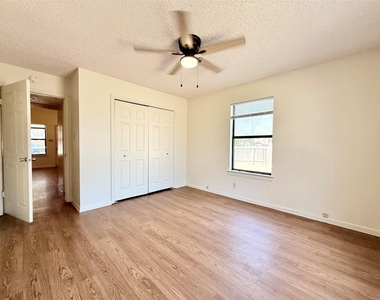
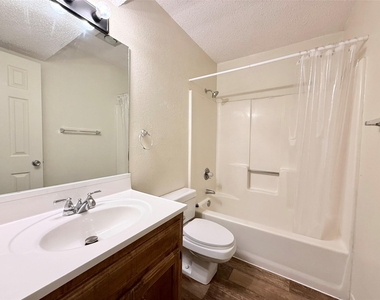
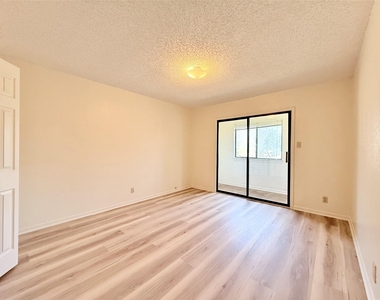
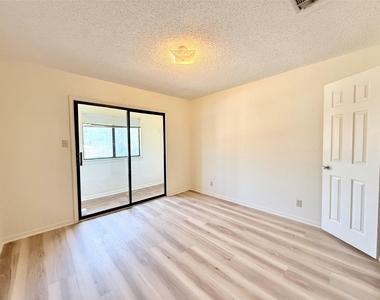
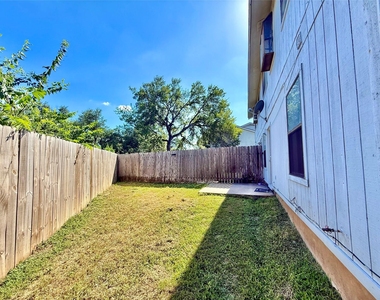
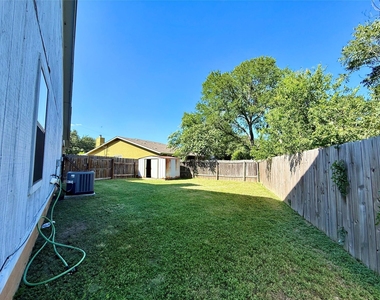
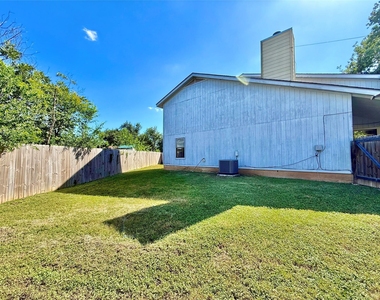
Welcome to this well-maintained and thoughtfully updated Unit A in a charming Georgetown duplex. This spacious 3-bedroom, 2-bathroom home offers a functional and comfortable layout with high ceilings, a cozy fireplace, and a convenient indoor laundry room. The primary bedroom is located on the main level, while two secondary bedrooms upstairs are connected by a versatile loft space that can be used as a home office, playroom, or second living area. The stairs and entire second floor feature updated flooring with no carpet, creating a clean and modern look. A walk-in closet at the top of the stairs provides additional storage. The kitchen includes a breakfast nook along with a separate dining area, offering plenty of space for both everyday meals and entertaining. Outside, the home features a large private fenced backyard as well as a generously sized front yard, providing ample outdoor space. Additional features include an attached single-car carport and access to a spacious shared driveway with plenty of parking. Conveniently located near I-35, Lake Georgetown, and the Historic Downtown Square, the property offers easy access to shopping, dining, recreation, and everyday amenities. With fresh paint, thoughtful updates, generous indoor and outdoor space, and a convenient Georgetown location, Unit A offers a comfortable and versatile place to call home.
AMENITIES
Carport
Fireplace
Dishwasher
Short Term Allowed
Home Office
ADDITIONAL INFORMATION
Interior
Bathroom Information
Full Bathrooms: 2
Interior Information
Interior Features: Ceiling Fan(s), Chandelier, Laminate Counters, Eat-in Kitchen, Entrance Foyer, Open Floorplan, Pantry, Walk-In Closet(s), Ceiling-High, Ceiling-Vaulted, Interior Steps, Multiple Dining Areas, Primary Bedroom on Main
Appliances: Dishwasher, Disposal, Free-Standing Electric Range, Electric Water Heater, RNGHD
Flooring Type: Carpet, Laminate, Linoleum
Fireplace Information
Has Fireplace
Fireplace Features: Family Room
Fireplaces: 2
Exterior
Property Information
Square Footage: 1,337
Square Footage Source: $0
Green Sustainability
Property Condition: Resale
Year Built: 1984
Waterfront Features: None
Building Information
Levels: Two
Other Structures: Shed(s)
Window Features: Aluminum Frames
Construction Materials: Brick Veneer, Masonry – Partial
Patio and Porch Features: Covered, Front Porch
Pool Information
Pool Features: None
Lot Information
Lot Features: Interior Lot, Pie Shaped Lot, Wooded, Public Maintained Road
The manager has not yet mailed us a photo copy of his or her government identification and proof or property ownership.
▼
Manager has not logged in recently
▼
Manager does not yet have user reviews
RENTHOP DESCRIPTION
The apartment is a unit offered at a monthly price of $1,600. The person posting the listing did not specify that any pets were allowed. It may be the case that pets are ok and the manager simply has not yet filled out all the details. The kitchen conveniently includes a dishwasher.
We have 39 photos of this particular unit, building, and surrounding areas.
We found some very similar listings nearby
Select those you'd like to message
Your messages have been sent!
Check Availability
By selecting Check Availability, you agree that RentHop and real estate professionals may call or text you about your inquiry. Message/data rates may apply. Terms & Privacy. California Privacy Notice


































 Your Privacy Choices
