$4,000
Posted 5 hours ago,
Immediate Move-In
4 Bed
2 Bath
1 Half Bath
2,473 Sqft
Link copied to clipboard!
DESCRIPTION
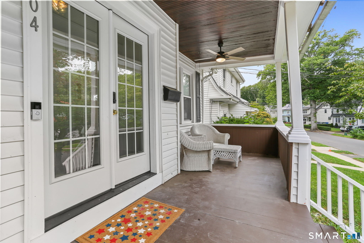
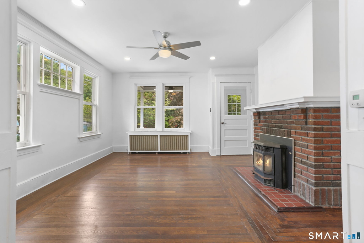
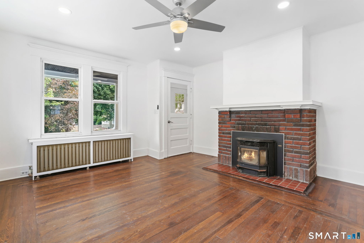
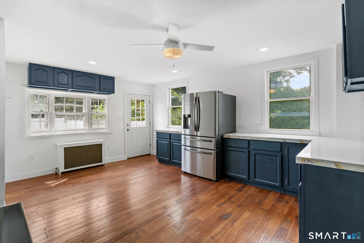
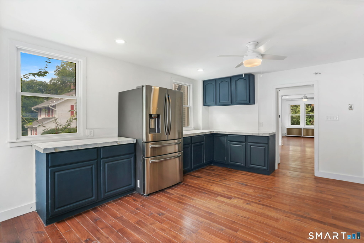
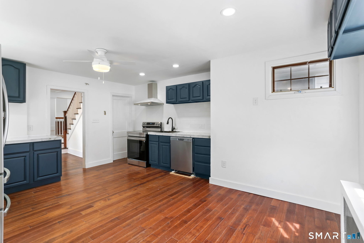
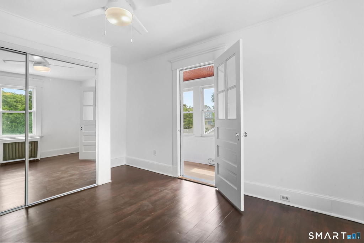
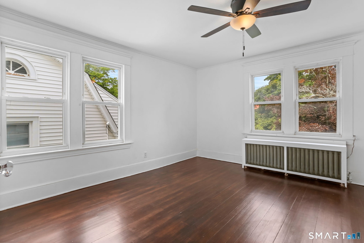
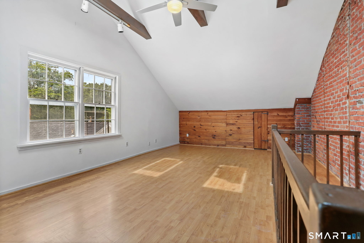
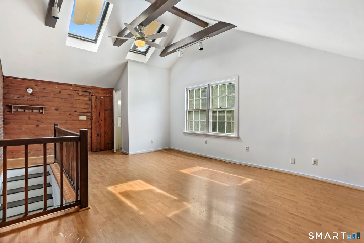
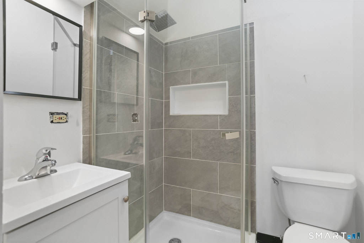
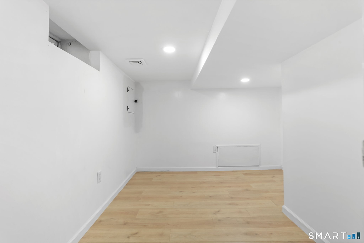
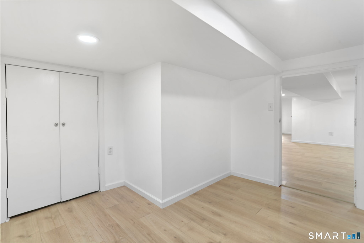
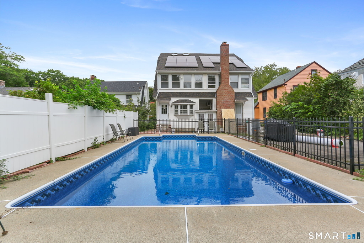
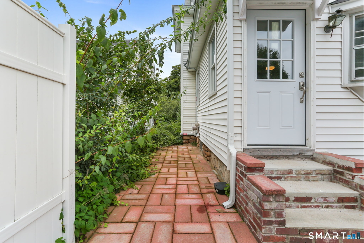
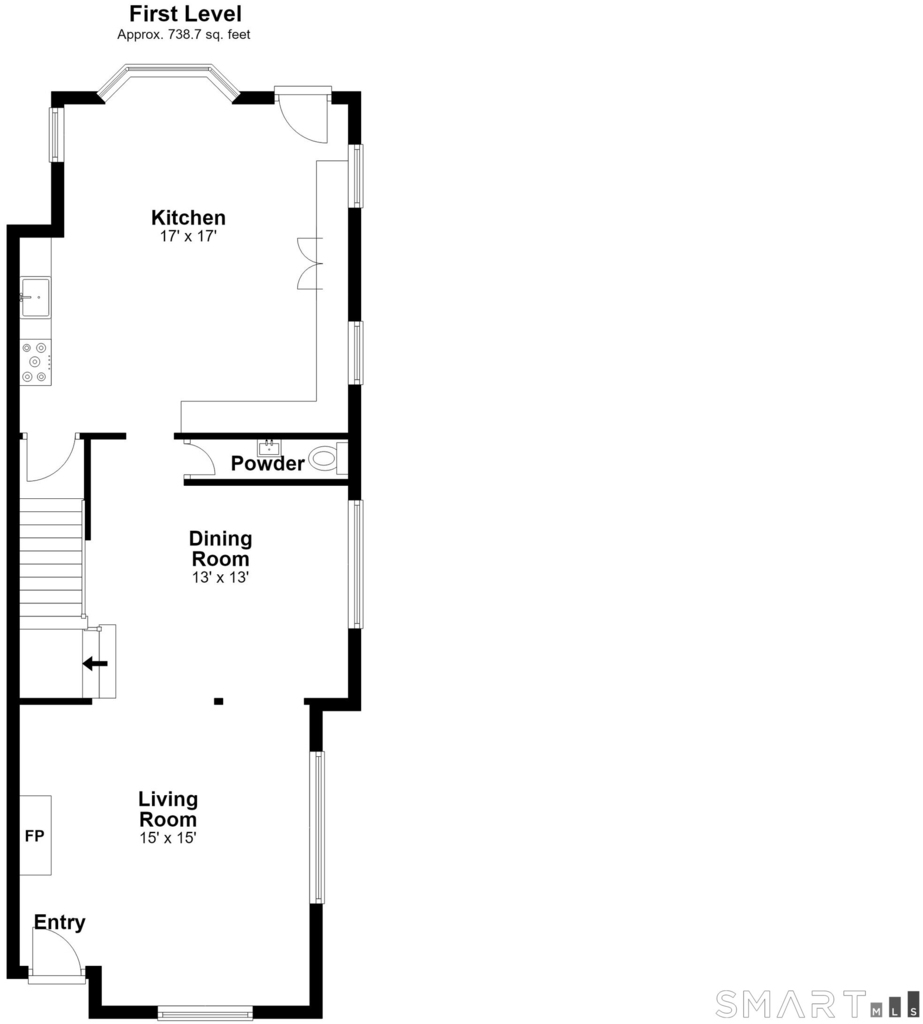
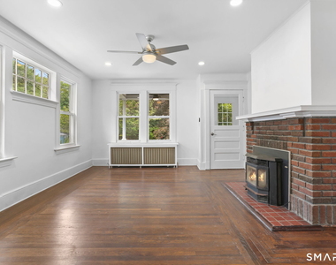
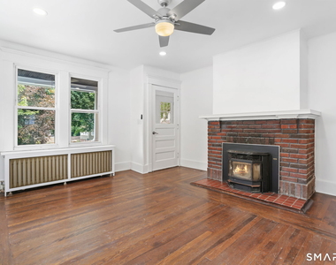
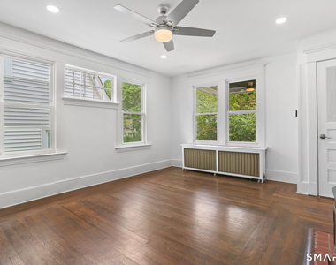
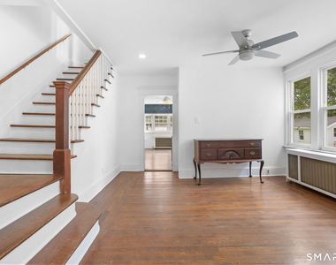
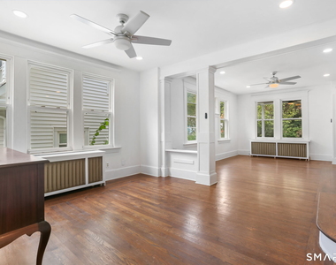
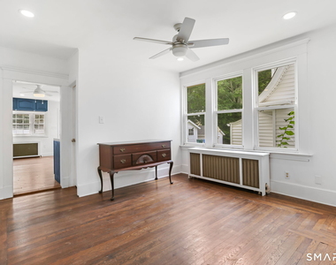
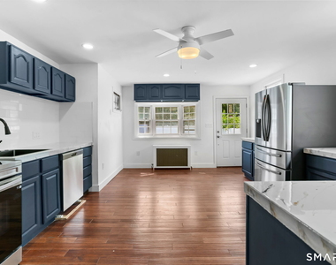
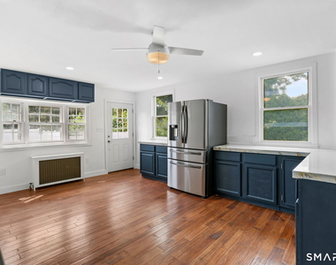
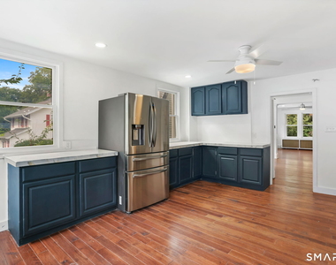
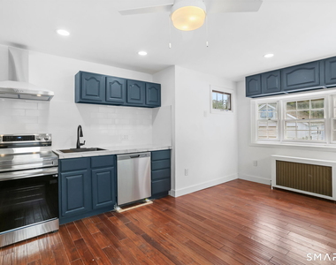
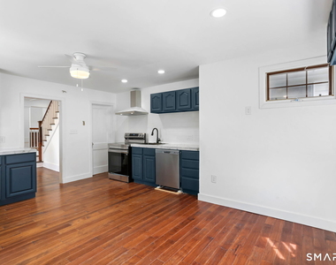
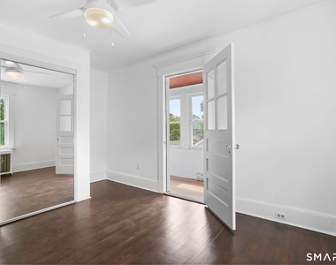
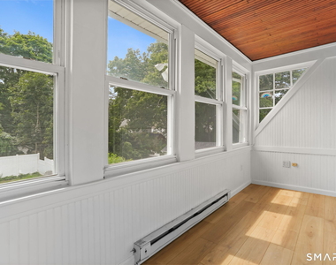
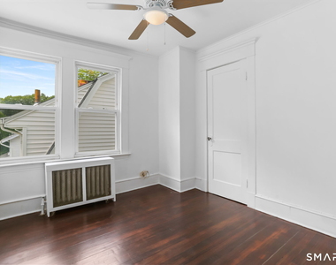
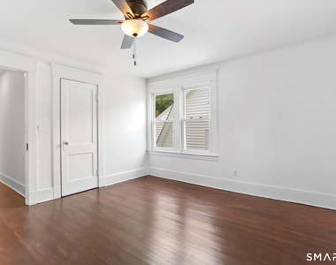
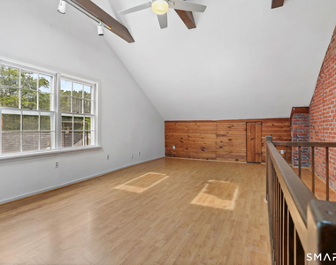
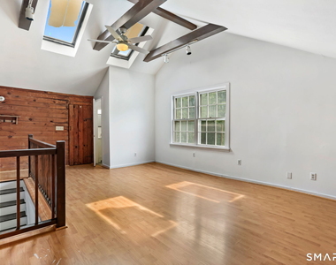
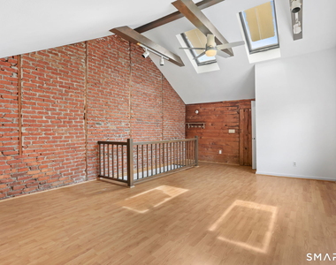
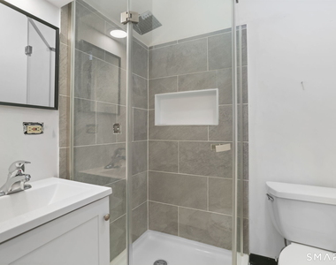
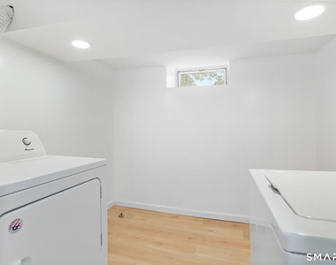
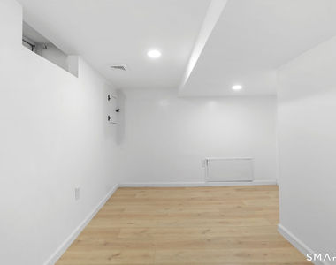
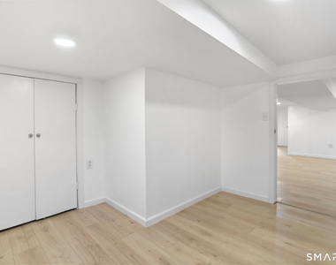
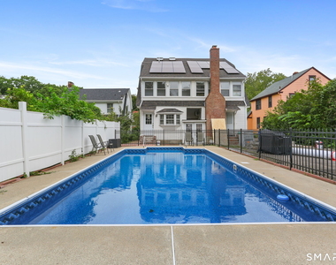
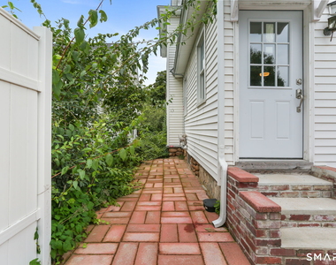
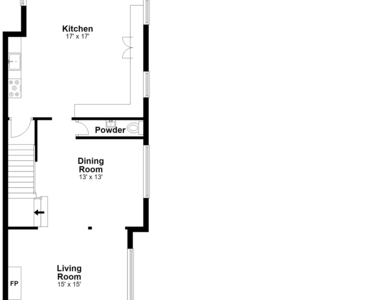
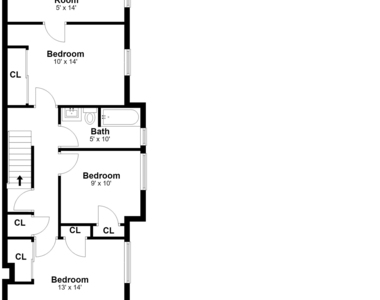
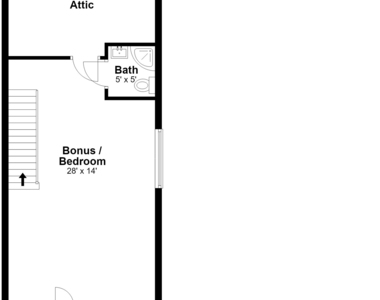
Rare Spring Glen Rental with Pool! Welcome to 104 Thornton Street, a spacious townhouse-style apartment tucked into Hamden's coveted Spring Glen neighborhood. Offering 3 full levels of living space plus additional finished space in the lower level, this home has space and character that are hard to find in a rental. The main level features high ceilings, hardwood flooring, generously sized living and dining rooms, and a bright kitchen with plenty of cabinetry and workspace. A convenient half bath completes this level. Upstairs, you'll find spacious bedrooms with great natural light, including one with its own private three-season sunroom-a wonderful bonus space. The top level offers even more flexibility with a bonus room/possible fourth bedroom and additional full bath, making the home well suited for those needing extra bedroom, office or guest space. With 3-4 bedrooms, 2.5 baths, hardwood floors, abundant windows and flexible living spaces spread across multiple levels, there is plenty of room to make this home your own. Additional finished space in the basement provides even more options for a home office, recreation room, gym or storage. And perhaps the biggest surprise: tenants have use of the in-ground swimming pool-a rare amenity that makes this rental especially appealing! All of this in the heart of Spring Glen, convenient to neighborhood shops and restaurants and with easy access to downtown New Haven and Yale. Available immediately.
AMENITIES
Fireplace
Dishwasher
Home Office
Bathroom Information
- Half Bathrooms: 1
- Full Bathrooms: 2
Interior Information
- Interior Features: Open Floorplan
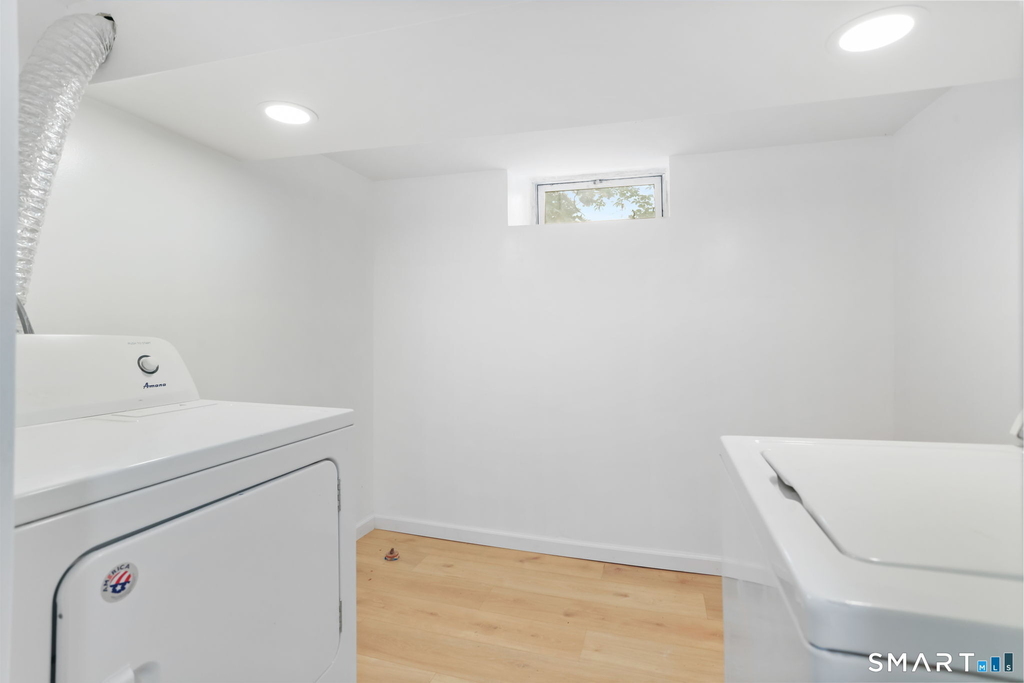
- Appliances: Refrigerator, Dishwasher, Washer, Dryer, Oven/Range
Fireplace Information
- Has Fireplace
- Fireplaces: 1
Property Information
- Square Footage: 2,473
- Property Condition: No/Resale
- Architectural Style: Townhouse
- Year Built Source: Public Records
- Year Built: 1927
Building Information
- Levels: 3
- Construction Materials: Vinyl Siding
Pool Information
- Pool Features: In Ground
- Pool is Private
Lot Information
- Lot Features: Level Lot
- Lot Size Area: 6969.6
- Lot Size Units: Square Feet
- Lot Size Acres: 0.16
- Square Footage: 6,970
Land Information
- Water Source: Public Water Connected
Utilities Information
- Cooling Type: Ceiling Fan(s)
- Heating Type: Hot Water
MAP
06517
LISTING QUALITY
| ▲ |
Listing location is an exact address
|
| ▲ |
Features and amenities are properly noted
|
| ▲ |
RentHop has data for this building
|
| ▼ |
Listing agent has an unconfirmed email address
|
| ▼ |
The manager has not yet mailed us a photo copy of his or her government identification and proof or property ownership.
|
| ▼ |
Manager has not logged in recently
|
| ▼ |
Manager does not yet have user reviews
|
RENTHOP DESCRIPTION
The apartment is a unit offered at a monthly price of $4,000. The person posting the listing did not specify that any pets were allowed. It may be the case that pets are ok and the manager simply has not yet filled out all the details. The kitchen conveniently includes a dishwasher.
We have 40 photos of this particular unit, building, and surrounding areas.
Does something look off?
Report this listing here.
Last Updated: 2 hours ago
Data Source: Smart MLS
MLS# 24204897
List Agent Name: Sarah Beth Luce-Del Prete
List Office Name: Coldwell Banker Realty
IDX information is provided exclusively for personal, non-commercial use, and may not be used for any purpose other than to identify prospective properties consumers may be interested in purchasing. Information is deemed reliable but not guaranteed. The listing broker’s offer of compensation is made only to participants of the MLS where the listing is filed.
Courtesy of RH Advisors, Inc. and RHP Realty NJ, Inc.


































 Your Privacy Choices
