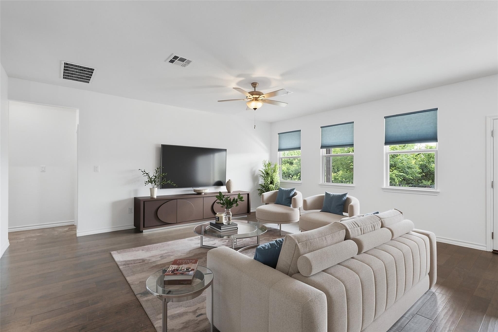
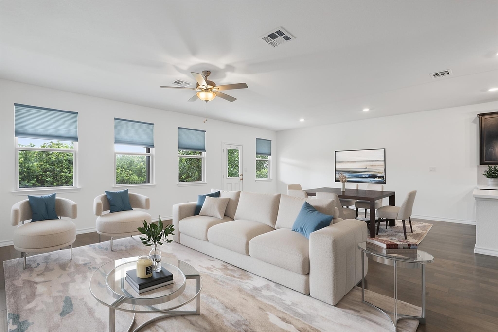
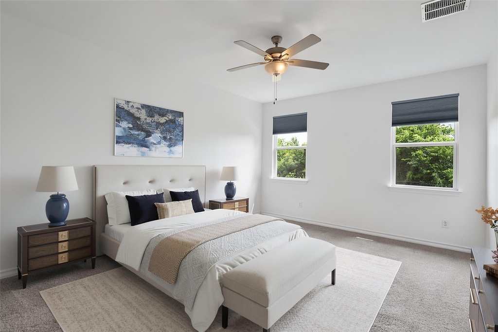
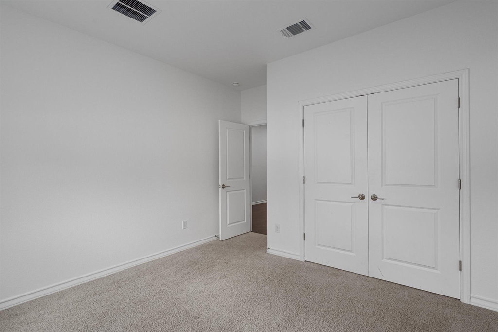
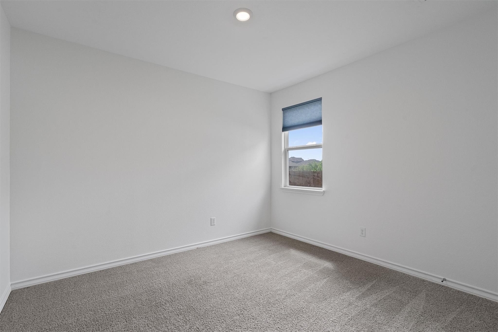
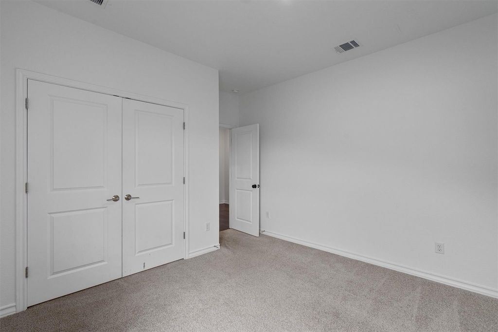
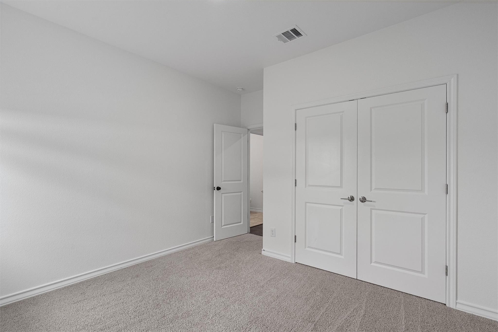
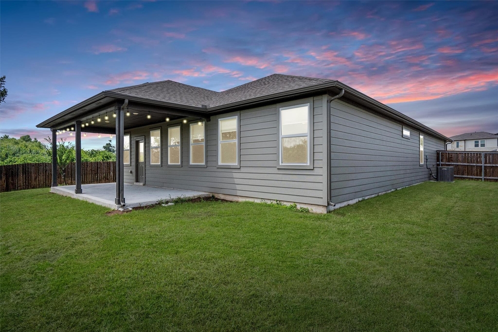
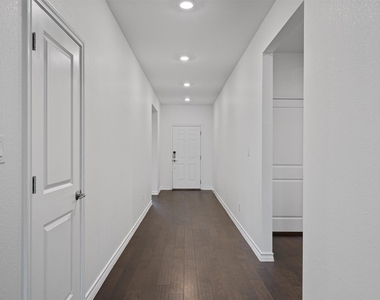
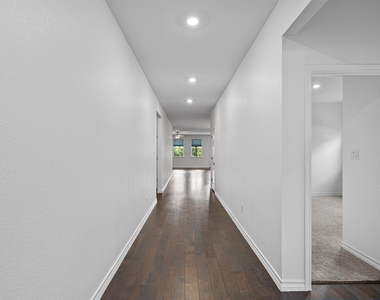
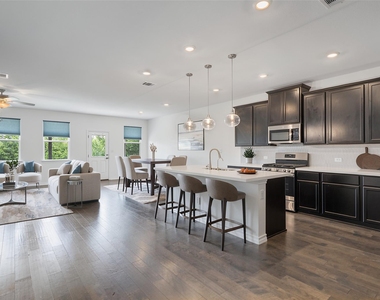
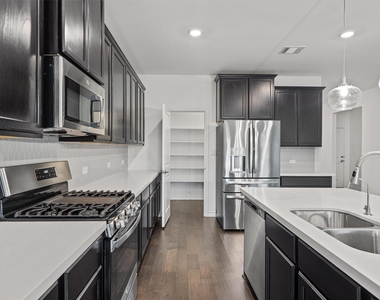
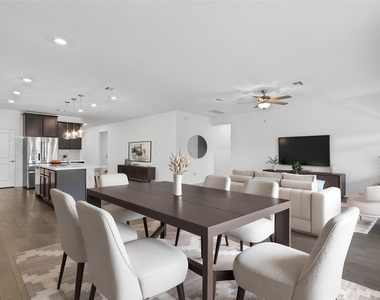
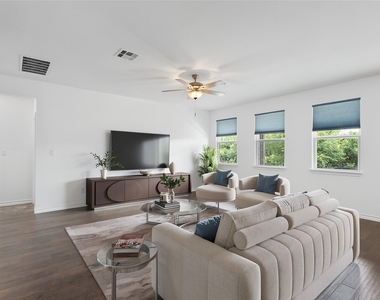
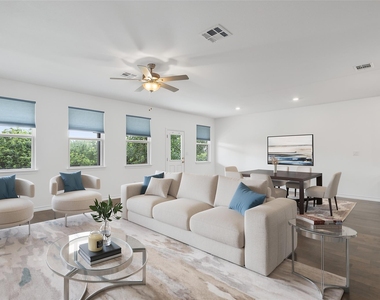
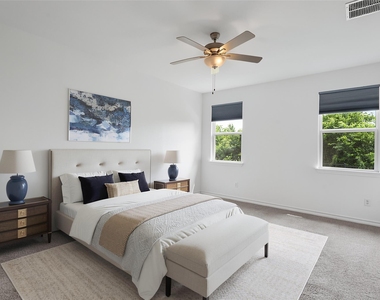
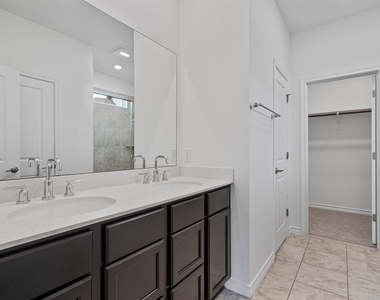
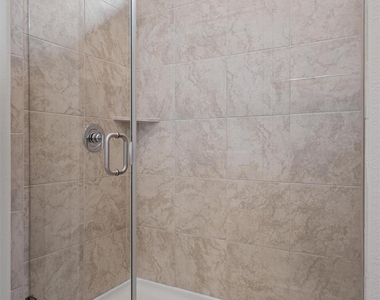
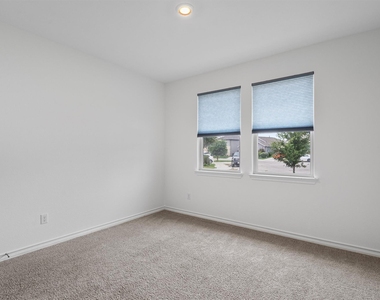
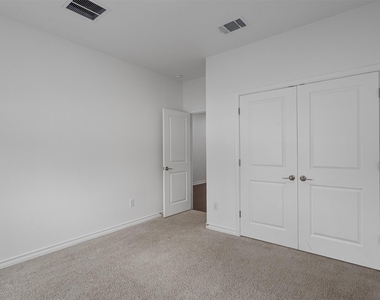
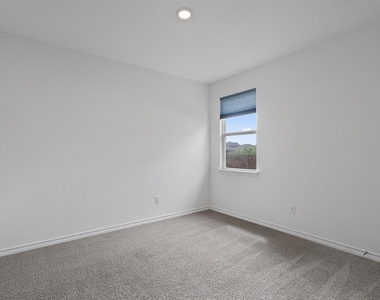
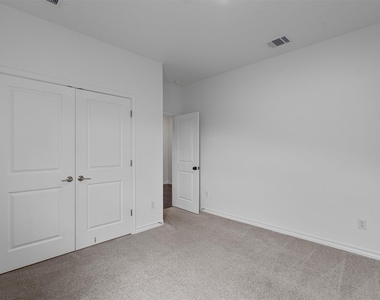
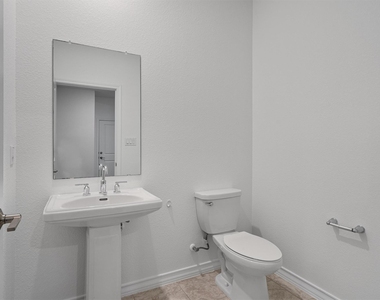
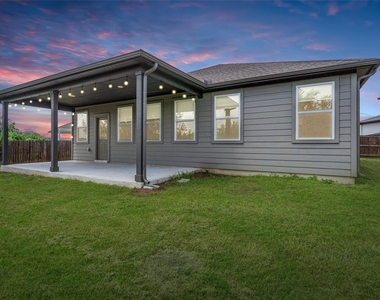
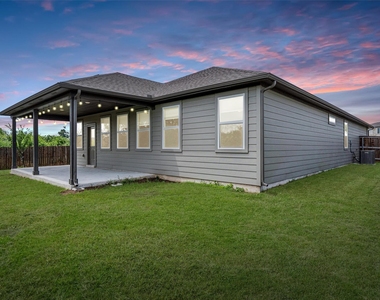
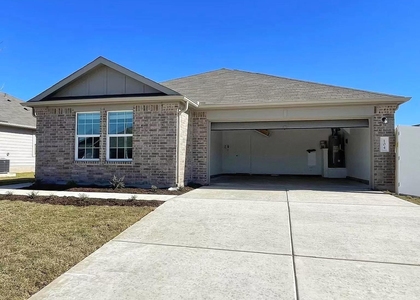
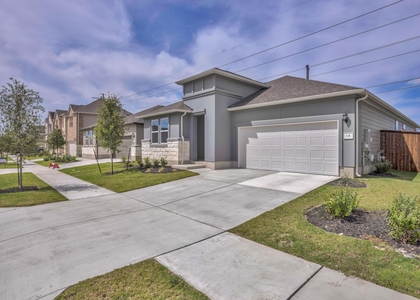
MOVE IN SPECIAL: $500 off first months rent! Welcome to 104 Stinchcomb Rd, a beautifully designed Taylor Morrison home tucked at the end of a quiet cul-de-sac in Hutto's Emory Crossing community. Set on a rare 0.217-acre homesite, this property offers exceptional privacy, greenbelt views, and thoughtful upgrades throughout. From the moment you enter, you're greeted by peaceful greenbelt views that carry through the main living areas and primary suite. At the front of the home, two secondary bedrooms share a full bathroom, while a third bedroom down the hall sits near a convenient half bath, making it ideal for a home office, guest room, or flexible living space. The open-concept kitchen, dining, and living area is designed for easy connection and everyday living, featuring stainless steel appliances, white quartz countertops, pendant lighting, a large island with space for counter seating, and a kitchen reverse osmosis system. The oversized walk-in pantry is a standout feature and truly must be seen in person. The private primary suite offers more greenbelt views, an en suite bath with dual vanities, a walk-in shower, and a spacious walk-in closet. Additional upgrades include fresh interior paint, full gutters, a sprinkler system, fiber internet, and an epoxy-coated garage floor. Step outside to enjoy a large covered patio, fruit trees, an oversized backyard, and a peaceful greenbelt backdrop that makes the outdoor space feel both private and rare. Located within walking distance of Emory Crossing's amenities, including trails, clubhouse, pool, park, and soccer fields, this home also offers quick access to SH 130 Toll, Hutto Town Square, Old Town Hutto, the YMCA, Hutto High School, and local favorites like Southside Market & Barbeque, Hippo Cafe, and Rio Grande Tex Mex. Just approximately 30 minutes from Austin. Washer/Dryer/Fridge included!
AMENITIES
Private Outdoor Space
Dishwasher
Parking Space
Home Office
ADDITIONAL INFORMATION
Interior
Bathroom Information
Half Bathrooms: 1
Full Bathrooms: 2
Interior Information
Interior Features: Breakfast Bar, Ceiling Fan(s), Double Vanity, High Speed Internet, Kitchen Island, Open Floorplan, Pantry, Walk-In Closet(s), Quartz Counters, Primary Bedroom on Main
Appliances: Dishwasher, Disposal, Dryer, Freezer, Gas Cooktop, Gas Range, Microwave, Gas Oven, Range, Stainless Steel Appliance(s), Vented Exhaust Fan, Washer, Washer/Dryer, Water Heater, RNGHD
The manager has not yet mailed us a photo copy of his or her government identification and proof or property ownership.
▼
Manager has not logged in recently
▼
Manager does not yet have user reviews
RENTHOP DESCRIPTION
The apartment is a unit offered at a monthly price of $2,200. The person posting the listing did not specify that any pets were allowed. It may be the case that pets are ok and the manager simply has not yet filled out all the details. The kitchen conveniently includes a dishwasher.
We have 39 photos of this particular unit, building, and surrounding areas.
Last Updated: 13 hours ago
Data Source: Unlock MLS
MLS# ACT3727261
List Agent Name: Shane Hargrave
List Office Name: eXp Realty, LLC
IDX information is provided exclusively for personal, non-commercial use, and may not be used for any purpose other than to identify prospective properties consumers may be interested in purchasing. Information is deemed reliable but not guaranteed. The listing broker’s offer of compensation is made only to participants of the MLS where the listing is filed.
Courtesy of RH Advisors, Inc. and RHP Realty NJ, Inc.
By selecting Check Availability, you agree that RentHop and real estate professionals may call or text you about your inquiry. Message/data rates may apply. Terms & Privacy. California Privacy Notice
We found some very similar listings nearby
Select those you'd like to message
Your messages have been sent!
Check Availability
By selecting Check Availability, you agree that RentHop and real estate professionals may call or text you about your inquiry. Message/data rates may apply. Terms & Privacy. California Privacy Notice































 Your Privacy Choices
