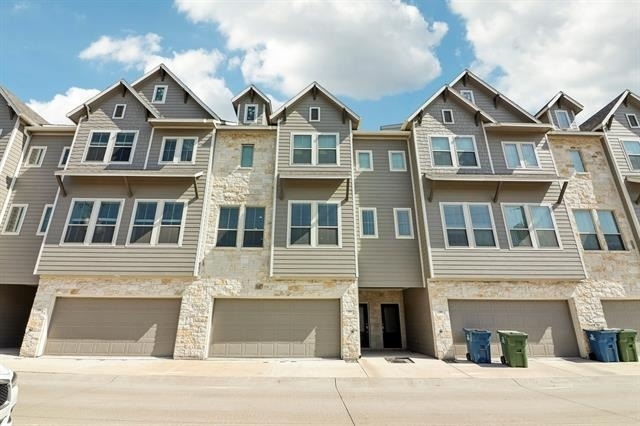
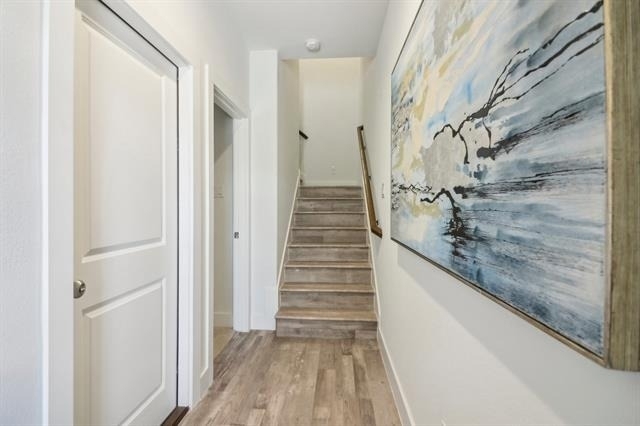
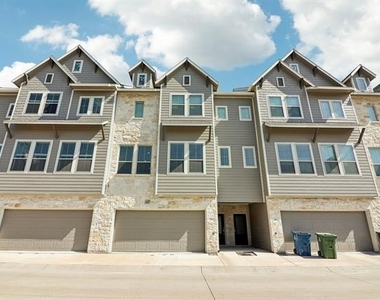
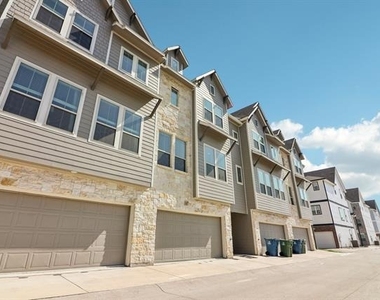
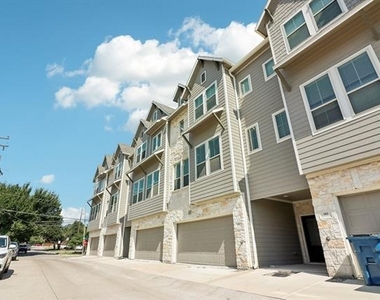
Located in South Village near Old Town Lewisville, this three-story townhome offers easy access to Main Street dining, shopping, entertainment, and DART for a convenient commute.
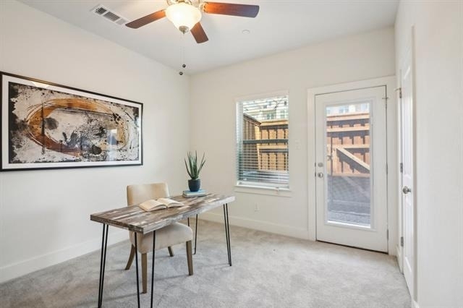
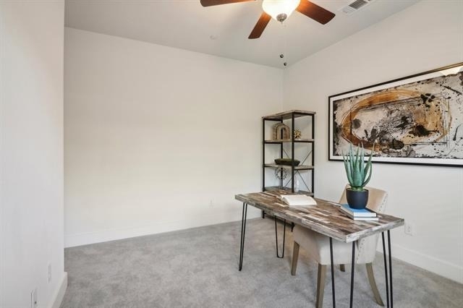
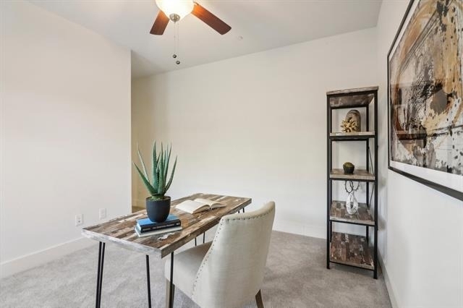
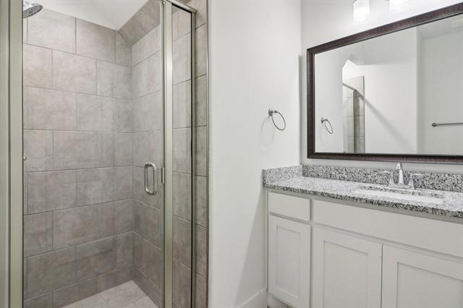
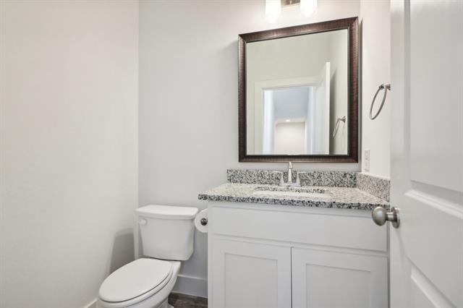
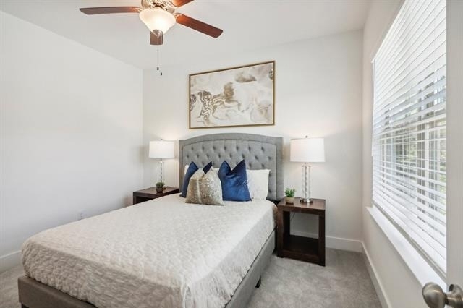
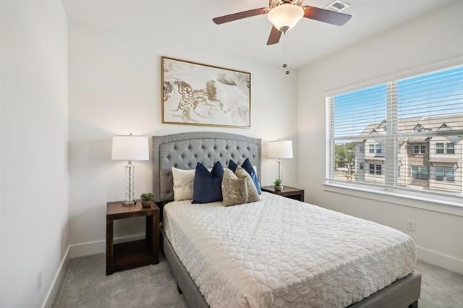
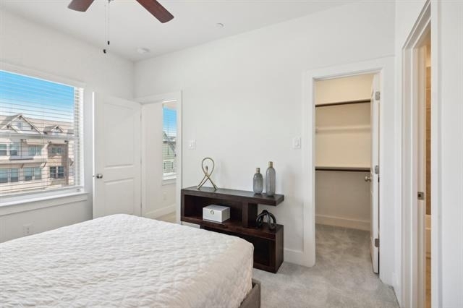
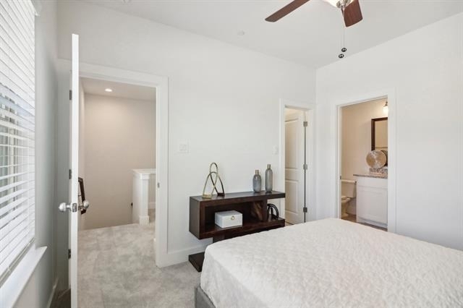
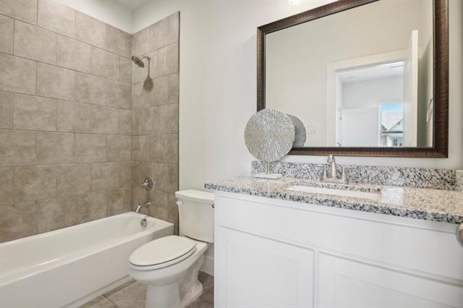
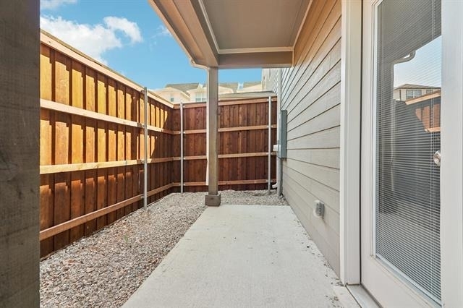
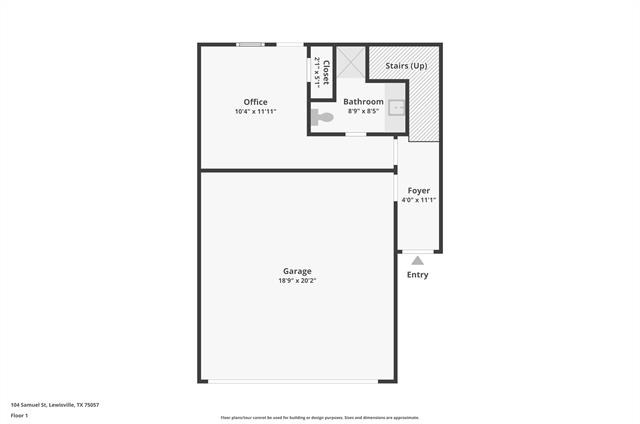
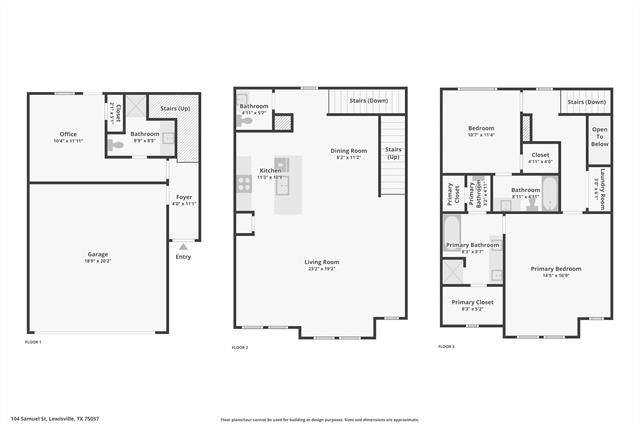
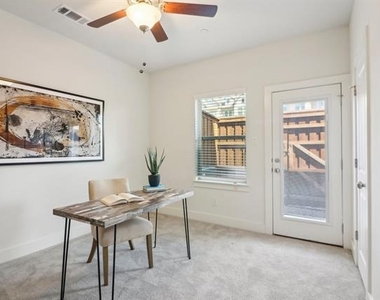
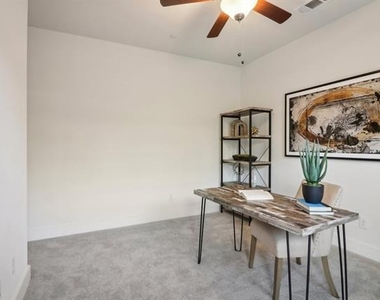
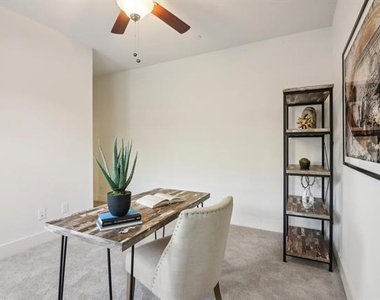
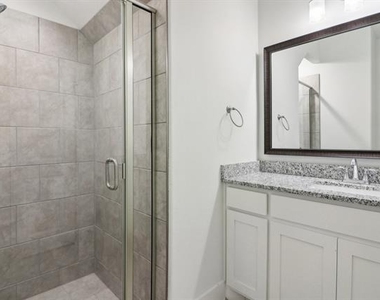
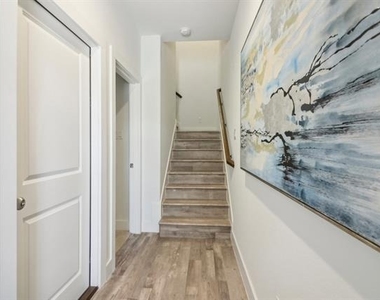
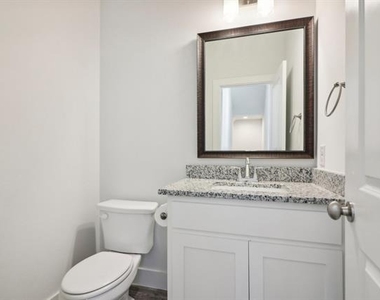
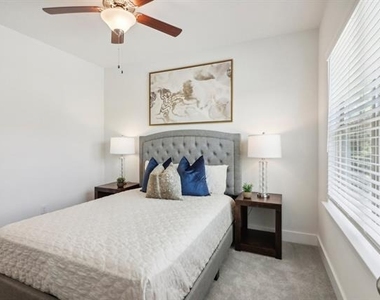
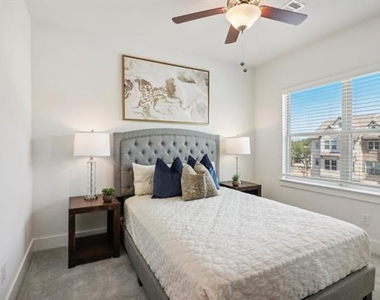
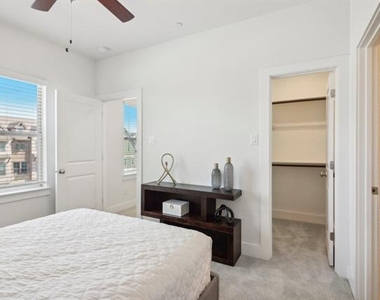
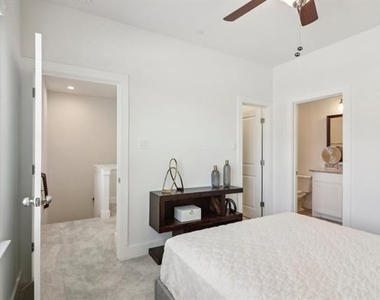
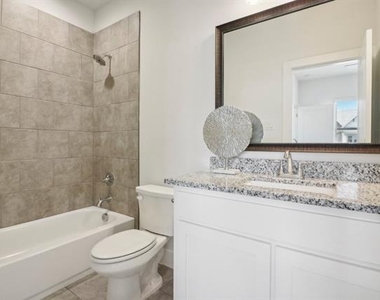
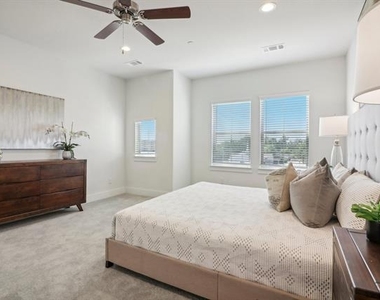
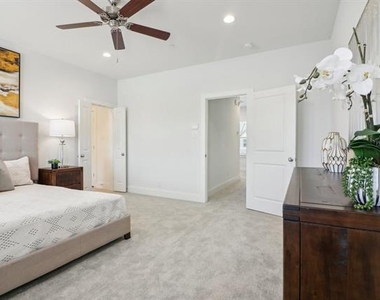
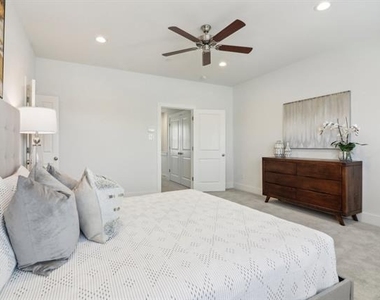
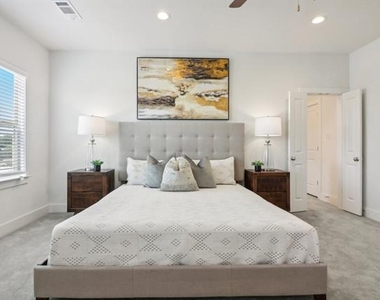
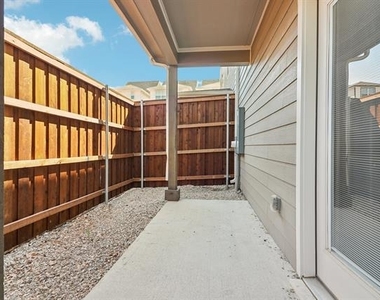
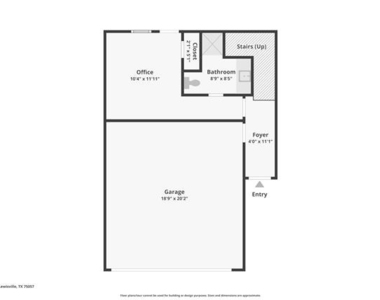
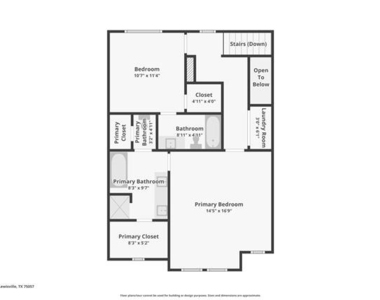
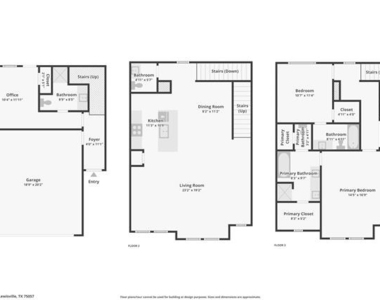
This well-designed home features 3 bedrooms and 3.5 bathrooms, with each bedroom offering its own private ensuite bath ideal for roommates, guests, or a flexible work-from-home setup. The first-floor bedroom works perfectly as a home office or private guest space with backyard access.
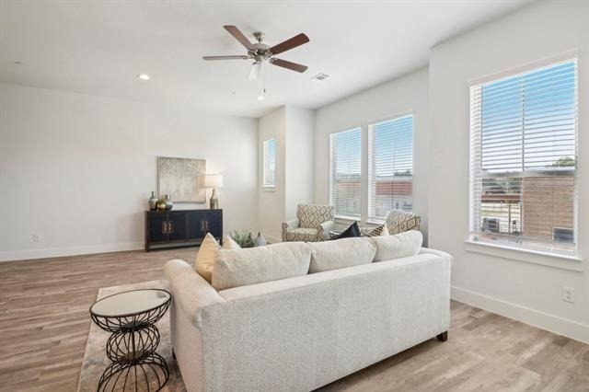
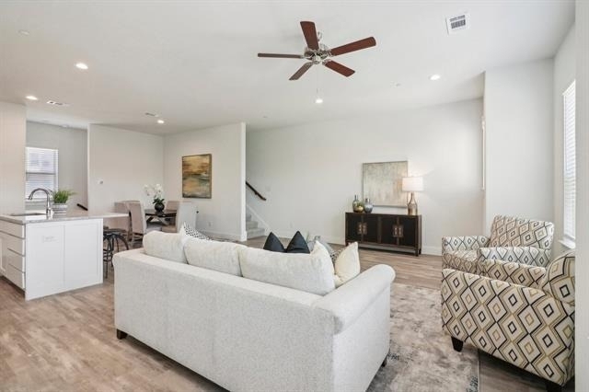
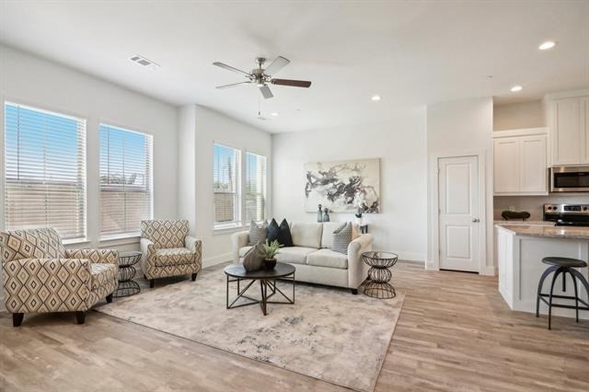
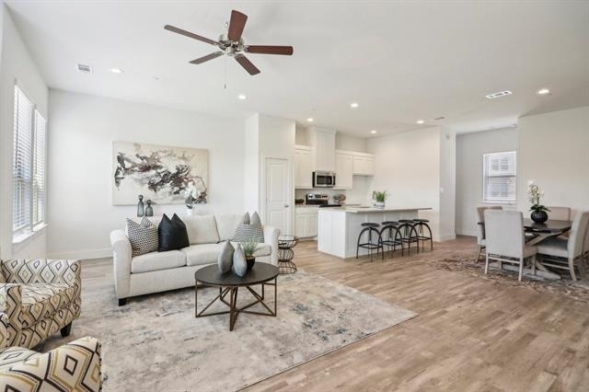
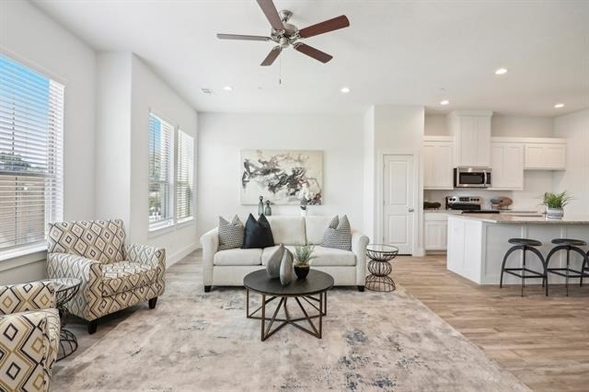
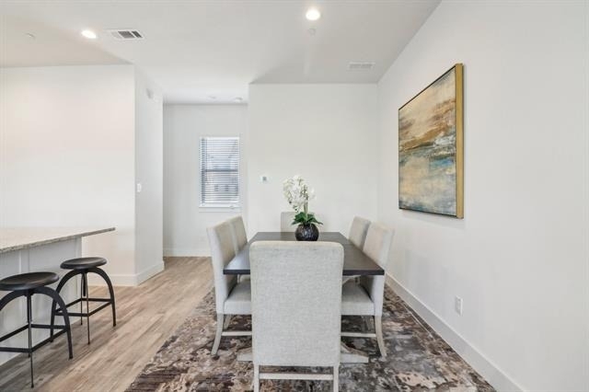
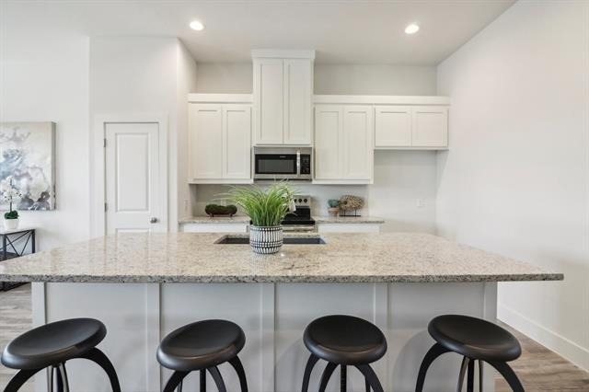
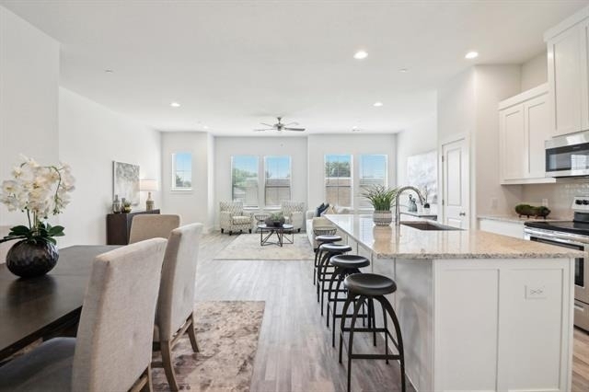
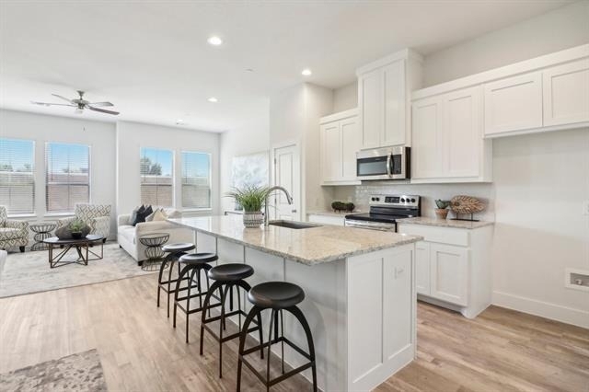
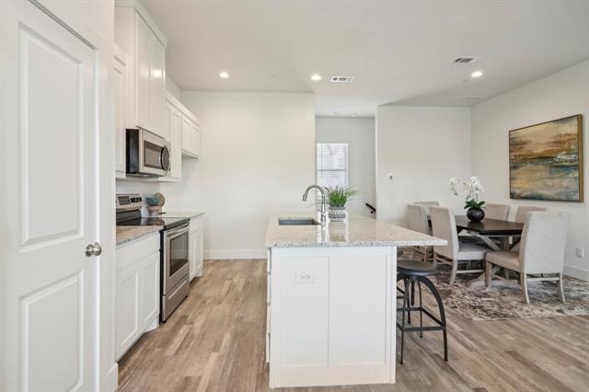
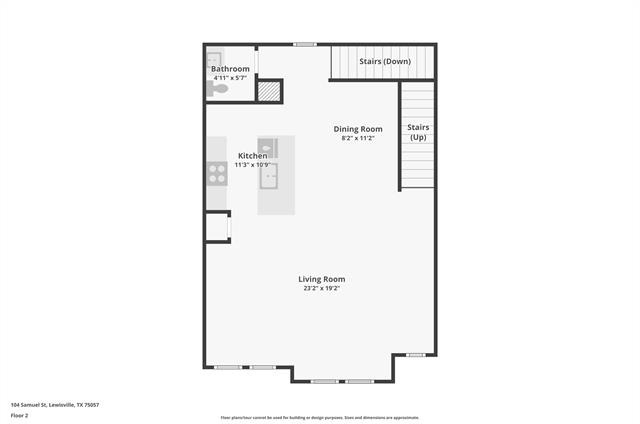
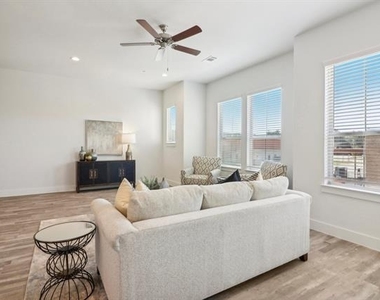
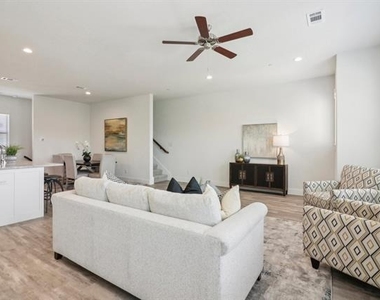
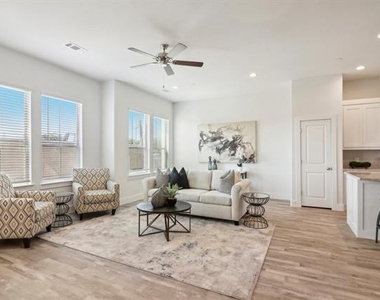
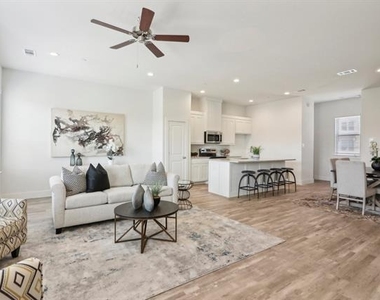
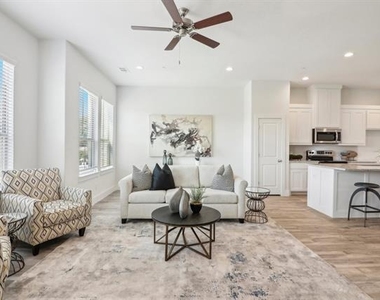
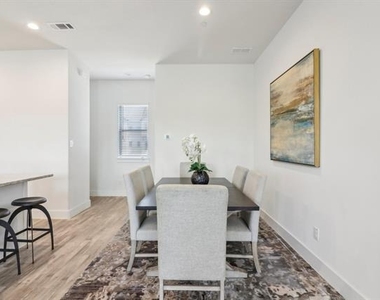
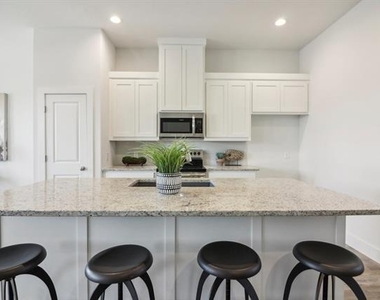
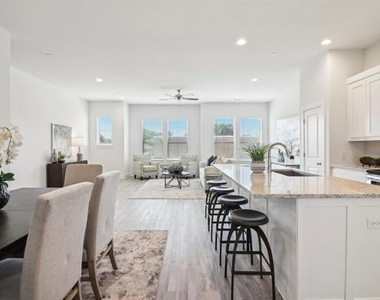
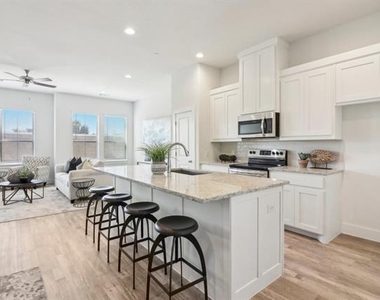
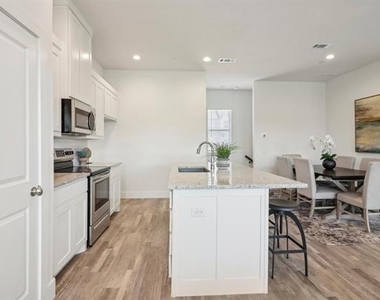
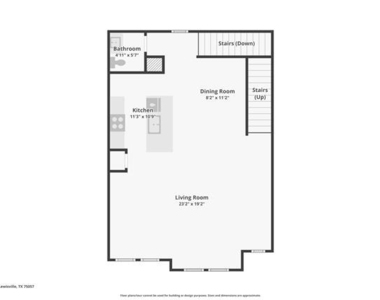
The second floor features an open-concept living, dining, and kitchen layout with wood flooring and great natural light. The kitchen includes quartz countertops, an oversized island, farmhouse sink, stainless steel appliances, and ample cabinet space.
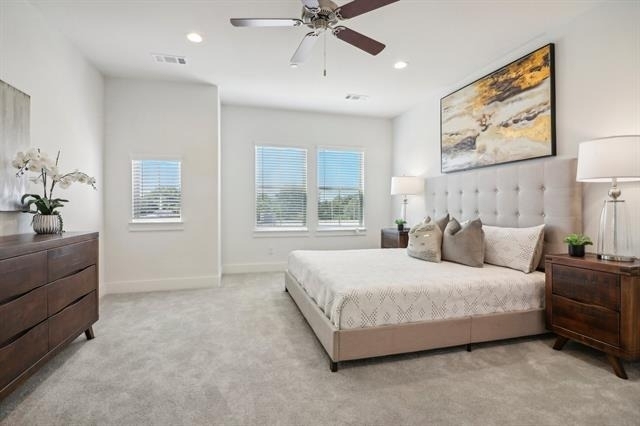
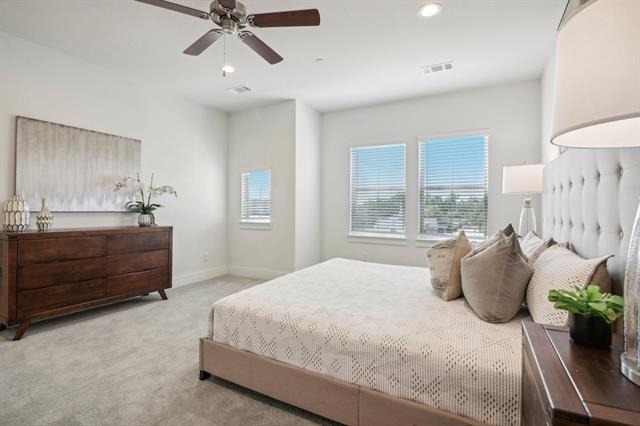
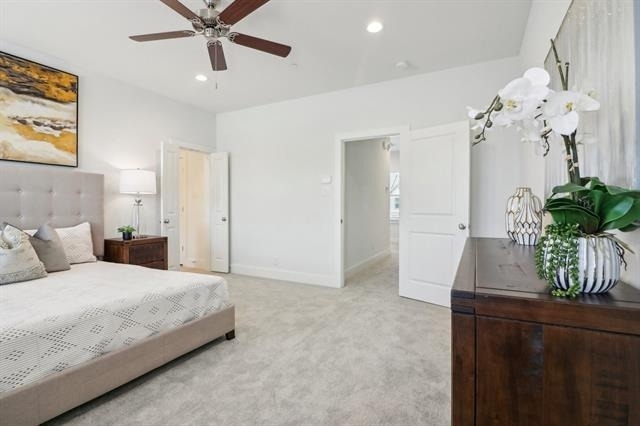
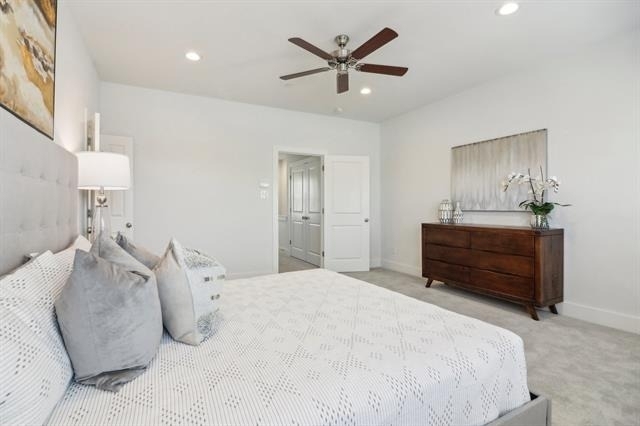
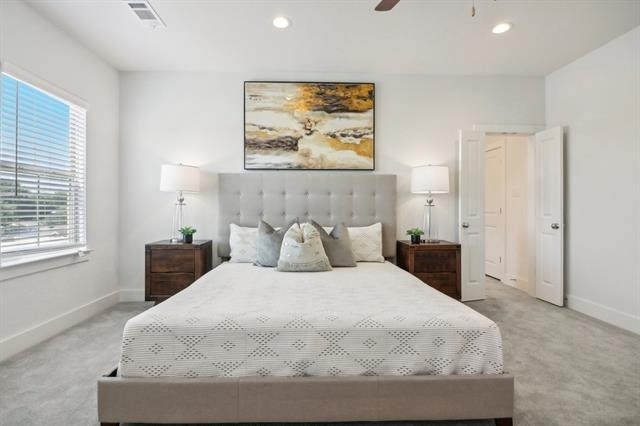
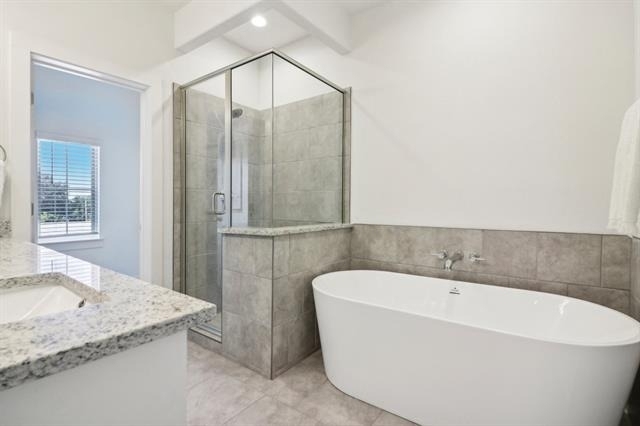
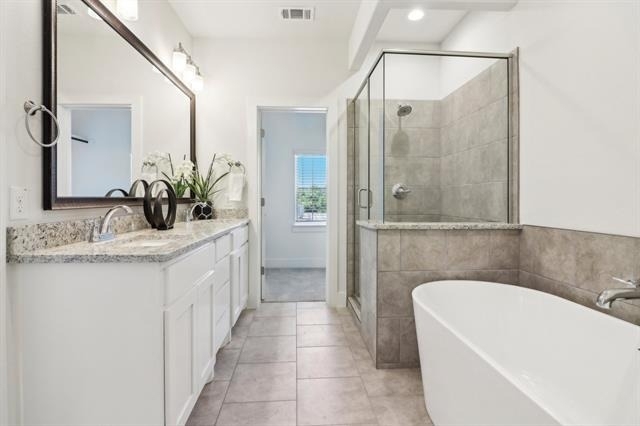
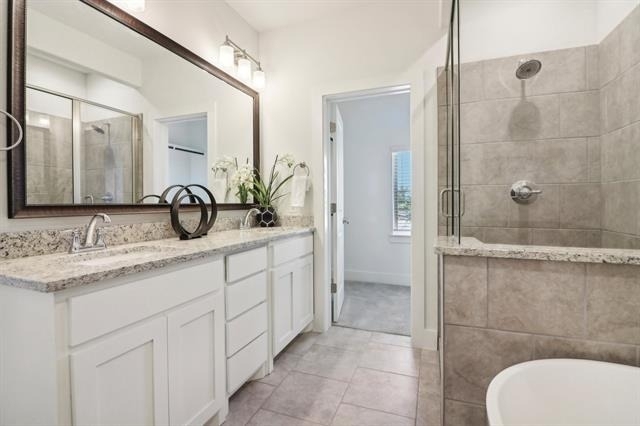
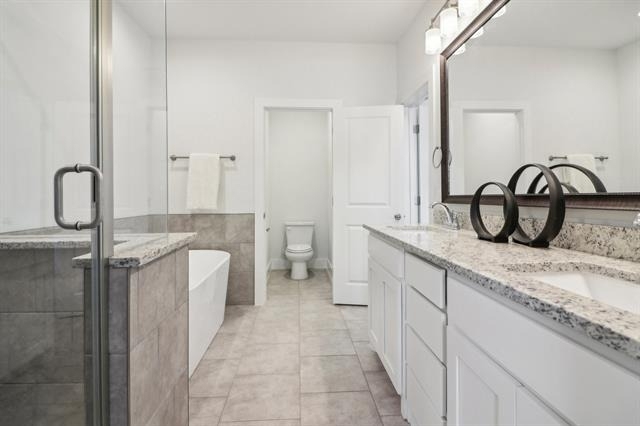
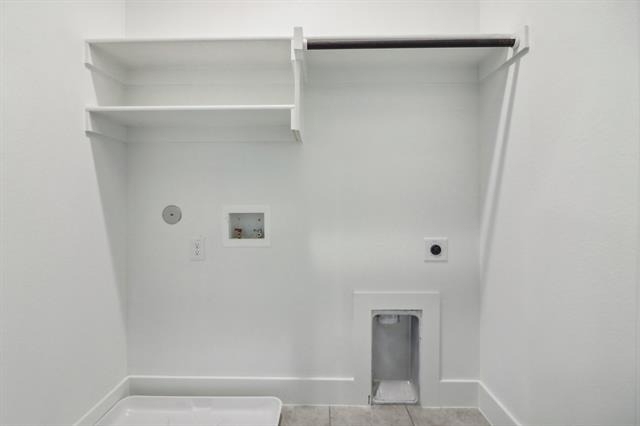
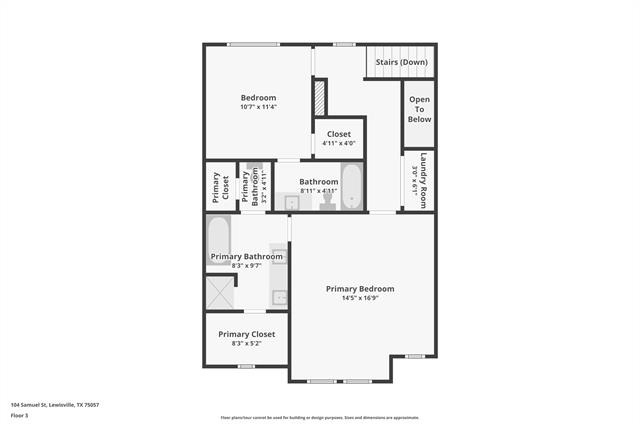
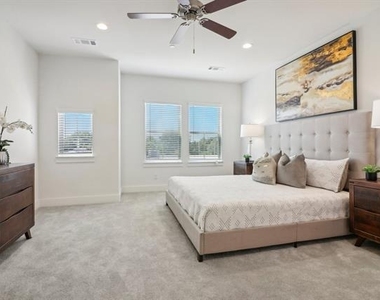
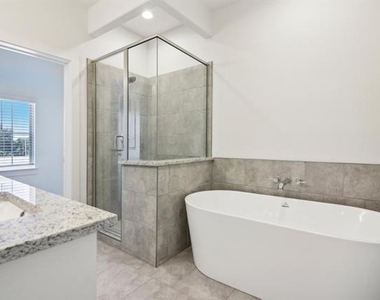
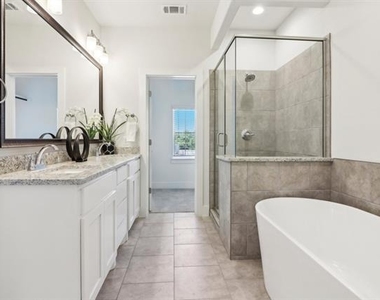
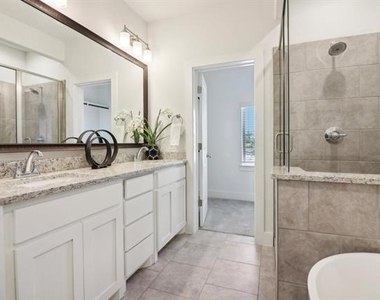
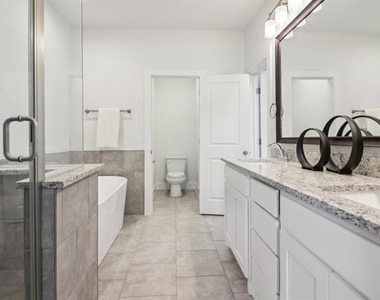
Upstairs, the primary suite offers dual vanities, a soaking tub, separate shower, and a walk-in closet. A secondary bedroom with full bath and nearby laundry adds everyday convenience.
Quick access to I-35E and Highway 121 makes getting around simple.
If you're looking for a clean, modern rental with space, privacy, and a great location, this one is ready for move-in.
AMENITIES
Attached Garage
Dishwasher
Parking Space
Home Office
ADDITIONAL INFORMATION
Interior
Bathroom Information
Half Bathrooms: 1
Full Bathrooms: 3
Interior Information
Interior Features: Double Vanity, Eat-in Kitchen, Kitchen Island, Walk-In Closet(s), Cable TV Available, High Speed Internet Available, Smart Home System
Appliances: Dishwasher, Disposal, Dryer, Electric Range, Microwave, Refrigerator, Washer
Flooring Type: Carpet, Engineered Wood
Exterior
Property Information
Square Footage: 1,907
Security Features: Fire Alarm, Security System, Smoke Detector(s), Burglar
Architectural Style: Traditional
Year Built: 2024
Building Information
Levels: Three Or More
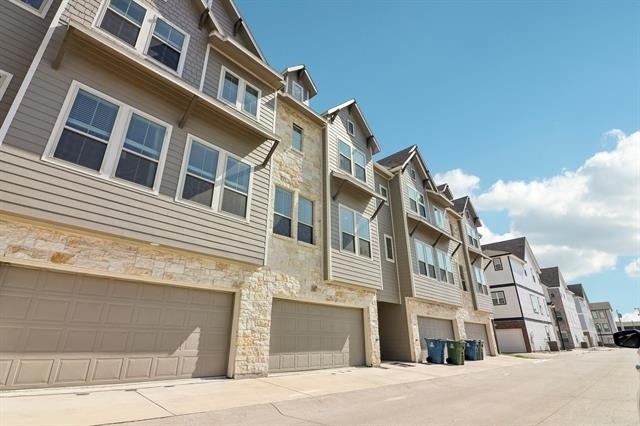
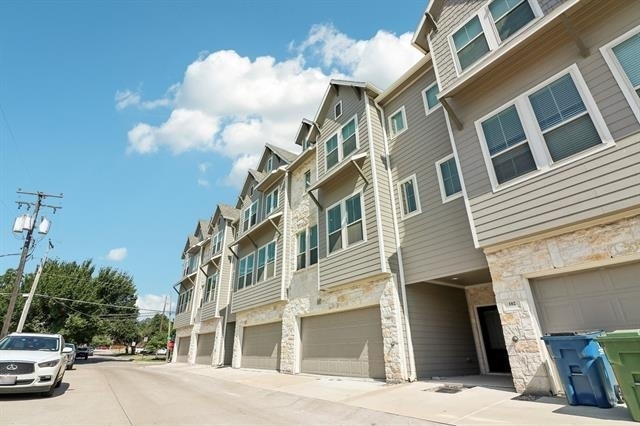
Construction Materials: Fiber Cement, Rock/Stone
Lot Information
Lot Features: Interior Lot
Lot Size Area: 0.026
Lot Size Units: Acres
Lot Size Acres: 0.026
Square Footage: 1,133
Lot Size Dimensions: 24x47
Tax Lot: 4
Utilities
Utilities Information
Cooling Type: Central Air
Heating Type: Central
Parking
Parking Information
Has Garage
Attached Garage
Parking Features: Driveway, Garage, Garage Faces Front
The manager has not yet mailed us a photo copy of his or her government identification and proof or property ownership.
▼
Manager has not logged in recently
▼
Manager does not yet have user reviews
RENTHOP DESCRIPTION
The apartment is a unit offered at a monthly price of $2,750. The person posting the listing did not specify that any pets were allowed. It may be the case that pets are ok and the manager simply has not yet filled out all the details. The kitchen conveniently includes a dishwasher.
We have 39 photos of this particular unit, building, and surrounding areas.
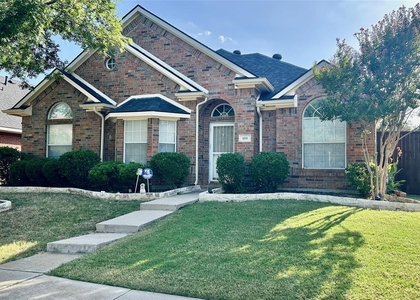
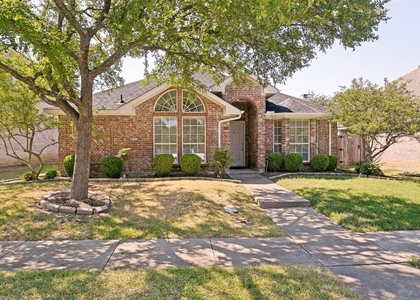
We found some very similar listings nearby
Select those you'd like to message
Your messages have been sent!
Check Availability
By selecting Check Availability, you agree that RentHop and real estate professionals may call or text you about your inquiry. Message/data rates may apply. Terms & Privacy. California Privacy Notice








 Your Privacy Choices
