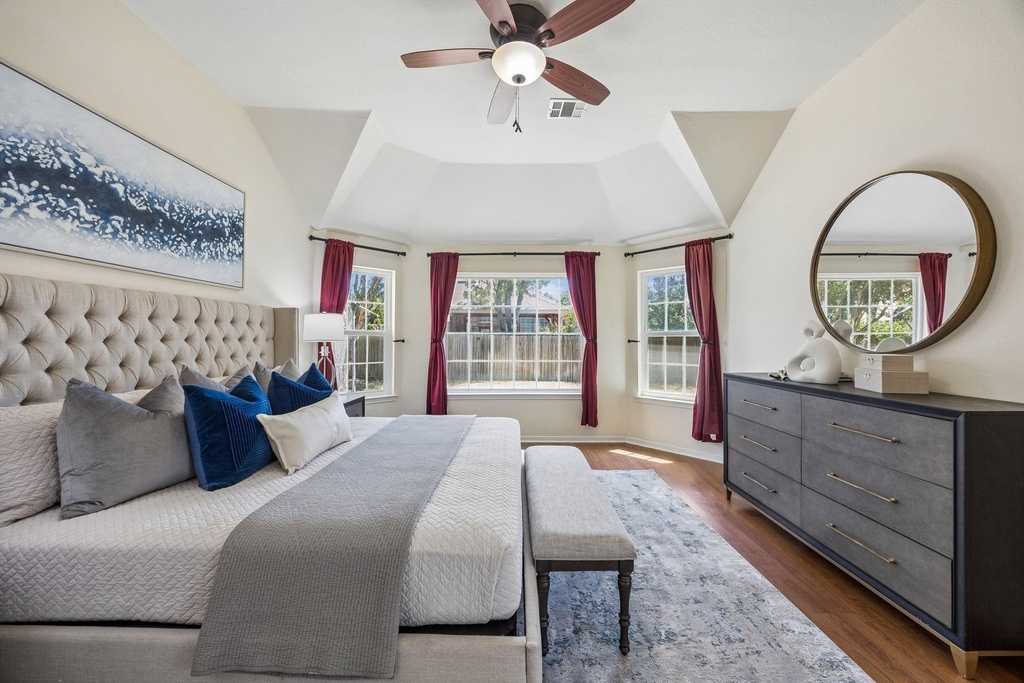
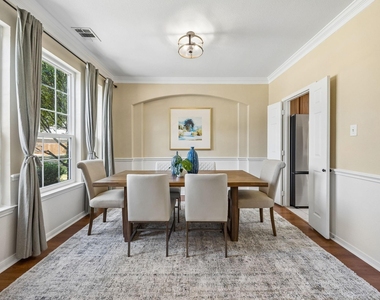
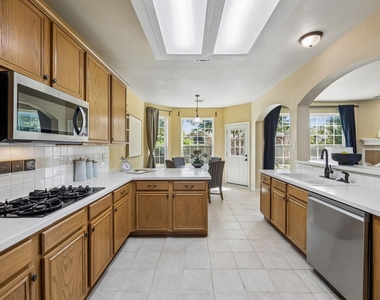
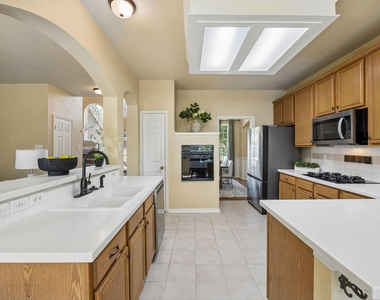
Nestled in the heart of Trophy Club, 104 Rolling Rock pairs classic Texas charm with modern, high-efficiency updates. Spanning 2,220 sq. ft., this 4-bedroom, 2.5-bath floor plan is designed for effortless living featuring a desirable main-level primary suite and guest powder room. No detail has been overlooked: enjoy dramatic utility savings from solar panels, and energy-efficient windows, complemented by a upgraded blown in insulation. The kitchen and laundry come complete with 2024 fridge, washer & dryer, while the garage features a custom polyaspartic finish. Outside, an expansive backyard boasts newly upgraded topsoil and separate dog run, creating an ideal setting for play, pets, or weekend gatherings. Minutes from premier Northwest ISD schools, golf, and dining this turn-key home is ready for its next family!
The manager has not yet mailed us a photo copy of his or her government identification and proof or property ownership.
▼
Manager has not logged in recently
▼
Manager does not yet have user reviews
RENTHOP DESCRIPTION
The apartment is a unit offered at a monthly price of $3,500. The person posting the listing did not specify that any pets were allowed. It may be the case that pets are ok and the manager simply has not yet filled out all the details. The kitchen conveniently includes a dishwasher.
We have 29 photos of this particular unit, building, and surrounding areas.
MLS# 21401405
List Agent Name: Nicholas Barz
List Office Name: The Michael Group Real Estate
IDX information is provided exclusively for personal, non-commercial use, and may not be used for any purpose other than to identify prospective properties consumers may be interested in purchasing. Information is deemed reliable but not guaranteed. The listing broker’s offer of compensation is made only to participants of the MLS where the listing is filed.
Courtesy of RH Advisors, Inc. and RHP Realty NJ, Inc.
By selecting Check Availability, you agree that RentHop and real estate professionals may call or text you about your inquiry. Message/data rates may apply. Terms & Privacy. California Privacy Notice
We found some very similar listings nearby
Select those you'd like to message
Your messages have been sent!
Check Availability
By selecting Check Availability, you agree that RentHop and real estate professionals may call or text you about your inquiry. Message/data rates may apply. Terms & Privacy. California Privacy Notice














 Your Privacy Choices
