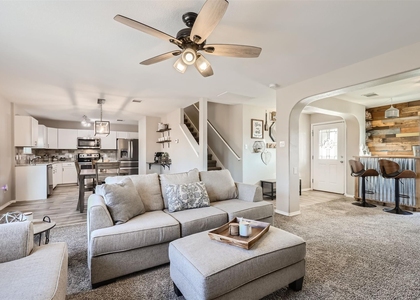
Your search satisfies here - 104 Quarryman Dr, Hutto, TX. Explore the property and take the tour: https://show.tours/104quarrymandr; Now available for lease in the desirable Carmel Creek community, this beautifully maintained single-story home built by Pulte Homes in 2020 offers 3 bedrooms, 2 full bathrooms, a dedicated flex space ideal for a home office, playroom, or second living area, and approximately 1,740 square feet of comfortable living space. The open-concept floor plan features high ceilings, abundant natural light, and spacious living areas designed for everyday comfort. The family room is anchored by a cozy wood-burning fireplace, while the kitchen offers gas cooking, breakfast bar seating, ample cabinet space, dishwasher, disposal, and an adjoining dining area perfect for entertaining or casual meals. The private primary suite includes a walk-in closet, ceiling fan, and ensuite bathroom. Additional features include an interior laundry room, attached 2-car garage, and all bedrooms conveniently located on the main level. Step outside to a fully fenced backyard with a covered patio and plenty of room to relax, entertain, or enjoy the outdoors. Residents enjoy access to Carmel Creek amenities including a community swimming pool, basketball court, playground, park, and hike-and-bike trails. Conveniently located near Highway 79, SH-130 Toll Road, shopping, dining, schools, and major Austin-area employers. Zoned to Hutto ISD, including Nadine Johnson Elementary, Farley Middle School, and Hutto High School. Pets considered on a case-by-case basis. Available for immediate move-in.
AMENITIES
Fireplace
Dishwasher
Parking Space
Home Office
ADDITIONAL INFORMATION
Interior
Bathroom Information
Full Bathrooms: 2
Interior Information
Interior Features: Ceiling-High, Primary Bedroom on Main
Appliances: Dishwasher, Disposal, Gas Range
Flooring Type: Carpet
Fireplace Information
Has Fireplace
Fireplace Features: Family Room
Fireplaces: 1
Exterior
Property Information
Square Footage: 1,740
Square Footage Source: $0
Green Sustainability
Property Condition: Resale
Year Built: 2020
Waterfront Features: None
Building Information
Levels: One
Other Structures: None
Window Features: None
Construction Materials: Board & Batten Siding, Stone Veneer
The manager has not yet mailed us a photo copy of his or her government identification and proof or property ownership.
▼
Manager has not logged in recently
▼
Manager does not yet have user reviews
RENTHOP DESCRIPTION
The apartment is a unit offered at a monthly price of $2,200. The person posting the listing did not specify that any pets were allowed. It may be the case that pets are ok and the manager simply has not yet filled out all the details. The kitchen conveniently includes a dishwasher.
We have 34 photos of this particular unit, building, and surrounding areas.
We found some very similar listings nearby
Select those you'd like to message
Your messages have been sent!
Check Availability
By selecting Check Availability, you agree that RentHop and real estate professionals may call or text you about your inquiry. Message/data rates may apply. Terms & Privacy. California Privacy Notice







 Your Privacy Choices
