104 Omaha Lane

Caddo Mills, 75135
$1,995
LEASED / EXPIRED
Posted 17 weeks ago, Immediate Move-In
bedrooms
4 Bed
bathrooms
2 Bath
square feet
1,575 Sqft
Listing by Viren Shah
Save Listing

SIMILAR NEARBY LISTINGS
116 Sir Barton Lane
Caddo Mills
75135
$2,100
By Kevin Guerin, 12 hours ago
bedrooms
4 Bed
|
bathrooms
3 Bath
|
square feet
2,097 Sqft
110 Real Quiet Lane
Caddo Mills
75135
$2,100
By George George, 14 hours ago
bedrooms
4 Bed
|
bathrooms
3 Bath
|
square feet
2,158 Sqft
110 Alydar Lane
Caddo Mills
75135
$2,095
By Donald Howle, 21 hours ago
bedrooms
4 Bed
|
bathrooms
2 Bath
|
square feet
1,880 Sqft
125 Smarty Jones Street
Caddo Mills
75135
$2,100
By Olukemi Ajayi, 18 hours ago
bedrooms
4 Bed
|
bathrooms
2 Bath
|
square feet
1,690 Sqft
114 Real Quiet Lane
Caddo Mills
75135
$1,995
By Krishna Upadhyaya, 9 hours ago
bedrooms
4 Bed
|
bathrooms
2 Bath
|
square feet
1,880 Sqft

DESCRIPTION
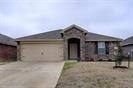
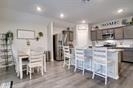
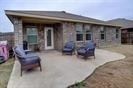
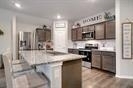
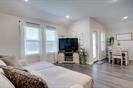
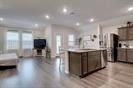
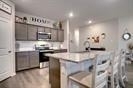
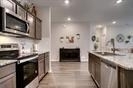
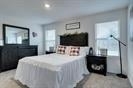
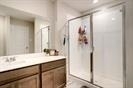
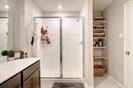
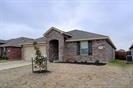
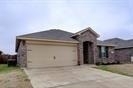
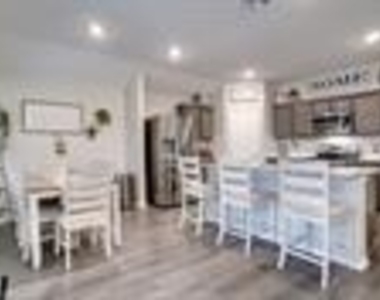
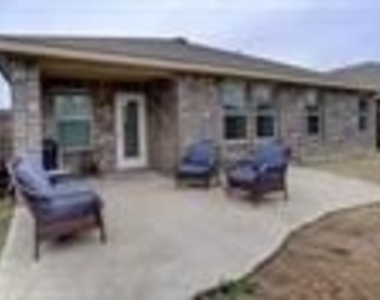
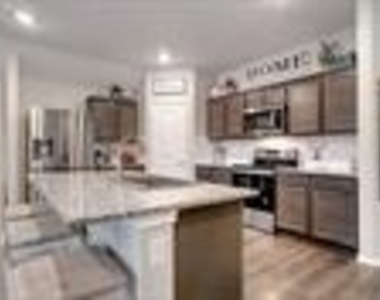
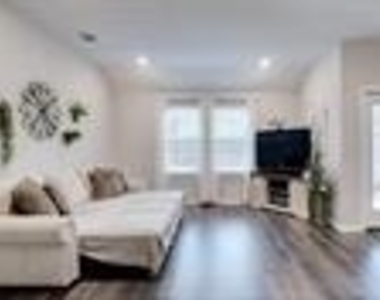
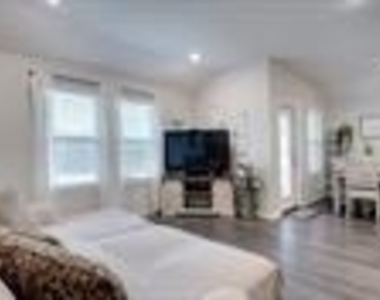
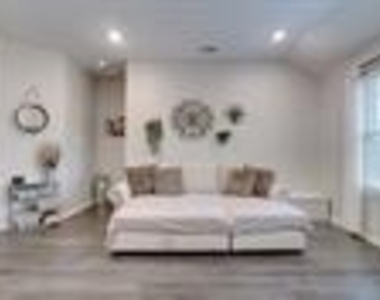
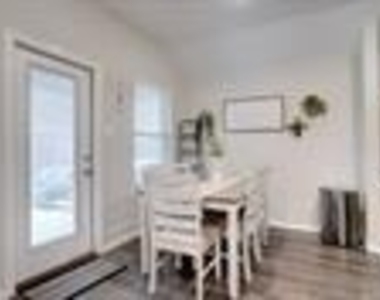
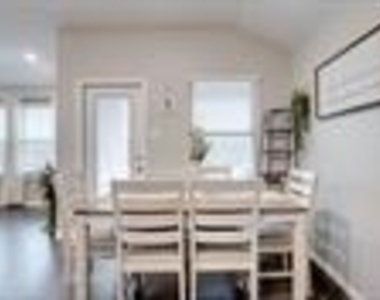
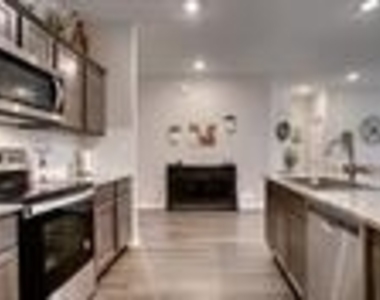
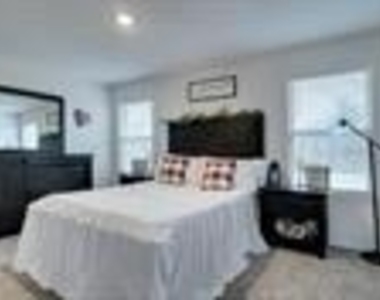
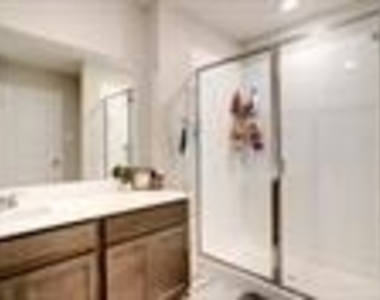
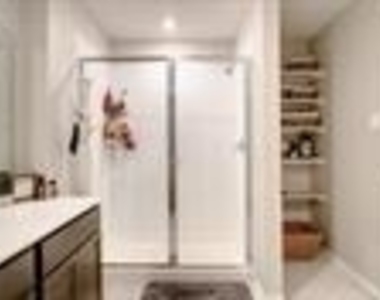
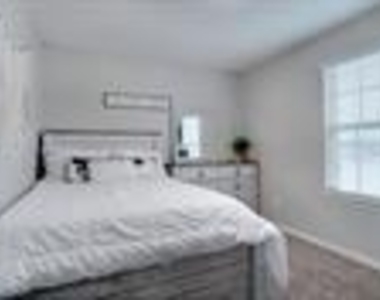
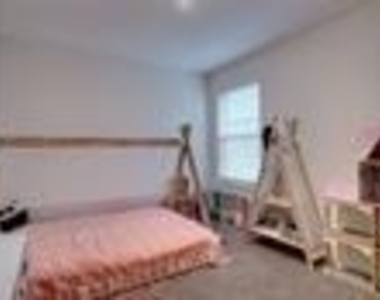
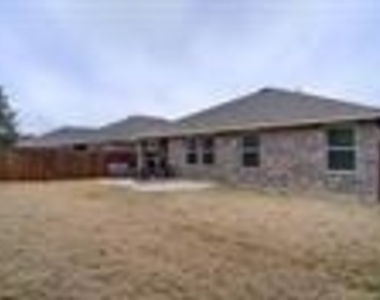
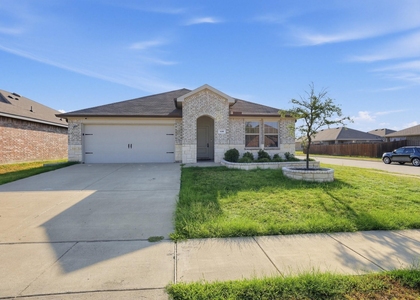
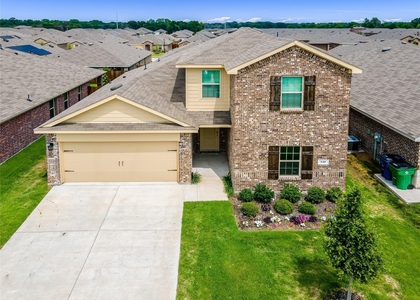
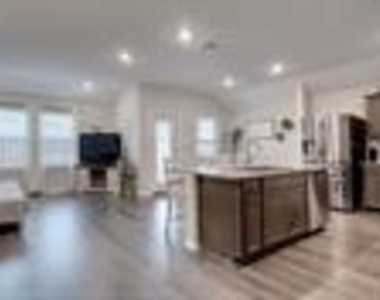
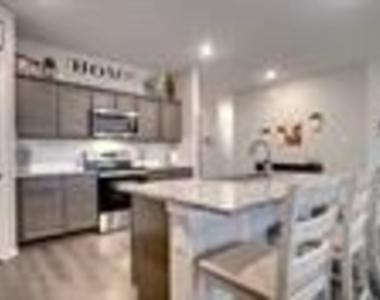
You will love the county feel of Caddo Mills. Community pool, playground, walking trails is great for outside activities. This home features 4 bedrooms, 2 baths and a 2 car garage. Open floorplan design is great for entertaining and wait till you see this backyard with an extended large concrete patio. This kitchen has a nice size pantry, lots of cabinets, granite countertops and a breakfast bar island. Split primary bedroom with large walkin closet, bath with shower and built in shelves. The recessed lights are great in this home. Pretty neutral colors throughout. Desirable Caddo Mills ISD with Kathryn Griffis Elementary in the neighborhood. Minutes to Downtown Royse City for restaurants and shopping or go a little futher east to Greenville. Be a part of this growing community where you can see and hear the sound of country living all around town.

AMENITIES
Attached Garage
Dishwasher
Parking Space
Short Term Allowed

ADDITIONAL INFORMATION
Interior

    Bathroom Information

  • Full Bathrooms: 2

    Interior Information

  • Interior Features: Double Vanity, Eat-in Kitchen, Granite Counters, Kitchen Island, Open Floorplan, Pantry, Walk-In Closet(s), Cable TV Available, High Speed Internet Available
  • Appliances: Dishwasher, Disposal, Electric Oven, Electric Water Heater, Microwave, Vented Exhaust Fan
  • Flooring Type: Carpet, Vinyl, Luxury Vinyl Plank
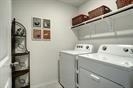
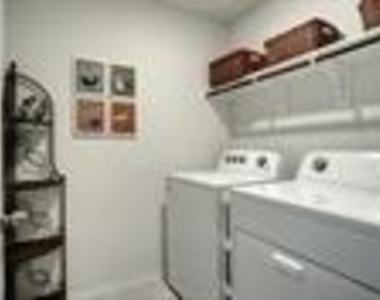
  • Laundry Features: Electric Dryer Hookup, Washer Hookup, Utility Room, Full Size W/D Area
Exterior

    Property Information

  • Square Footage: 1,575
  • Security Features: Carbon Monoxide Detector(s), Smoke Detector(s)
  • Architectural Style: Traditional
  • Year Built: 2020

    Building Information

  • Levels: One
  • Window Features: Window Coverings
  • Construction Materials: Brick, Frame, Siding
  • Patio and Porch Features: Covered

    Lot Information

  • Lot Features: Cleared, Interior Lot, Landscaped, Level, Lrg. Backyard Grass, Sprinkler System, Subdivision
  • Lot Size Area: 5488.56
  • Lot Size Units: Square Feet
  • Lot Size Acres: 0.126
  • Square Footage: 5,489
  • Lot Size Dimensions: 50 x 110
Utilities

    Utilities Information

  • Cooling Type: Ceiling Fan(s), Central Air, Electric, Heat Pump
  • Heating Type: Central, Electric, Heat Pump
Parking

    Parking Information

  • Has Garage
  • Attached Garage
  • Parking Features: Concrete, Direct Access, Driveway, Enclosed, Garage, Garage Door Opener, Garage Faces Front, Inside Entrance, Kitchen Level, On Site, Paved, Private, Garage Double Door
  • Garage Spaces: 2
Location

    HOA Information

  • HOA/Condo/Coop Fee Includes: Maintenance Grounds, Full Use of Facilities, Management Fees
  • HOA Fee: $225
  • HOA Fee Frequency: Semi-Annually

MAP


75135

LISTING QUALITY
▲ Features and amenities are properly noted
▲ RentHop has data for this building
▼ The manager has not yet mailed us a photo copy of his or her government identification and proof or property ownership.
▼ Manager has not logged in recently
▼ Manager does not yet have user reviews

RENTHOP DESCRIPTION
The apartment is a unit offered at a monthly price of $1,995. The person posting the listing did not specify that any pets were allowed. It may be the case that pets are ok and the manager simply has not yet filled out all the details. The kitchen conveniently includes a dishwasher.

We have 26 photos of this particular unit, building, and surrounding areas.
See available units at 104 Omaha Lane.

Does something look off?

Courtesy of RH Advisors, Inc. and RHP Realty NJ, Inc.