Welcome to Your Dream Home in Snowden Bridge!
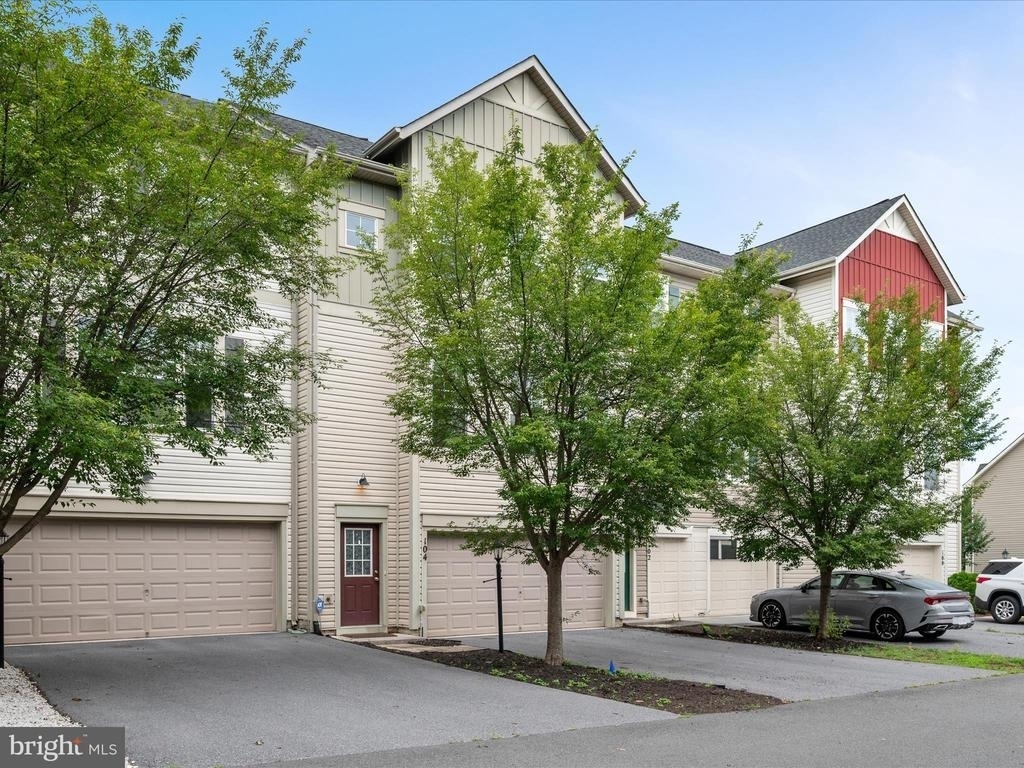
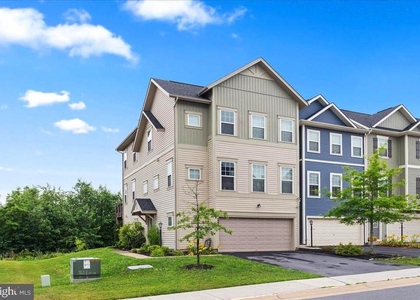
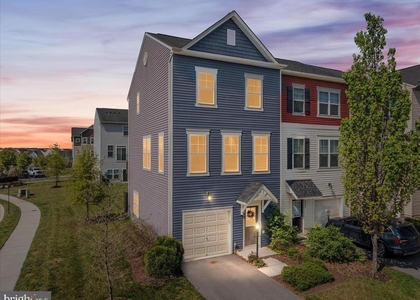
This stunning 3-level townhome is the largest model available in the amenity-rich Snowden Bridge community! With nearly 2,700 square feet of beautifully finished space, this home surpasses the new model. Custom paint, accent walls, and newly carpeted - it's completely move-in ready, a true gem for the discerning buyer. 3 bedrooms, 3 full and 1 half bath.
The main level features a bright, open-concept layout with beautiful, resilient Luxury Vinyl flooring and recessed lighting. The central kitchen is a chef's dream, featuring upgraded granite countertops, a new refrigerator, Stainless steel appliances, ample cabinetry, a spacious island, and a large pantry. A separate dining area connects seamlessly to the inviting family room, which features a showcase fireplace-perfect for cozy nights at home. Additionally, a dedicated office space provides both functionality and flexibility.
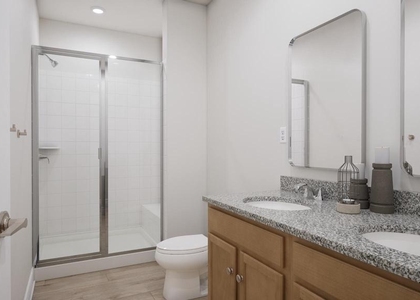
Upstairs, the luxurious primary suite boasts dual walk-in closets and an en-suite bath with a soaking tub, a separate tiled shower, and dual vanities. Two additional bedrooms share a full hall bath, and the convenient laundry room is ideally located on this level.
The fully finished lower level includes a full bathroom and a large rec room-ideal for a home gym, guest suite, or playroom-and opens directly to the backyard. Enjoy peaceful views from your deck, which backs onto green space, offering perfectly open views for entertaining, relaxing, or taking your dog for a walk.
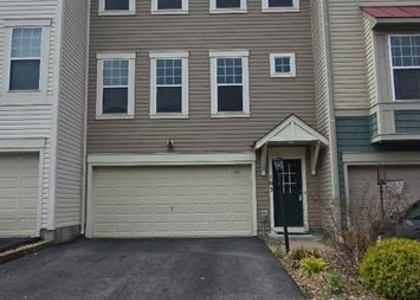
Additional highlights include an oversized two-car garage, a spacious driveway, custom colors, natural light throughout, and a new microwave and refrigerator. The home has been lovingly maintained.
Living in Snowden Bridge means access to resort-style amenities, including a huge kid-friendly pool, a pirate-themed splash park, an indoor sports complex, a dog park, tennis and basketball courts, a childcare center, picnic areas, and scenic walking and biking trails. All of this is just minutes from I-81, Jordan Springs Elementary, shopping, dining, and more.
NOTE: Pictures are from when the home was furnished by the owner. It is now vacant.
The manager has not yet mailed us a photo copy of his or her government identification and proof or property ownership.
▼
Manager has not logged in recently
▼
Manager does not yet have user reviews
RENTHOP DESCRIPTION
The apartment is a unit offered at a monthly price of $2,550. The person posting the listing did not specify that any pets were allowed. It may be the case that pets are ok and the manager simply has not yet filled out all the details. The kitchen conveniently includes a dishwasher.
We have 74 photos of this particular unit, building, and surrounding areas.
Last Updated: 13 hours ago
Data Source: Bright MLS
MLS# VAFV2043340
List Agent Name: Jesse R Devamithran
List Office Name: Keller Williams Fairfax Gateway
IDX information is provided exclusively for personal, non-commercial use, and may not be used for any purpose other than to identify prospective properties consumers may be interested in purchasing. Information is deemed reliable but not guaranteed. The listing broker’s offer of compensation is made only to participants of the MLS where the listing is filed.
Courtesy of RH Advisors, Inc. and RHP Realty NJ, Inc.
Enter the 6-digit code sent to or download the
RentHop mobile app to continue.
By selecting Check Availability, you agree that RentHop and real estate professionals may call or text you about your inquiry. Message/data rates may apply. Terms & Privacy.
We found some very similar listings nearby
Select those you'd like to message
Your messages have been sent!
Check Availability
By selecting Check Availability, you agree that RentHop and real estate professionals may call or text you about your inquiry. Message/data rates may apply. Terms & Privacy.