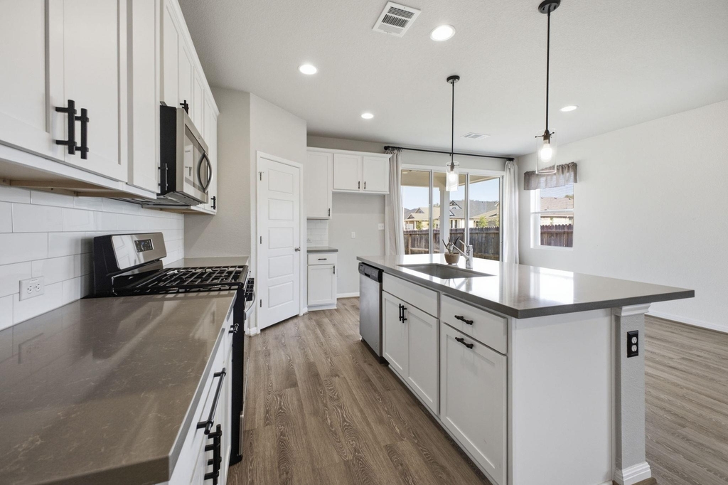
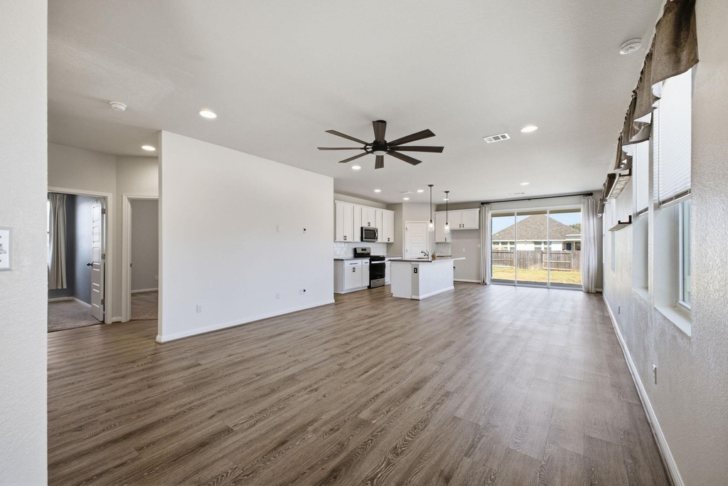
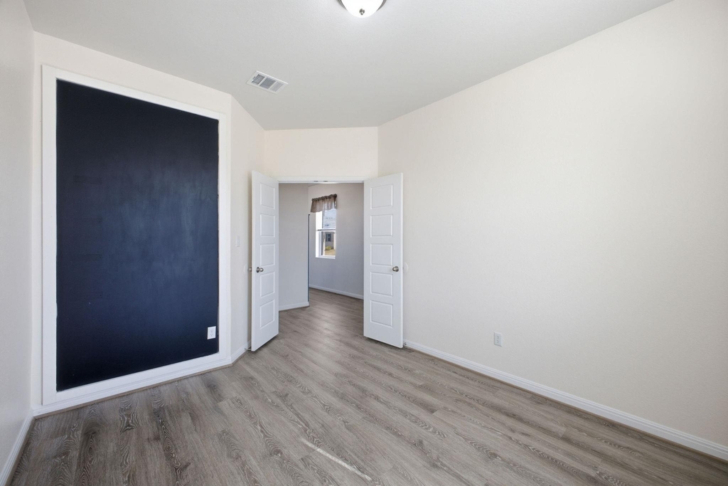
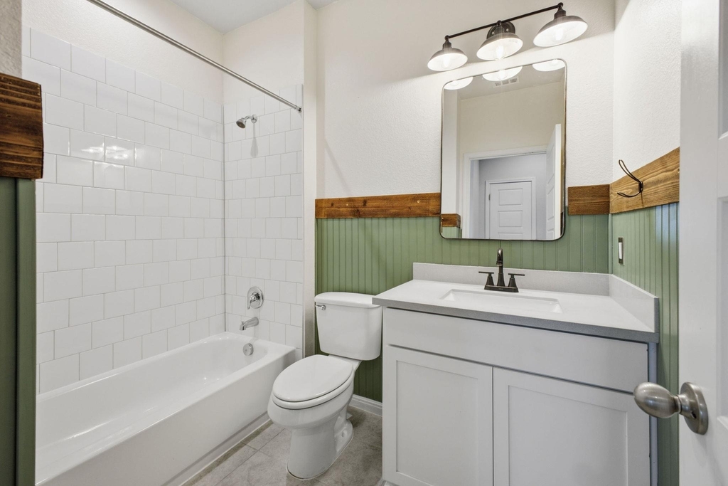
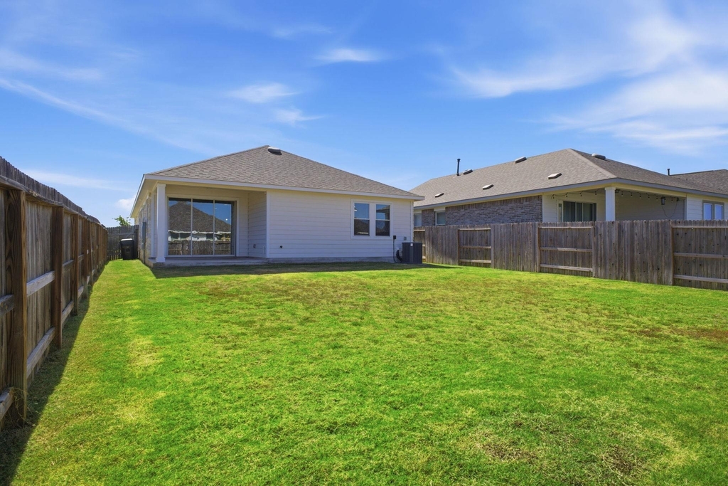
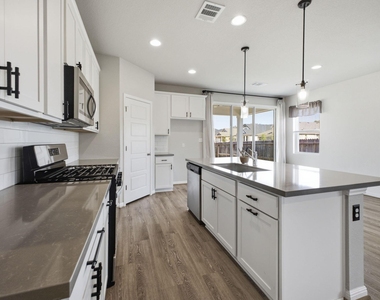
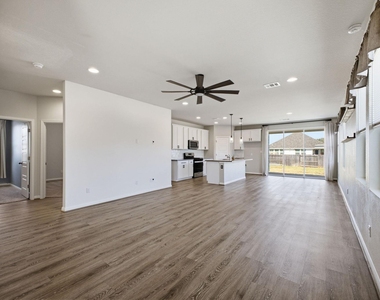
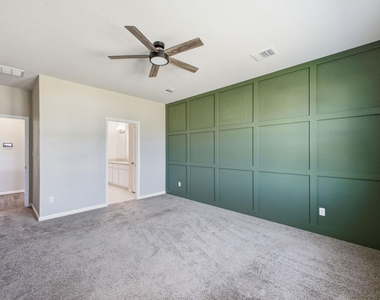
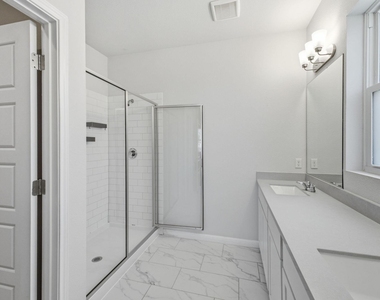
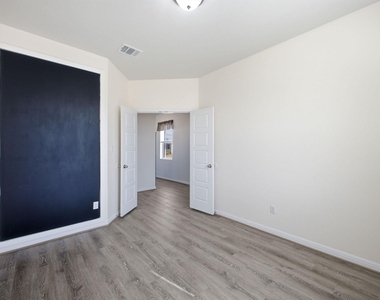
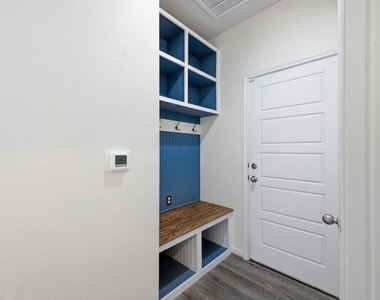
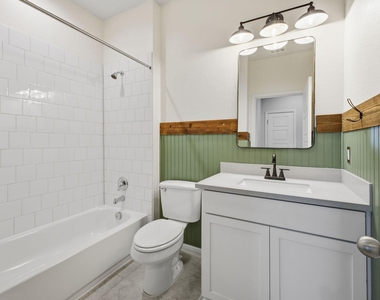
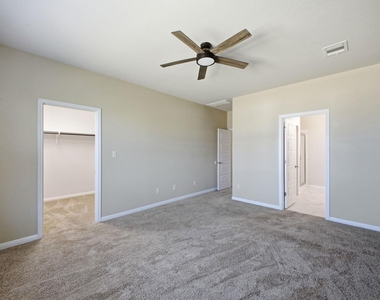
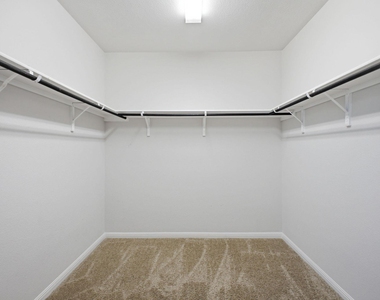
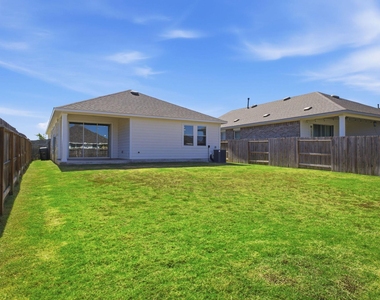
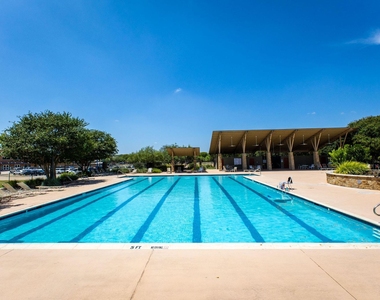
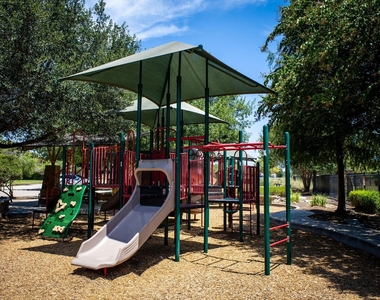
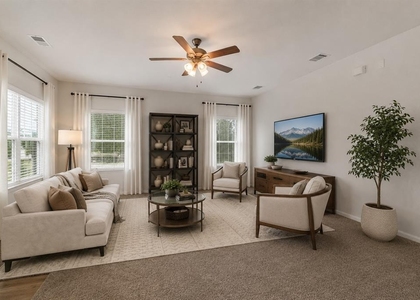
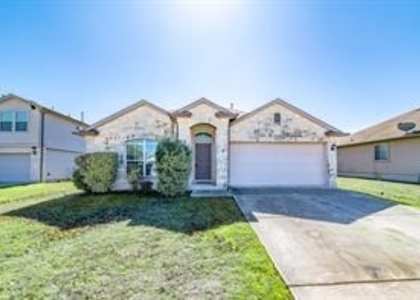
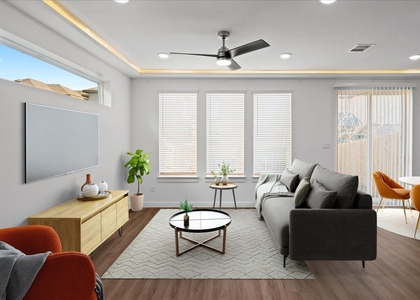
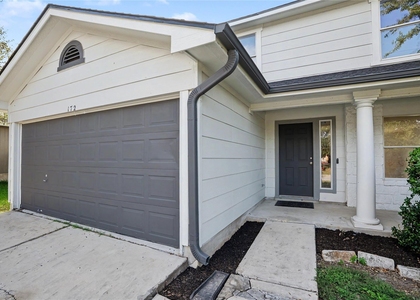
Exceptional value in Blanco Vista! Situated on a corner lot, this beautifully upgraded Cloister plan offers a spacious, thoughtfully designed layout with three bedrooms, two bathrooms, and a versatile front flex room ideal for an office, formal dining area, or additional living space. The freshly painted exterior with stone masonry provides crisp curb appeal, while tasteful interior accent walls add warmth and character throughout. The open-concept kitchen and family room create an inviting central gathering space. A three-panel, eight-foot sliding glass door fills the home with natural light and opens to a generously sized backyard. Additional features include a gas range, pantry, laundry room, walk-in closets, a two-car garage, and fully irrigated front and back yards. Blanco Vista residents enjoy access to community pools, a splash pad, playgrounds, hike-and-bike trails, a stocked fishing pond, and nearby Five Mile Dam Park along the Blanco River. Conveniently located near I-35, Texas State University, and an extensive selection of shopping, dining, and entertainment in both San Marcos and Kyle. Aggressively priced and move-in ready, this home represents an outstanding opportunity in one of the area's most desirable master-planned communities!
AMENITIES
Private Outdoor Space
Dishwasher
Parking Space
Short Term Allowed
ADDITIONAL INFORMATION
Interior
Bathroom Information
Full Bathrooms: 2
Interior Information
Interior Features: Ceiling Fan(s), Double Vanity, Kitchen Island, Open Floorplan, Pantry, Recessed Lighting, Walk-In Closet(s), Quartz Counters, No Interior Steps, Primary Bedroom on Main, Study/Home Office
Appliances: Dishwasher, Disposal, Microwave, Free-Standing Electric Oven, Free-Standing Gas Range, Vented Exhaust Fan
The manager has not yet mailed us a photo copy of his or her government identification and proof or property ownership.
▼
Manager has not logged in recently
▼
Manager does not yet have user reviews
RENTHOP DESCRIPTION
The apartment is a unit offered at a monthly price of $2,100. The person posting the listing did not specify that any pets were allowed. It may be the case that pets are ok and the manager simply has not yet filled out all the details. The kitchen conveniently includes a dishwasher.
We have 18 photos of this particular unit, building, and surrounding areas.
Last Updated: 18 hours ago
Data Source: Unlock MLS
MLS# ACT7129859
List Agent Name: Kaleb Yates
List Office Name: Berkshire Hathaway Premier
IDX information is provided exclusively for personal, non-commercial use, and may not be used for any purpose other than to identify prospective properties consumers may be interested in purchasing. Information is deemed reliable but not guaranteed. The listing broker’s offer of compensation is made only to participants of the MLS where the listing is filed.
Courtesy of RH Advisors, Inc. and RHP Realty NJ, Inc.
By selecting Check Availability, you agree that RentHop and real estate professionals may call or text you about your inquiry. Message/data rates may apply. Terms & Privacy. California Privacy Notice
We found some very similar listings nearby
Select those you'd like to message
Your messages have been sent!
Check Availability
By selecting Check Availability, you agree that RentHop and real estate professionals may call or text you about your inquiry. Message/data rates may apply. Terms & Privacy. California Privacy Notice
























 Your Privacy Choices
