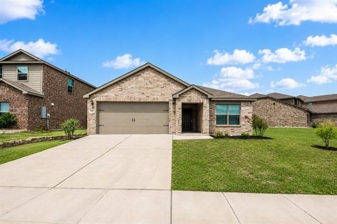
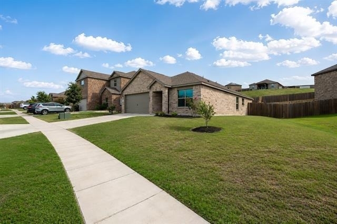
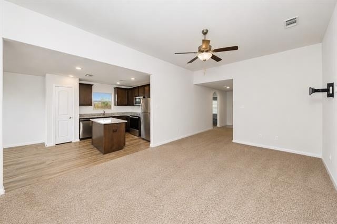
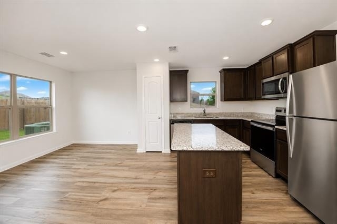
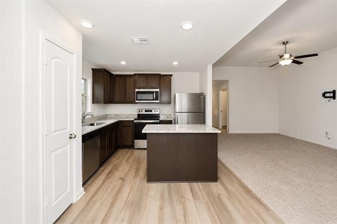
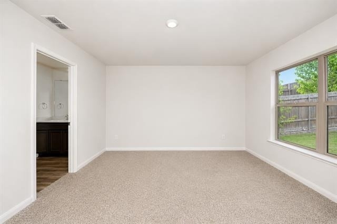
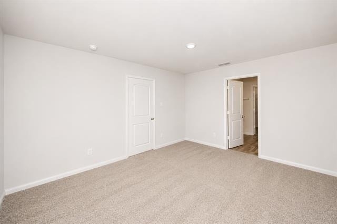
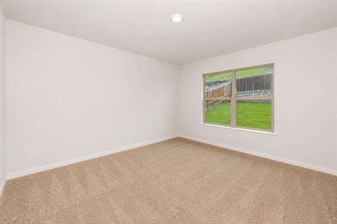
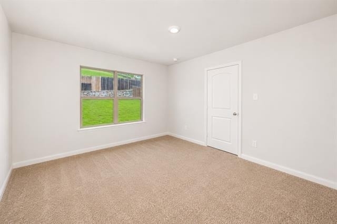
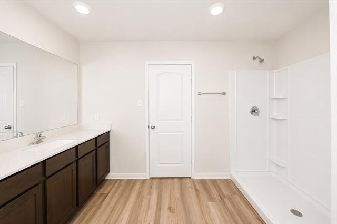
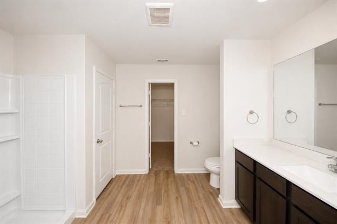
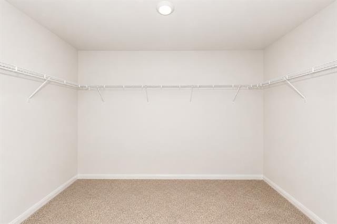
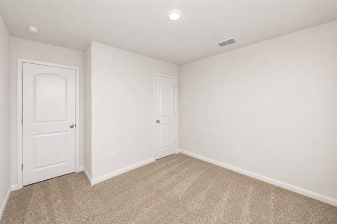
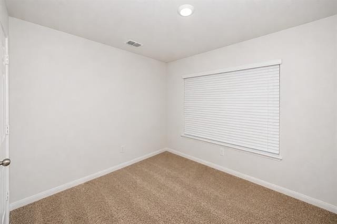
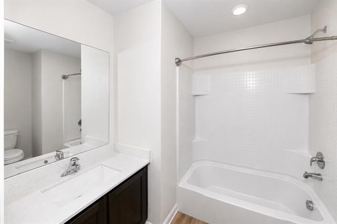
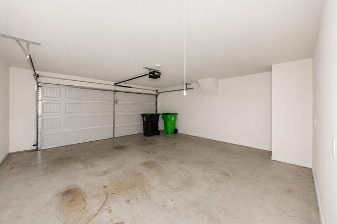
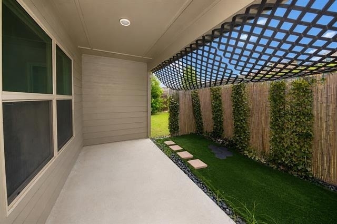
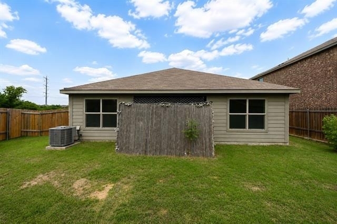
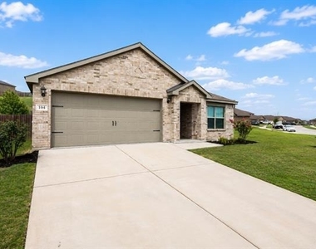
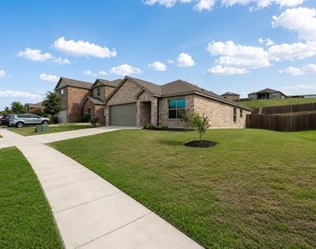
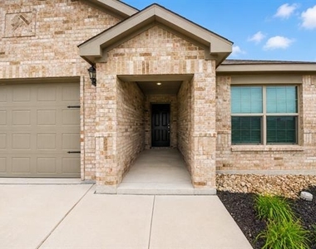
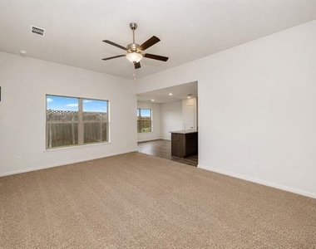
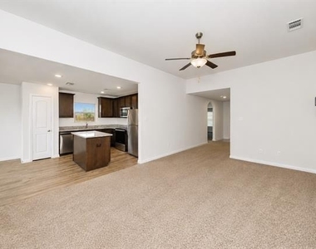
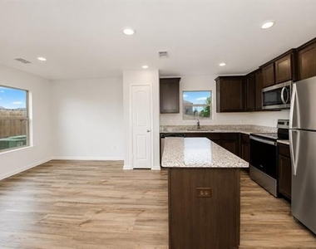
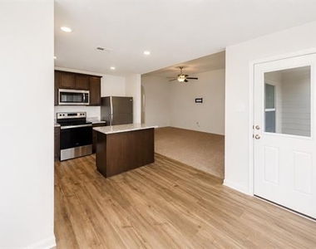
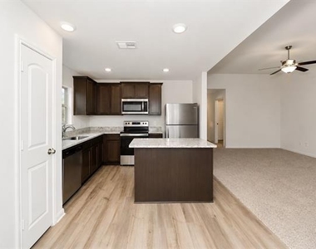
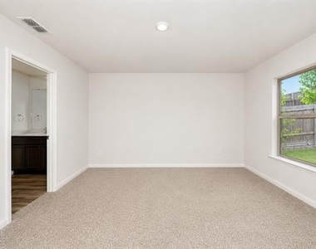
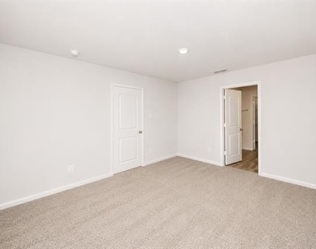
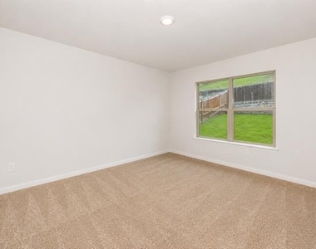
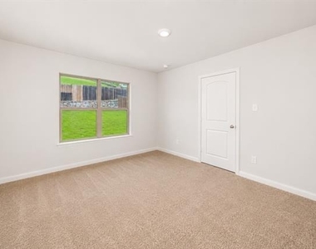
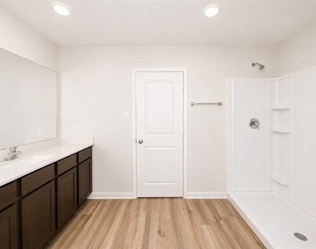
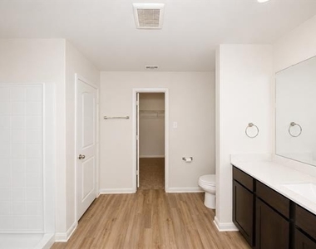
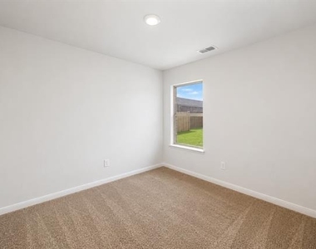
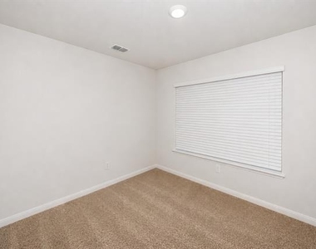
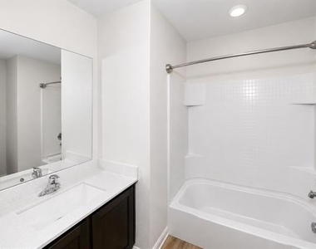
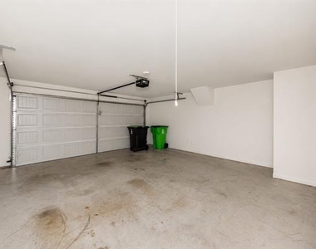
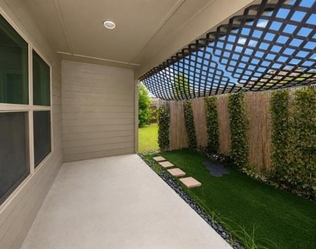
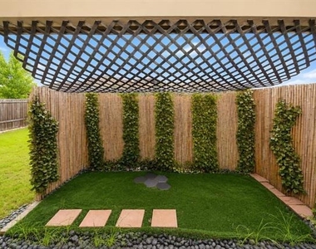
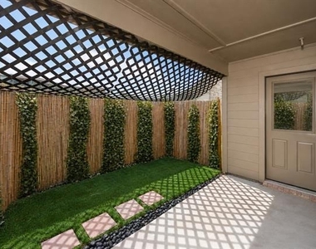
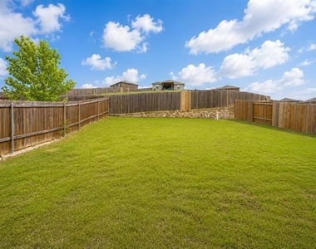
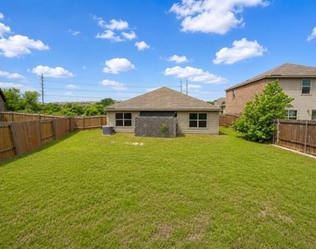
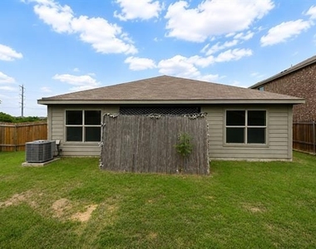
FRIDGE IS INCLUDED. Welcome home to this charming one-story residence in Chisholm Springs, located within sought-after Northwest ISD! Designed for comfortable everyday living, this 3-bedroom, 2-bath home features an open-concept layout with a blend of carpet and laminate flooring that creates a warm and inviting atmosphere. The kitchen is equipped with built-in cabinetry, granite-style countertops, a center island, pantry, and refrigerator included, flowing seamlessly into the breakfast area and spacious living room-perfect for gathering with family and friends. The private primary suite offers its own bathroom with a separate shower and a walk-in closet, while two additional bedrooms and a second full bath provide plenty of space for everyone. A separate utility room includes full-size washer and dryer connections for added convenience. Step outside to enjoy the wood-fenced backyard with a covered patio, ideal for relaxing or entertaining. Complete with a 2-car single-door garage and access to community amenities including a pool, parks, and more, this home combines comfort, convenience, and neighborhood charm. All Westrom Group residents are enrolled in our RESIDENT BENEFIT PACKAGE (RBP). Please view our website for more details.
AMENITIES
Attached Garage
Private Outdoor Space
Dishwasher
Parking Space
ADDITIONAL INFORMATION
Interior
Bathroom Information
Full Bathrooms: 2
Interior Information
Interior Features: Eat-in Kitchen, Granite Counters, Kitchen Island, Open Floorplan, Pantry, Walk-In Closet(s), Decorative Lighting
Appliances: Dishwasher, Disposal, Electric Range, Microwave, Refrigerator
Flooring Type: Carpet, Laminate
Laundry Features: Electric Dryer Hookup, Utility Room, Full Size W/D Area, Dryer Hookup
Exterior
Property Information
Square Footage: 1,379
Security Features: Smoke Detector(s)
Architectural Style: Traditional
Year Built: 2020
Building Information
Levels: One
Window Features: Window Coverings
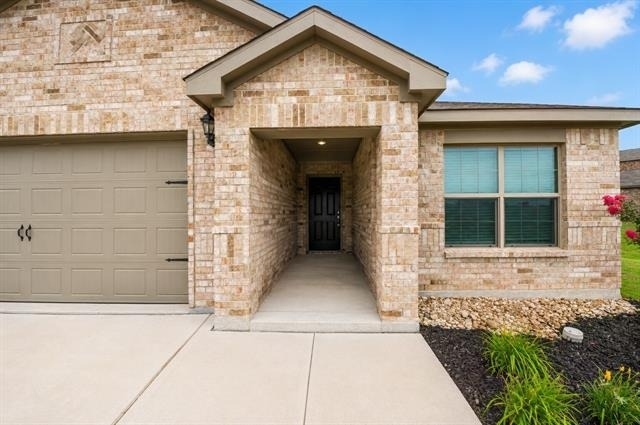
Construction Materials: Brick
Patio and Porch Features: Covered, Patio
Lot Information
Lot Features: Interior Lot
Lot Size Area: 0.195
Lot Size Units: Acres
Lot Size Acres: 0.195
Square Footage: 8,494
Tax Lot: 9
Utilities
Utilities Information
Cooling Type: Ceiling Fan(s), Central Air, Electric
Heating Type: Central
Parking
Parking Information
Has Garage
Attached Garage
Parking Features: Covered, Garage, Garage Faces Front, Garage Single Door
Manager has many listings with high listing quality!
▼
The manager has not yet mailed us a photo copy of his or her government identification and proof or property ownership.
▼
Manager has not logged in recently
▼
Manager does not yet have user reviews
RENTHOP DESCRIPTION
The apartment is a unit offered at a monthly price of $1,845. The person posting the listing did not specify that any pets were allowed. It may be the case that pets are ok and the manager simply has not yet filled out all the details. The kitchen conveniently includes a dishwasher.
We have 34 photos of this particular unit, building, and surrounding areas.
We found some very similar listings nearby
Select those you'd like to message
Your messages have been sent!
Check Availability
By selecting Check Availability, you agree that RentHop and real estate professionals may call or text you about your inquiry. Message/data rates may apply. Terms & Privacy. California Privacy Notice


























 Your Privacy Choices
