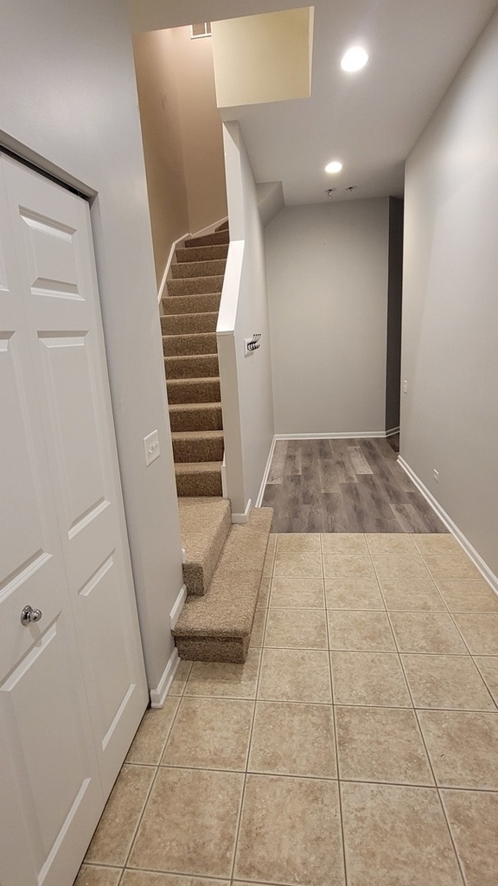
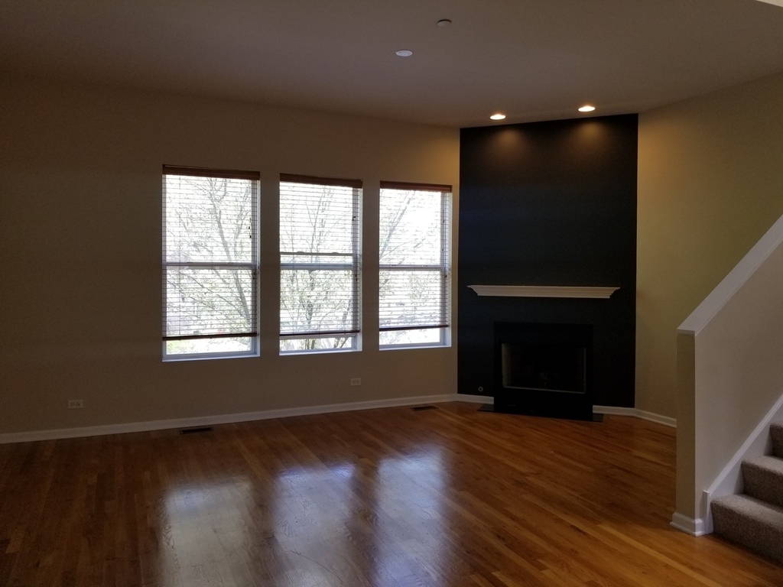
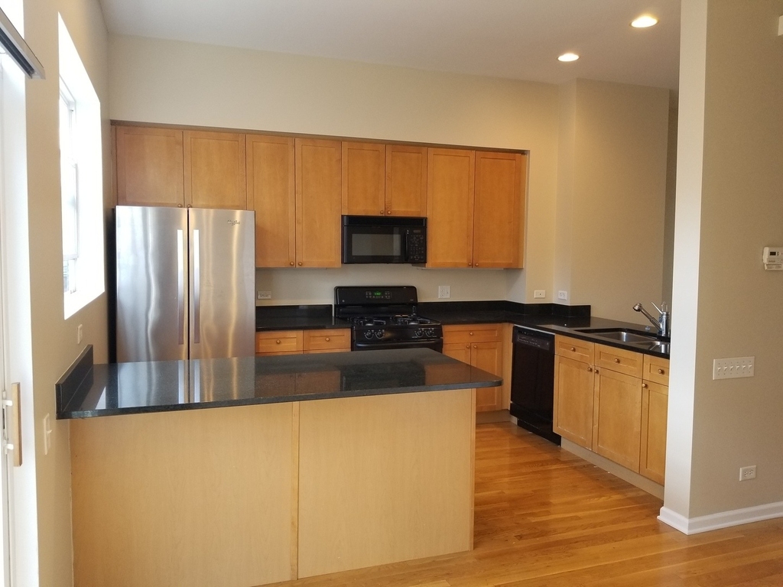
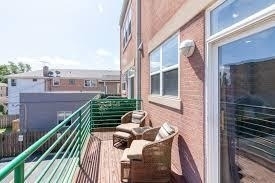
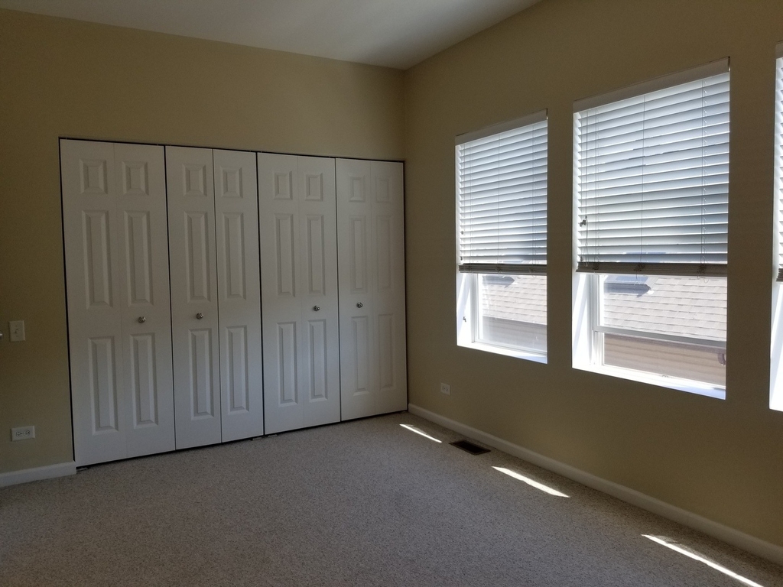
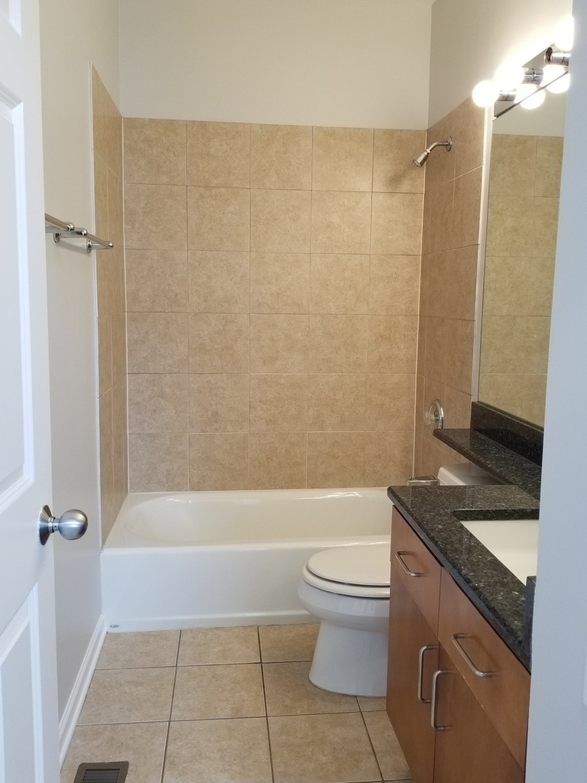
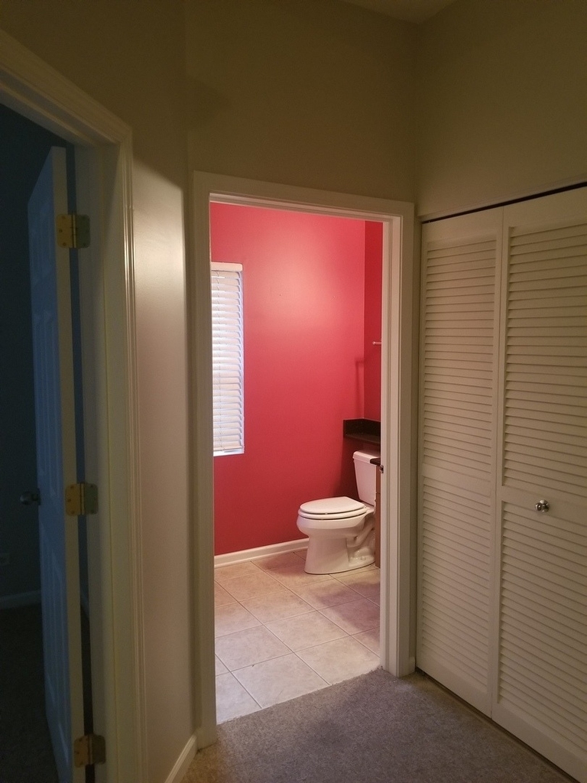
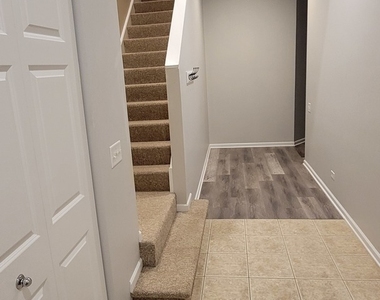
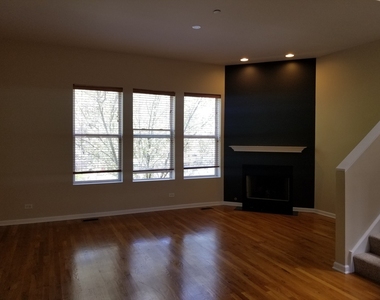
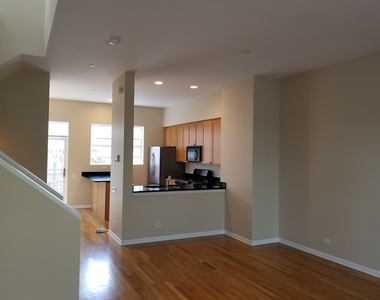
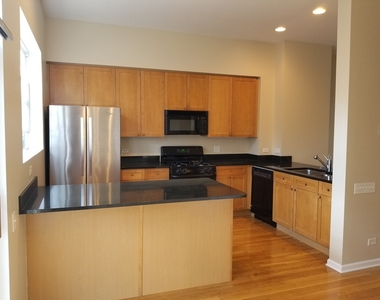
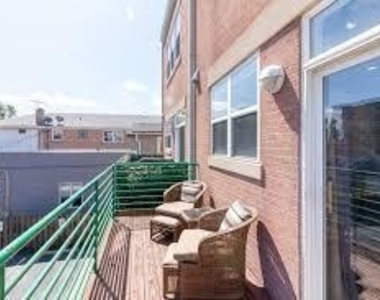
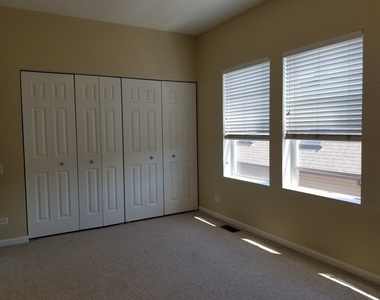
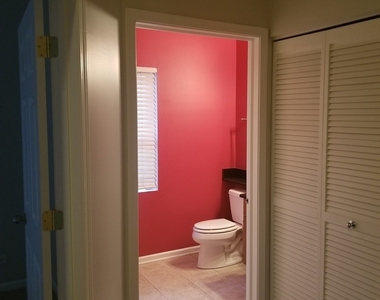
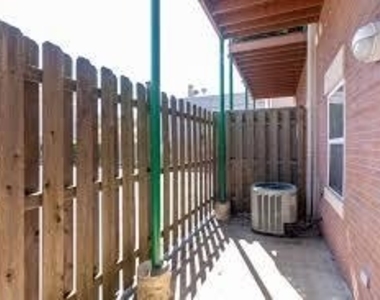
Welcome to the highly sought-after Franklin Club Townhomes! This spacious and light-filled 3-story residence offers 3 bedrooms and 2 1/2 bathrooms, designed with comfort, style, and flexibility in mind. The entry level features a versatile bedroom that is perfect as a guest room, home office, or den with direct access to a private patio. You'll also find a convenient half bath, large coat closet, and a laundry closet on this floor. The second level showcases gleaming hardwood floors and an open-concept living and dining area that's ideal for entertaining. The kitchen is both functional and stylish, featuring 42" cabinets, granite countertops, pantry, and a cozy nook that can serve as additional dining space, seating area, or a small office. Step outside to the balcony that is perfect for morning coffee or evening unwinding. Relax on the top floor, where you'll find two additional bedrooms, including a spacious primary suite with ensuite bath, a second full bathroom, and a skylight that fills the stairwell with natural light. Additional highlights include soaring 10' foot ceilings, abundant closet space, and multiple parking options: a 1-car attached garage, a private driveway spot, and an additional dedicated space (#6) in the rear parking lot. All of this just two blocks from the Metra and Green Line stations, and a short walk to downtown Oak Park and Forest Park. Enjoy easy access to local shops, restaurants, parks, and more. Don't miss your chance to live in one of the area's most desirable and well-maintained communities!
AMENITIES
Fireplace
Laundry In Unit
Private Outdoor Space
Dishwasher
Parking Space
Home Office
ADDITIONAL INFORMATION
Interior
Bathroom Information
Half Bathrooms: 1
Full Bathrooms: 2
Interior Information
Interior Features: High Ceilings, Open Floorplan, Granite Counters, Pantry, 1st Floor Bedroom, Dining Combo
The manager has not yet mailed us a photo copy of his or her government identification and proof or property ownership.
▼
Manager has not logged in recently
▼
Manager does not yet have user reviews
RENTHOP DESCRIPTION
The apartment is a unit offered at a monthly price of $4,000. The person posting the listing did not specify that any pets were allowed. It may be the case that pets are ok and the manager simply has not yet filled out all the details. The kitchen conveniently includes a dishwasher.
We have 19 photos of this particular unit, building, and surrounding areas.
We found some very similar listings nearby
Select those you'd like to message
Your messages have been sent!
Check Availability
By selecting Check Availability, you agree that RentHop and real estate professionals may call or text you about your inquiry. Message/data rates may apply. Terms & Privacy. California Privacy Notice






















 Your Privacy Choices
