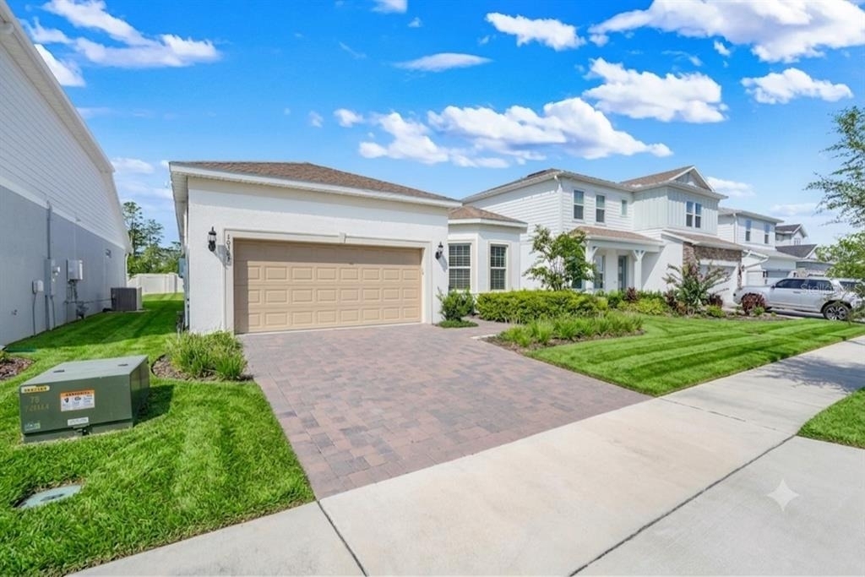
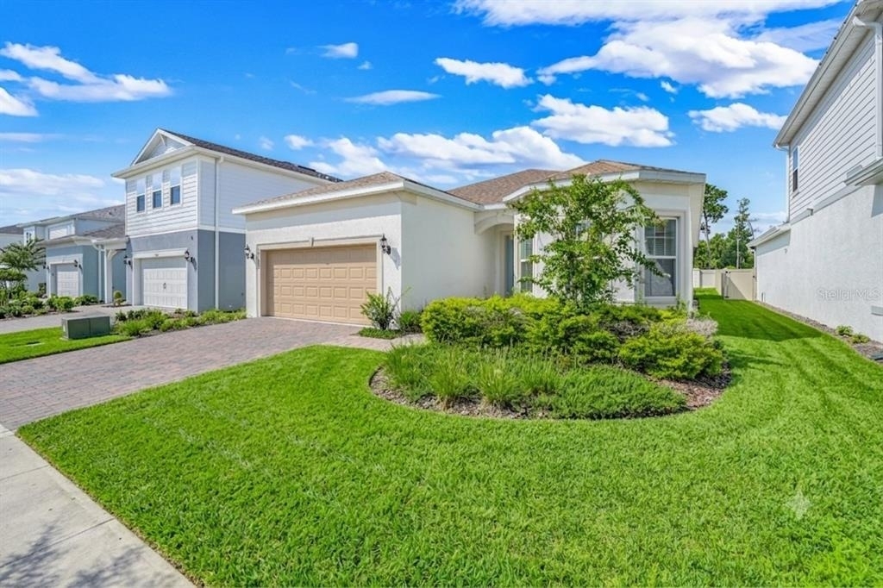
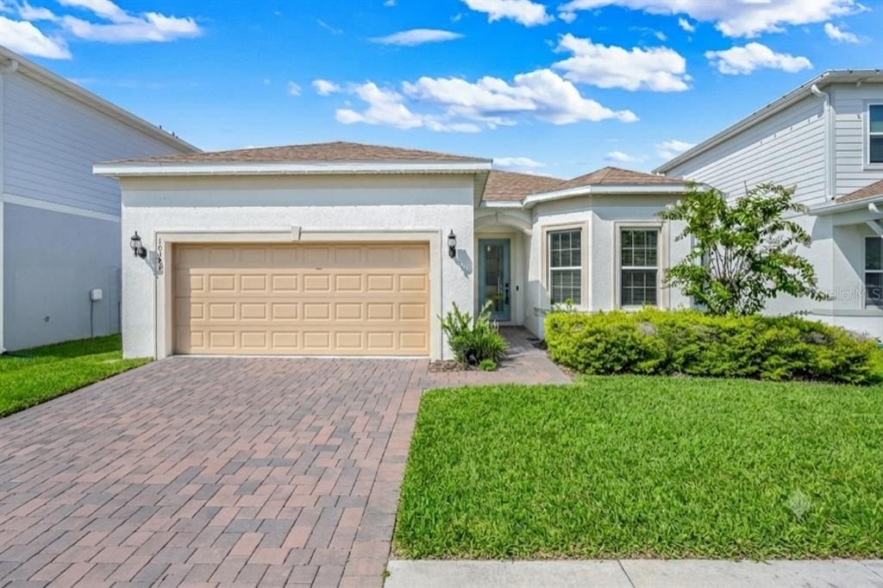
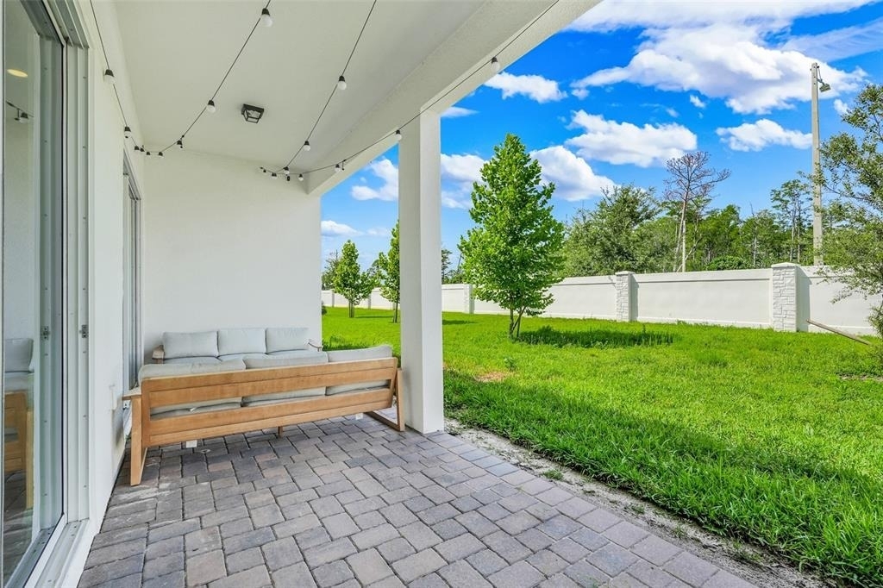
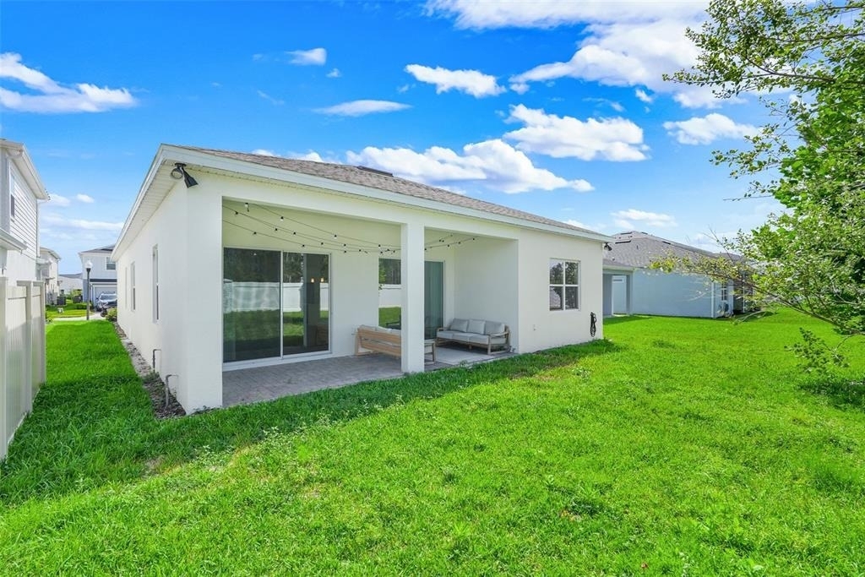
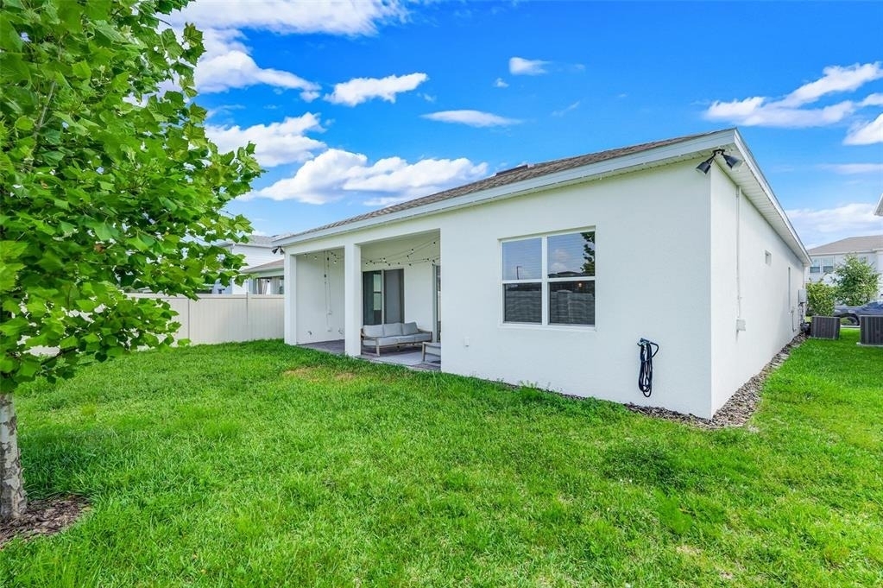
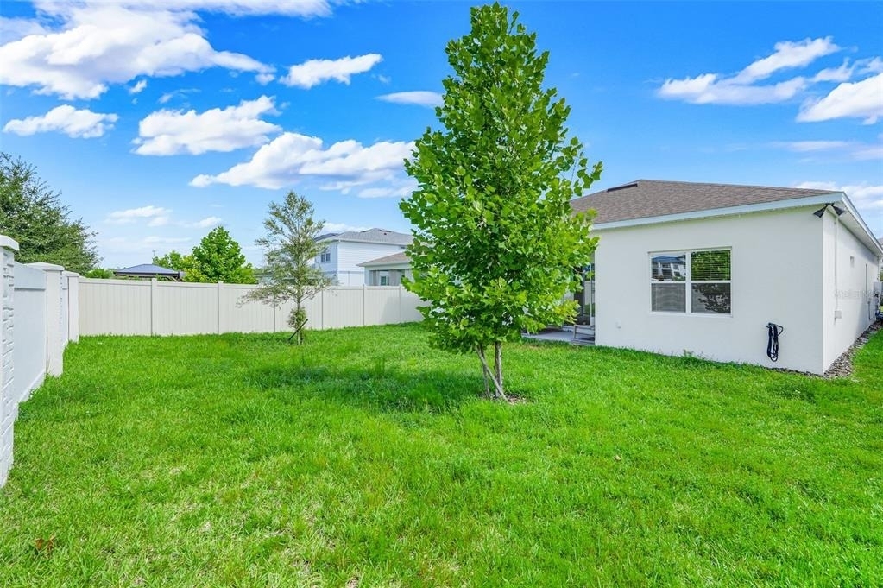
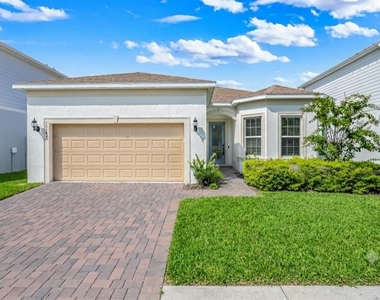
Now available for lease in Parkview Reserve, one of Dr. Phillips' premier newer communities.
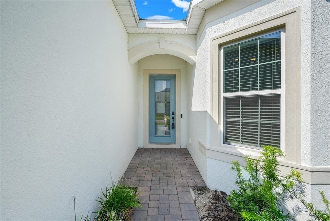
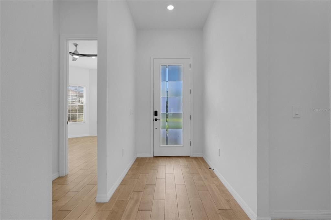
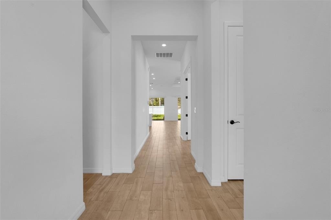
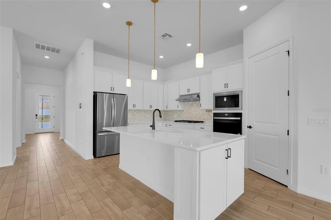
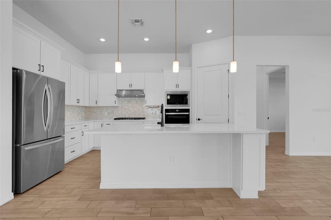
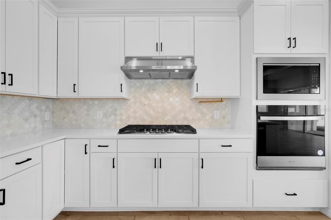
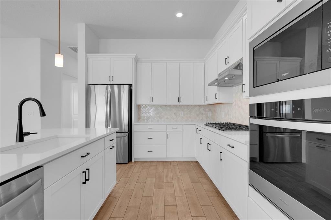
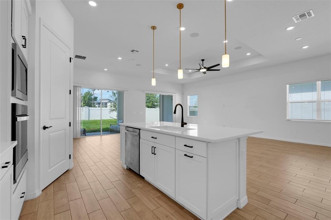
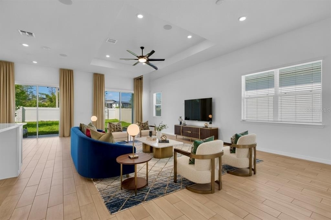
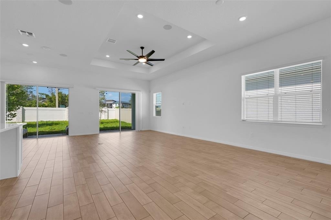
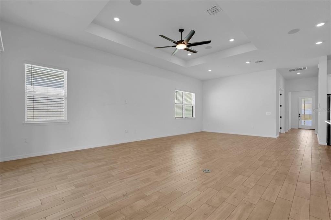
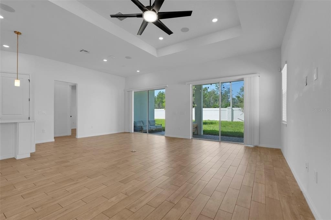
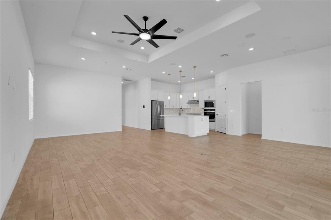
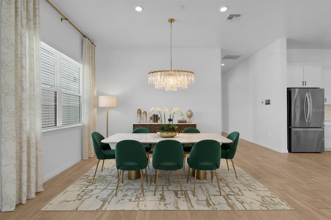
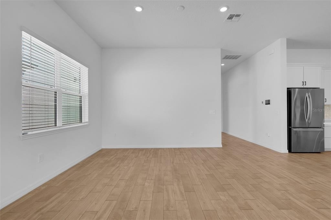
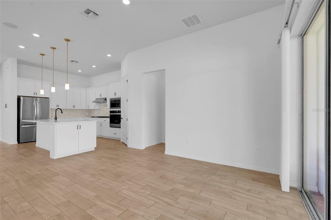
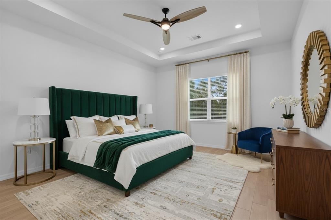
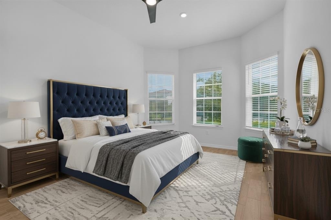
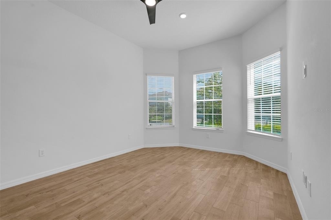
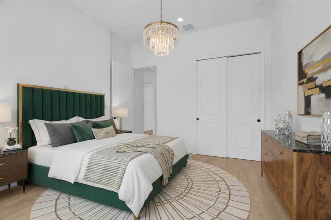
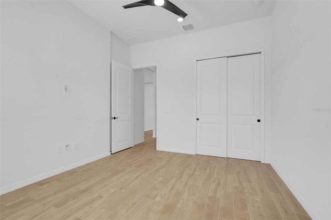
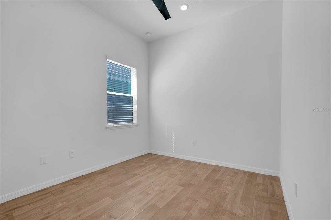
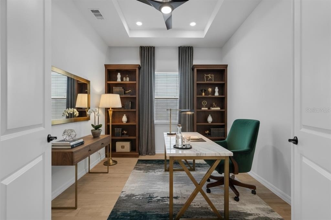
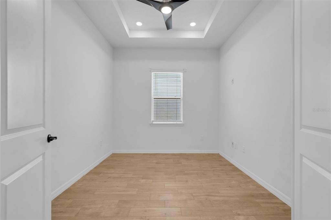
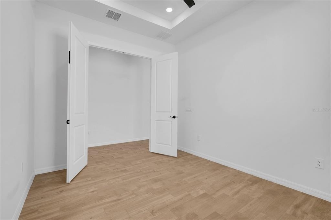
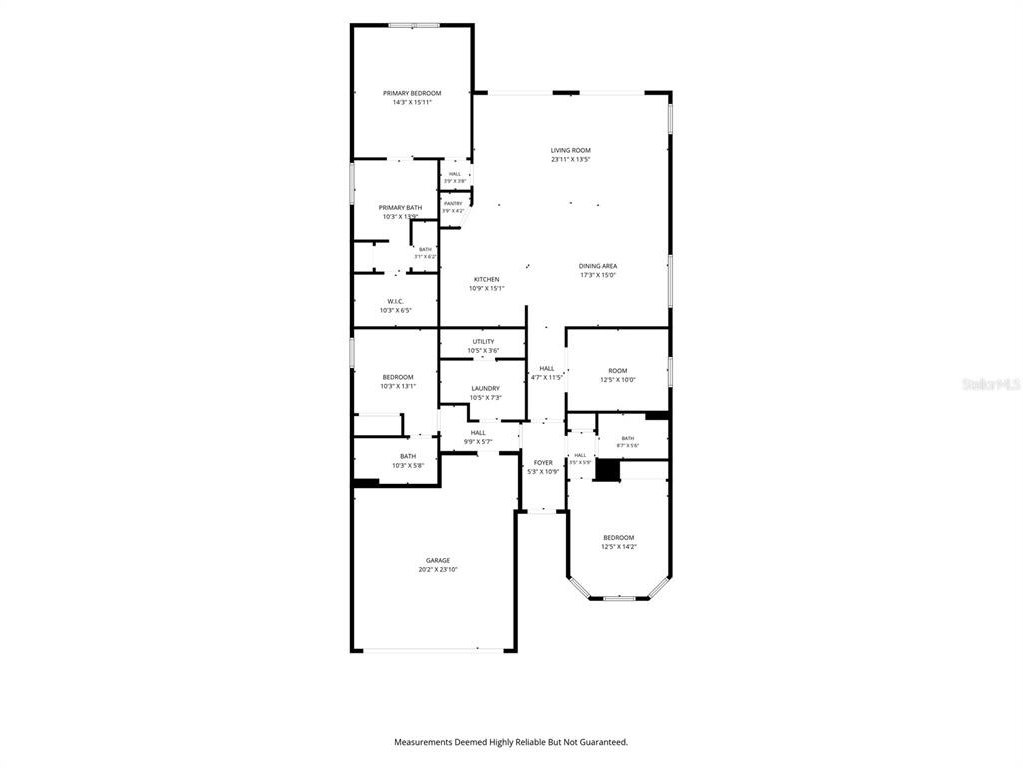
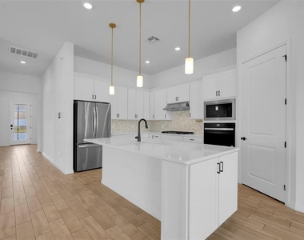
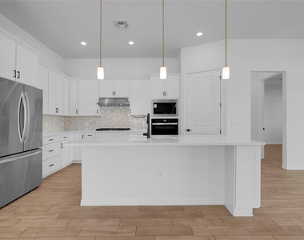
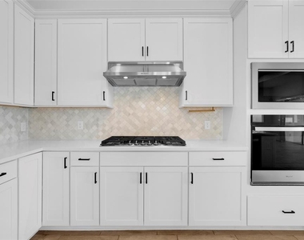
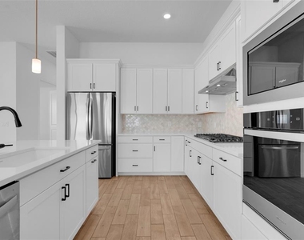
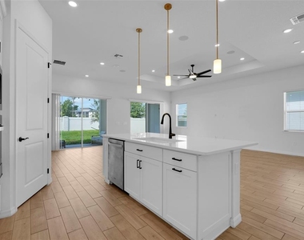
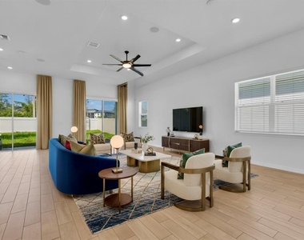
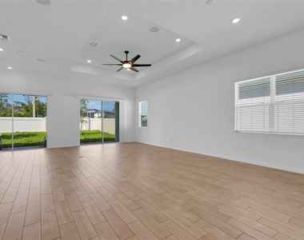
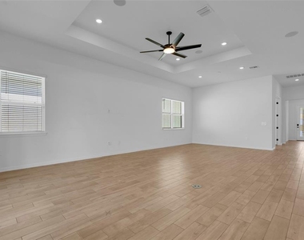
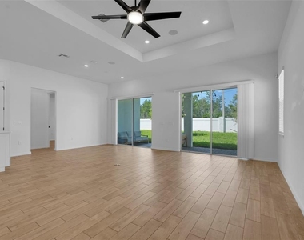
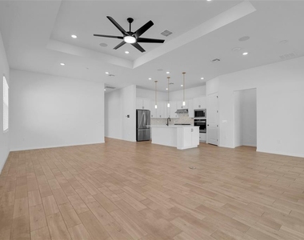
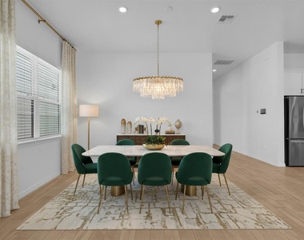
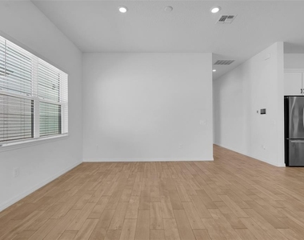
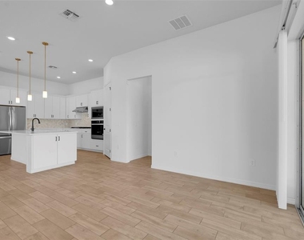
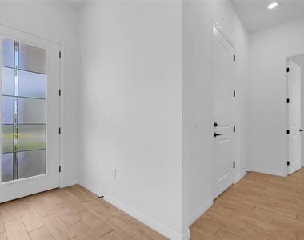
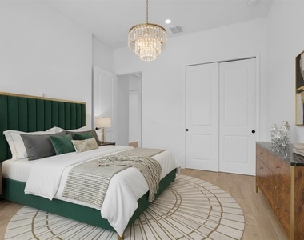
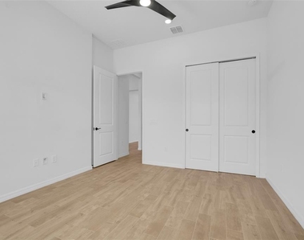
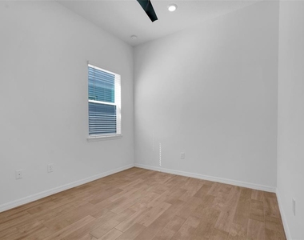
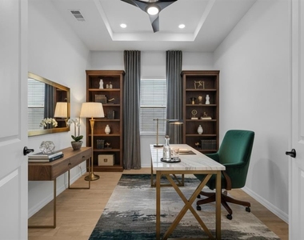
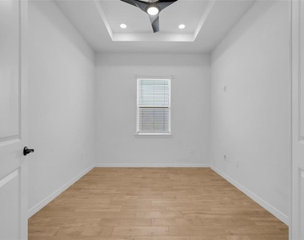
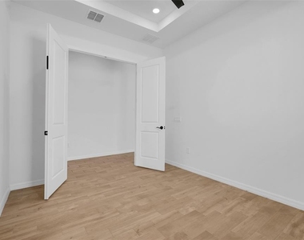
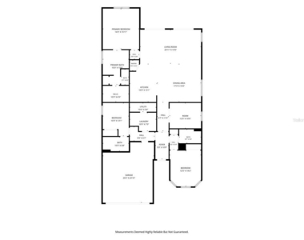
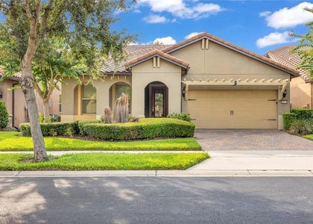
This beautifully upgraded single-story home offers 3 bedrooms, 3 full bathrooms, plus a flexible bonus room perfect for a home office, gym, or media room. The open-concept layout features a chef-inspired kitchen with quartz countertops, natural gas cooktop, built-in appliances, oversized island, walk-in pantry, and premium cabinetry overlooking the spacious living and dining areas.
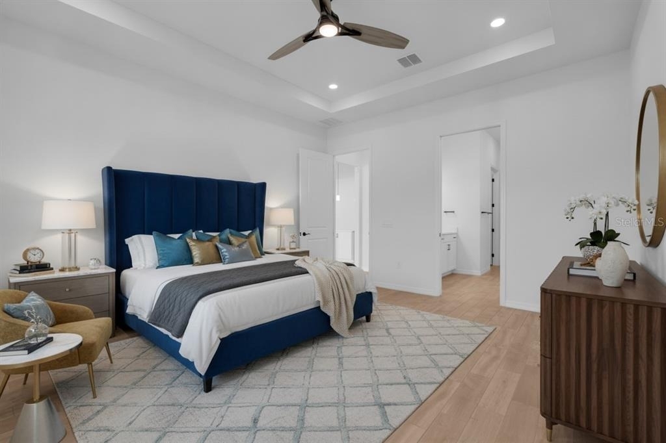
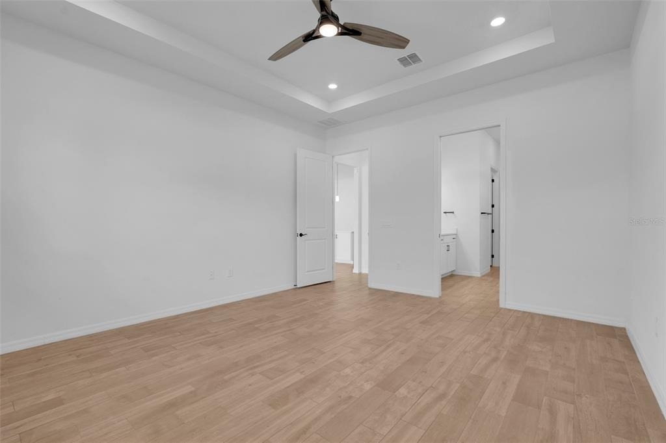
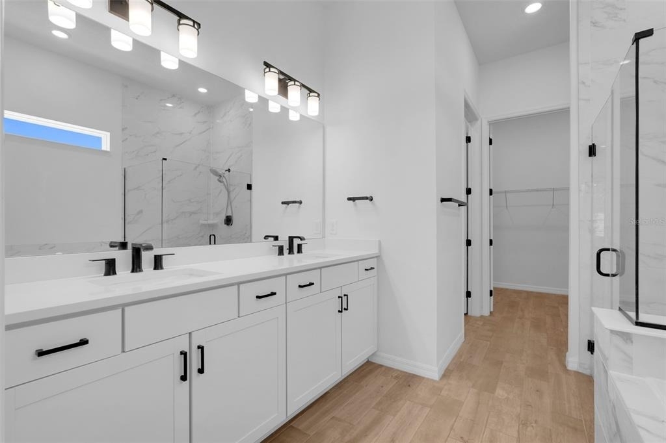
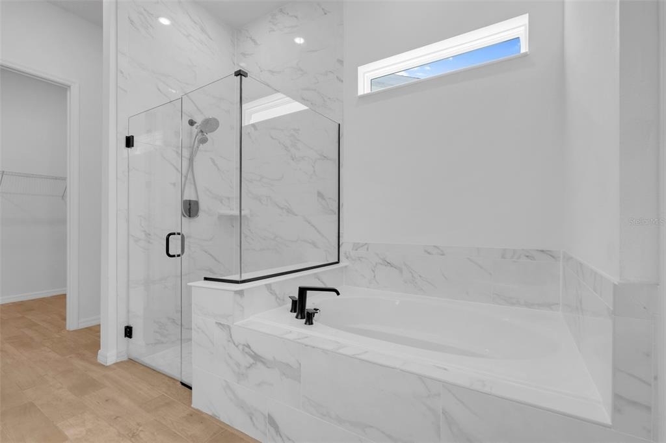
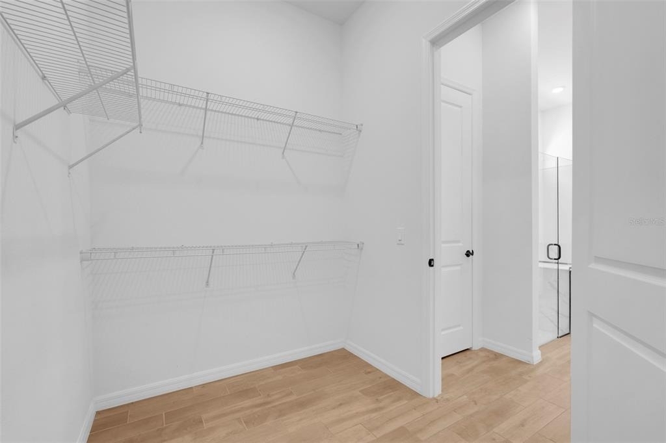
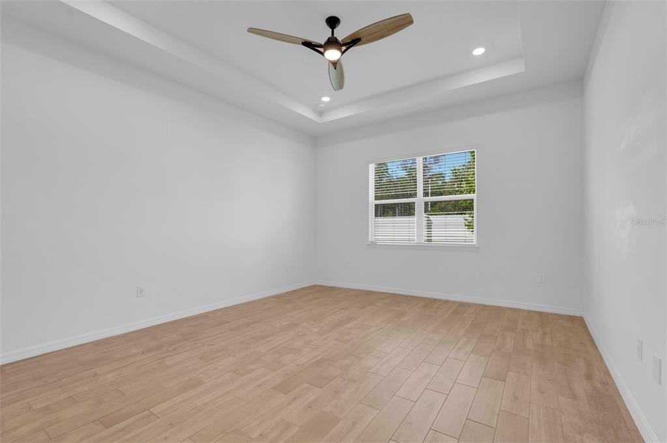
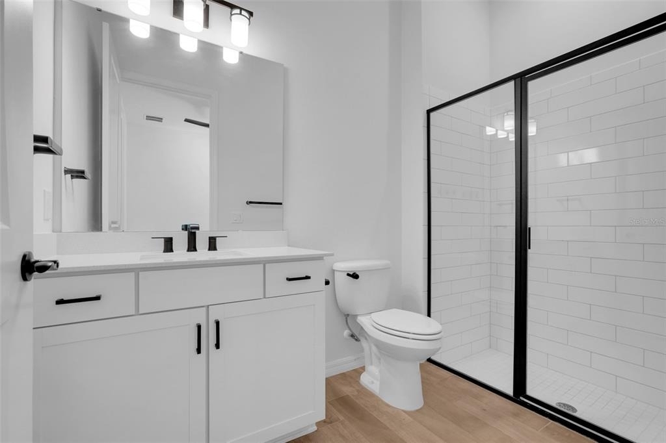
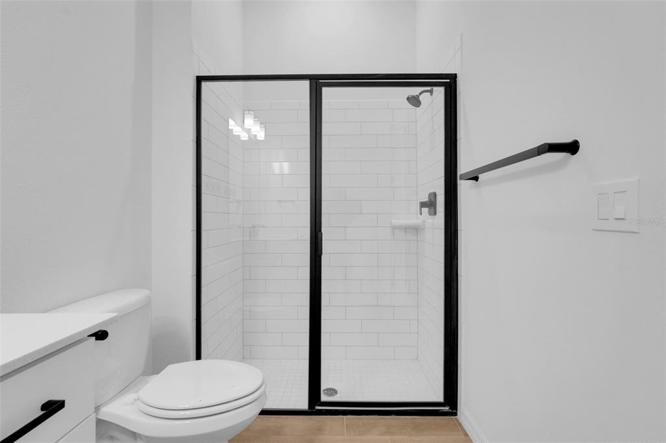
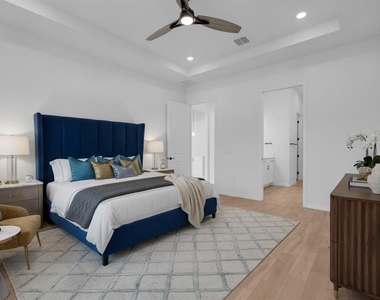
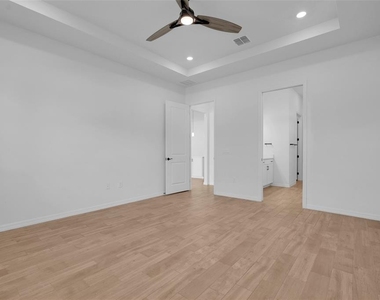
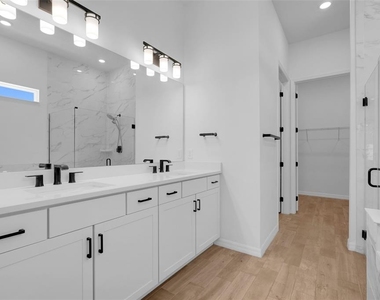
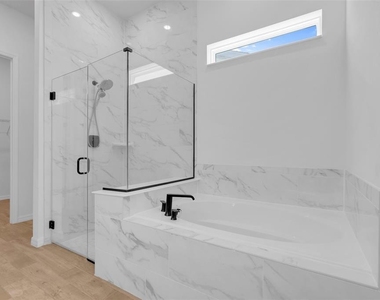
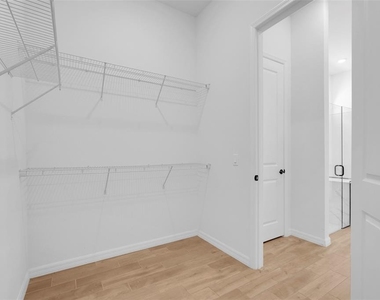
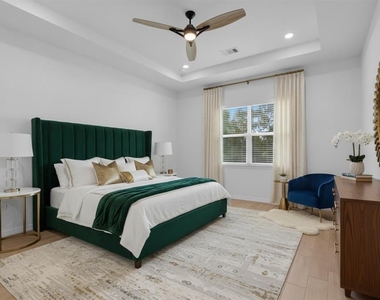
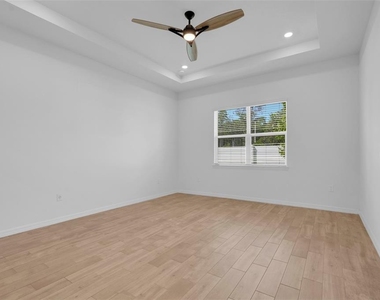
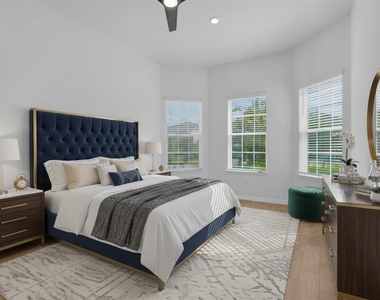
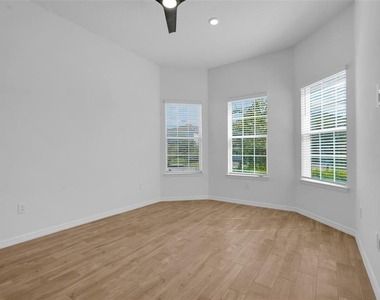
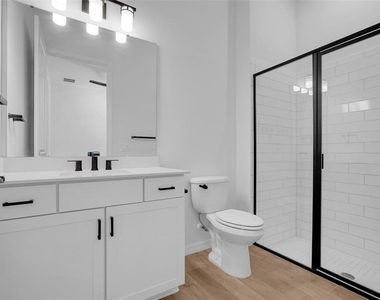
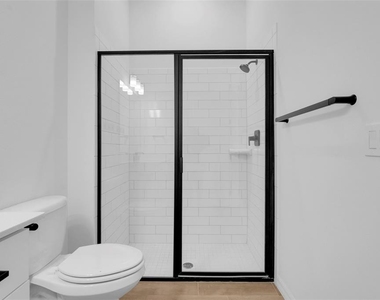
The private owner's suite includes a large walk-in closet, dual vanities, and an oversized walk-in shower. Quality finishes, tray ceilings, and thoughtful builder upgrades create a clean, modern living experience throughout.
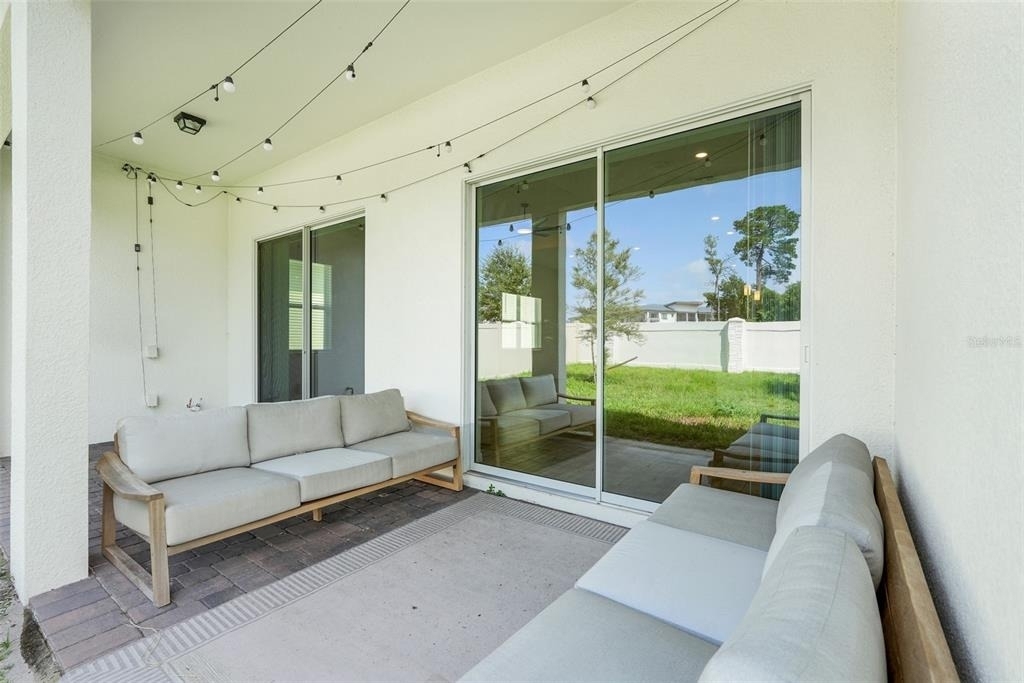
Enjoy living in a natural gas community just minutes from O-Town West, Restaurant Row, Dr. Phillips Community Park, Disney, Universal Orlando, International Drive, major highways, shopping, dining, and Orlando International Airport. This is an outstanding opportunity to lease a newer luxury home in one of Orlando's most desirable locations.
AMENITIES
Attached Garage
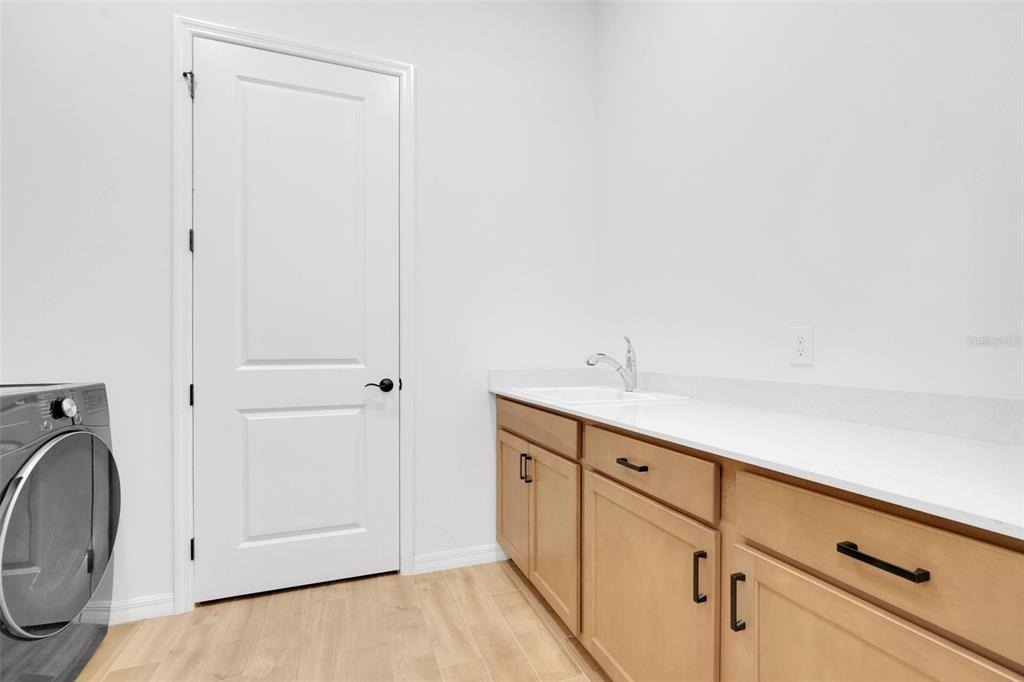
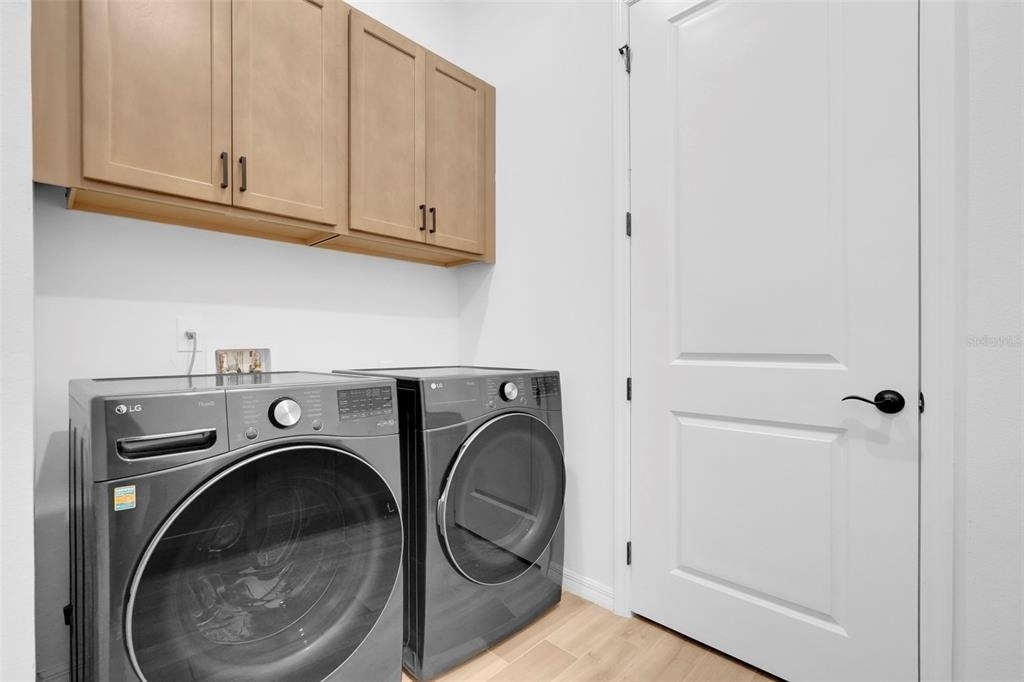
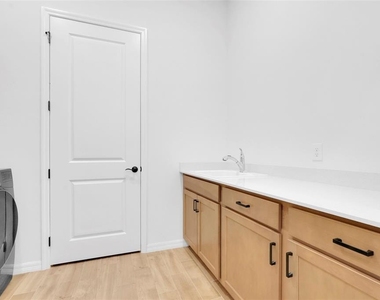
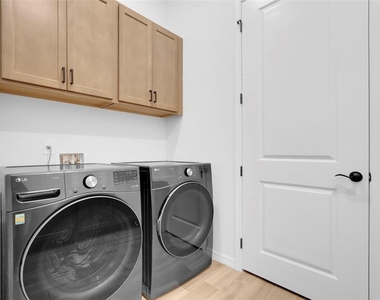
Laundry In Unit
Dishwasher
Parking Space
Home Office
Virtual Tour
Video/3D Tour
ADDITIONAL INFORMATION
Interior
Bathroom Information
Full Bathrooms: 3
Interior Information
Interior Features: High Ceilings, Open Floorplan, Vaulted Ceiling(s), Walk-In Closet(s), In Wall Pest System, Solid Surface Counters, Split Bedroom, Window Treatments
The manager has not yet mailed us a photo copy of his or her government identification and proof or property ownership.
▼
Manager has not logged in recently
▼
Manager does not yet have user reviews
RENTHOP DESCRIPTION
The apartment is a unit offered at a monthly price of $4,150. The person posting the listing did not specify that any pets were allowed. It may be the case that pets are ok and the manager simply has not yet filled out all the details. The kitchen conveniently includes a dishwasher.
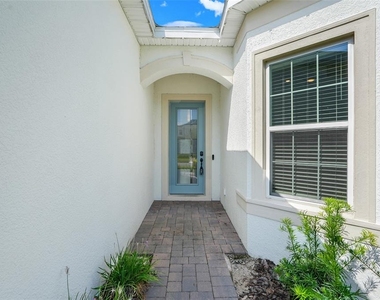
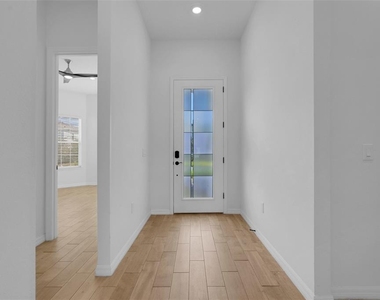
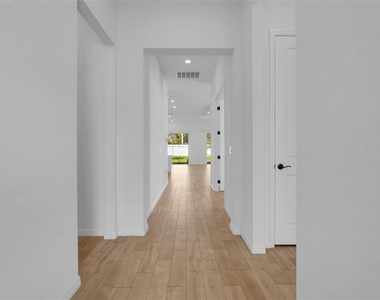
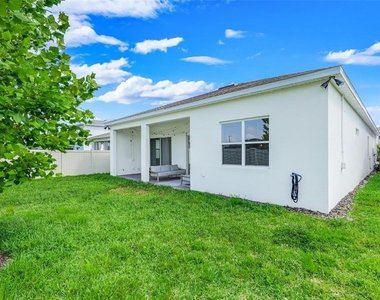
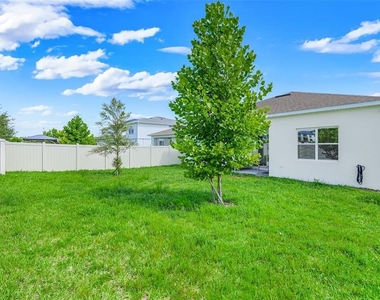
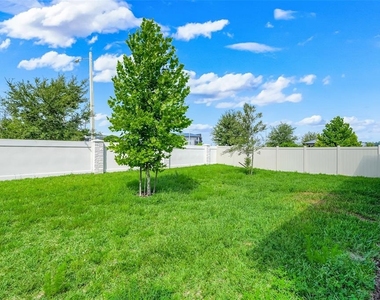
We have 46 photos of this particular unit, building, and surrounding areas.
We found some very similar listings nearby
Select those you'd like to message
Your messages have been sent!
Check Availability
By selecting Check Availability, you agree that RentHop and real estate professionals may call or text you about your inquiry. Message/data rates may apply. Terms & Privacy. California Privacy Notice









 Your Privacy Choices