Check Availability
$2,100
Posted 1 day ago, Immediate Move-In
bedrooms
3 Bed
bathrooms
2 Bath
bathrooms
1 Half Bath
square feet
1,569 Sqft
Listing by Greg Mann
Save Listing

DESCRIPTION
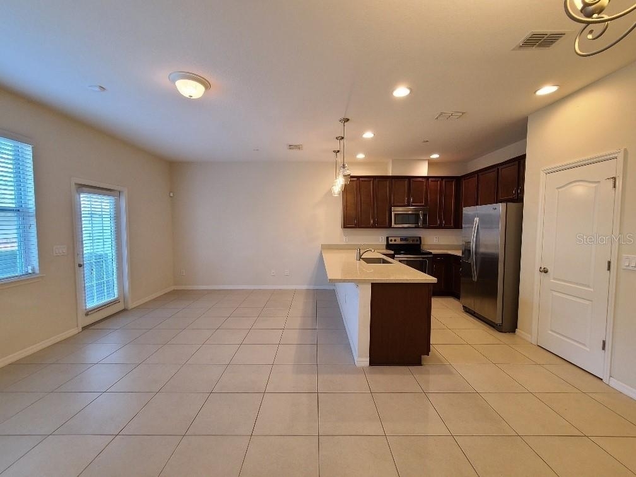
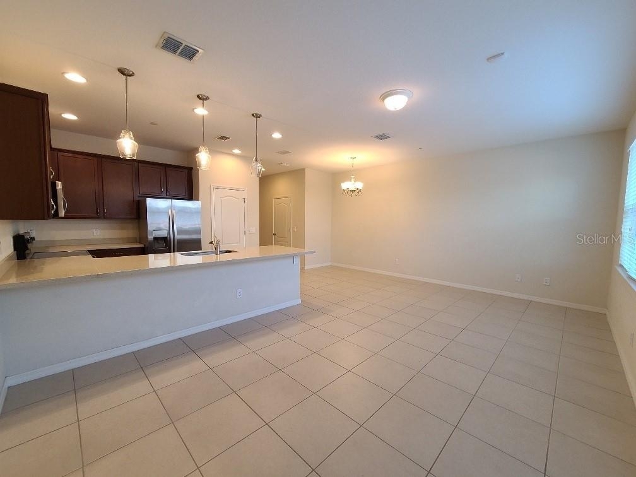
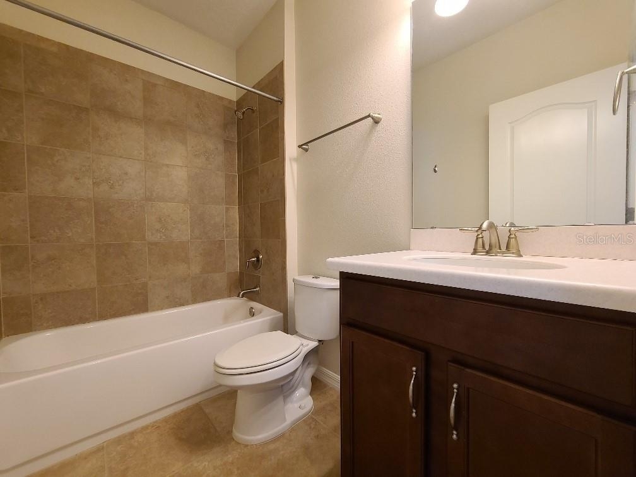
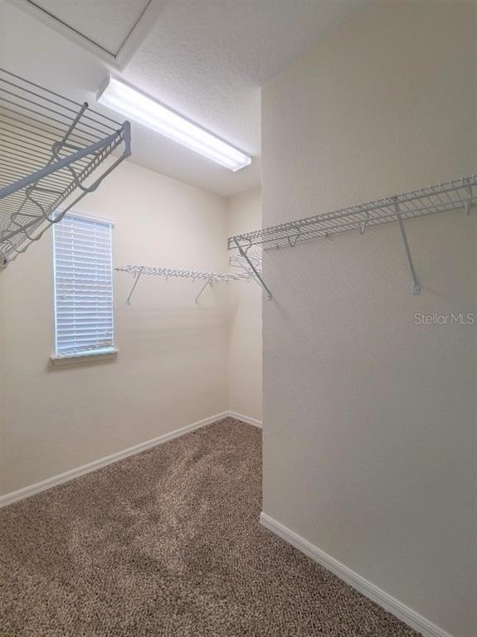
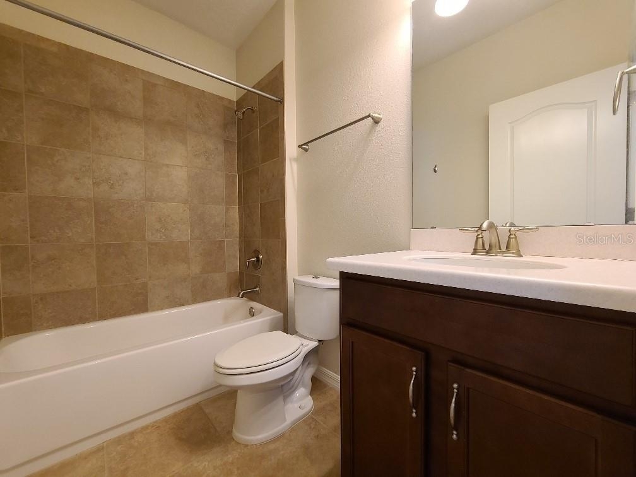
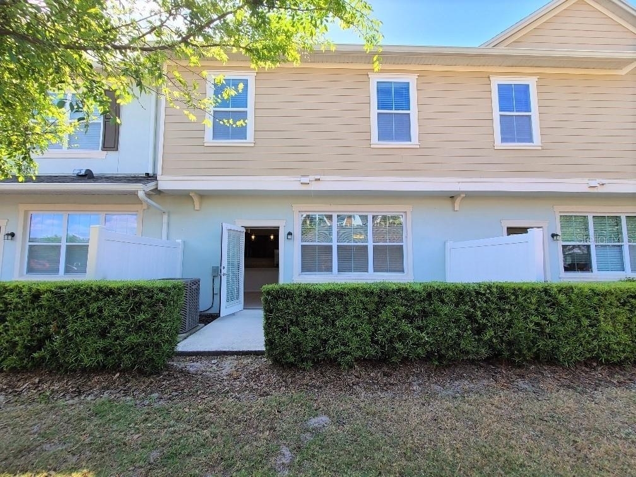
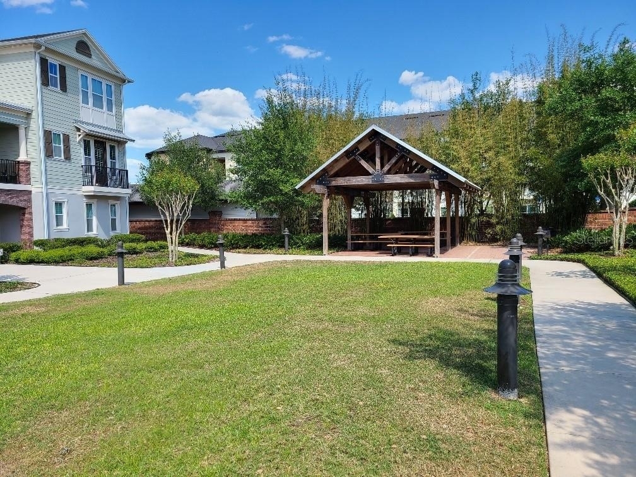
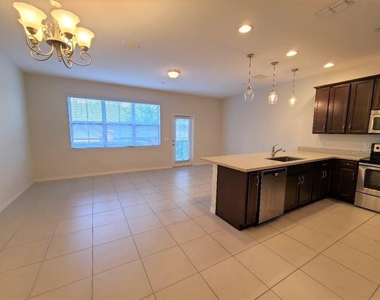
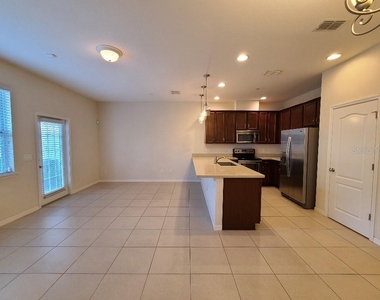
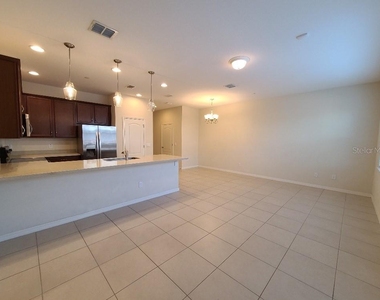
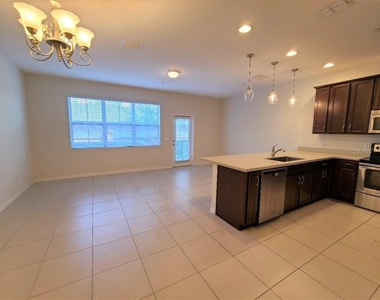
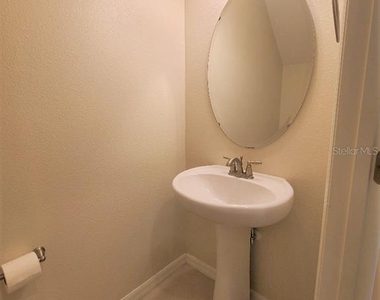
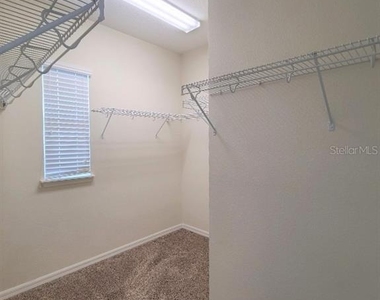
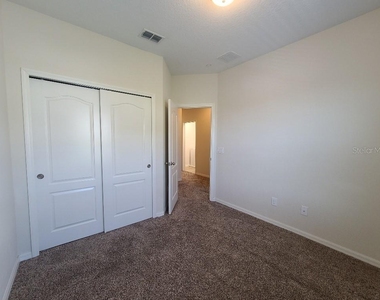
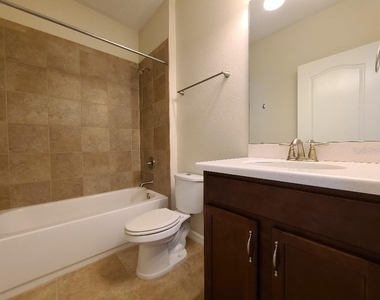
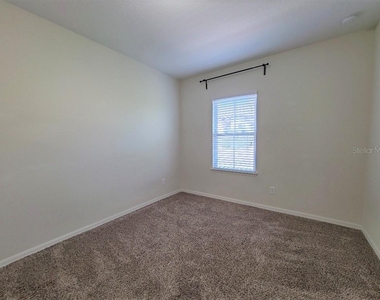
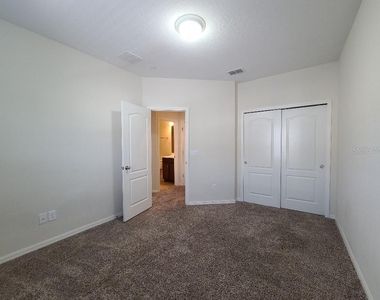
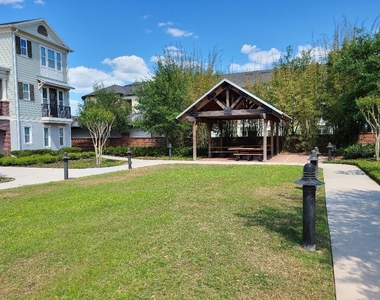
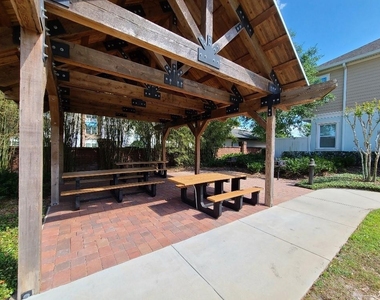
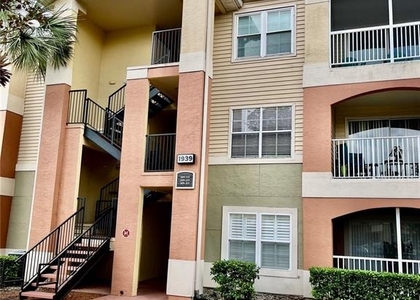
3br 2.5ba Townhome at OVIEDO ON THE PARK. Located directly across from the resort style community pool, this home features all tile floors downstairs, solid wood cabinets with crown molding, STAINLESS STEEL APPLIANCES, Granite Counters, spacious breakfast bar seating. Living room/dining room combo, and half bath downstairs. All bedrooms are upstairs, including the master bedroom with large WALK-IN CLOSET. Double sinks and shower only in master bathroom. Tub/shower combo in upstairs bath 2. Upstairs laundry room with washer and dryer included "as-is" and to be maintained by tenant at tenant's expense. 1 car attached garage. Sorry, no pets. Enjoy shopping, dining, Center Lake Park and more, all within a very short distance from the home. Location is near to FL-417 as well as Downtown Oviedo. Tenants will be required to obtain renters insurance that includes $300,000 of liability coverage.

AMENITIES
Attached Garage
Laundry In Unit
Private Outdoor Space
Dishwasher
Parking Space

ADDITIONAL INFORMATION
Interior

    Bathroom Information

  • Half Bathrooms: 1
  • Full Bathrooms: 2

    Interior Information

  • Interior Features: Open Floorplan, Stone Counters, Walk-In Closet(s), Living Room/Dining Room Combo, Solid Wood Cabinets, Thermostat
  • Appliances: Dishwasher, Dryer, Electric Water Heater, Microwave, Refrigerator, Washer
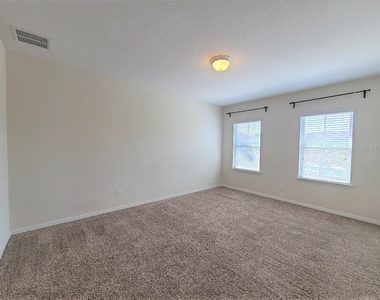
  • Flooring Type: Carpet, Tile
  • Door Features: Sliding Doors
  • Laundry Features: Inside, Laundry Room
Exterior

    Property Information

  • Has Property Attached
  • Square Footage: 1,569
  • Square Footage Source: $0
  • Year Built: 2015

    Building Information

  • Building Area Total: 1569
  • Levels: Two
  • Building Area Units: Square Feet
  • Window Features: Blinds
  • Patio and Porch Features: Patio

    Lot Information

  • Lot Size Area: 1546
  • Lot Size Units: Square Feet
  • Lot Size Acres: 0.04
  • Square Footage: 1,546
Utilities

    Utilities Information

  • Cooling Type: Central Air
  • Heating Type: Central, Electric
Parking

    Parking Information

  • Has Garage
  • Attached Garage
  • Has Open Parking
  • Parking Features: Driveway
  • Garage Spaces: 1
Location

    HOA Information

  • HOA/Condo/Coop Amenities: Park, Playground, Pool

MAP


32765

LISTING QUALITY
Features and amenities are properly noted
RentHop has data for this building
Listing agent has an unconfirmed email address
The manager has not yet mailed us a photo copy of his or her government identification and proof or property ownership.
Manager has not logged in recently
Manager does not yet have user reviews

RENTHOP DESCRIPTION
The apartment is a unit offered at a monthly price of $2,100. The person posting the listing did not specify that any pets were allowed. It may be the case that pets are ok and the manager simply has not yet filled out all the details. The kitchen conveniently includes a dishwasher.

We have 27 photos of this particular unit, building, and surrounding areas.
See available units at 1039 Taramundi Drive.

SIMILAR NEARBY LISTINGS
$1,900
By Annie Blair, 21 hours ago
bedrooms
3 Bed
|
bathrooms
2 Bath
|
square feet
1,223 Sqft
$2,250
By Jessica Martinez Cestero, 22 hours ago
bedrooms
3 Bed
|
bathrooms
2 Bath
|
square feet
1,384 Sqft
$2,350
By Jessica Martinez Cestero, 23 hours ago
bedrooms
3 Bed
|
bathrooms
2 Bath
|
square feet
1,472 Sqft

Does something look off?

Stellar MLS

Last Updated: 19 hours ago
Data Source: Stellar MLS
MLS# O6433417
List Agent Name: Greg Mann
List Office Name: BETTER HOMES AND GARDENS REAL ESTATE MANN GLOBAL P
IDX information is provided exclusively for personal, non-commercial use, and may not be used for any purpose other than to identify prospective properties consumers may be interested in purchasing. Information is deemed reliable but not guaranteed. The listing broker’s offer of compensation is made only to participants of the MLS where the listing is filed.
Courtesy of RH Advisors, Inc. and RHP Realty NJ, Inc.