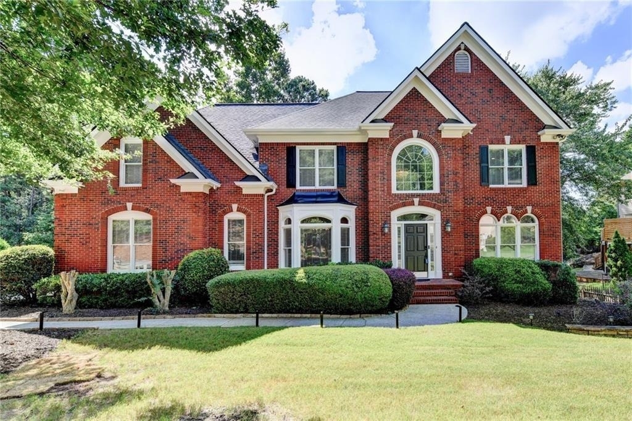
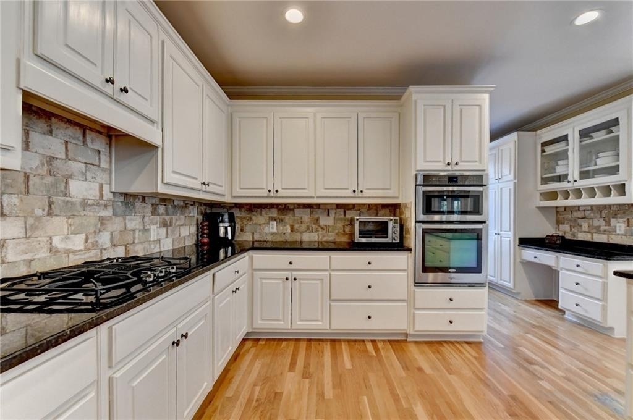
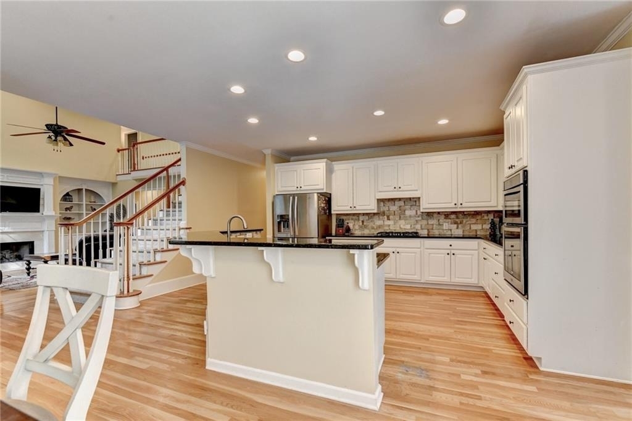
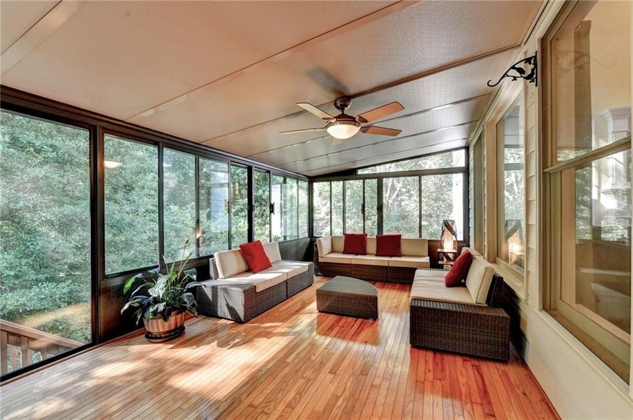
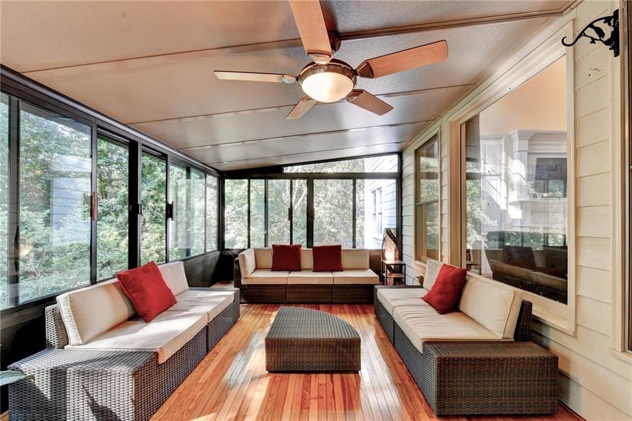
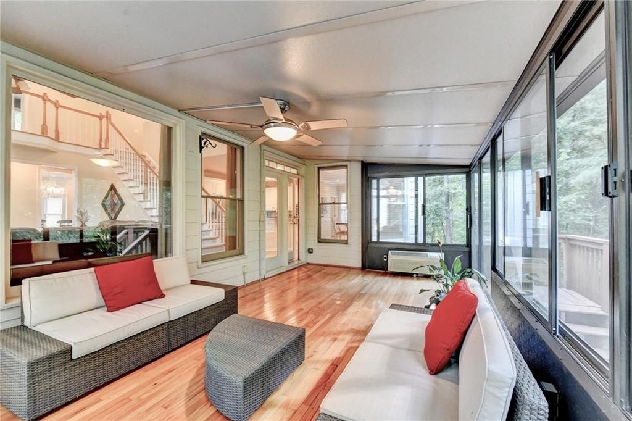
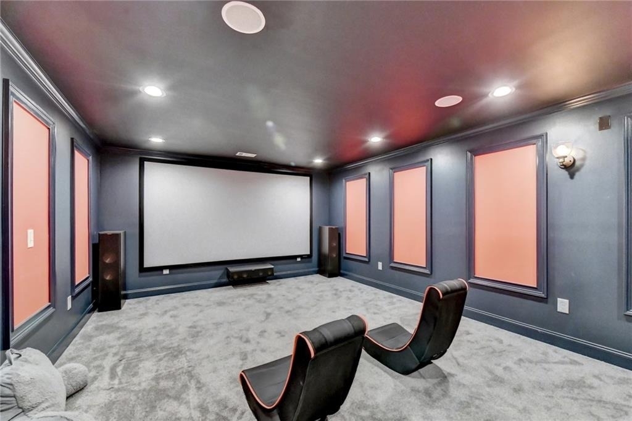
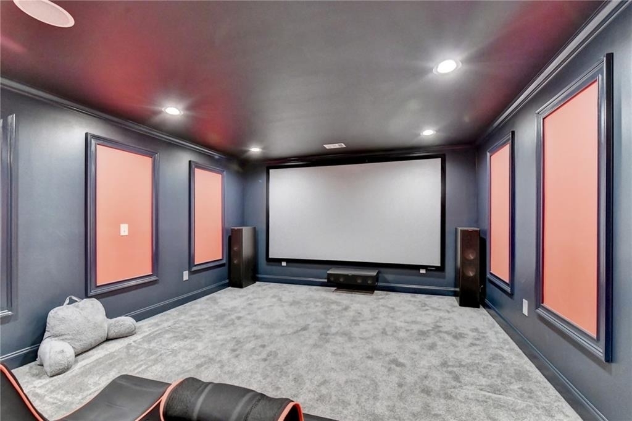
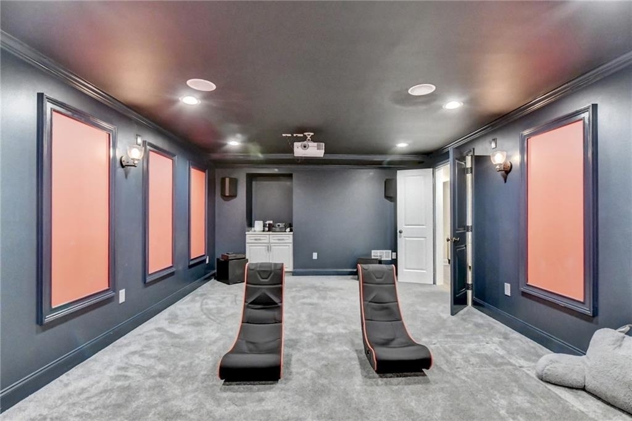
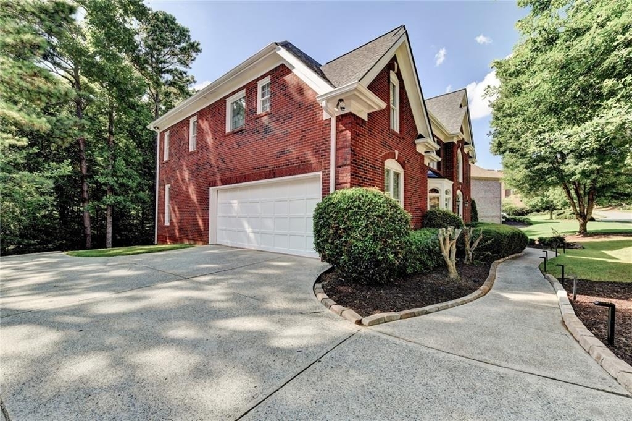
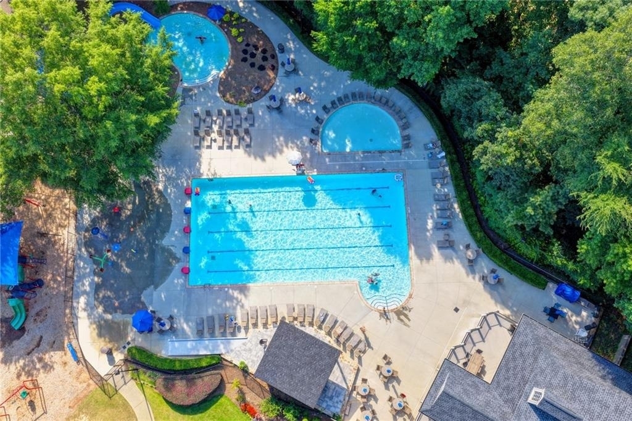
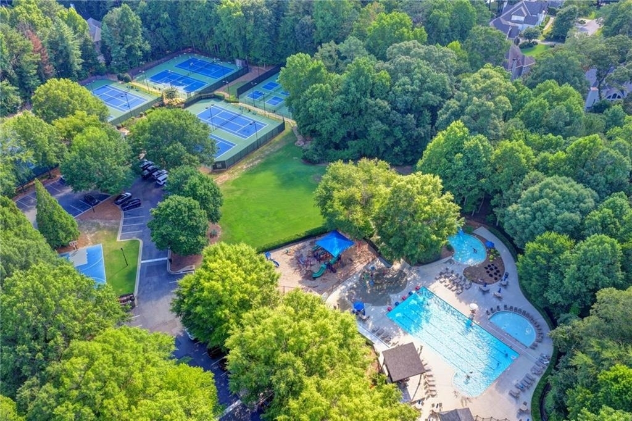
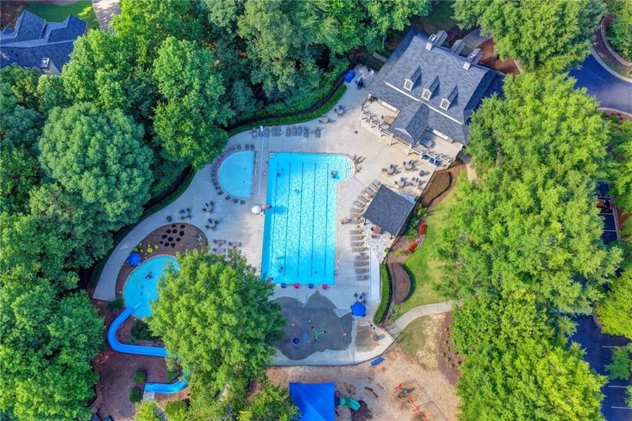
LOCATION! LOCATION! LOCATION! RARE opportunity to buy a FABULOUS MOVE-IN READY EAST Facing home in Johns Creek with 6BR/5BA in the highly sought after NORTHVIEW High School district with more than $120K+ in upgrades. Minutes from GA-141, GA-400, newly planned Prestigious Mixed-Use development "Medley", shopping & Schools in an amenity rich neighborhood which checks all your boxes. This exceptional home boasts of approx. 5852 sq ft with open floor plan, 2 car side entry garage with 2 extra parking pads, high end finishes, beautiful hardwood floor on main level, stainless steel appliances, Gourmet Kitchen with Granite countertops, walk-in pantry, insulated double pane windows, newly Finished Terrace could act as an In-Law floor with a theater room, bar and a full bed/bath, newer water heater, newer HVAC units, Newer roof and an amazing screened in/climate controlled sunroom to enjoy Georgia weather all year long.
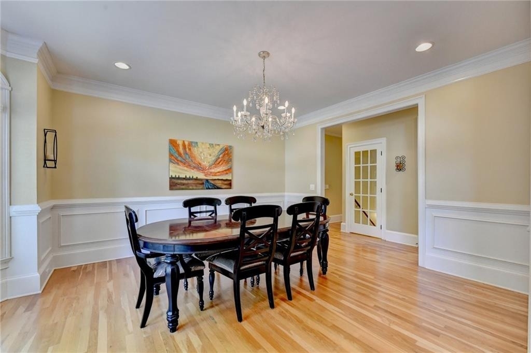
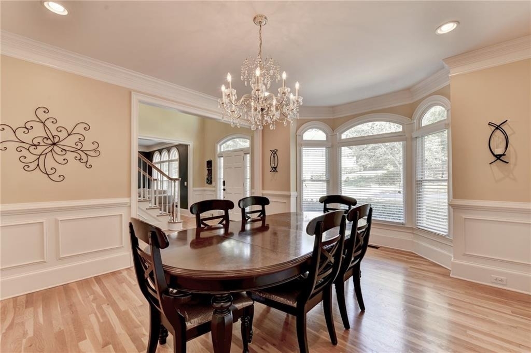
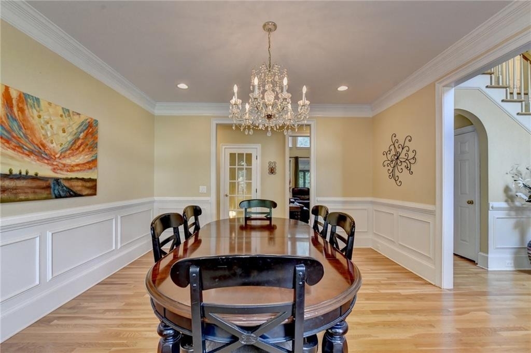
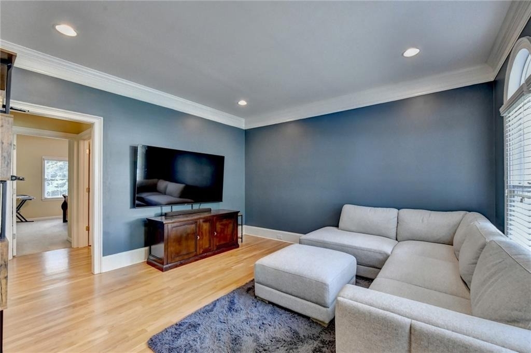
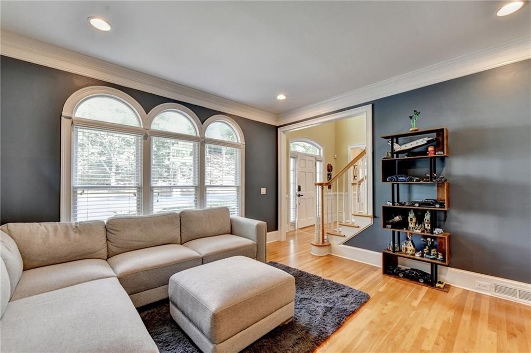
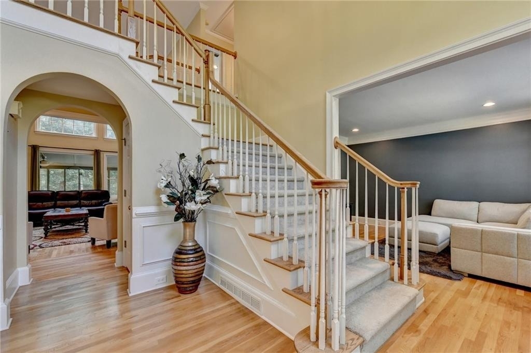
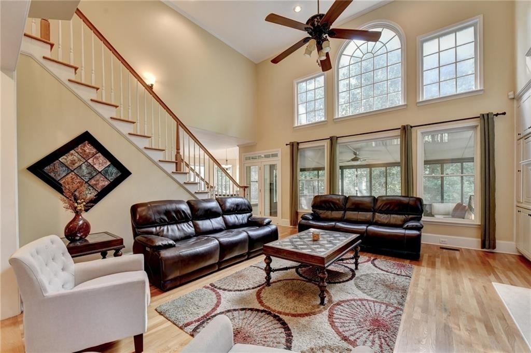
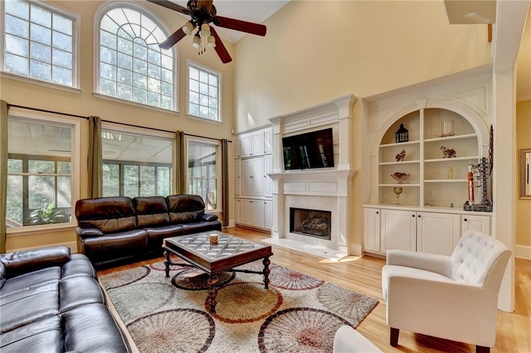
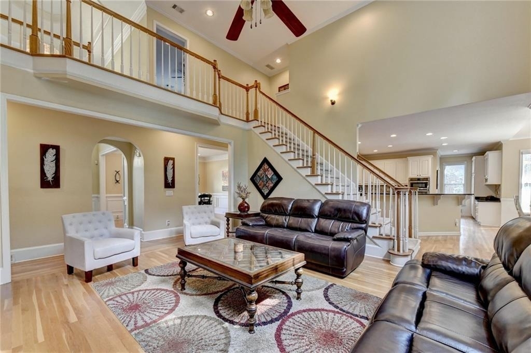
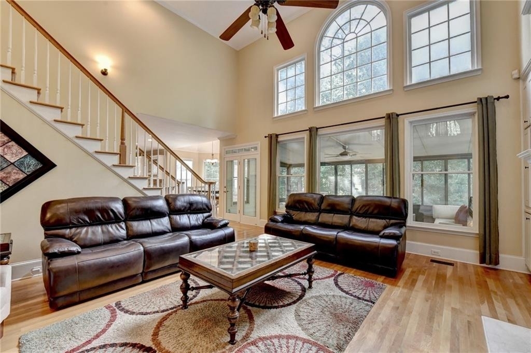
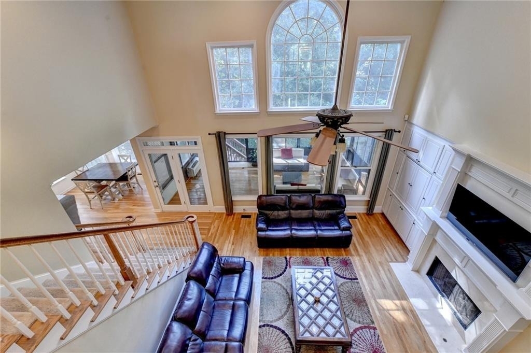
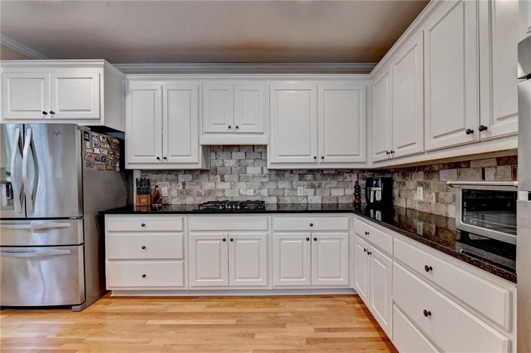
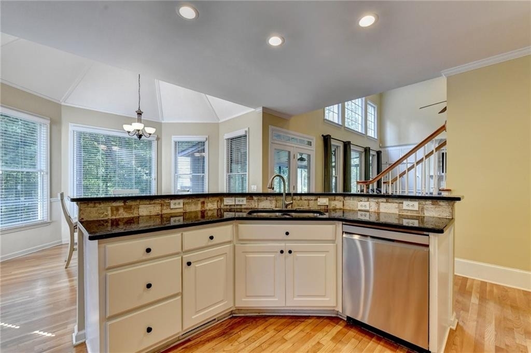
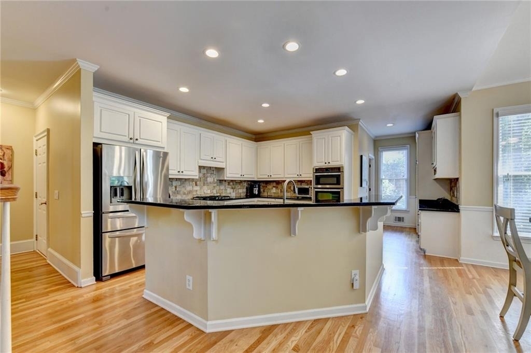
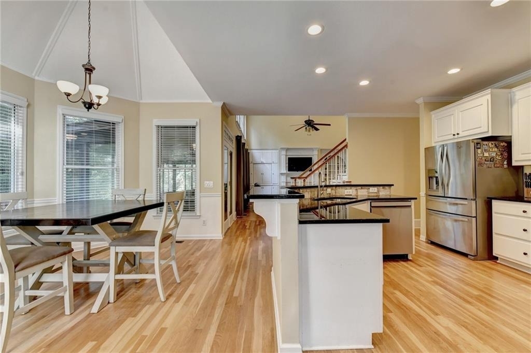
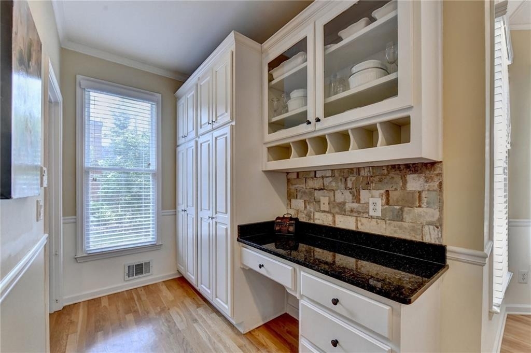
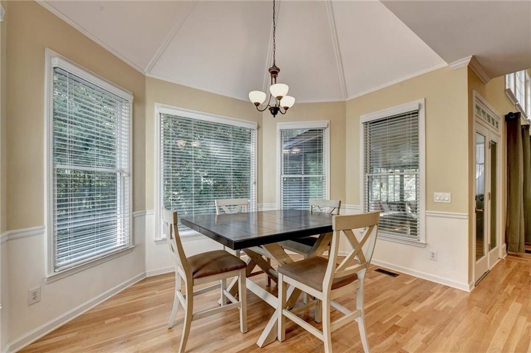
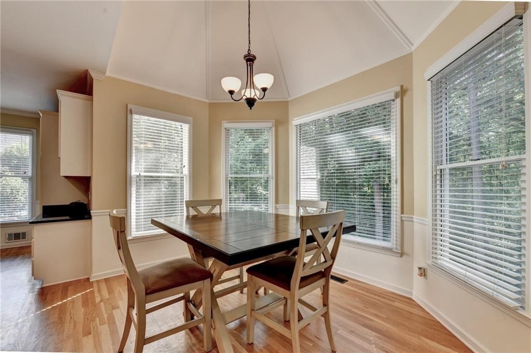
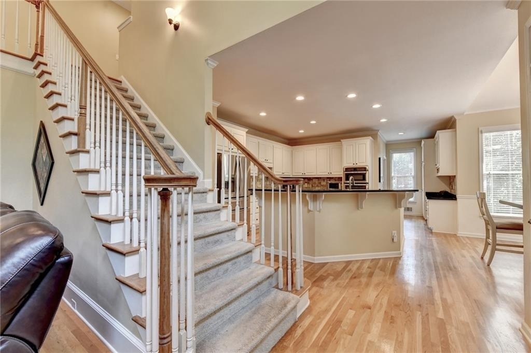
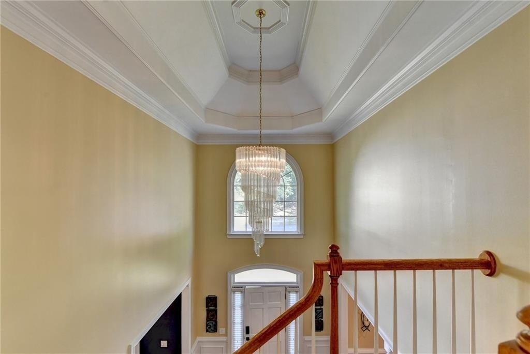
Walk into luxurious & inviting open main level with hardwoods floors to an inviting 2 story Foyer, spacious Formal Living room, huge Dining room, 2 story-Great-room with a wall of windows, Gourmet Kitchen with breakfast bar, white Cabinets, Walk-in Pantry, SS Appliances & eat-in dining area, granite countertops, view to a huge 2 story Great Room w/Stone FP to cozy up or watch TV/movies with your loved ones. Main level also has a guest bedroom with full bath to serve as an in-law Suite.
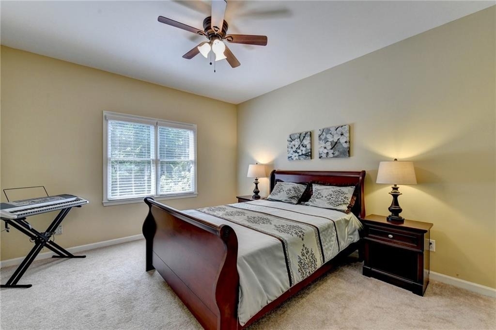
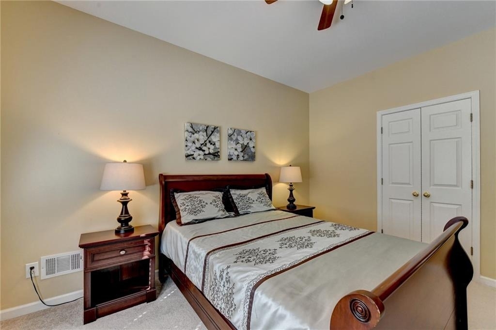
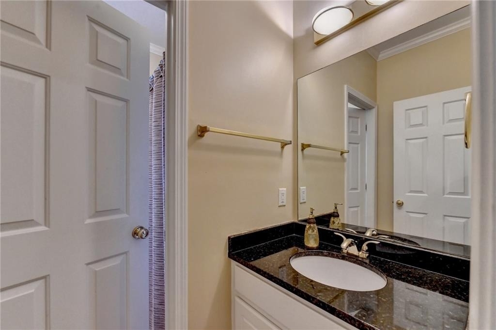
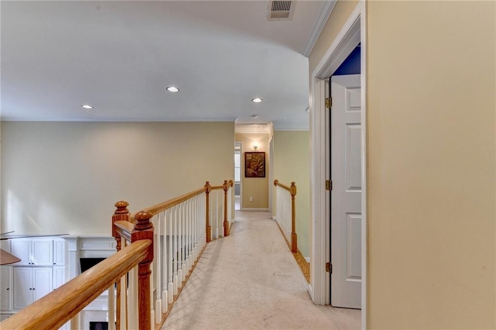
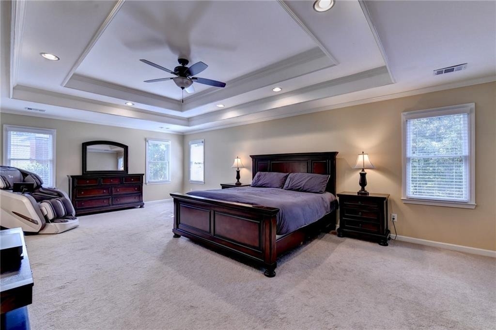
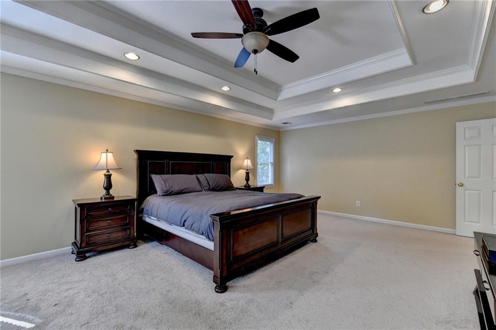
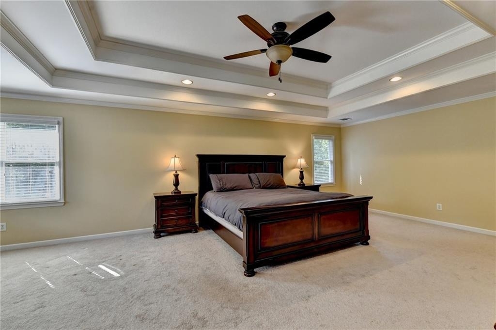
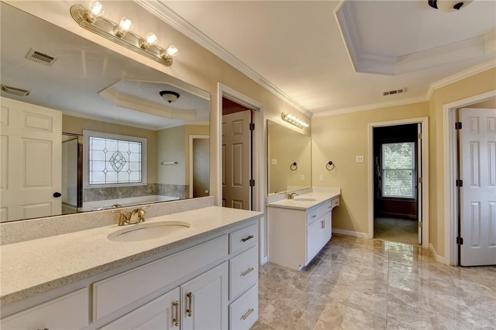
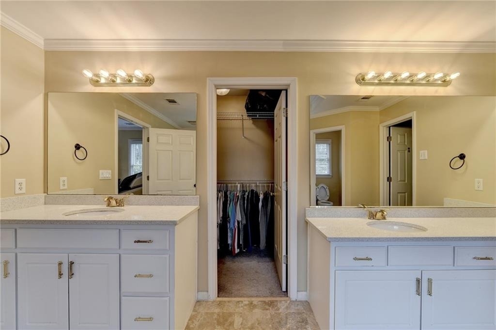
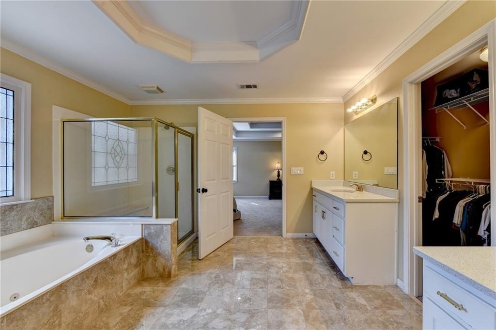
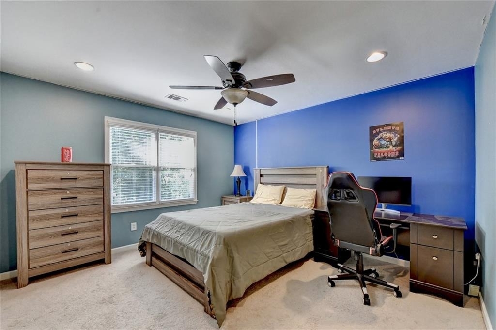
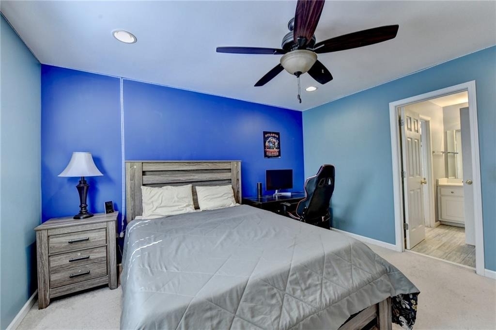
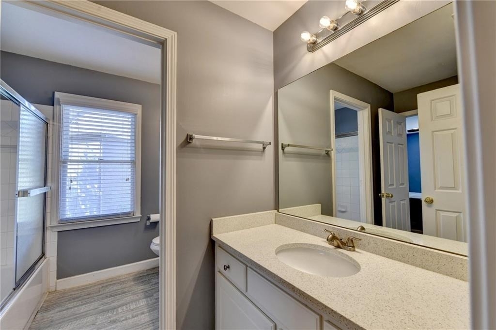
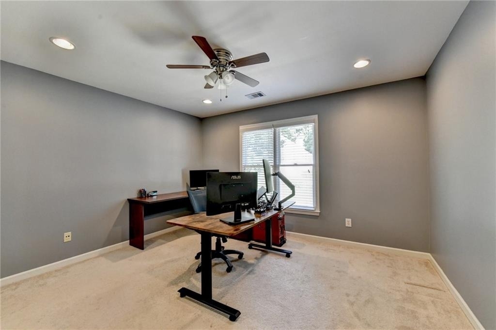
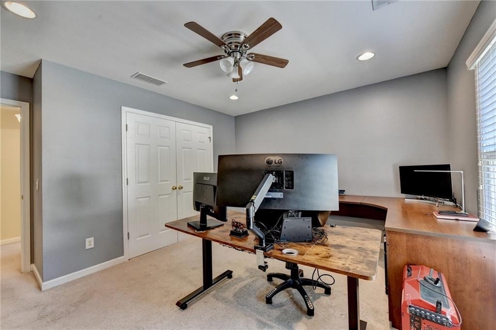
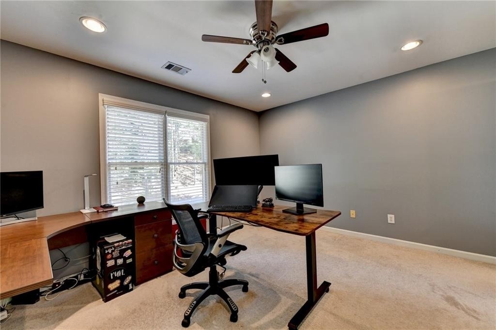
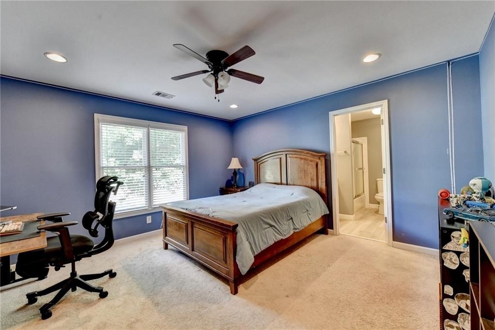
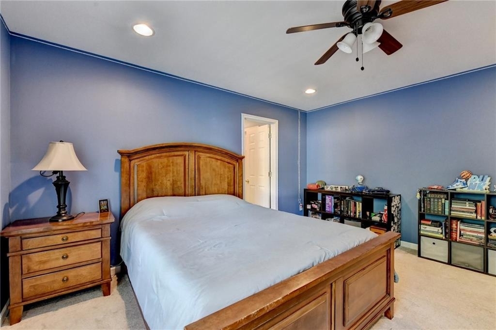
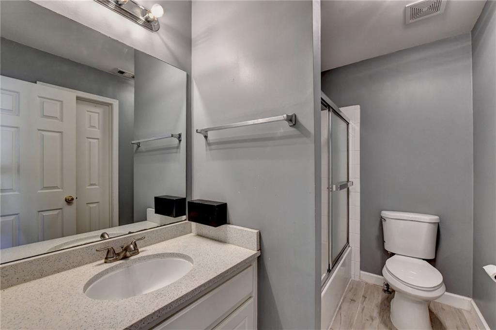
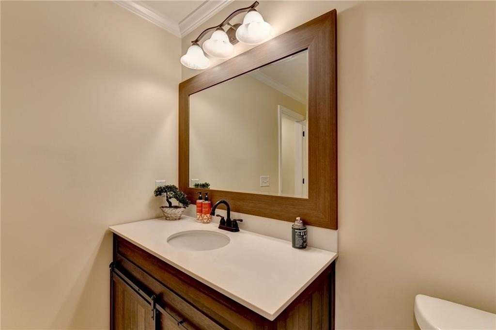
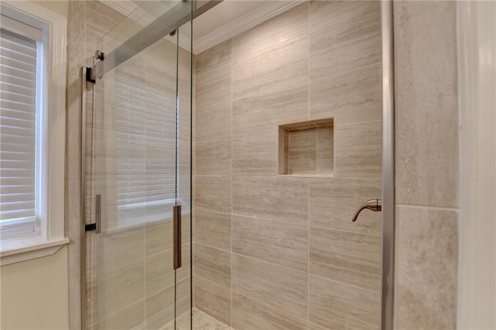
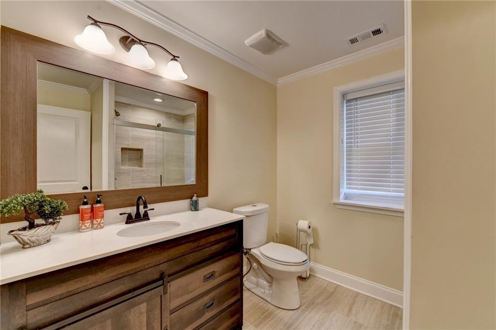
The upper level an oversized Master Suite w/Trey Ceilings, luxurious Spa-like Master Bath w/Double Vanities, whirlpool Tub & Separate Shower & huge his/hers Walk-in Closets. The upper level also has 1 spacious secondary bedroom with a completely renovated Ensuite Full bath & 2 spacious secondary bedrooms with a completely renovated Jack and Jill Bath to give you plenty of space for the whole family.
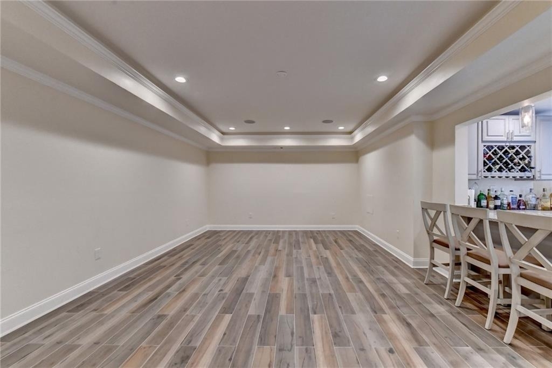
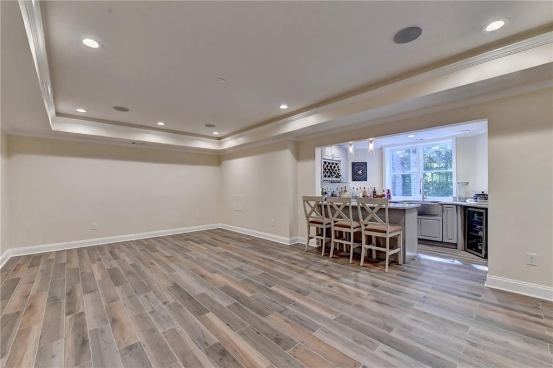
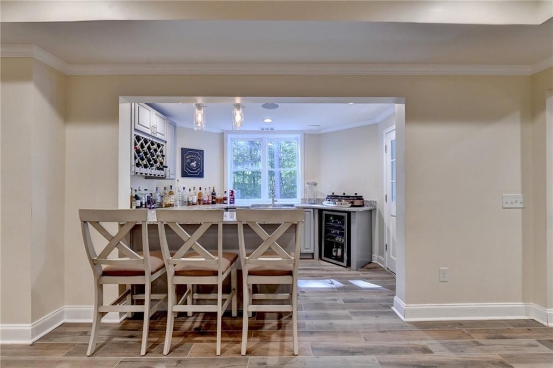
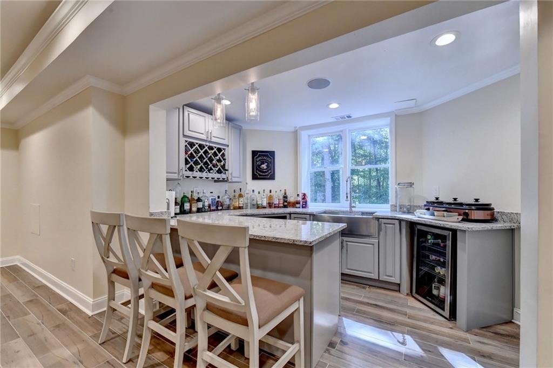
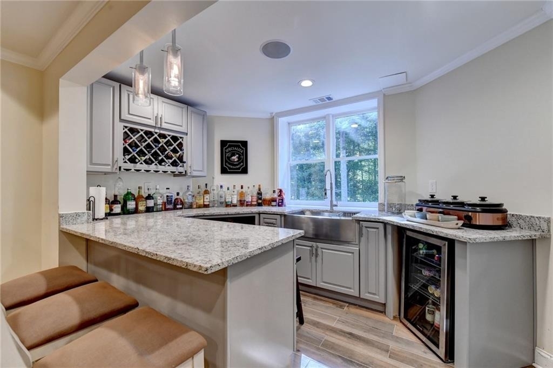
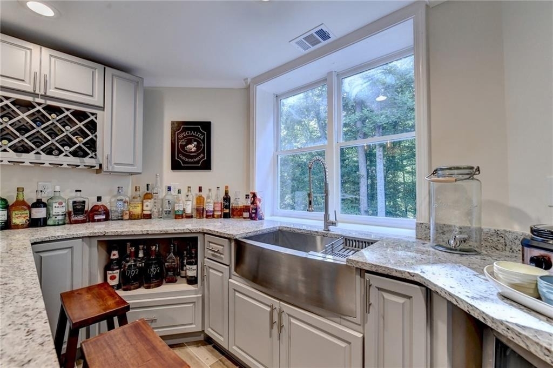
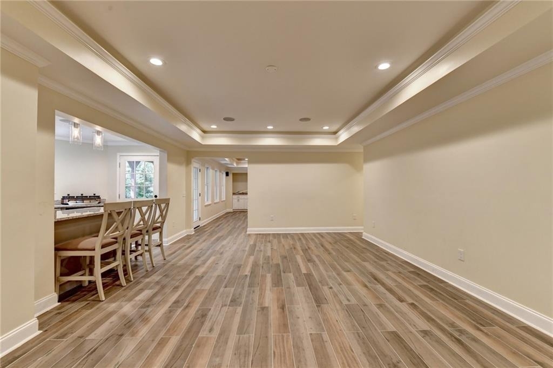
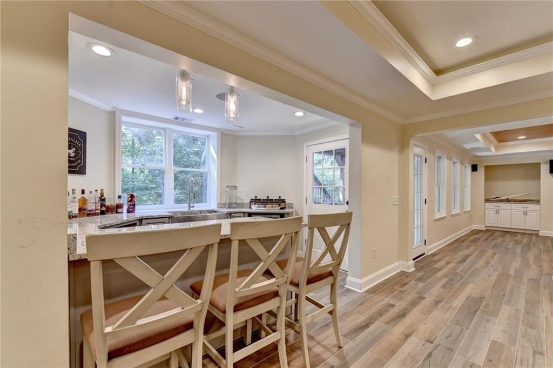
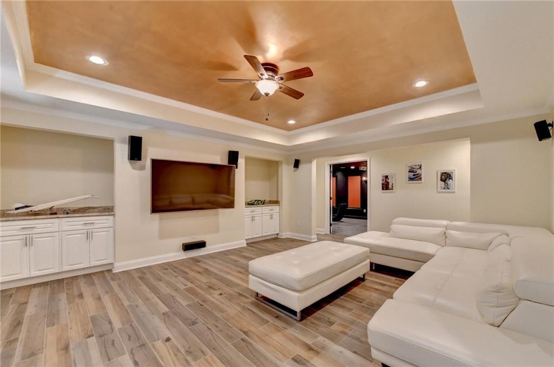
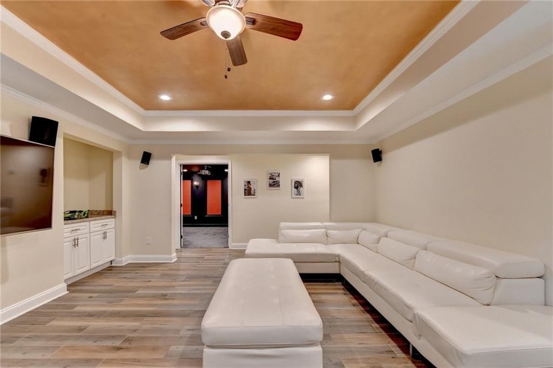
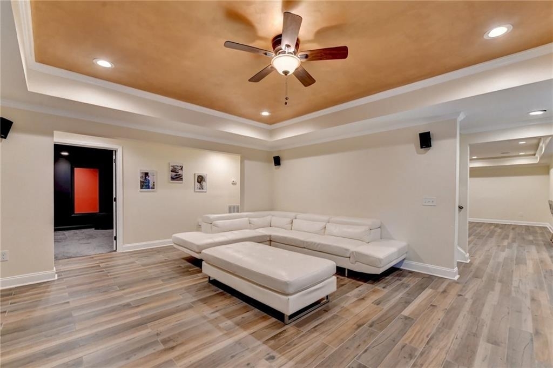
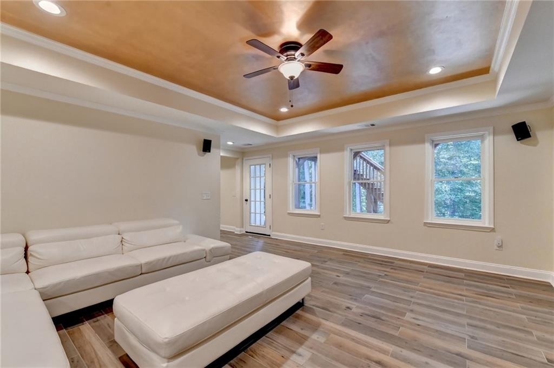
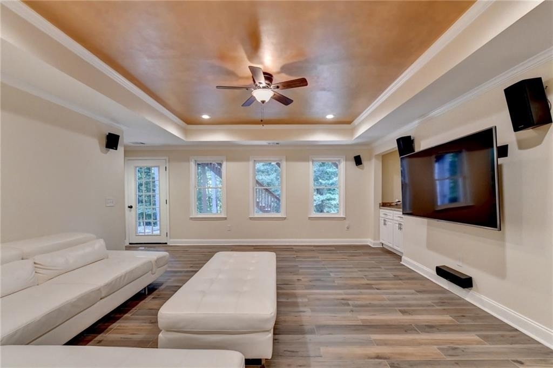
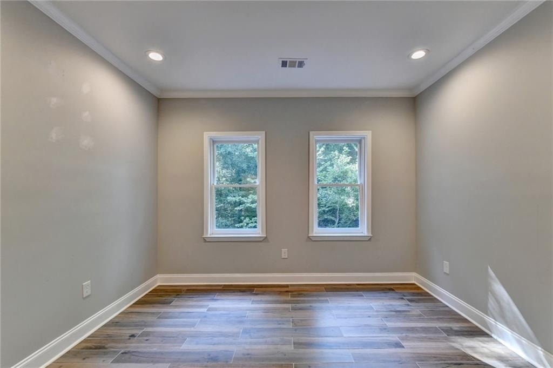
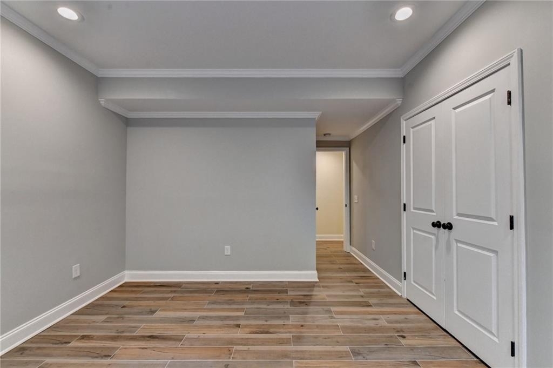
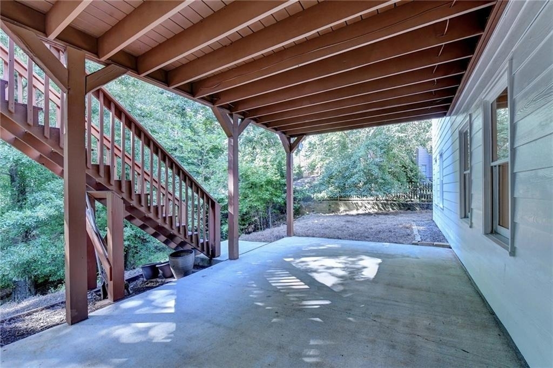
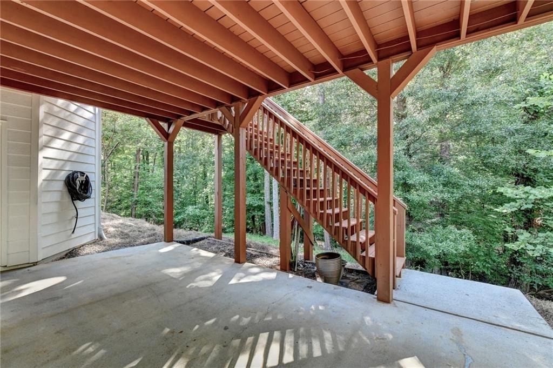
The newly finished state of the art terrace level offers expansive extra living space with porcelain tile floors, a wet bar, theater room, spacious bedroom with full bath & huge gathering space. This whole floor can be an In-Law floor. Immaculately maintained and tastefully upgraded move-in ready home is available for your whole family with TOP Rated Fulton County Georgia Schools! Don't delay...this one is sure to go fast!
AMENITIES
Fireplace
Private Outdoor Space
Dishwasher
Parking Space
ADDITIONAL INFORMATION
Interior
Bathroom Information
Full Bathrooms: 5
Interior Information
Interior Features: Entrance Foyer, High Ceilings, High Speed Internet, Walk-In Closet(s), Disappearing Attic Stairs
Appliances: Dishwasher, Disposal, Gas Cooktop, Gas Water Heater, Microwave, Refrigerator
Flooring Type: Carpet, Ceramic Tile, Hardwood
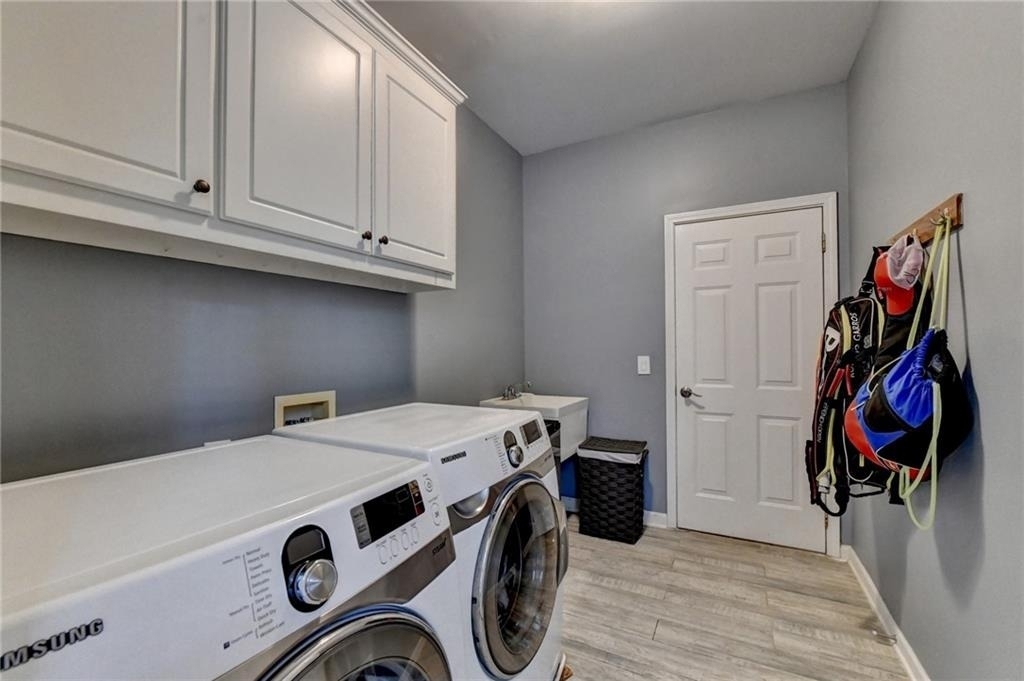
Laundry Features: Laundry Room, Main Level, Sink, Mud Room
The manager has not yet mailed us a photo copy of his or her government identification and proof or property ownership.
▼
Manager has not logged in recently
▼
Manager does not yet have user reviews
RENTHOP DESCRIPTION
The apartment is a unit offered at a monthly price of $4,600. The person posting the listing did not specify that any pets were allowed. It may be the case that pets are ok and the manager simply has not yet filled out all the details. The kitchen conveniently includes a dishwasher.
We have 73 photos of this particular unit, building, and surrounding areas.
We found some very similar listings nearby
Select those you'd like to message
Your messages have been sent!
Check Availability
By selecting Check Availability, you agree that RentHop and real estate professionals may call or text you about your inquiry. Message/data rates may apply. Terms & Privacy. California Privacy Notice





 Your Privacy Choices
