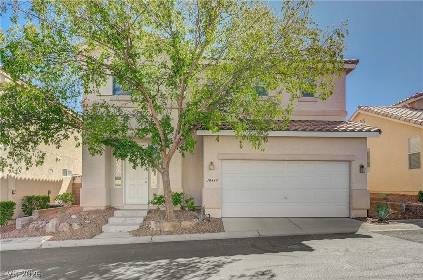
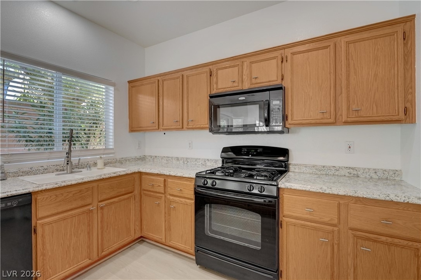
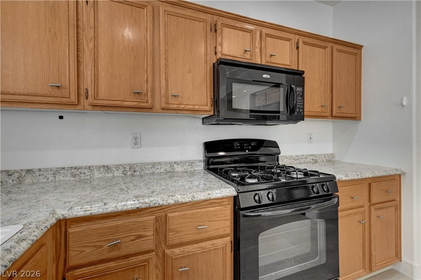
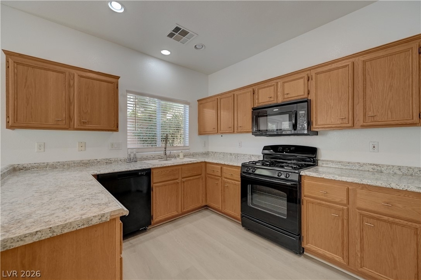
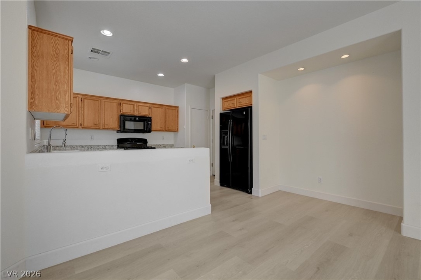
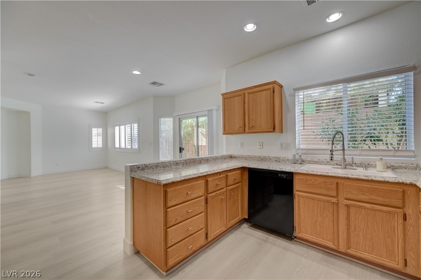
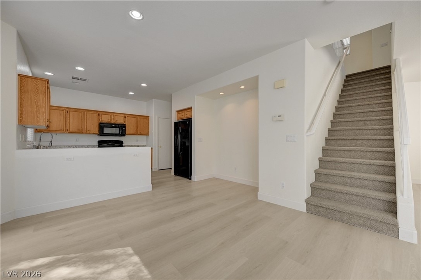
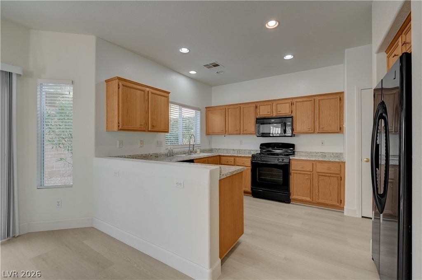
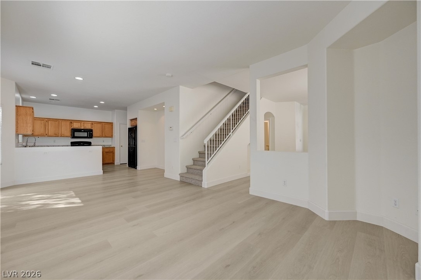
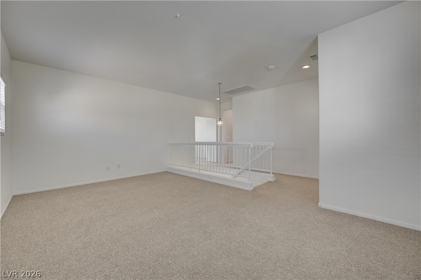
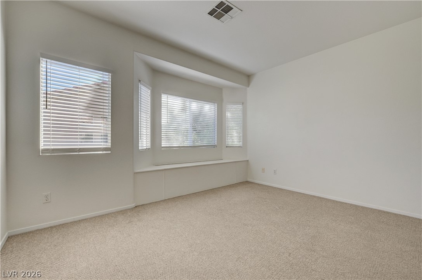
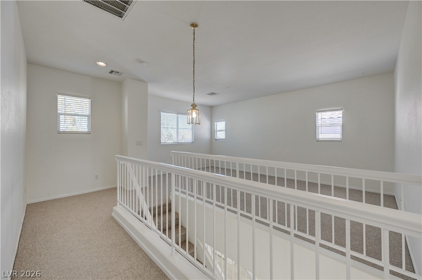
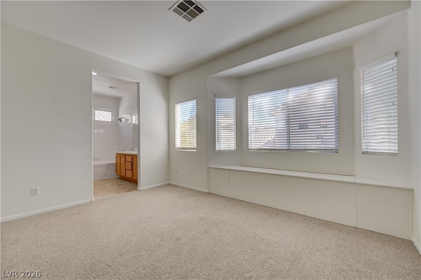
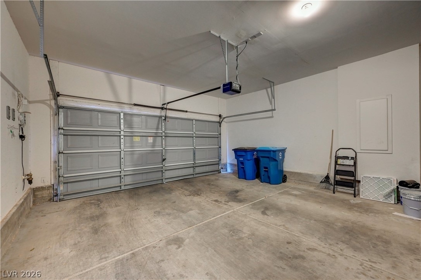
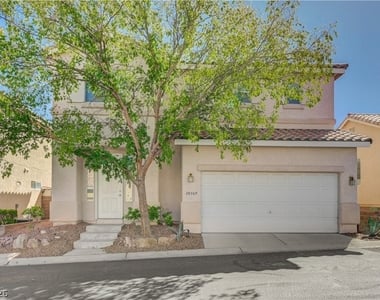
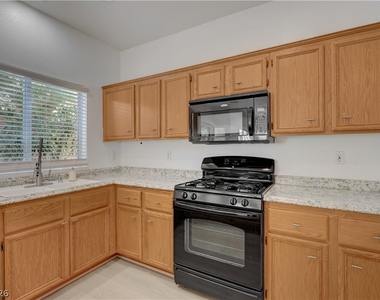
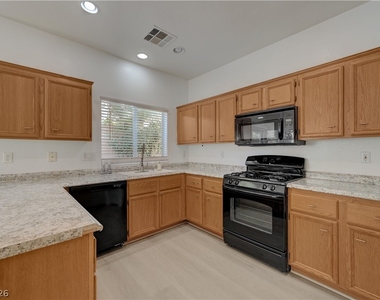
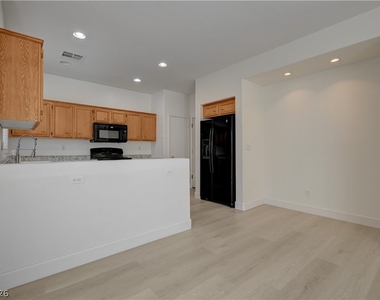
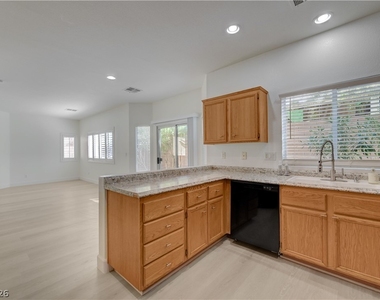
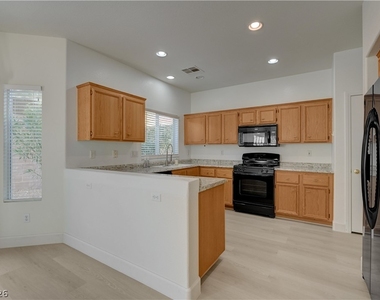
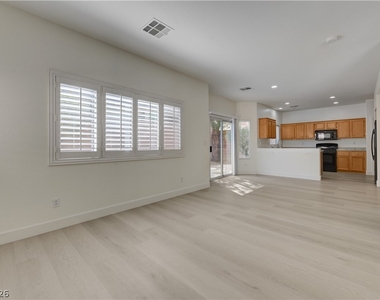
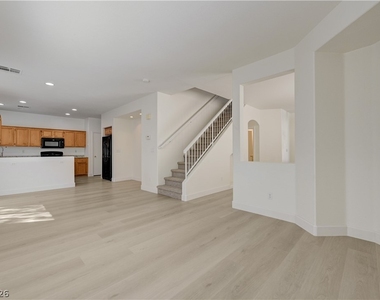
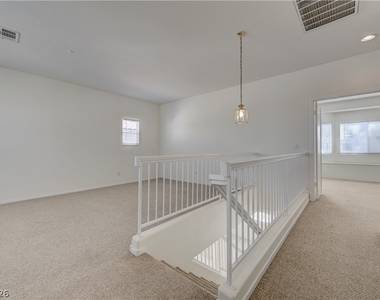
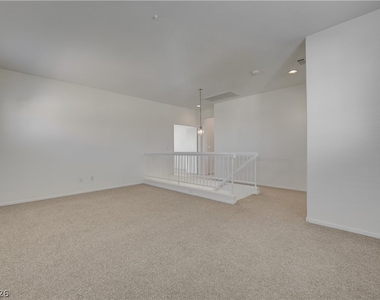
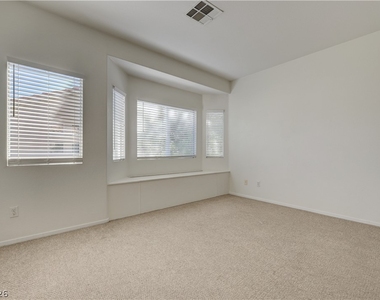
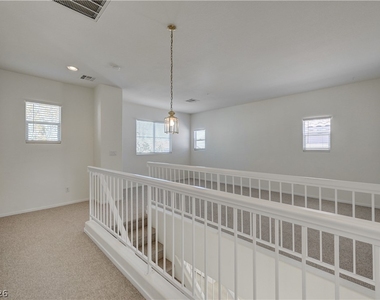
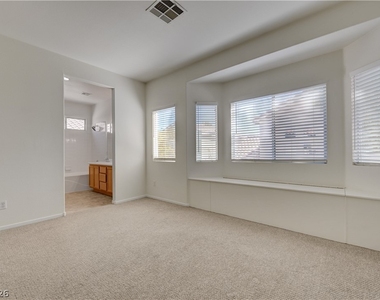
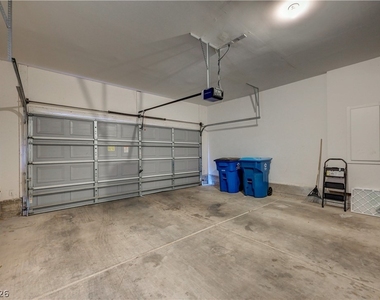
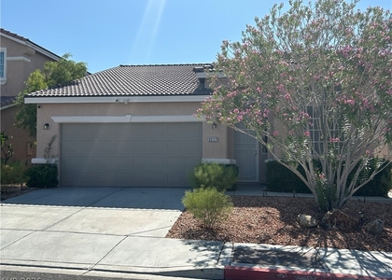
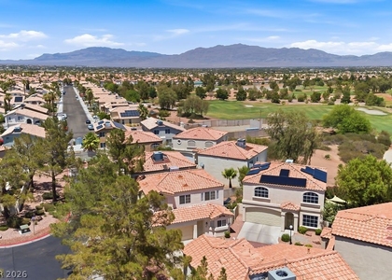
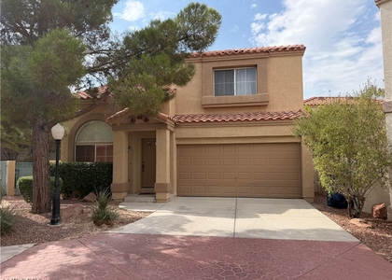
Spacious 3-bedroom with huge loft, 2.5-bath home located in the gated Stonecliff community. New luxury vinyl plank flooring throughout the downstairs living areas. Functional floor plan with all three bedrooms and an oversized loft upstairs, providing additional space for a second living area, office, or game room. Kitchen features oak cabinetry, stone-look countertops, gas range, and plantation shutters. Spacious primary bedroom with walk-in closet and bay window with built-in seating. Private backyard with concrete patio, block fencing, and low-maintenance landscaping. Attached two-car garage and indoor laundry. Community amenities include a pool, spa, fitness center, clubhouse, basketball courts, and guest parking. Conveniently located off the 215 freeway near Summerlin Parkway, with easy access to shopping, dining, and parks.
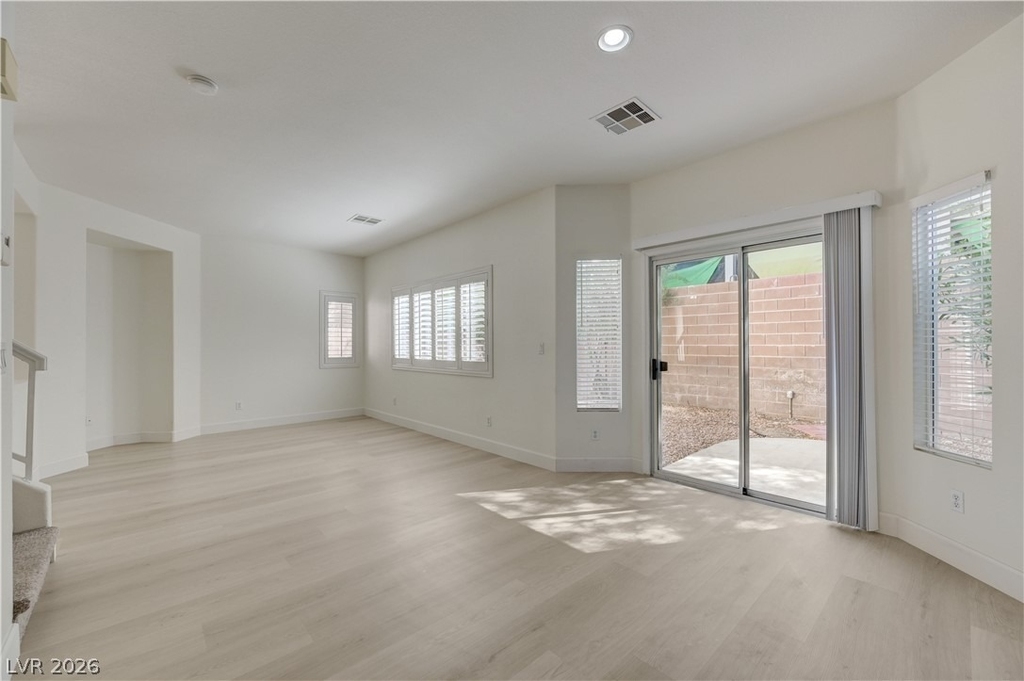
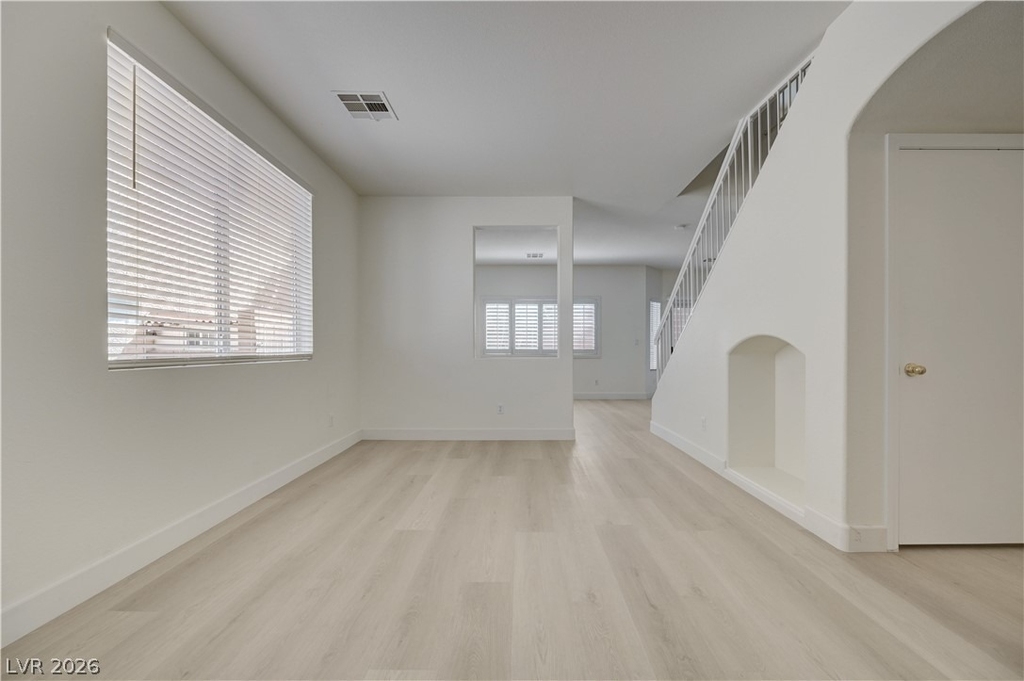
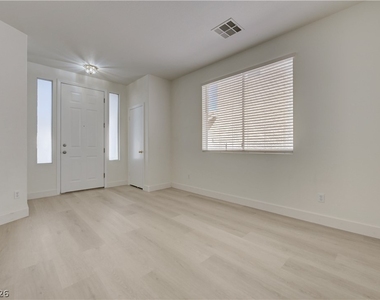
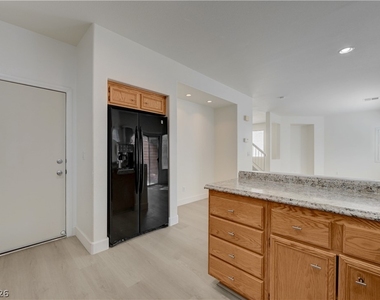
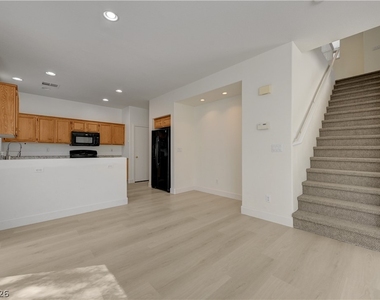
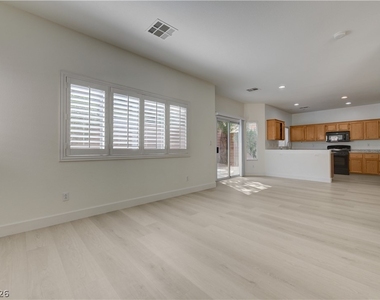
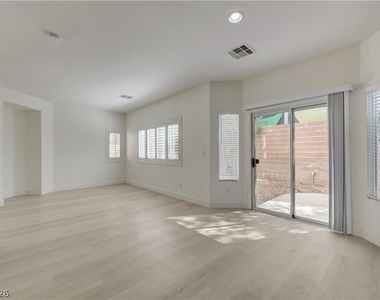
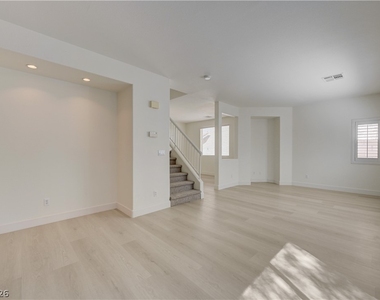
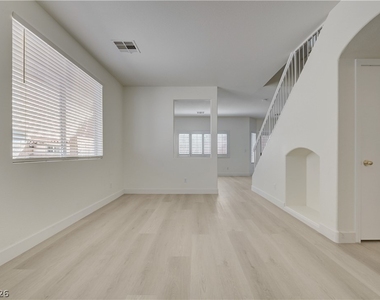
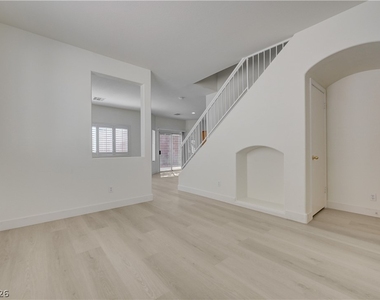
On the downstairs level, new luxury vinyl plank flooring flows through an open, functional floor plan. Oak cabinetry, stone-look countertops, and a gas range define the kitchen space, which is accented by plantation shutters. Sliding glass doors open from the living space to the outside, allowing for central air conditioning or natural cross-breezes.
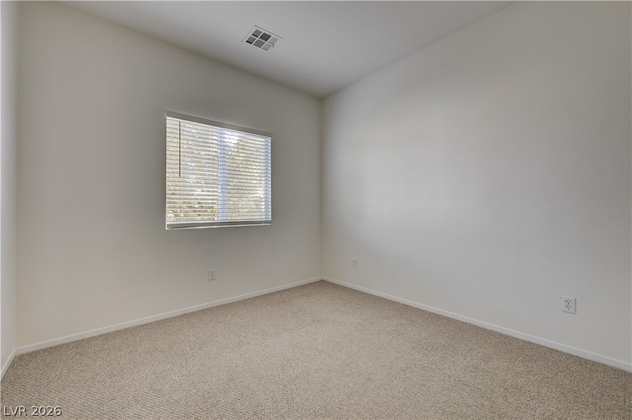
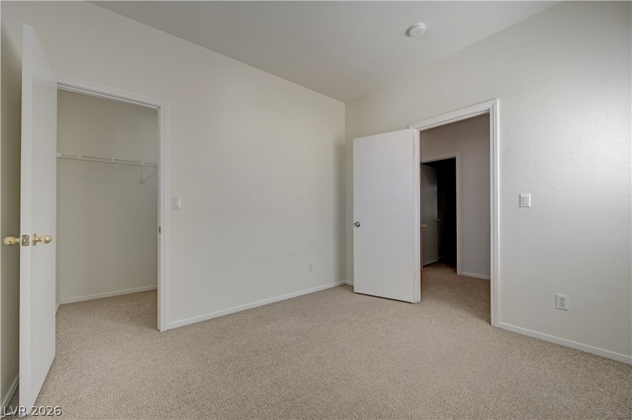
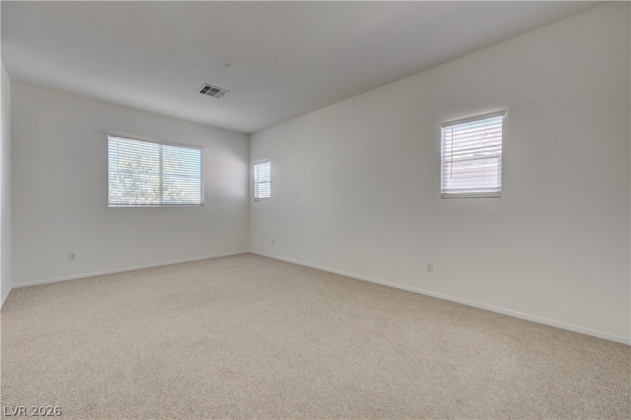
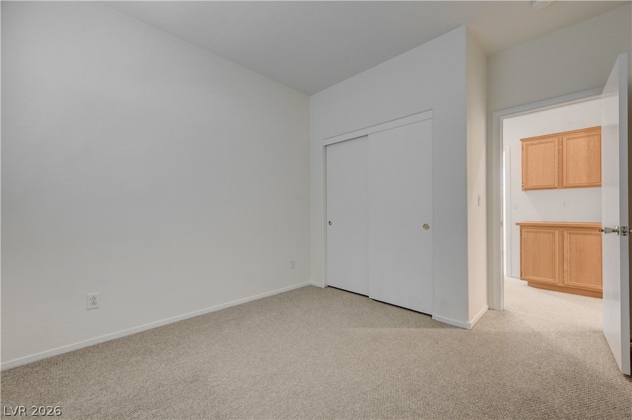
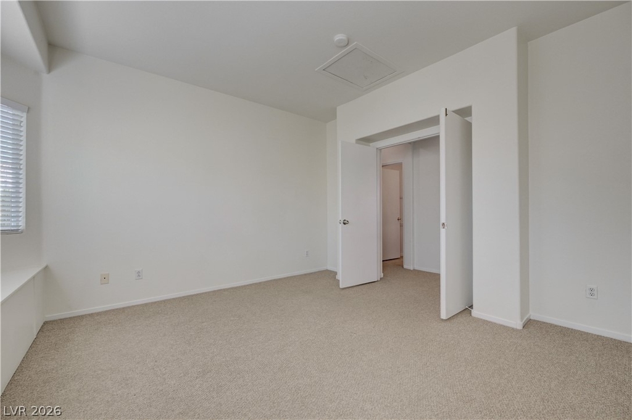
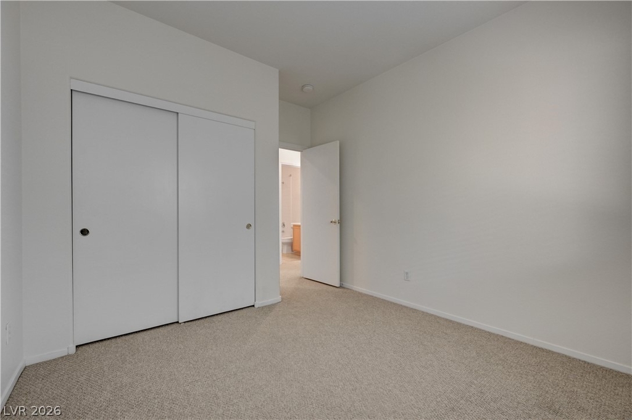
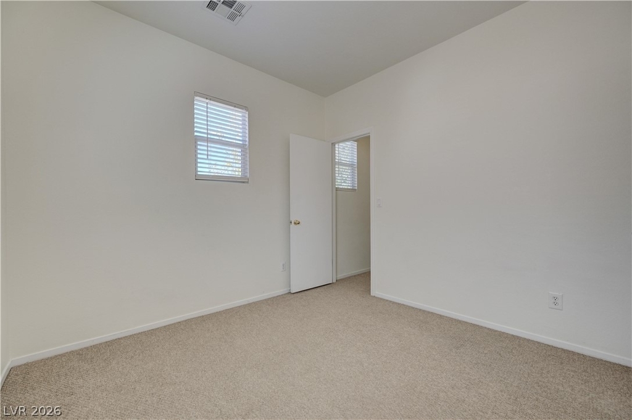
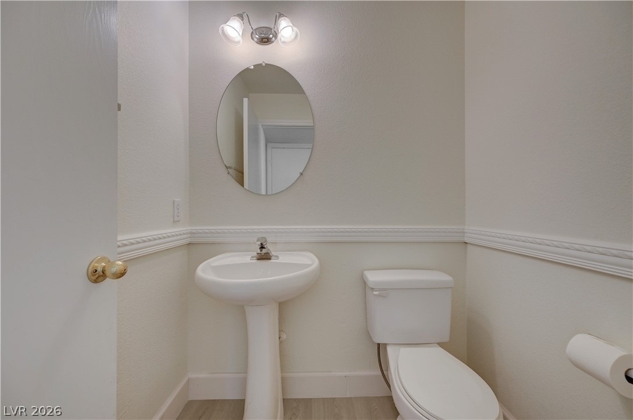
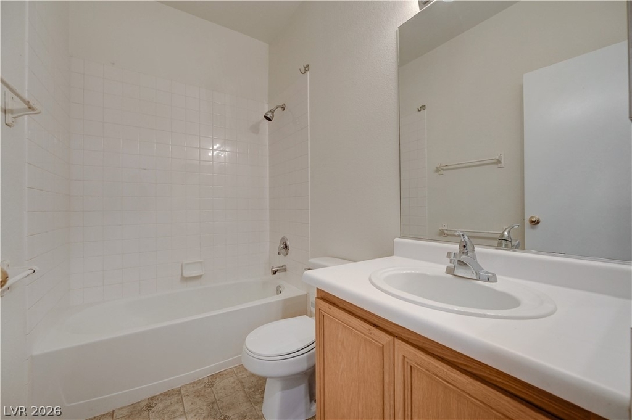
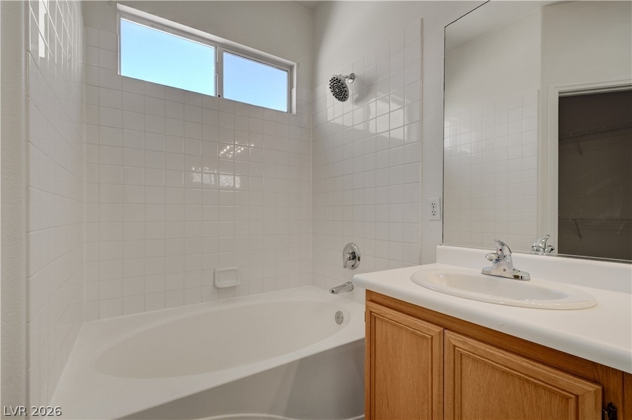
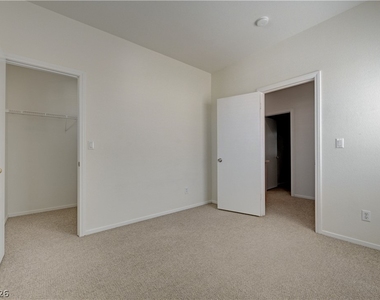
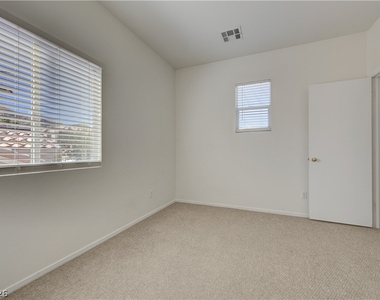
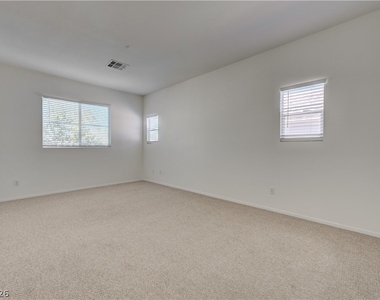
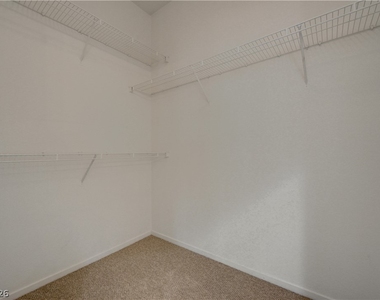
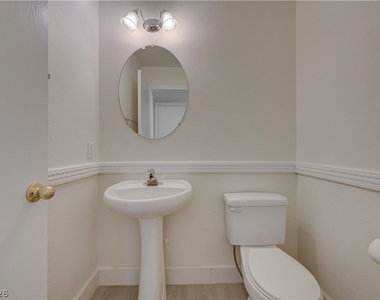
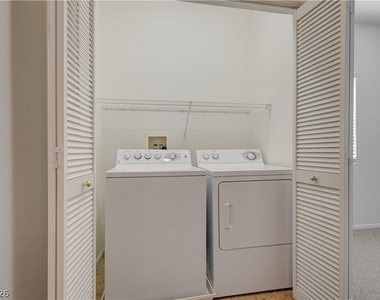
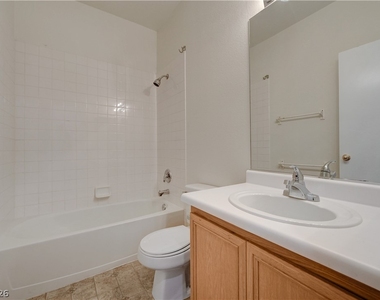
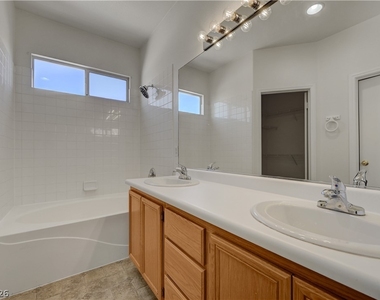
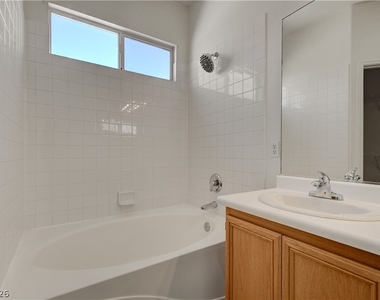
All three bedrooms are situated on the second level alongside an oversized loft. The spacious primary bedroom features neutral carpeting, a walk-in closet, and a bay window alcove with a window seat. Two full bathrooms, one half-bathroom, and a dedicated laundry closet complete the living spaces.
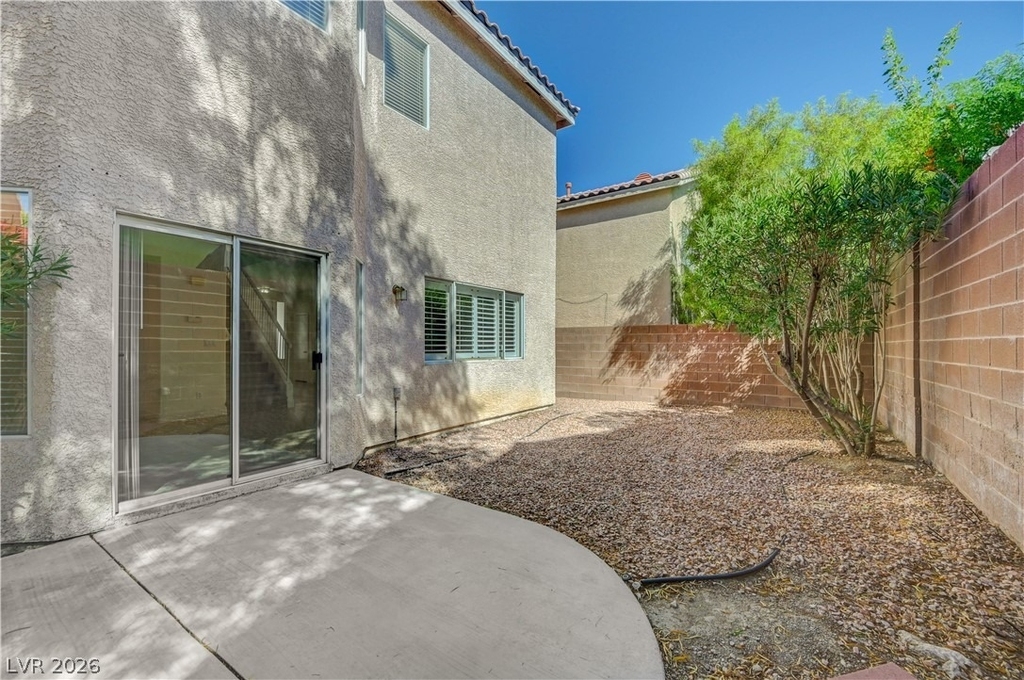
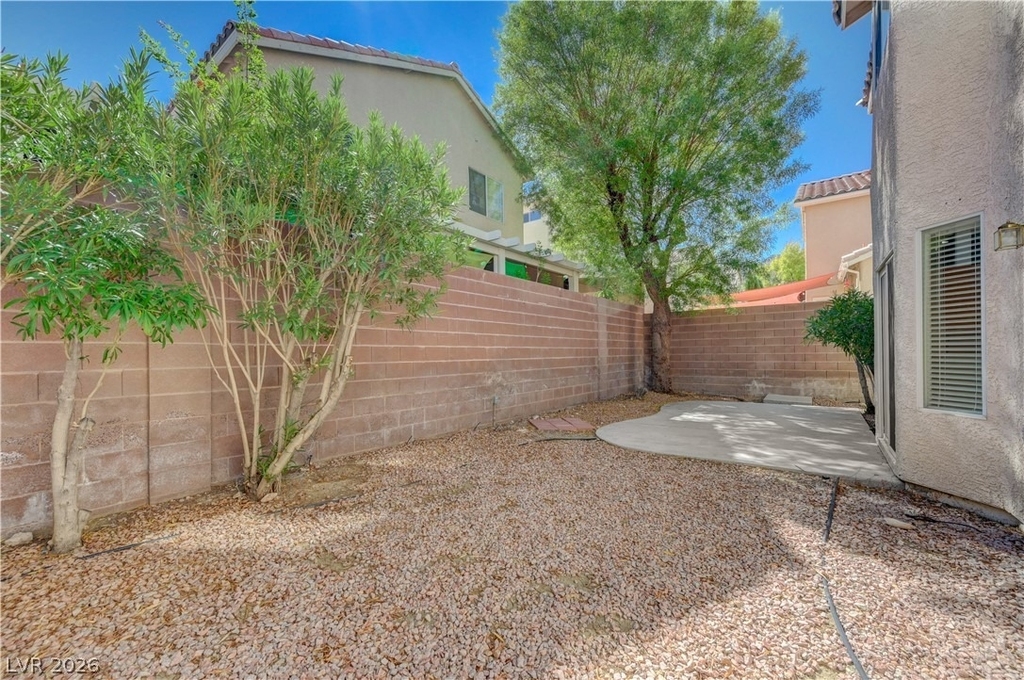
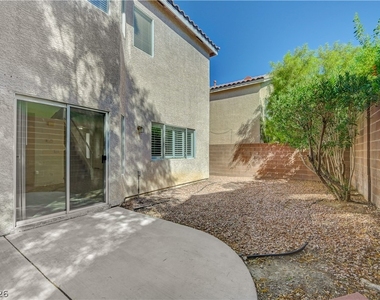
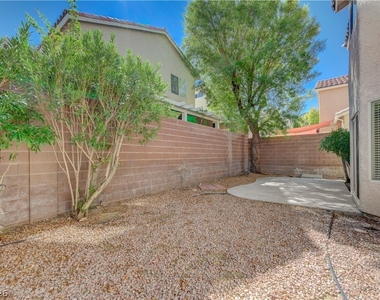
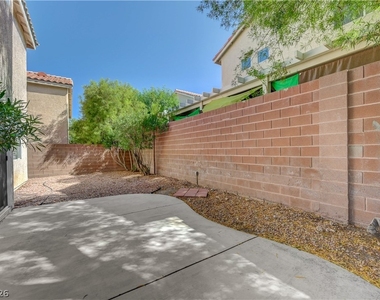
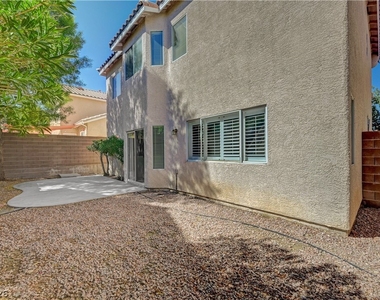
Outside, a private backyard features a concrete patio and a low-maintenance gravel yard enclosed by block fencing. Residents enjoy access to community amenities, including a pool, spa, fitness center, community center, basketball courts, and guest parking.
Located off the 215 freeway and near Summerlin Parkway, this property provides convenient access to surrounding shopping, dining, and parks.
The median is solely based on the area and the number of bedrooms.
Listing-specific characteristics such as the number of bathrooms and the amenities will also impact the price.
LISTING QUALITY
▲
Listing location is an exact address
▲
Features and amenities are properly noted
▲
RentHop has data for this building
▼
The manager has not yet mailed us a photo copy of his or her government identification and proof or property ownership.
▼
Manager has not logged in recently
▼
Manager does not yet have user reviews
RENTHOP DESCRIPTION
The apartment is a unit offered at a monthly price of $2,095. The person posting the listing did not specify that any pets were allowed. It may be the case that pets are ok and the manager simply has not yet filled out all the details. The kitchen conveniently includes a dishwasher.
We have 52 photos of this particular unit, building, and surrounding areas.
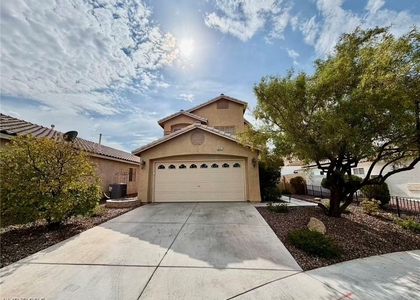
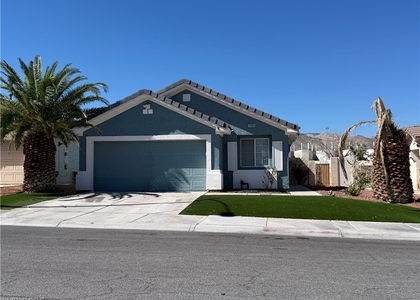
We found some very similar listings nearby
Select those you'd like to message
Your messages have been sent!
Check Availability
By selecting Check Availability, you agree that RentHop and real estate professionals may call or text you about your inquiry. Message/data rates may apply. Terms & Privacy. California Privacy Notice





































 Your Privacy Choices
