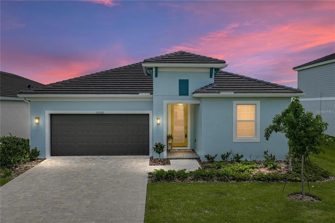
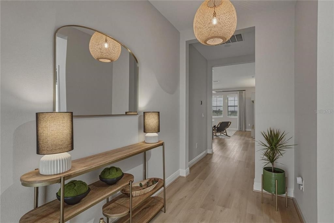
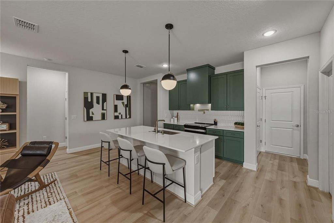
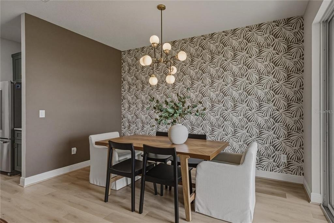
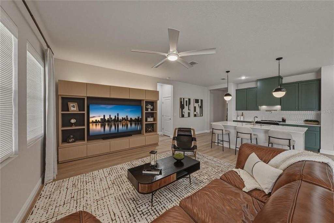
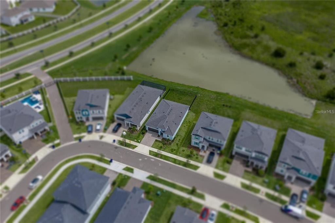
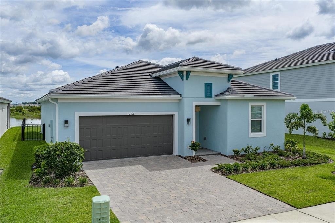
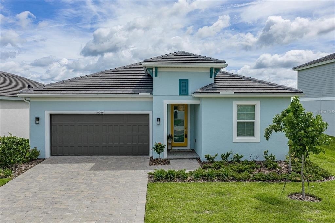
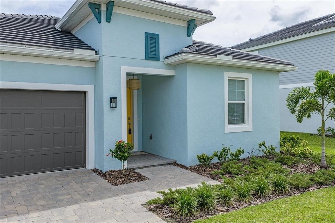
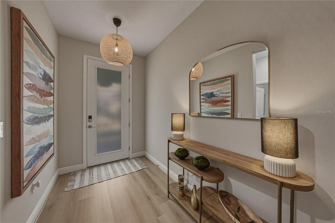
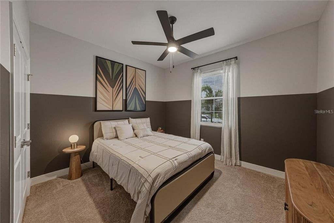
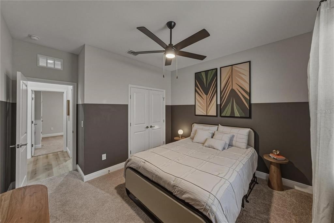
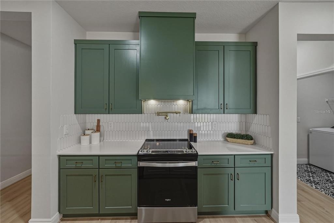
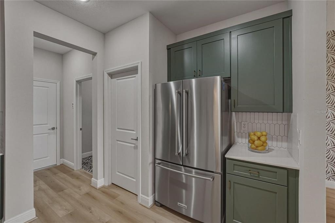
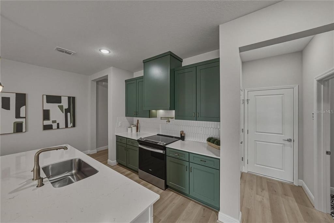
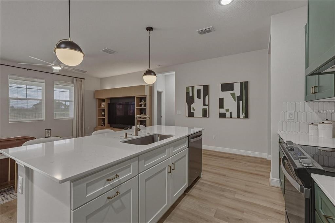
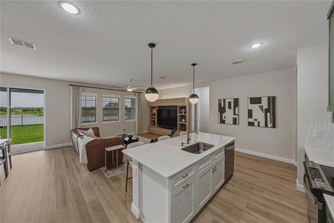
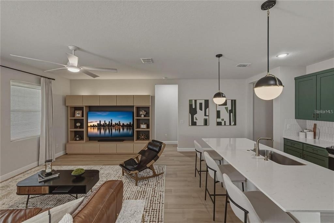
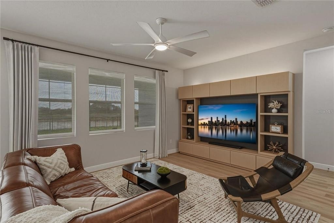
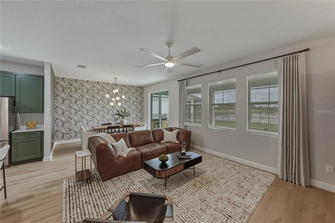
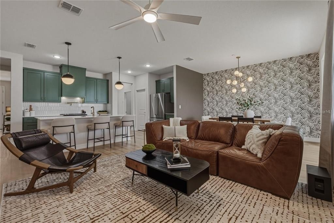
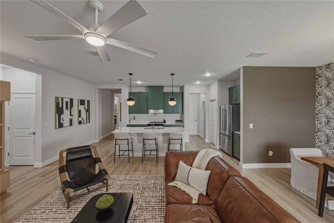
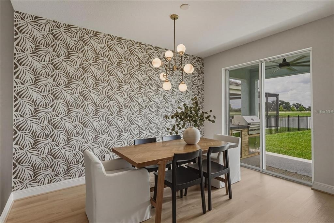
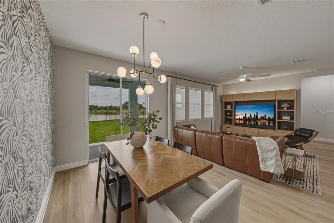
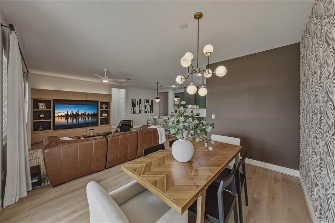
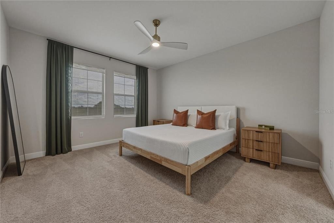
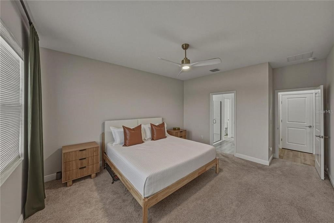
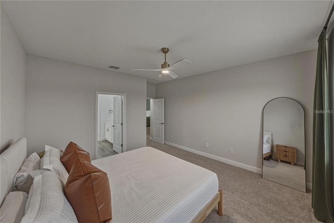
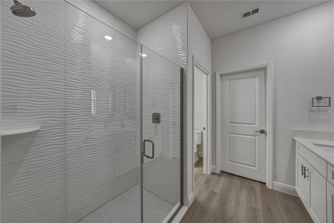
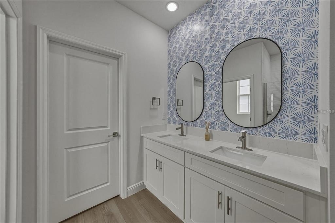
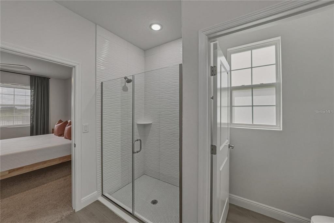
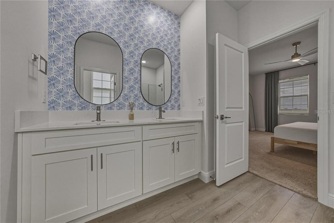
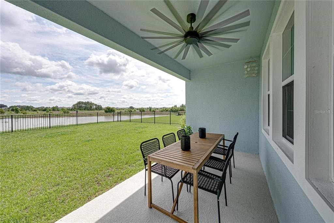
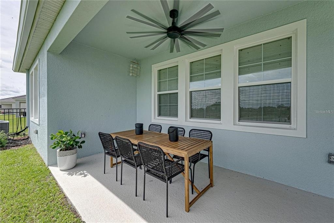
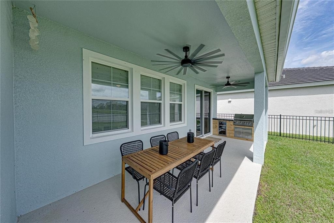
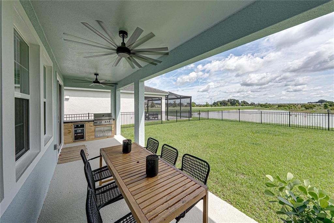
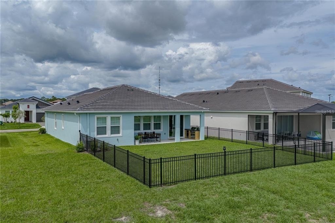
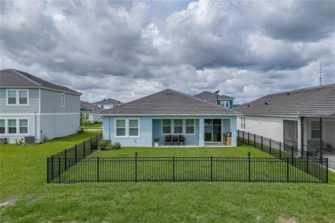
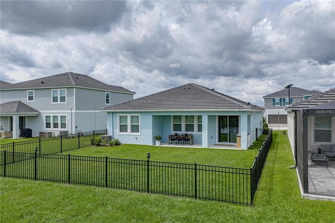
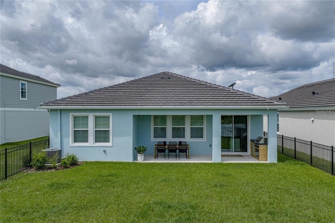
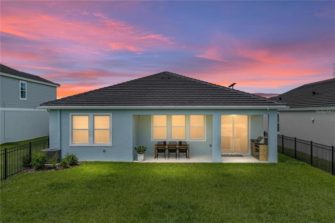
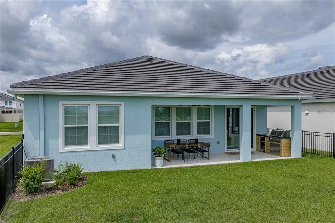
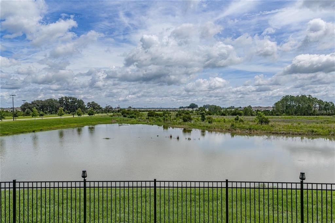
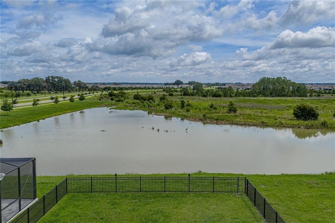
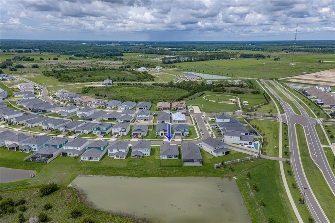
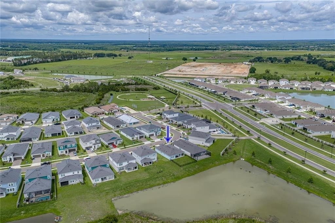
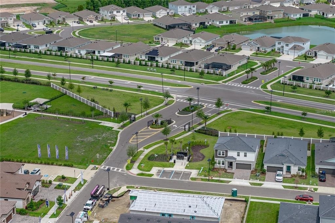
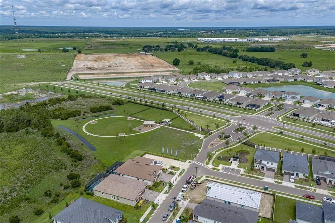
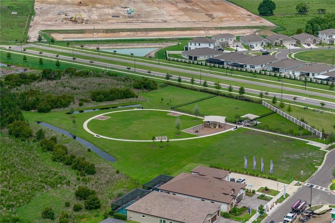
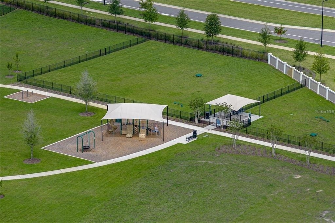
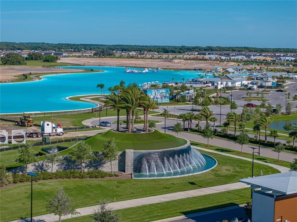
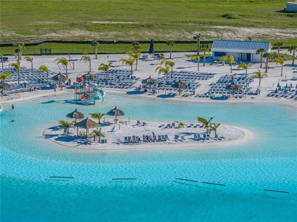
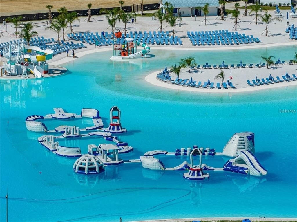
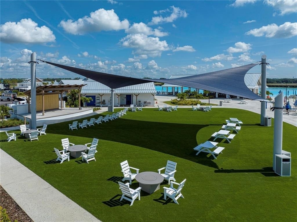
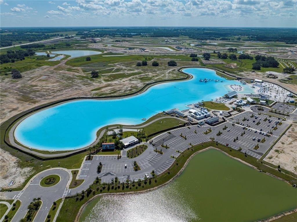
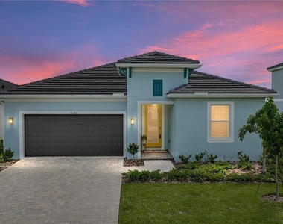
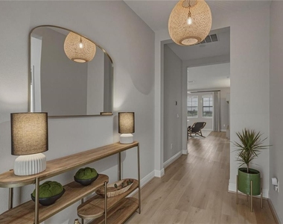
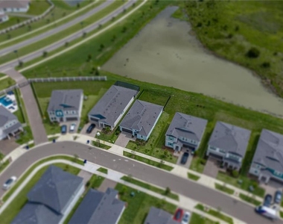
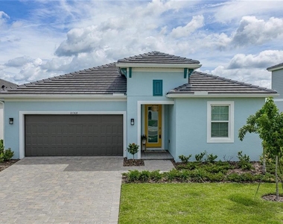
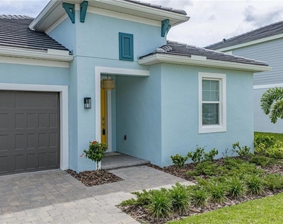
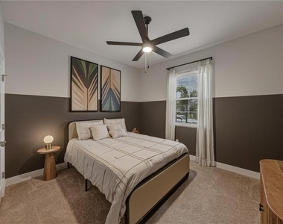
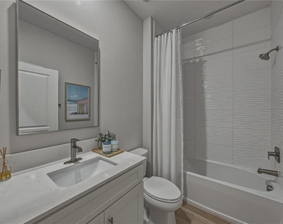
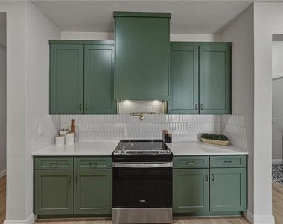
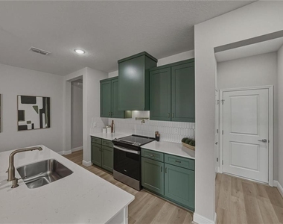
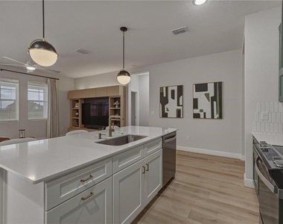
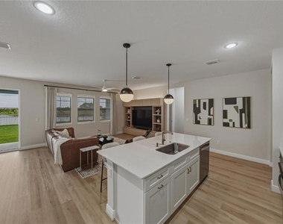
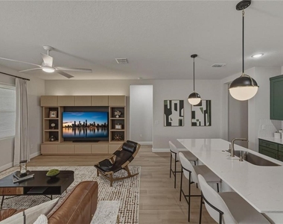
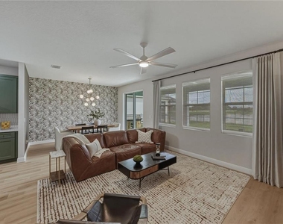
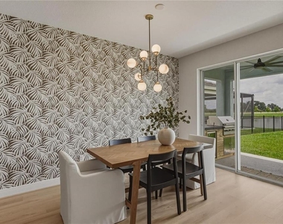
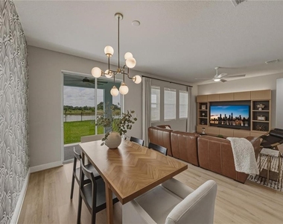
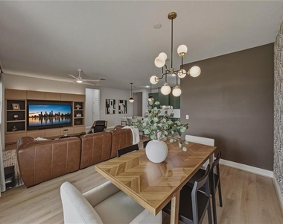
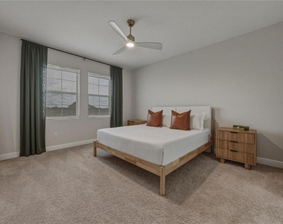
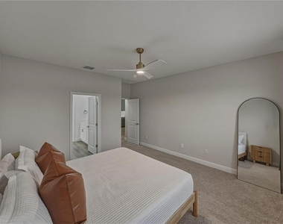
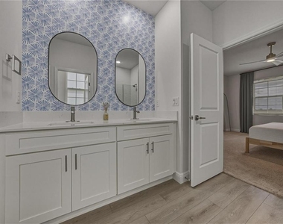
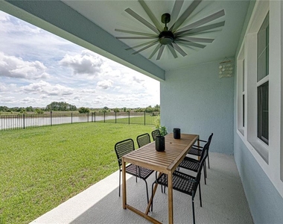
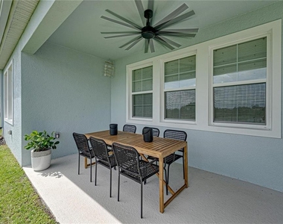
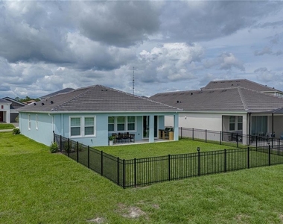
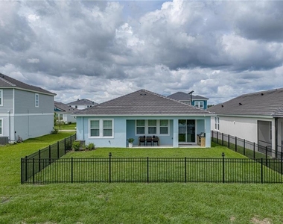
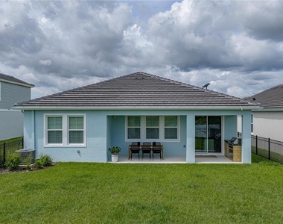
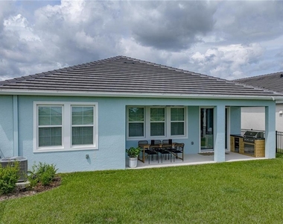
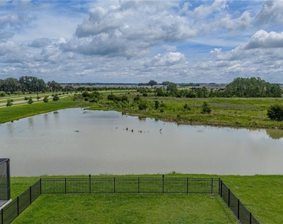
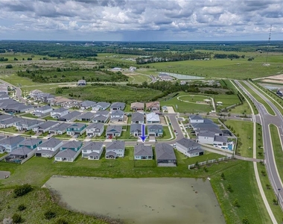
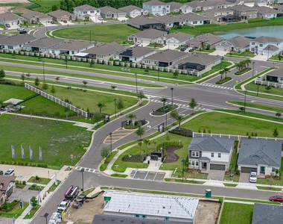
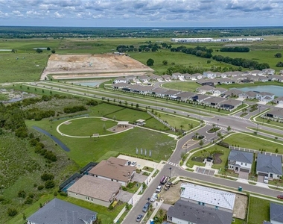
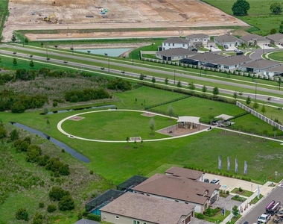
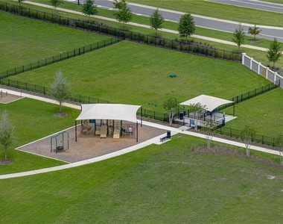
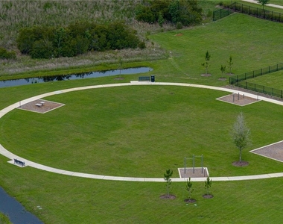
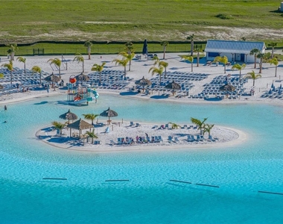
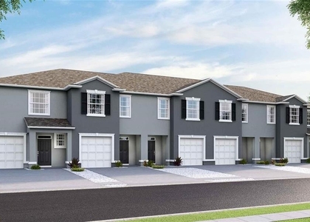
Wake up to breathtaking water views and embrace the resort lifestyle you've been dreaming of in one of Tampa Bay's most sought-after communities, Mirada! Perfectly positioned on a premium pond homesite, this stunning Casa Fresca Bahia floor plan offers the ideal blend of modern design, thoughtful upgrades, and effortless Florida living. The open-concept layout seamlessly connects the kitchen, dining area, and living room, creating an inviting space for both everyday life and entertaining. The beautifully upgraded kitchen is sure to impress, featuring custom-painted cabinetry, designer hardware, stylish backsplash, pot filler, upgraded faucet, pendant lighting, custom vent hood, and a KitchenAid French door refrigerator. Just beyond, the spacious living room is anchored by a striking custom-built entertainment wall that serves as both a focal point and a functional storage solution. Designed with privacy in mind, the split-bedroom floor plan provides comfortable separation between the owner's retreat and secondary bedrooms. Expansive water views create a peaceful backdrop throughout the home, while the covered lanai invites you to unwind, entertain, and enjoy Florida's year-round sunshine. Complete with an outdoor grill, refrigerator, and entertaining space, this outdoor living space is ready for everything from quiet mornings to weekend gatherings! Beyond your front door, Mirada delivers an unmatched resort-style experience centered around its spectacular 15-acre crystal-clear lagoon. Residents enjoy sandy beaches, kayaking, paddleboarding, swimming, water slides, a floating obstacle course, cabanas, community events, miles of walking and biking trails, playgrounds, a dog park, pickleball courts, and tennis courts. This is more than a home. It's a lifestyle. Schedule your private tour today and discover why so many are choosing to call Mirada home!!
AMENITIES
Attached Garage
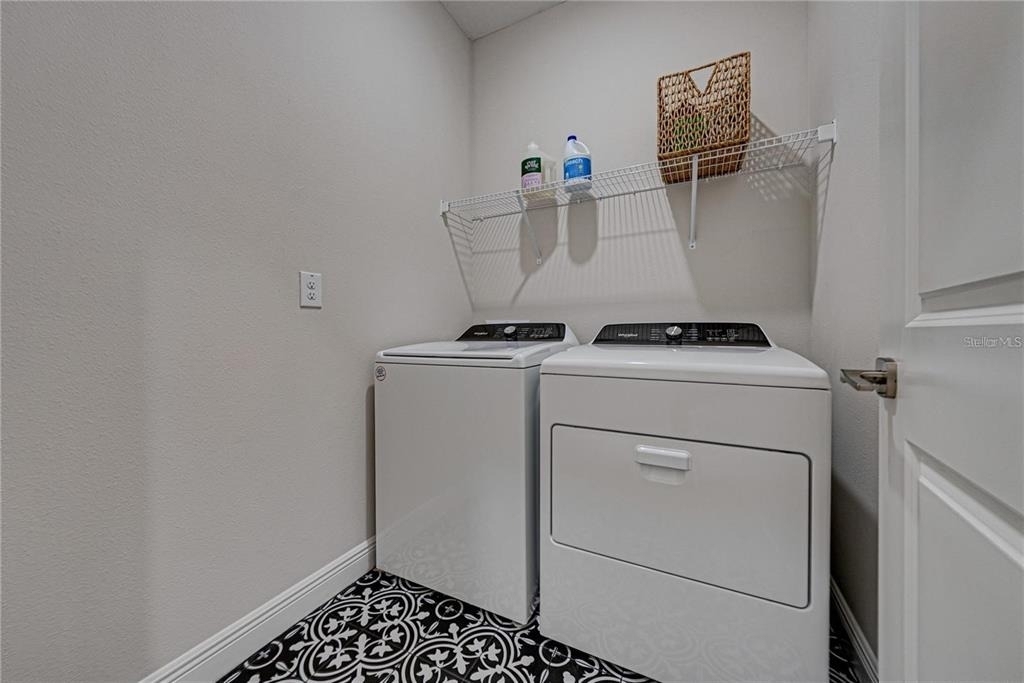
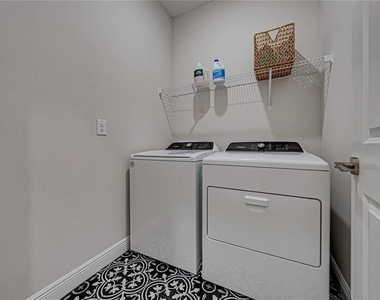
Laundry In Unit
Dishwasher
Parking Space
ADDITIONAL INFORMATION
Interior
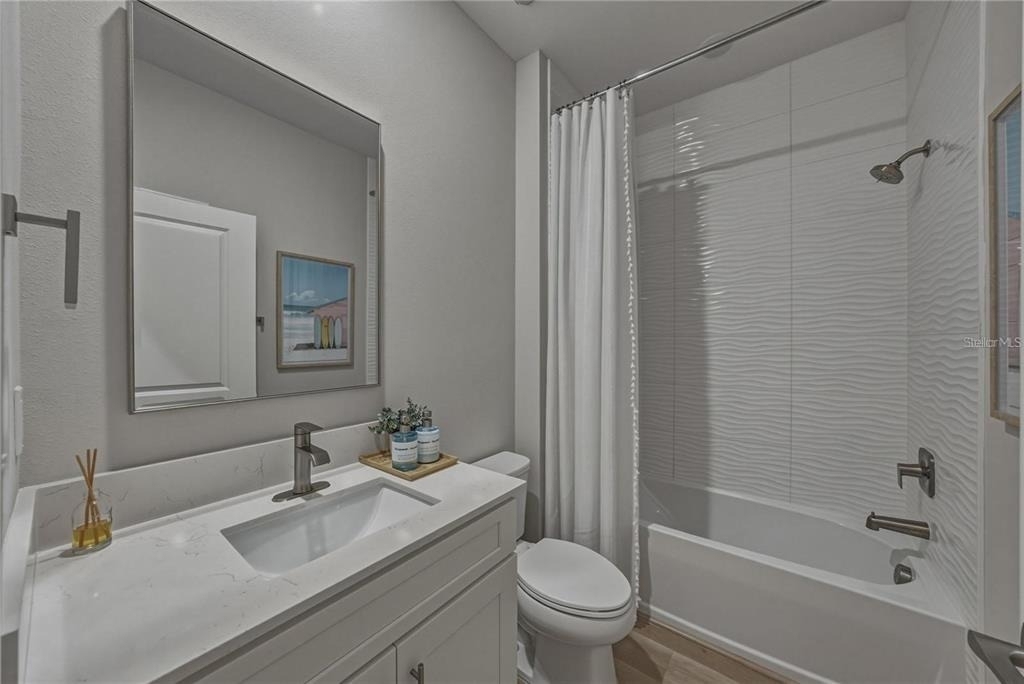
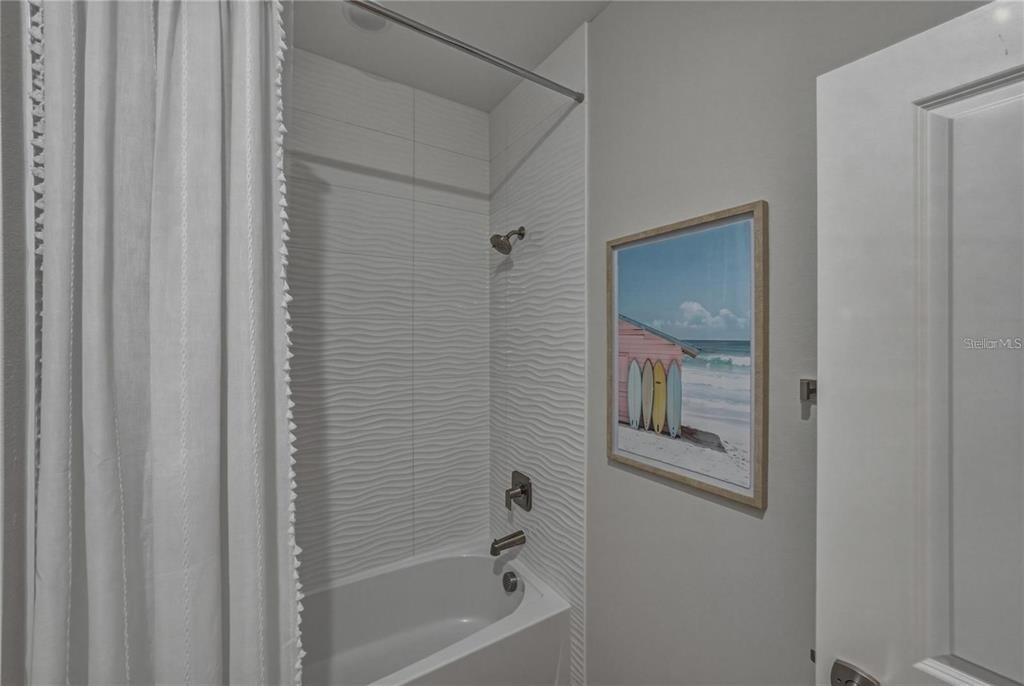
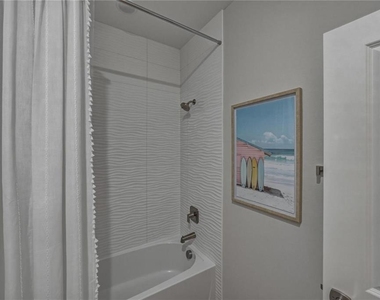
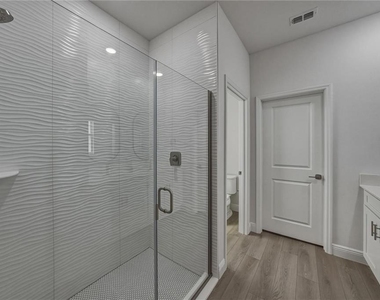
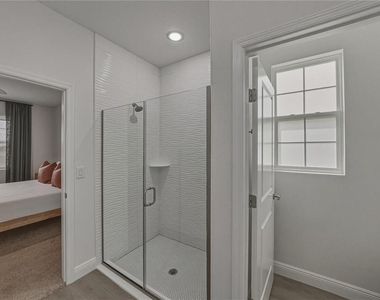
Bathroom Information
Full Bathrooms: 2
Interior Information
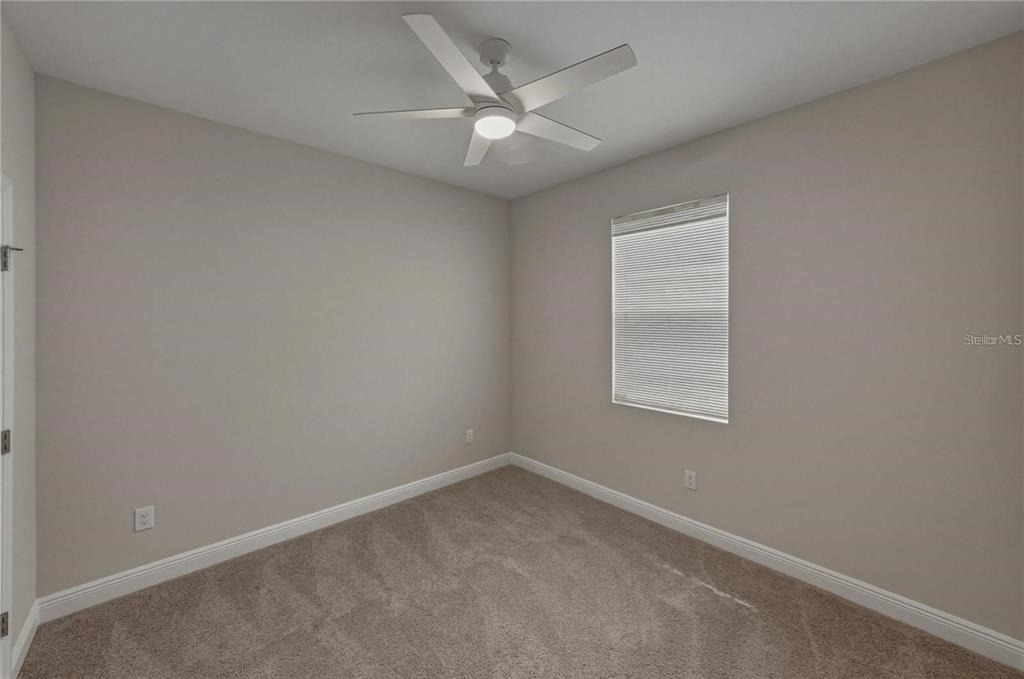
Interior Features: Ceiling Fan(s), Open Floorplan, Stone Counters, Walk-In Closet(s), Living Room/Dining Room Combo, Split Bedroom, Thermostat, Window Treatments
Appliances: Dishwasher, Disposal, Dryer, Range, Range Hood, Refrigerator, Washer
The manager has not yet mailed us a photo copy of his or her government identification and proof or property ownership.
▼
Manager has not logged in recently
▼
Manager does not yet have user reviews
RENTHOP DESCRIPTION
The apartment is a unit offered at a monthly price of $2,400. The person posting the listing did not specify that any pets were allowed. It may be the case that pets are ok and the manager simply has not yet filled out all the details. The kitchen conveniently includes a dishwasher.
We have 66 photos of this particular unit, building, and surrounding areas.
Last Updated: 48 minutes ago
Data Source: Stellar MLS
MLS# TB8538493
List Agent Name: Brooks Daniels
List Office Name: COLDWELL BANKER REALTY
IDX information is provided exclusively for personal, non-commercial use, and may not be used for any purpose other than to identify prospective properties consumers may be interested in purchasing. Information is deemed reliable but not guaranteed. The listing broker’s offer of compensation is made only to participants of the MLS where the listing is filed.
Courtesy of RH Advisors, Inc. and RHP Realty NJ, Inc.
By selecting Check Availability, you agree that RentHop and real estate professionals may call or text you about your inquiry. Message/data rates may apply. Terms & Privacy. California Privacy Notice
We found some very similar listings nearby
Select those you'd like to message
Your messages have been sent!
Check Availability
By selecting Check Availability, you agree that RentHop and real estate professionals may call or text you about your inquiry. Message/data rates may apply. Terms & Privacy. California Privacy Notice









































 Your Privacy Choices