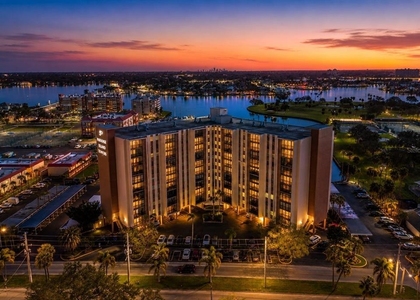
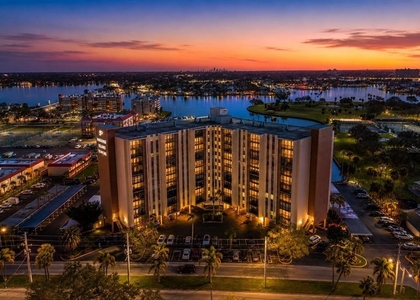
Enjoy waterfront living in this beautifully updated 2-bedroom, 2-bath rental condominium at Paradise Island Towers in Treasure Island. Located on the 4th floor, this bright corner residence offers sweeping water views, abundant natural light, and a private balcony where you can relax and enjoy the coastal breeze. Inside, the updated kitchen features leather-finish granite countertops and brand-new appliances, with an open layout connecting the kitchen, dining, and living areas. Large sliding glass doors bring the waterfront setting indoors and open to the balcony, creating an inviting space for everyday living and entertaining. The primary bedroom includes an en-suite bathroom, while the second bedroom offers flexibility for guests or a home office. The corner location provides added privacy and natural light throughout. Residents of Paradise Island Towers enjoy a waterfront pool and spa, sun deck, grilling areas, secure building entry, and convenient parking. With recreation and relaxation close at hand, this well-maintained community makes it easy to settle into the Florida lifestyle. The property is ideally situated next to Treasure Bay Golf and Tennis Facility, featuring a 9-hole, par-3 walking course overlooking the Intracoastal Waterway, along with tennis, pickleball, shuffleboard, volleyball, and basketball courts. The sandy beaches of Treasure Island, local restaurants, waterfront dining, and John's Pass Village are just a short distance away. Downtown St. Petersburg offers additional shopping, museums, dining, and nightlife within an easy drive, with convenient access to Tampa International and St. Pete–Clearwater airports. Make this waterfront condo your next home and enjoy the comfort, convenience, and coastal surroundings that make Treasure Island so appealing. Contact us for rental availability, lease terms, and to schedule your private showing.
AMENITIES
Carport
Waterfront
Laundry In Unit
Dishwasher
Home Office
ADDITIONAL INFORMATION
Interior
Bathroom Information
Full Bathrooms: 2
Interior Information
Interior Features: Open Floorplan, Stone Counters, Eating Space In Kitchen, Living Room/Dining Room Combo, Primary Bedroom Main Floor, Thermostat
Appliances: Dishwasher, Electric Water Heater, Exhaust Fan, Range, Refrigerator
Flooring Type: Carpet, Tile, Hardwood
Door Features: Sliding Doors
Laundry Features: Electric Dryer Hookup, Inside, Laundry Room, Washer Hookup
The manager has not yet mailed us a photo copy of his or her government identification and proof or property ownership.
▼
Manager has not logged in recently
▼
Manager does not yet have user reviews
RENTHOP DESCRIPTION
The apartment is a unit offered at a monthly price of $2,200. The person posting the listing did not specify that any pets were allowed. It may be the case that pets are ok and the manager simply has not yet filled out all the details. The kitchen conveniently includes a dishwasher.
We have 44 photos of this particular unit, building, and surrounding areas.
Last Updated: 21 hours ago
Data Source: Stellar MLS
MLS# TB8558710
List Agent Name: Jeff Hoyt, Jr
List Office Name: HOYT REALTY
IDX information is provided exclusively for personal, non-commercial use, and may not be used for any purpose other than to identify prospective properties consumers may be interested in purchasing. Information is deemed reliable but not guaranteed. The listing broker’s offer of compensation is made only to participants of the MLS where the listing is filed.
Courtesy of RH Advisors, Inc. and RHP Realty NJ, Inc.
By selecting Check Availability, you agree that RentHop and real estate professionals may call or text you about your inquiry. Message/data rates may apply. Terms & Privacy. California Privacy Notice
We found some very similar listings nearby
Select those you'd like to message
Your messages have been sent!
Check Availability
By selecting Check Availability, you agree that RentHop and real estate professionals may call or text you about your inquiry. Message/data rates may apply. Terms & Privacy. California Privacy Notice









 Your Privacy Choices
