Listing by Dean A Noah, Noahs' Preferred Properties
Copy Link
Share Listing
Save Listing
Link copied to clipboard!
DESCRIPTION
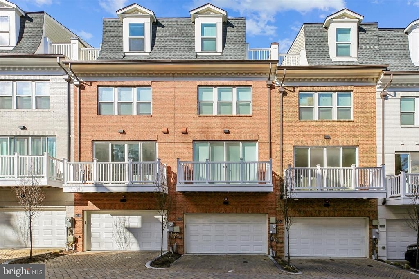
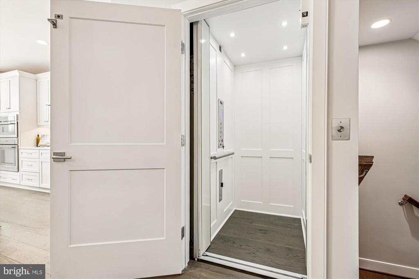
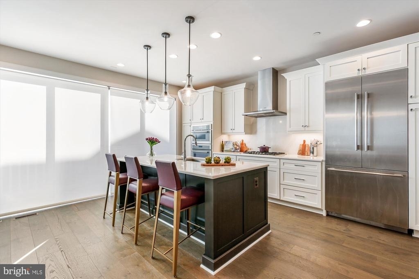
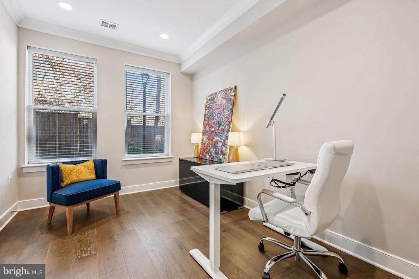
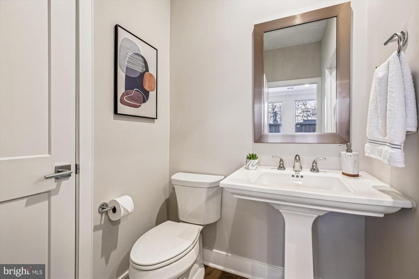
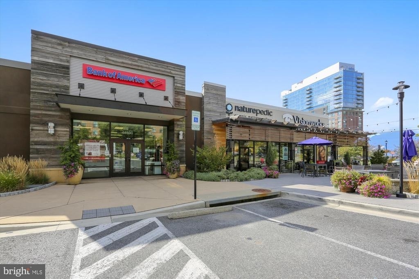
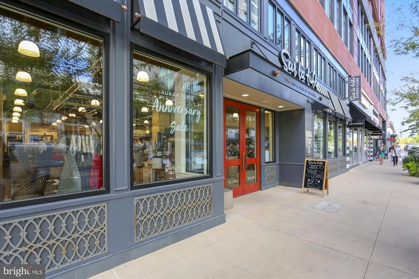
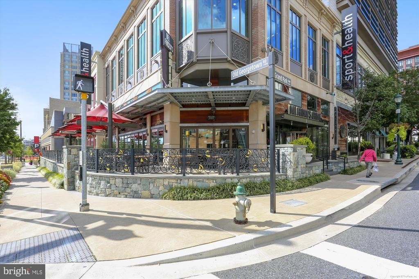
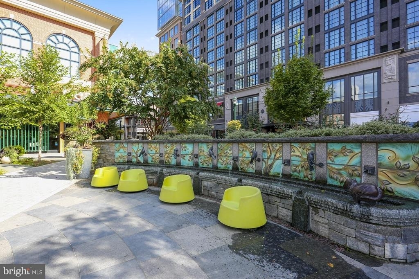
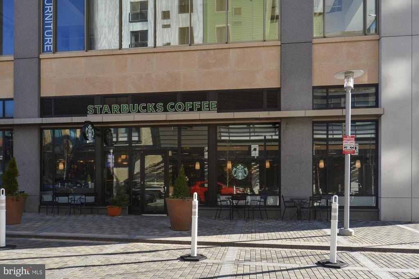
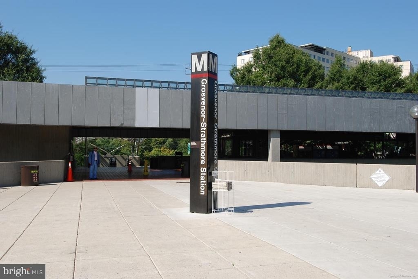
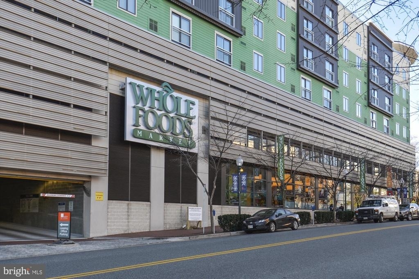
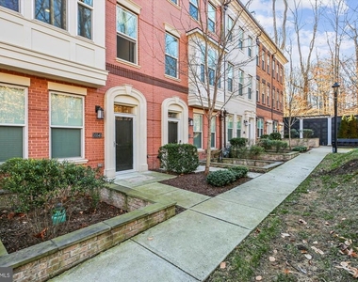
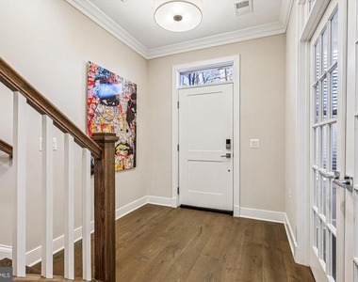
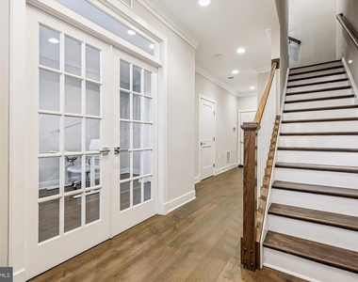
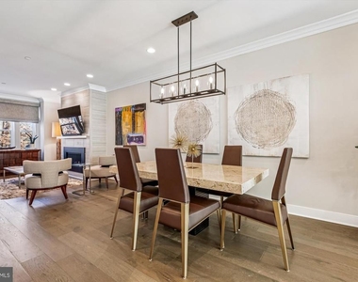
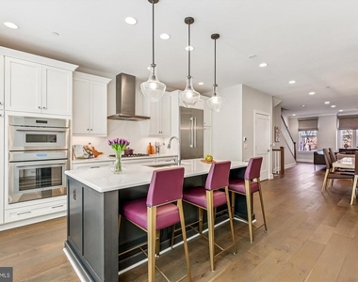
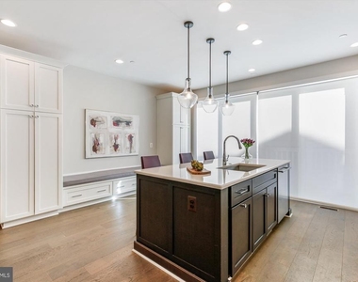
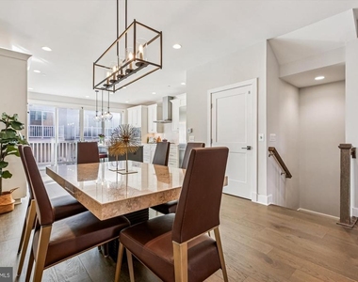
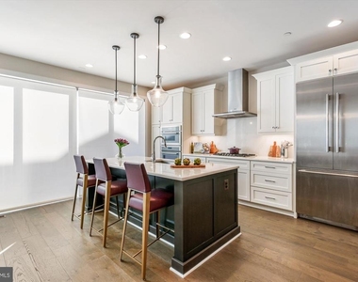
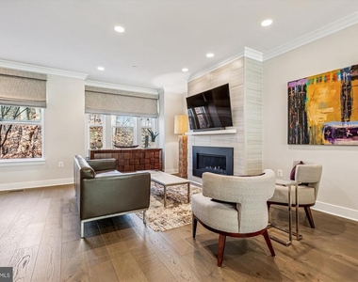
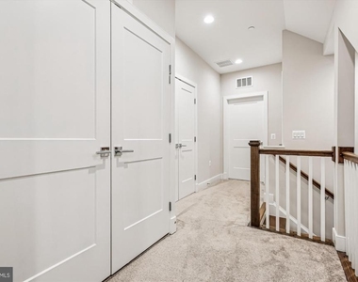
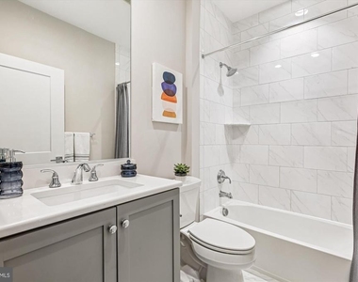
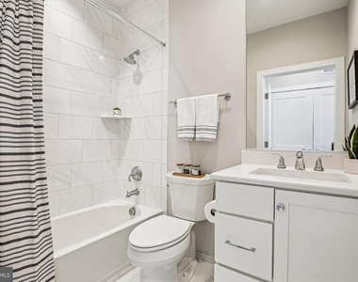
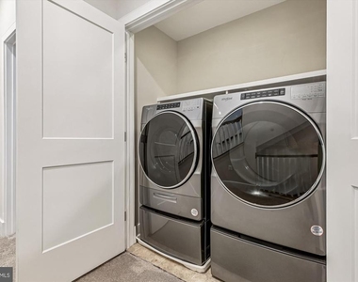
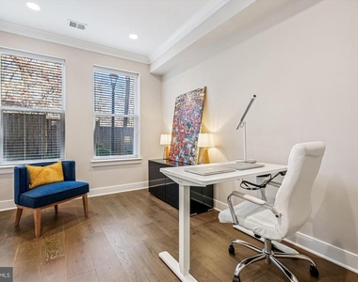
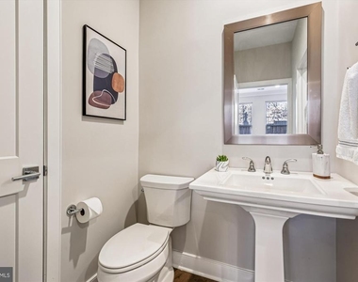
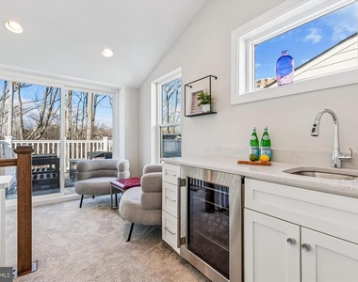
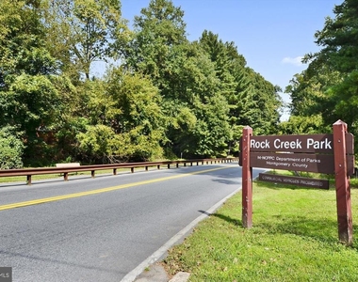
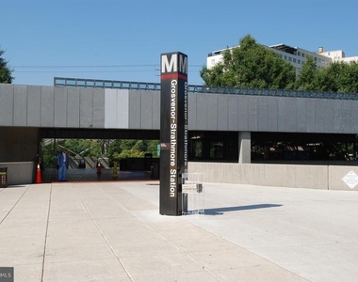
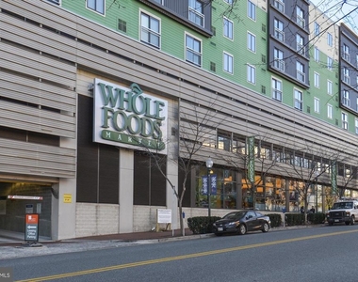
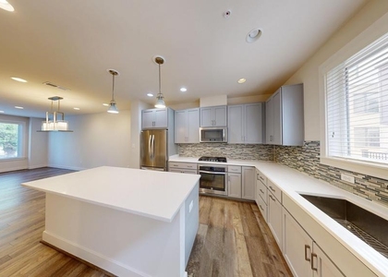
Welcome to this bright, luxury four-level townhome on a premier lot with an elevator in the Grosvenor Place facing a protected forest conservation. This former model home and smart home comes with many extras including an energy-efficient dual-zone heating and cooling system with smart thermostat and tankless water heater. It offers 9-foot ceilings, wide-plank floors, a gas crystal fireplace, and a gourmet kitchen featuring a center island, gas cooktop, stainless steel upgraded Thermador WiFi enabled appliances, custom cabinets, and extra storage with built-in pantry wall with banquette seating offering 60% more storage. Floor-to-ceiling glass doors open to a sunny deck. The entry level includes a spacious foyer, French doors leading to a guest bedroom, a powder room, and rear access to a two-car garage. On the main level, the large kitchen flows into the dining area and family room with a fireplace. Custom window treatments and electric shades are installed throughout. Upstairs, the owners' suite has custom feature wall, a walk-in closet, and a spa bathroom with a dual sink vanity, a dual standard and rain shower, and a private toilet. This floor also has a second bedroom with an ensuite bath and laundry area. The top level features a wet bar, Thermador beverage center, sitting area opening to the rooftop terrace with treetop views, a private bedroom, and another full bath. Move in and enjoy a great location that is walking distance to Grosvenor Metro, and Rock Creek Park trails with easy access to 495 and 270, the Bethesda Trolley Trail, and grocery stores like Grosvenor market, Whole Foods, Balducci's and Giant. Downtown Bethesda and Pike and Rose are just a short drive away. ** We have an in-house Maint Dept for QUICK repair response/ 24 hrs emergency. * AGENTS read the Agent Private remarks in BRIGHT MLS please !!! APPLY on our website under Avail Rental/Apply Now.. ALL ADULTS must fill out an APP, you will be asked to upload a paystub and copy of drivers license in the app, so best to have those ready on desktop before applying. App processing take 3 business days +-. ALSO FOR SALE
AMENITIES
Private Outdoor Space
Dishwasher
Elevator
Parking Space
ADDITIONAL INFORMATION
Interior
Bathroom Information
Half Bathrooms: 1
Full Bathrooms: 3
Interior Information
Interior Features: Built-in Features, Elevator, Kitchen Island, Walk-In Closet(s), Dry Bar, Bathroom - Walk-In Shower, Combination Kitchen/Dining, Entry Level Bedroom, Family Room Off Kitchen, Floor Plan - Open, Kitchen - Gourmet, Sprinkler System, Upgraded Countertops, Window Treatments, Wood Floors
Appliances: Microwave, Cooktop, Dishwasher, Disposal, Dryer, Exhaust Fan, Gas Oven, Range Hood, Refrigerator, Stainless Steel Appliance(s), Washer, Oven - Wall
The median is solely based on the area and the number of bedrooms.
Listing-specific characteristics such as the number of bathrooms and the amenities will also impact the price.
LISTING QUALITY
▲
Listing location is an exact address
▲
Features and amenities are properly noted
▲
RentHop has data for this building
▼
The manager has not yet mailed us a photo copy of his or her government identification and proof or property ownership.
▼
Manager has not logged in recently
▼
Manager does not yet have user reviews
RENTHOP DESCRIPTION
The apartment is a unit offered at a monthly price of $4,850. The building allows easy access via an elevator. The person posting the listing did not specify that any pets were allowed. It may be the case that pets are ok and the manager simply has not yet filled out all the details. The kitchen conveniently includes a dishwasher.
We have 64 photos of this particular unit, building, and surrounding areas.
Last Updated: 22 hours ago
Data Source: Bright MLS
MLS# MDMC2251228
List Agent Name: Dean A Noah
List Office Name: Noahs' Preferred Properties Mgt Co.
IDX information is provided exclusively for personal, non-commercial use, and may not be used for any purpose other than to identify prospective properties consumers may be interested in purchasing. Information is deemed reliable but not guaranteed. The listing broker’s offer of compensation is made only to participants of the MLS where the listing is filed.
Courtesy of RH Advisors, Inc. and RHP Realty NJ, Inc.
By selecting Check Availability, you agree that RentHop and real estate professionals may call or text you about your inquiry. Message/data rates may apply. Terms & Privacy. California Privacy Notice
We found some very similar listings nearby
Select those you'd like to message
Your messages have been sent!
Check Availability
By selecting Check Availability, you agree that RentHop and real estate professionals may call or text you about your inquiry. Message/data rates may apply. Terms & Privacy. California Privacy Notice





















































 Your Privacy Choices
