Check Availability

1034 Chestnut Street

West Deerfield, 60015
$3,850
Posted 1 day ago, Immediate Move-In
bedrooms
3 Bed
bathrooms
2 Bath
square feet
2,201 Sqft
Listing by Jamie Levin
Save Listing

DESCRIPTION
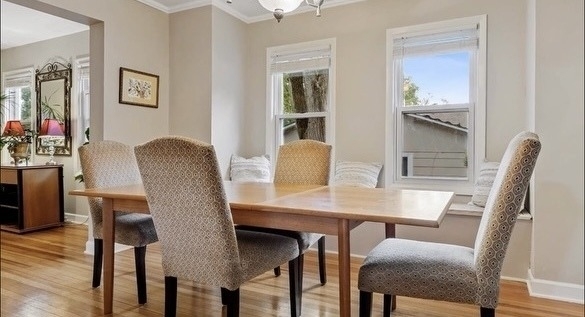
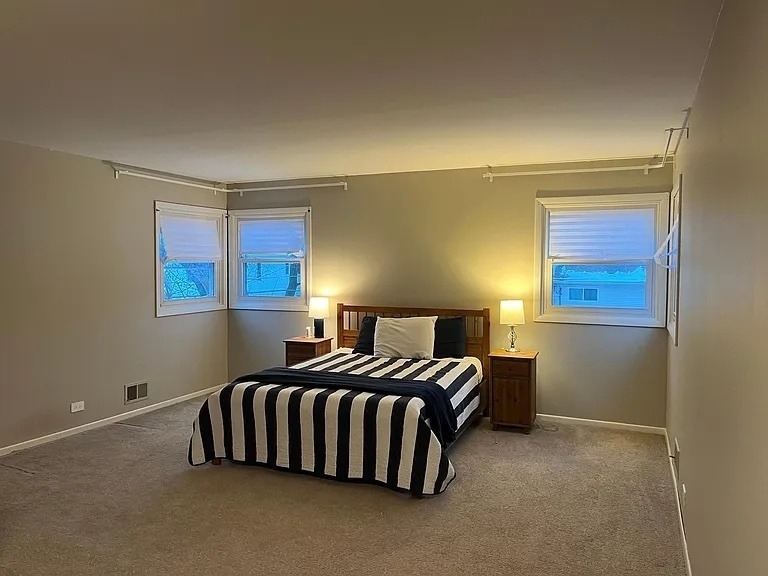
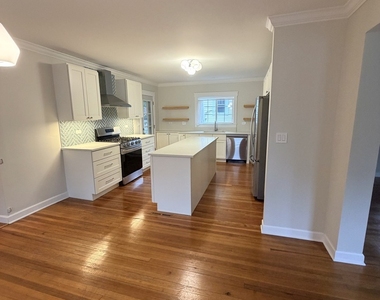
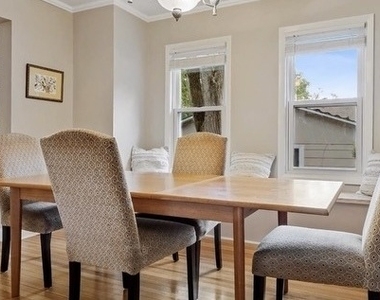
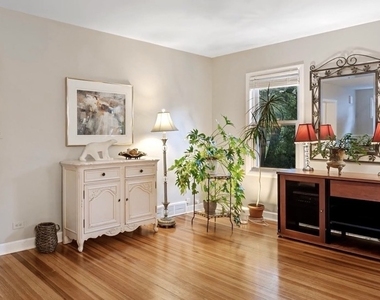
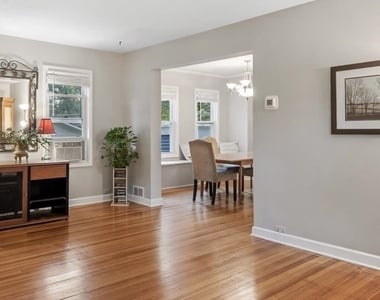
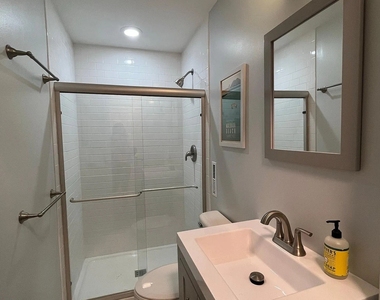
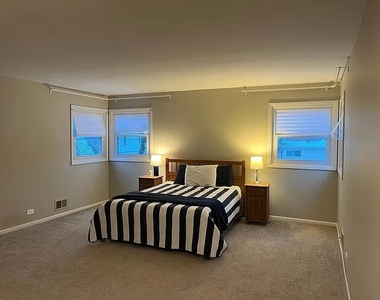
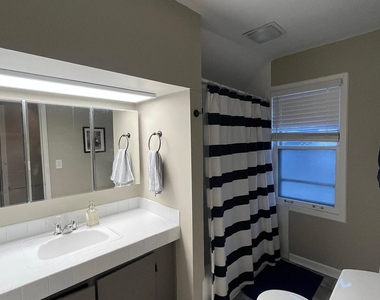
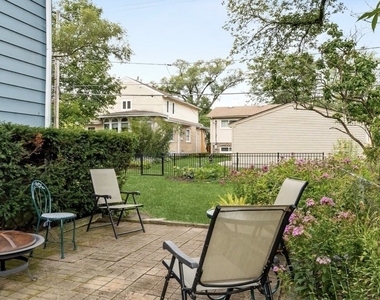
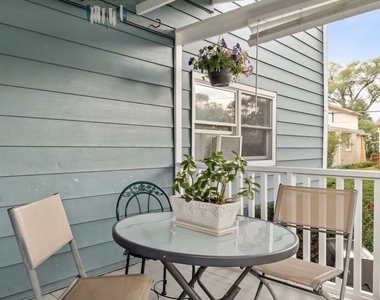
Welcome home to this beautifully updated 3-bedroom, 2-bathroom residence in the heart of Deerfield. Combining modern style with effortless functionality, this home offers a layout designed for easy living. The main floor features stunning hardwood floors and an expansive, carpeted living room that serves as a perfect centerpiece for relaxation.    At the heart of the home, the gorgeous kitchen has been thoughtfully updated with sleek stainless steel appliances and contemporary finishes. With a full bathroom located on each level, the floor plan is as practical as it is stylish. The bedrooms are impressively sized with ample closet space, particularly the spacious primary suite. This retreat features a large walk-in closet and the ultimate convenience of an in-room laundry.    Step outside to find a fully fenced-in yard and a private patio, ideal for outdoor dining or enjoying a quiet morning coffee.    The location is truly unbeatable for those seeking a vibrant lifestyle and an easy commute. You are just moments away from the best of downtown Deerfield, including a variety of local shops, popular restaurants, and beautiful area parks. Whether you are heading to the train or exploring the local scene, everything you need is right at your fingertips.

AMENITIES
Fireplace
Laundry In Unit
Storage Facility
Private Outdoor Space
Dishwasher

ADDITIONAL INFORMATION
Interior

    Bathroom Information

  • Full Bathrooms: 2

    Interior Information

  • Interior Features: Storage, 1st Floor Full Bath
  • Appliances: Range, Microwave, Dishwasher, Refrigerator, Washer, Dryer, Disposal
  • Flooring Type: Hardwood
  • Laundry Features: Upper Level, In Unit

    Room Information

  • Rooms: 8

    Fireplace Information

  • Has Fireplace
  • Fireplaces: 1

    Basement Information

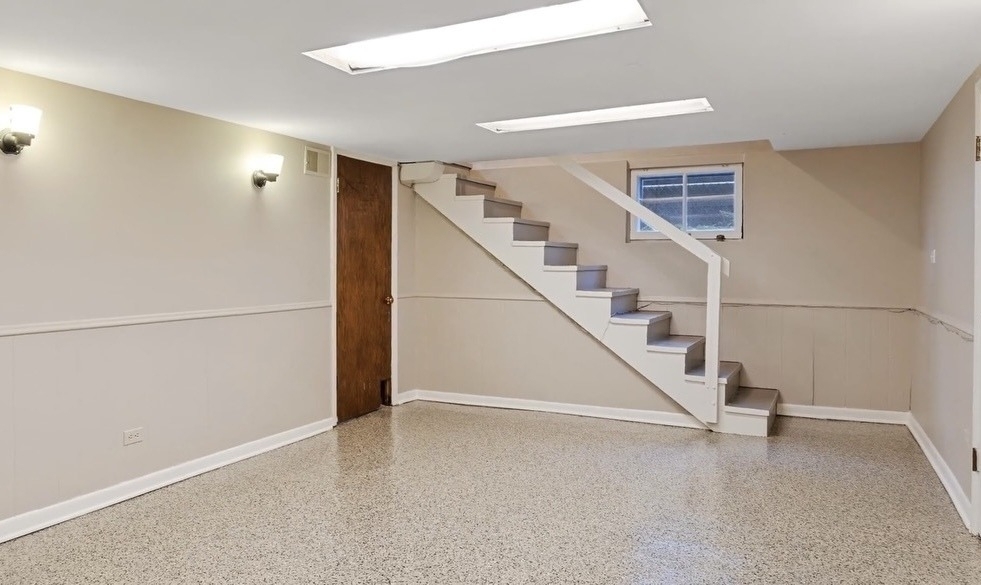
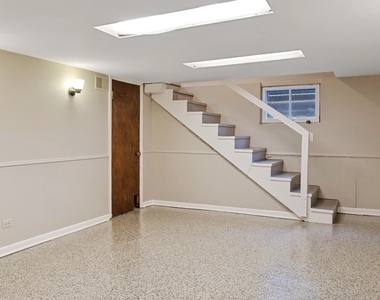
  • Basement: Partially Finished, Full
Exterior

    Property Information

  • Square Footage: 2,201
  • Square Footage Source: $0
  • Year Built: 1910

    Building Information

  • Other Structures: Shed(s)
  • Construction Materials: Frame
  • Patio and Porch Features: Porch, Patio

    Lot Information

  • Lot Size Dimensions: 50 X 125

    Land Information

  • Water Source: Lake Michigan
Utilities

    Utilities Information

  • Cooling Type: Window Unit(s)
  • Heating Type: Natural Gas, Forced Air
  • Sewer : Public Sewer
Parking

    Parking Information

  • Parking Features: Yes

MAP


60015

LISTING QUALITY
▲ Listing location is an exact address
▲ Features and amenities are properly noted
▲ RentHop has data for this building
▼ The manager has not yet mailed us a photo copy of his or her government identification and proof or property ownership.
▼ Manager has not logged in recently
▼ Manager does not yet have user reviews

RENTHOP DESCRIPTION
The apartment is a unit offered at a monthly price of $3,850. The person posting the listing did not specify that any pets were allowed. It may be the case that pets are ok and the manager simply has not yet filled out all the details. The kitchen conveniently includes a dishwasher.

We have 16 photos of this particular unit, building, and surrounding areas.
See available units at 1034 Chestnut Street.

Does something look off?

MRED MLS

Data Source: MRED MLS
MLS# MRD12762234
List Agent Name: Jamie Levin
List Office Name: Compass
IDX information is provided exclusively for personal, non-commercial use, and may not be used for any purpose other than to identify prospective properties consumers may be interested in purchasing. Information is deemed reliable but not guaranteed. The listing broker’s offer of compensation is made only to participants of the MLS where the listing is filed.
Courtesy of RH Advisors, Inc. and RHP Realty NJ, Inc.