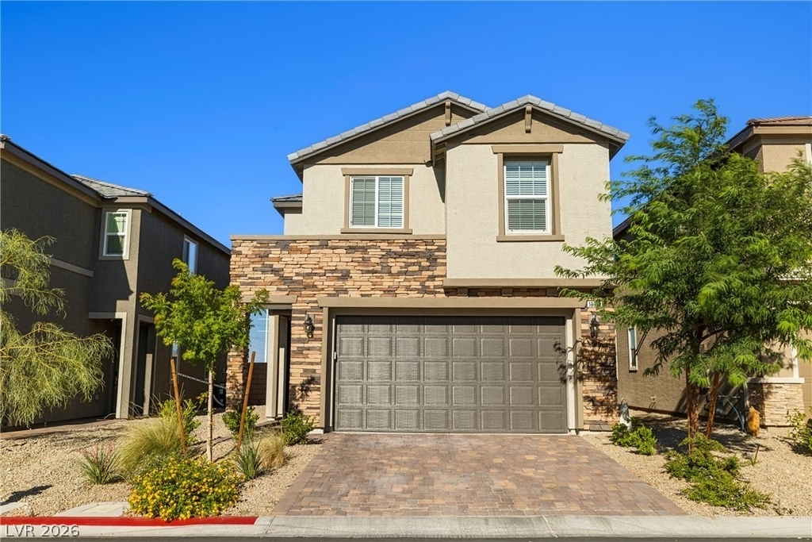
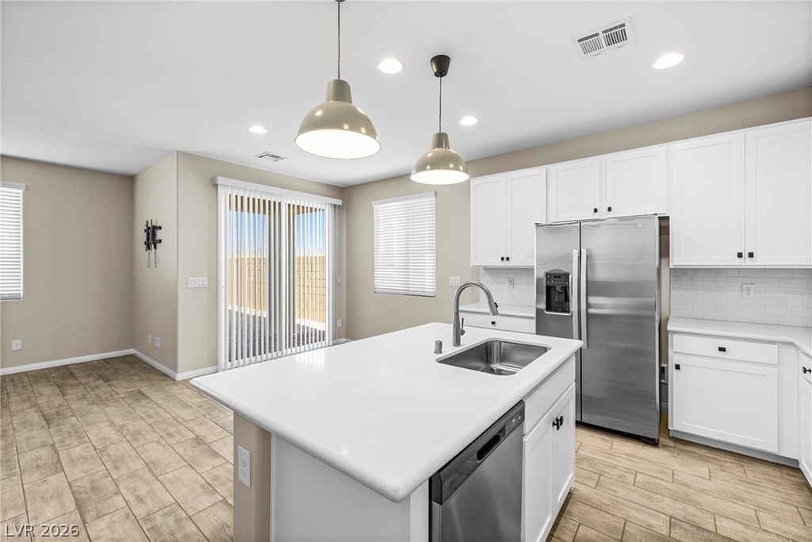
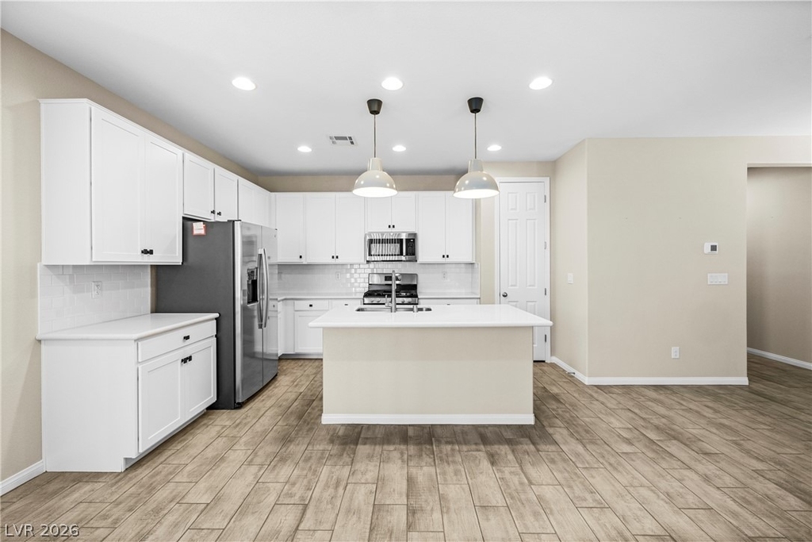
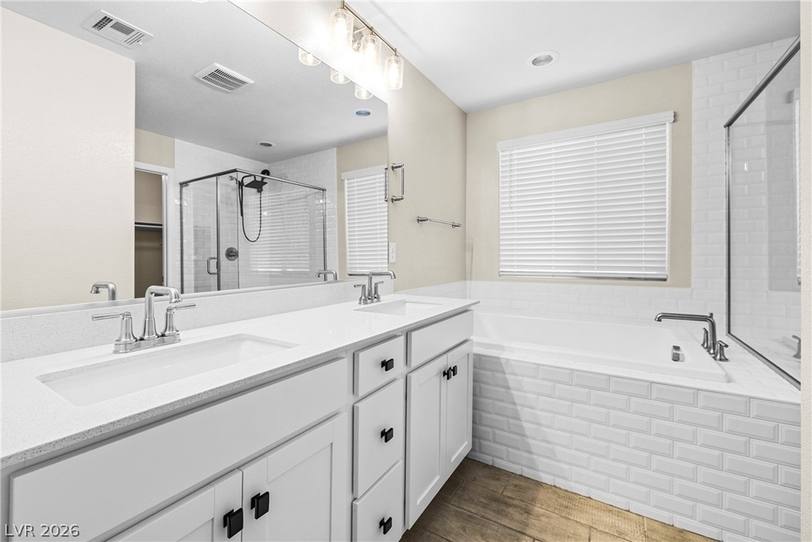
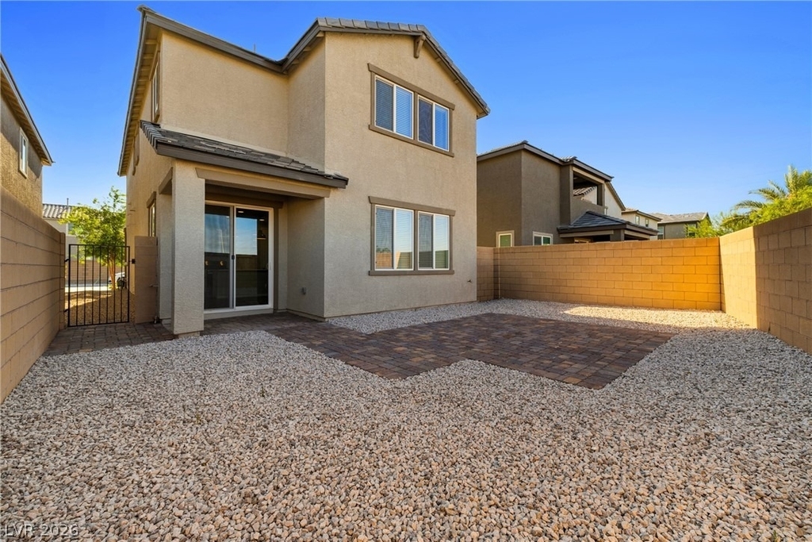
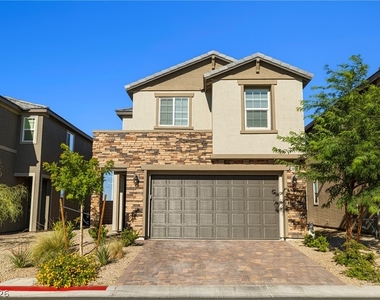
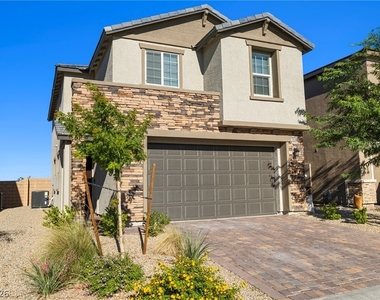
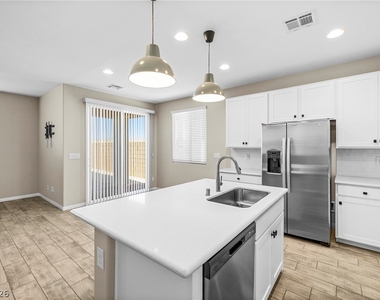
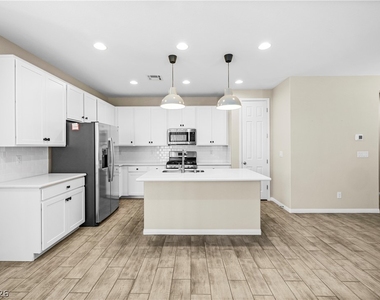
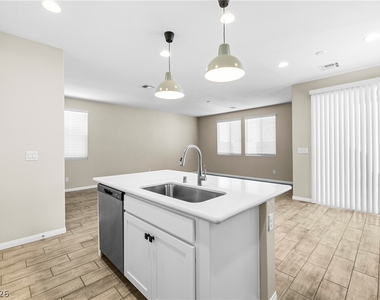
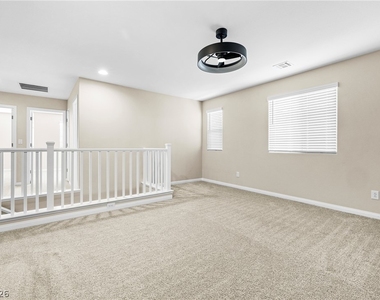
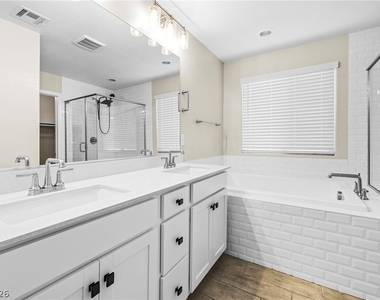
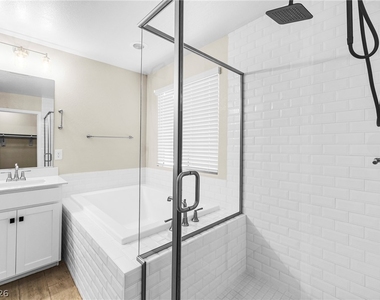
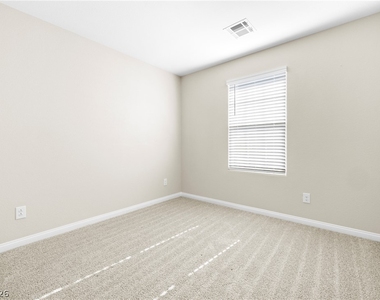
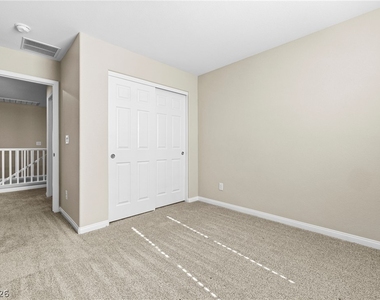
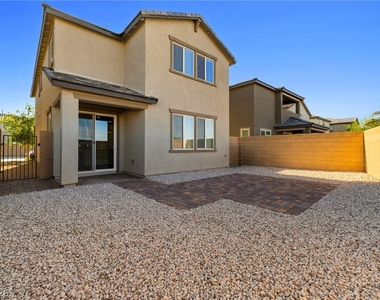
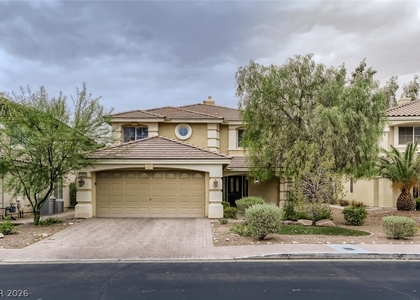
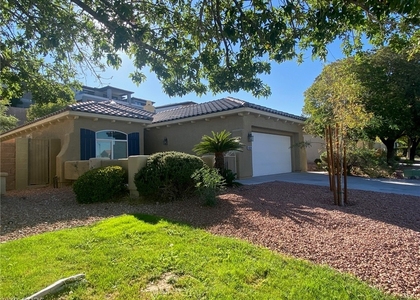
Better than new and loaded with upgrades, discover unparalleled comfort and modern living in this exquisite Richmond American home, merely two years young, nestled in a tranquil cul-de-sac. This residence offers an exceptional blend of sophisticated design and thoughtful amenities, ensuring a lifestyle of ease and privacy with no rear neighbors. Enjoy upgraded carpet and ceramic tile flooring throughout and two-tone paint scheme that enhances the home's contemporary appeal. The kitchen is a chef's delight, featuring upgraded Duraform cabinets with a linen finish, 42-inch upper cabinets, and elegant door hardware. It is further enhanced by a white tile backsplash, upgraded stainless-steel kitchen sink and faucet, and luxurious quartz countertops, perfectly paired with a GE stainless-steel appliance package, including a microwave. The deluxe primary bath provides a spa-like retreat with its beautiful tile surrounds, while upgraded stainless-steel faucets and accessories grace both the primary and powder baths. Outdoor enjoyment is effortless with a finished covered patio. Enjoy the breathtaking Las Vegas mountain views from this prime location. Practical features like an 8-foot garage door, solar conduit, and a soft water loop with a water conditioner contribute to the home's efficiency and convenience. This property truly offers a serene and upgraded living experience in a desirable Las Vegas location, conveniently close to shopping, restaurants, and highway access.
The median is solely based on the area and the number of bedrooms.
Listing-specific characteristics such as the number of bathrooms and the amenities will also impact the price.
LISTING QUALITY
▲
Listing location is an exact address
▲
Features and amenities are properly noted
▲
RentHop has data for this building
▼
The manager has not yet mailed us a photo copy of his or her government identification and proof or property ownership.
▼
Manager has not logged in recently
▼
Manager does not yet have user reviews
RENTHOP DESCRIPTION
The apartment is a unit offered at a monthly price of $2,500. The person posting the listing did not specify that any pets were allowed. It may be the case that pets are ok and the manager simply has not yet filled out all the details. The kitchen conveniently includes a dishwasher.
We have 17 photos of this particular unit, building, and surrounding areas.
MLS# 2809269
List Agent Name: Tamra Coulter
List Office Name: Signature Real Estate Group
IDX information is provided exclusively for personal, non-commercial use, and may not be used for any purpose other than to identify prospective properties consumers may be interested in purchasing. Information is deemed reliable but not guaranteed. The listing broker’s offer of compensation is made only to participants of the MLS where the listing is filed.
Courtesy of RH Advisors, Inc. and RHP Realty NJ, Inc.
By selecting Check Availability, you agree that RentHop and real estate professionals may call or text you about your inquiry. Message/data rates may apply. Terms & Privacy. California Privacy Notice
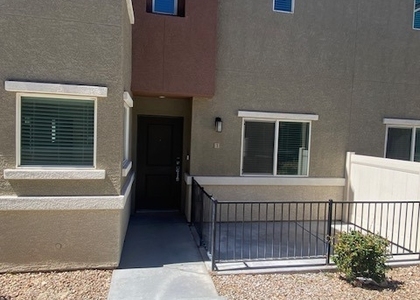
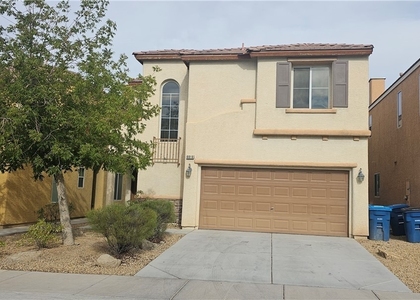
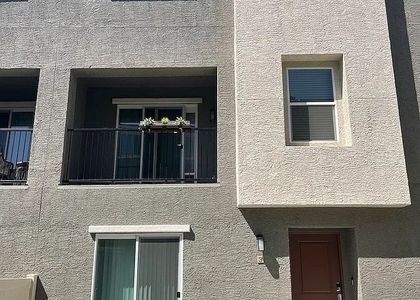
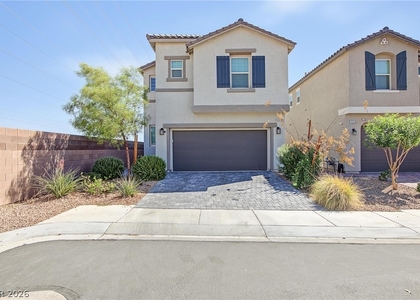
We found some very similar listings nearby
Select those you'd like to message
Your messages have been sent!
Check Availability
By selecting Check Availability, you agree that RentHop and real estate professionals may call or text you about your inquiry. Message/data rates may apply. Terms & Privacy. California Privacy Notice




















 Your Privacy Choices
