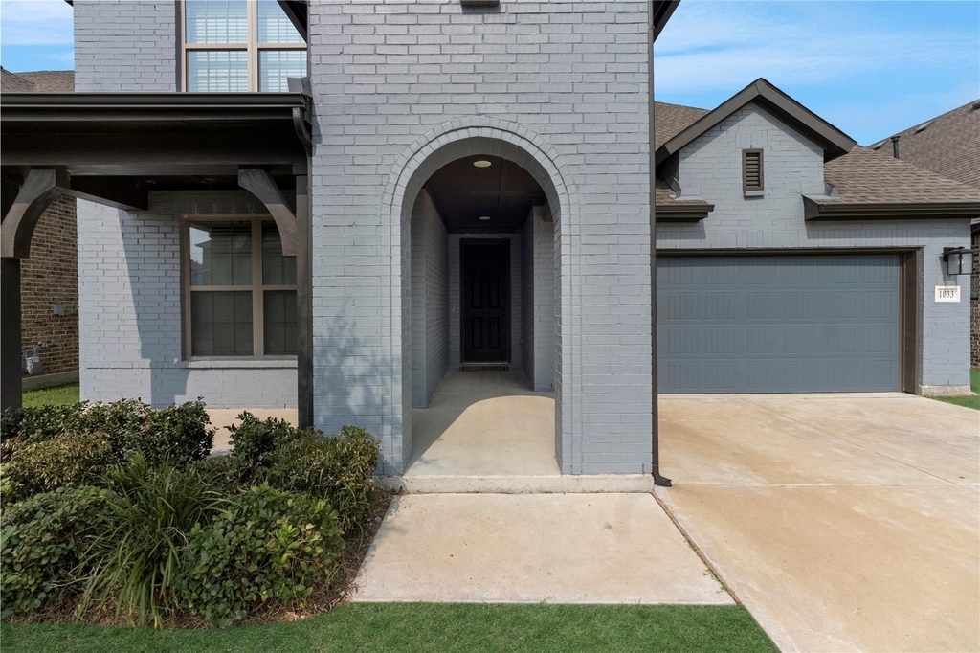
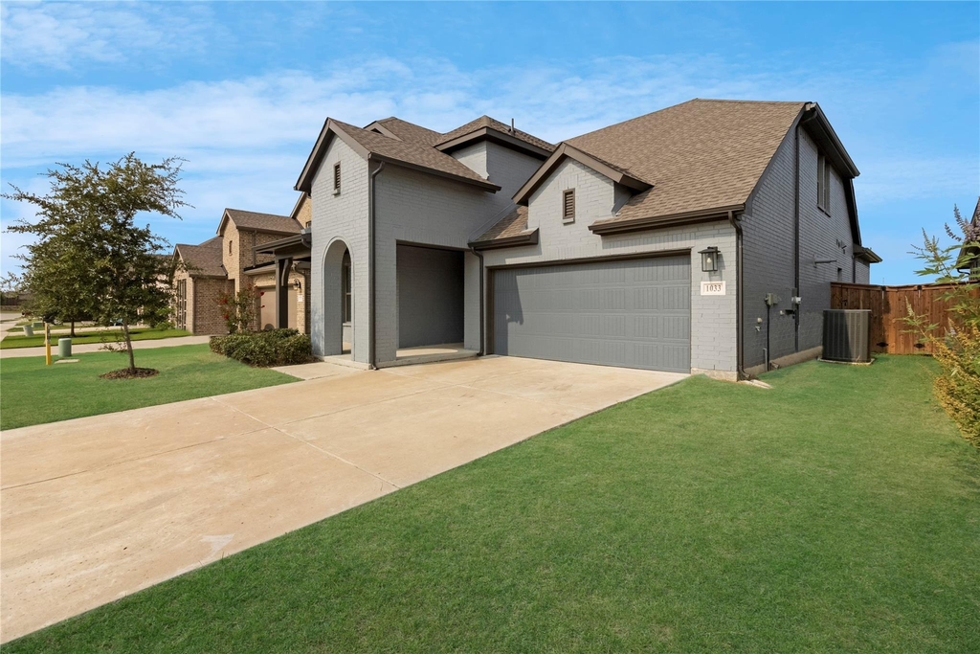
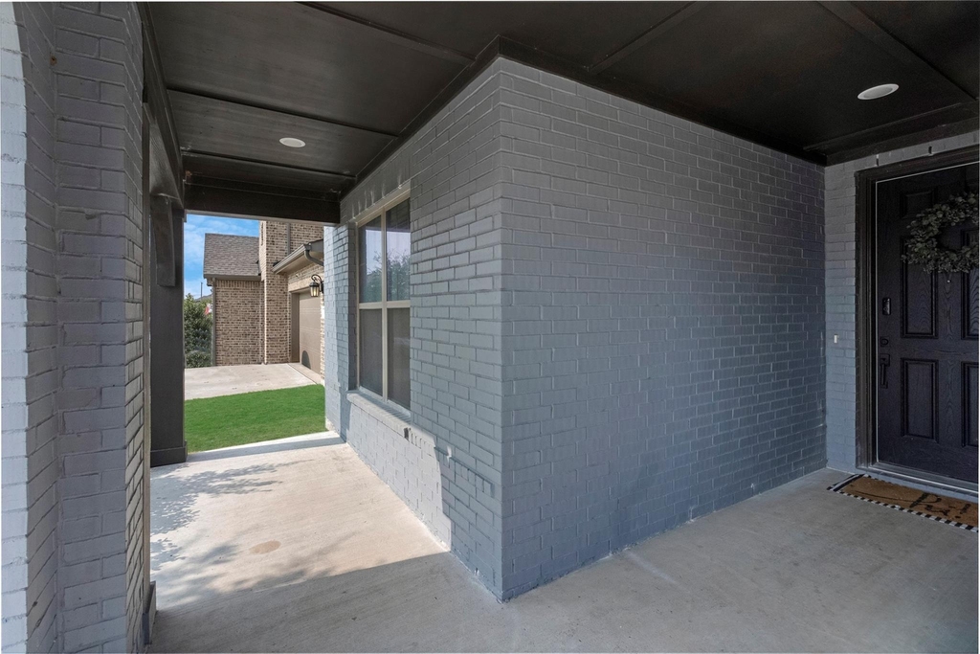
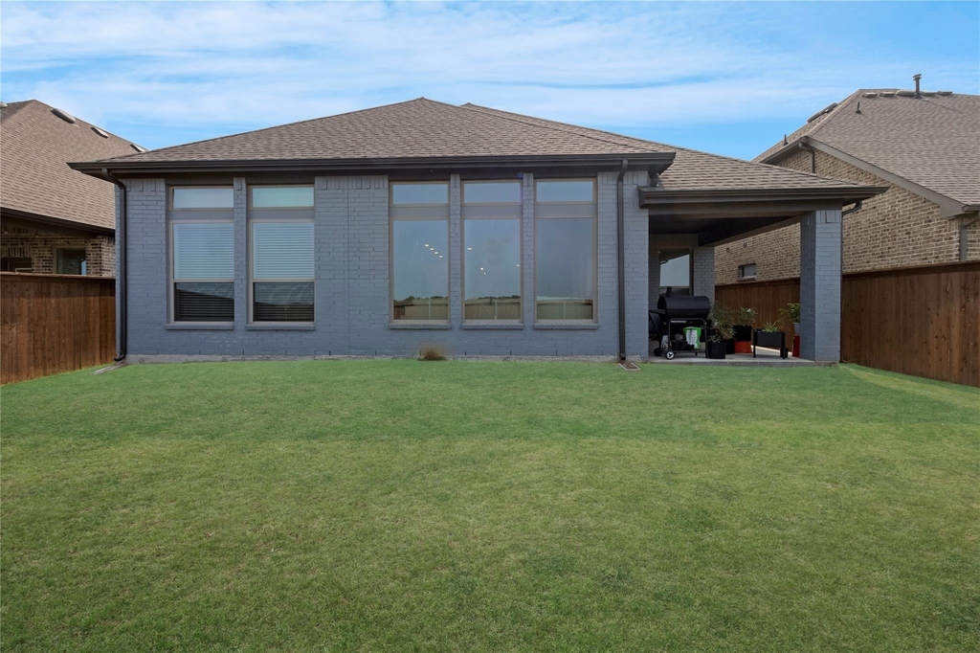
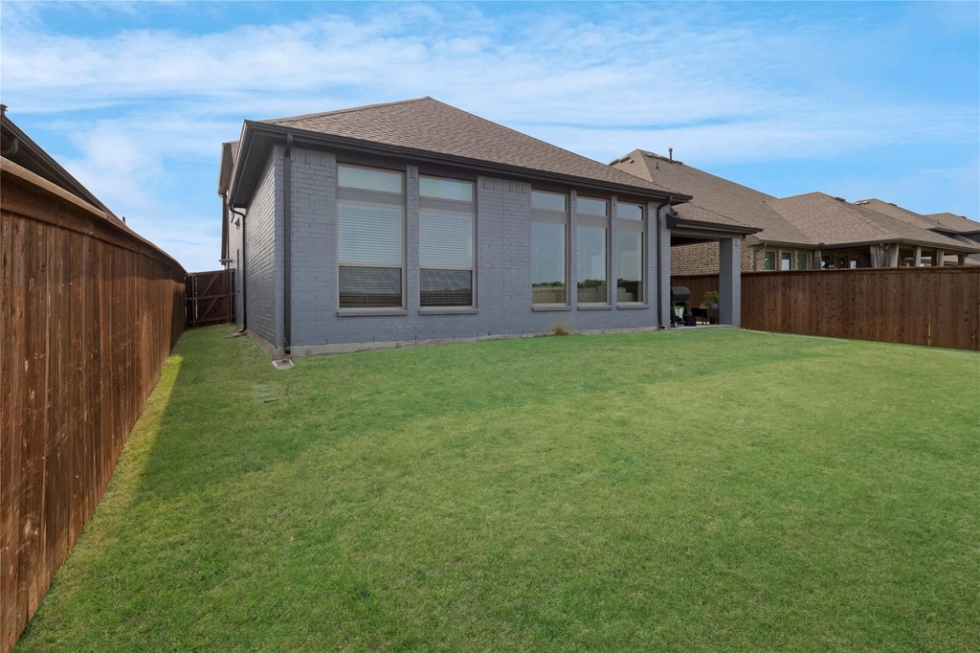
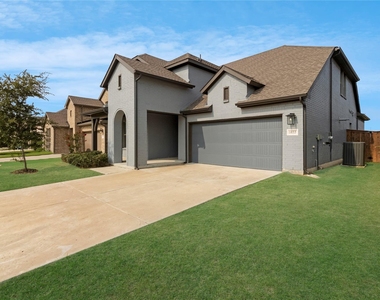
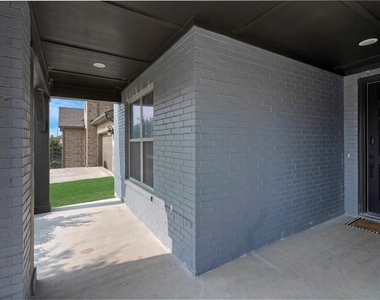
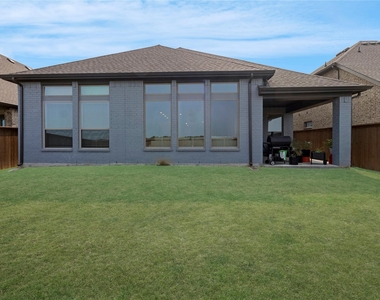
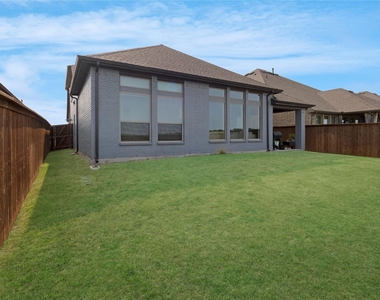
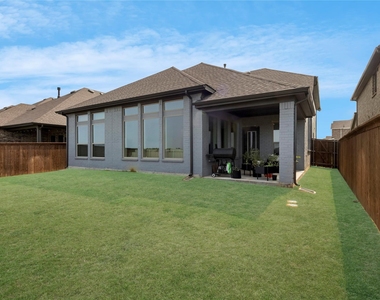
Prepare to be captivated from the moment you pull up to the curb! Touting a striking, custom grey brick exterior, this magnificent David Weekly home (Sunburst Villa floor plan) offers an incredible blend of contemporary elevation, elevation depth, and timeless curb appeal in the highly desirable Creekshaw Community.
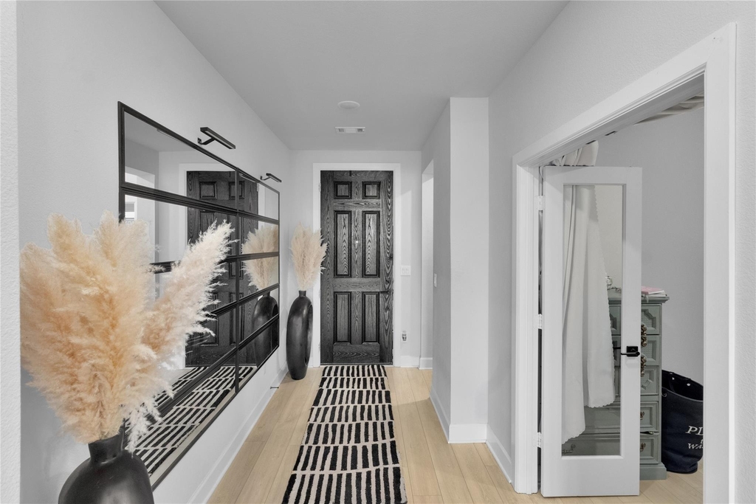
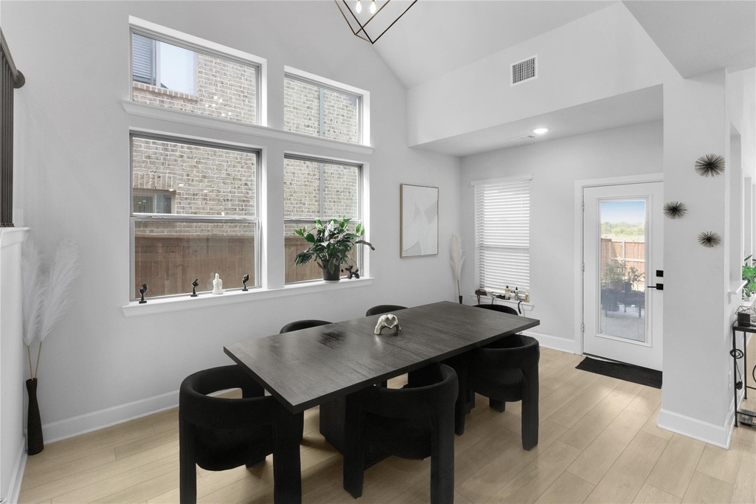
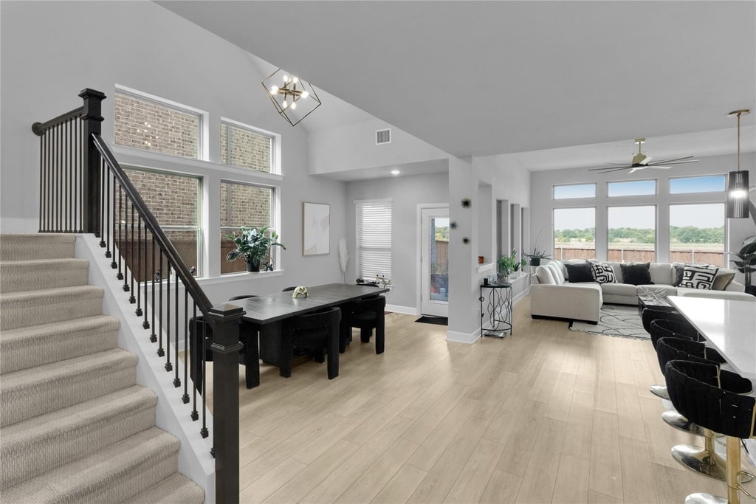
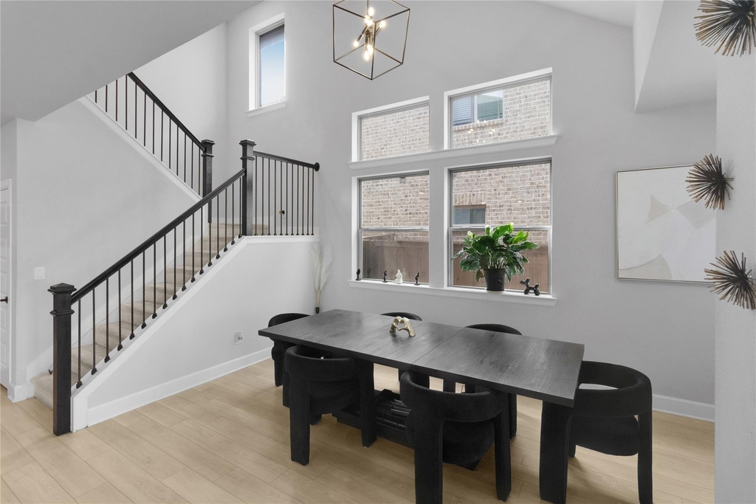
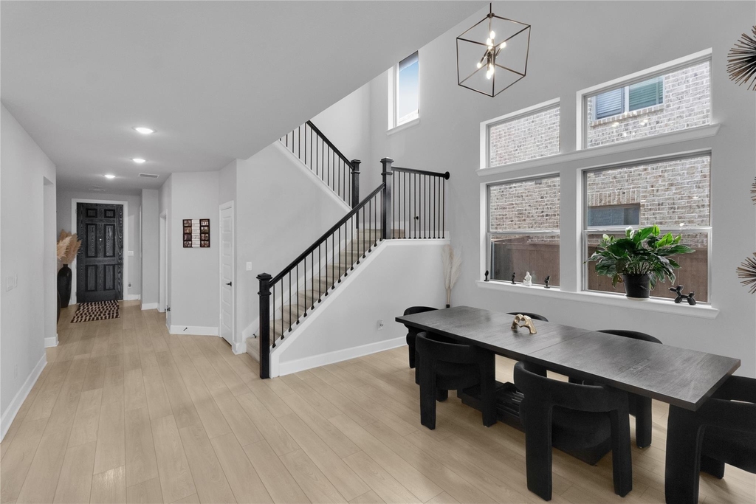
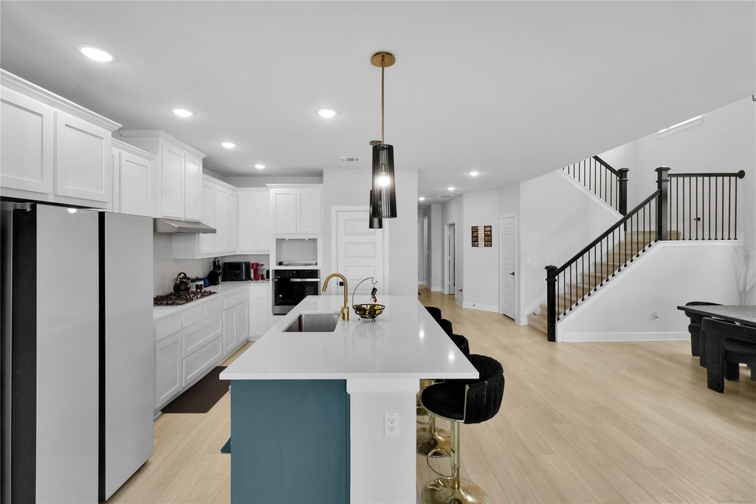
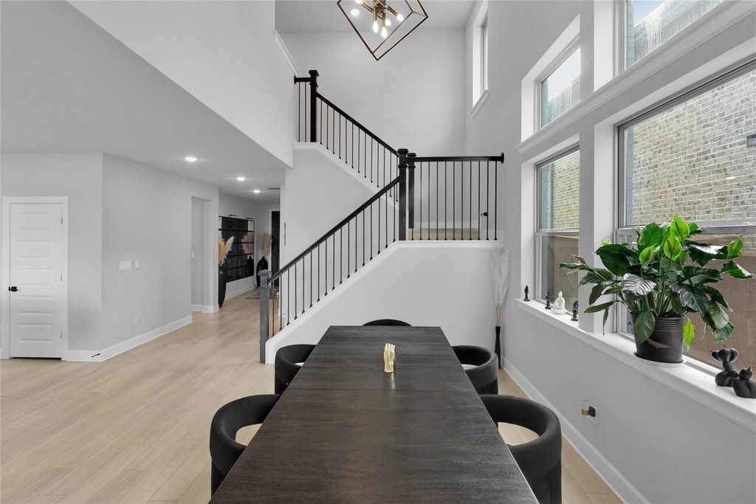
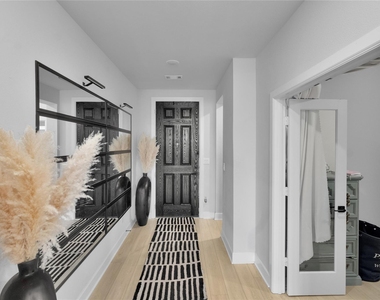
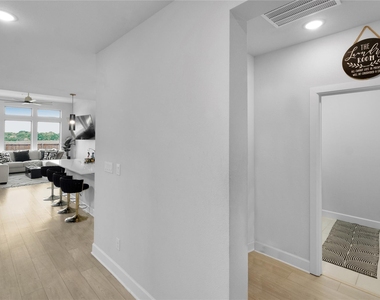
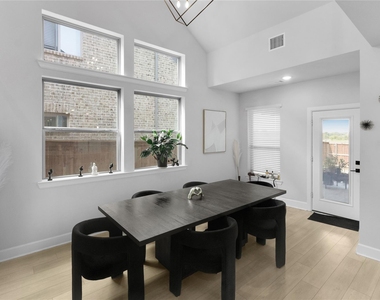
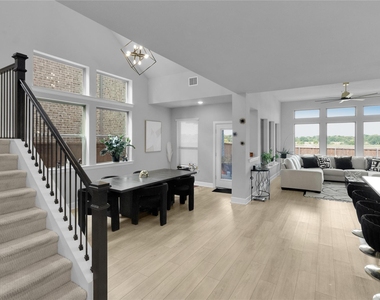
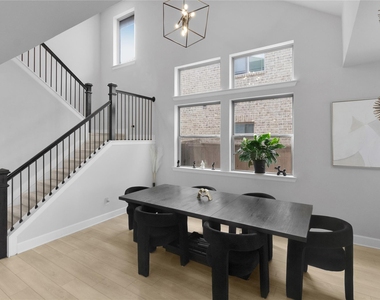
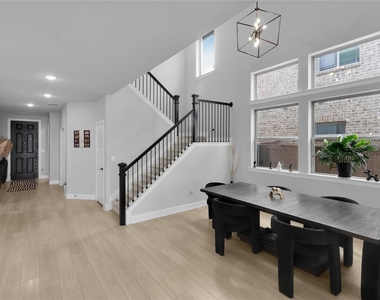
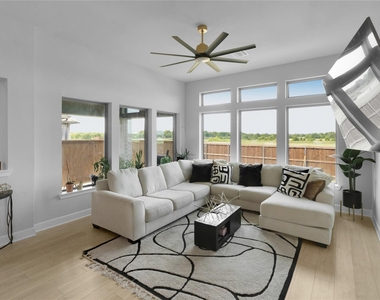
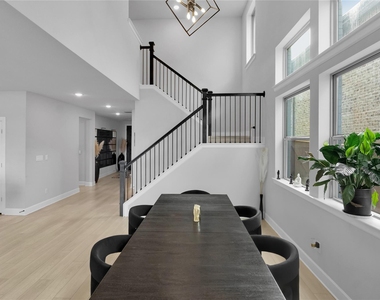
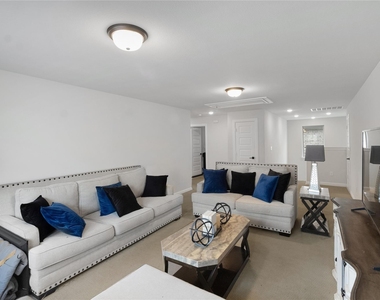
Step inside to an expansive open-concept layout designed to maximize space and natural light. The main living area features soaring ceilings and an incredible wall of oversized windows that flood the home with sunshine. Beautiful engineered flooring sweeps through the main traffic areas, leading to a dedicated home office tucked behind private doors-ideal for effortless remote work or an extra bedroom if needed!
Chef-Inspired Culinary Kitchen:
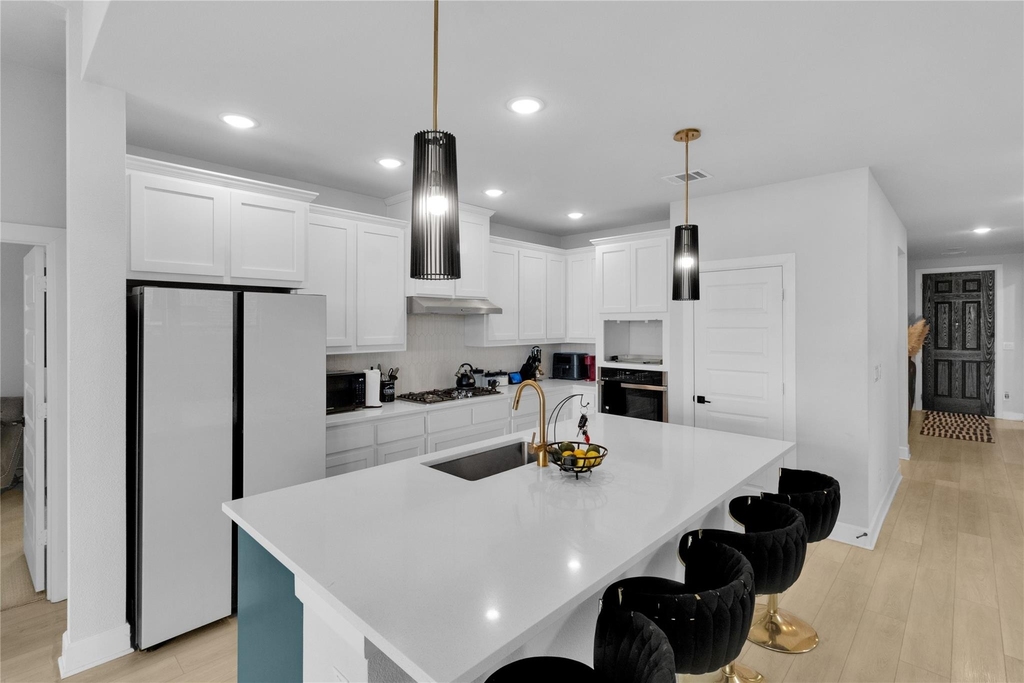
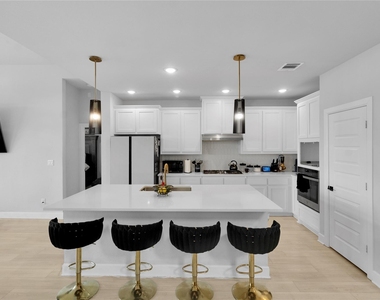
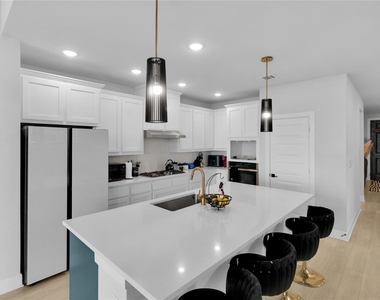
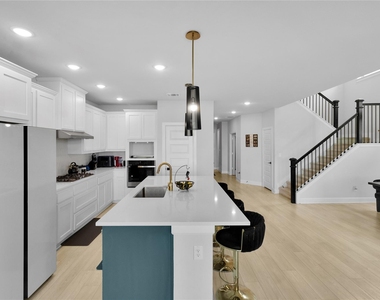
At the heart of the home sits a gourmet kitchen crafted for hosting. Outfitted with premium solid-surface counters, a massive central island with seating, built-in cabinetry, a tankless water heater setup, and a high-performance 5-burner gas cooktop, this space turns daily meal prep into an experience.
Primary Suite & Flexible Living:
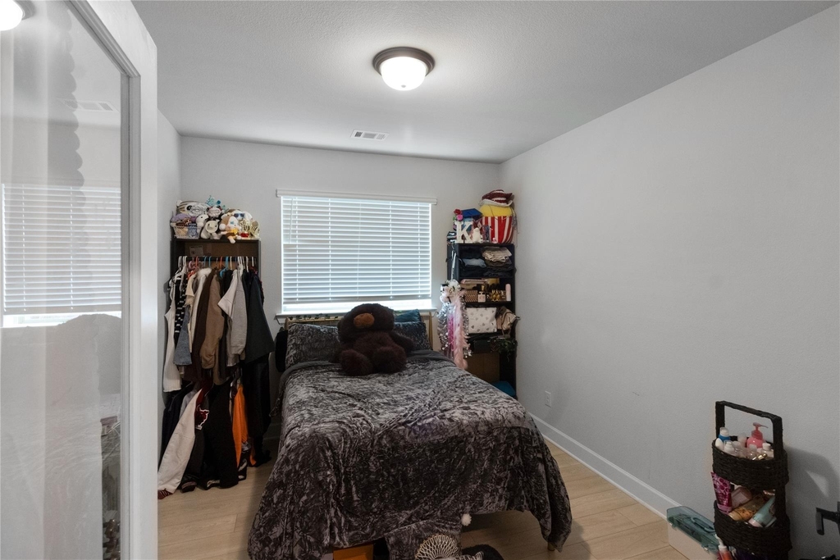
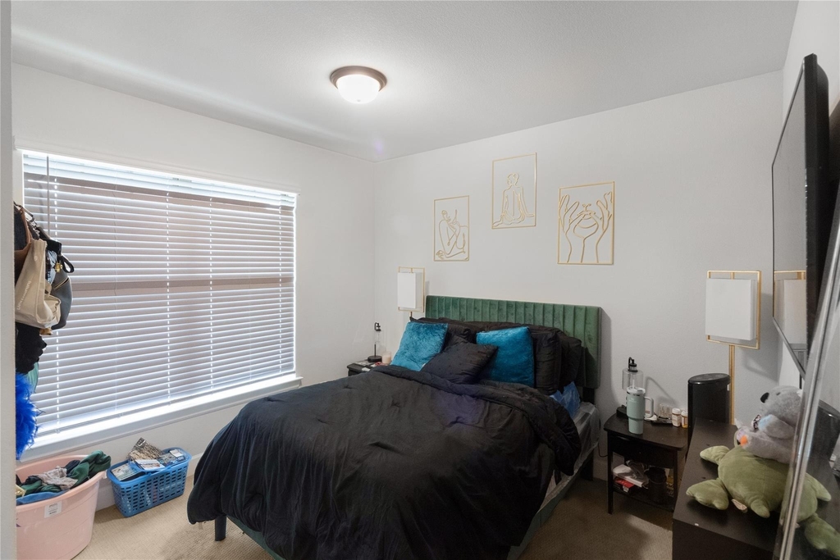
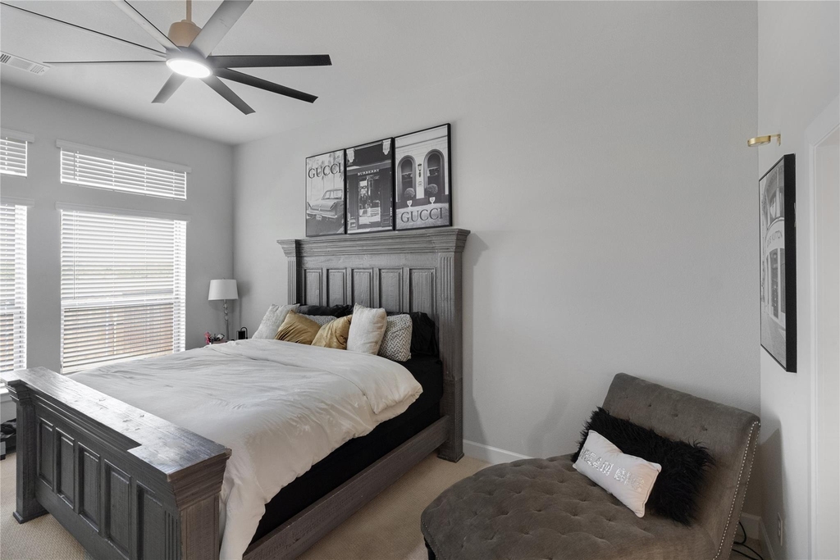
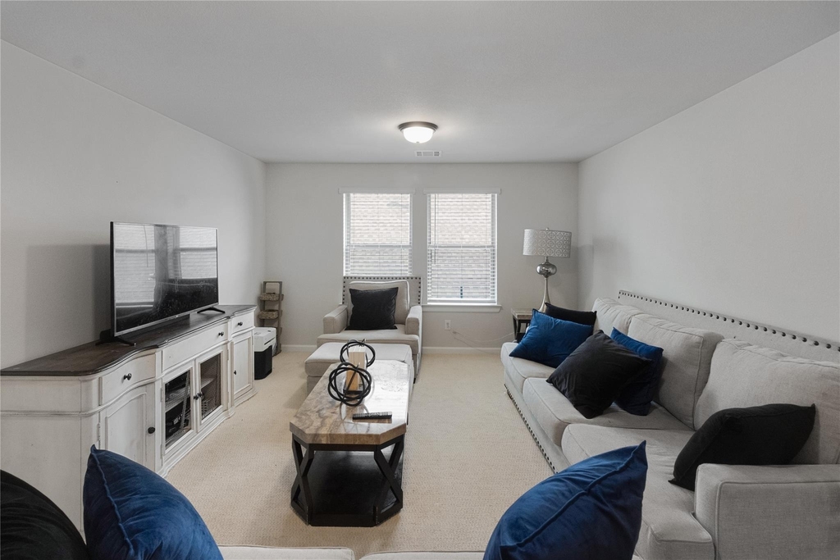
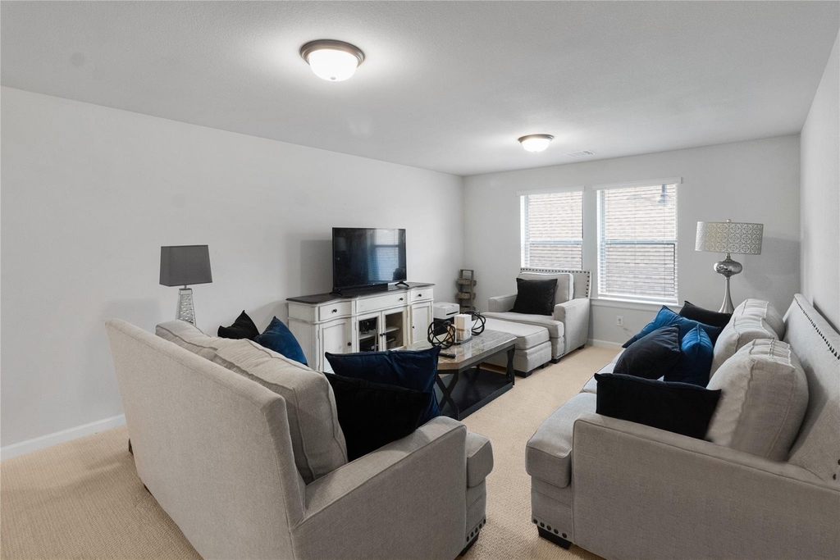
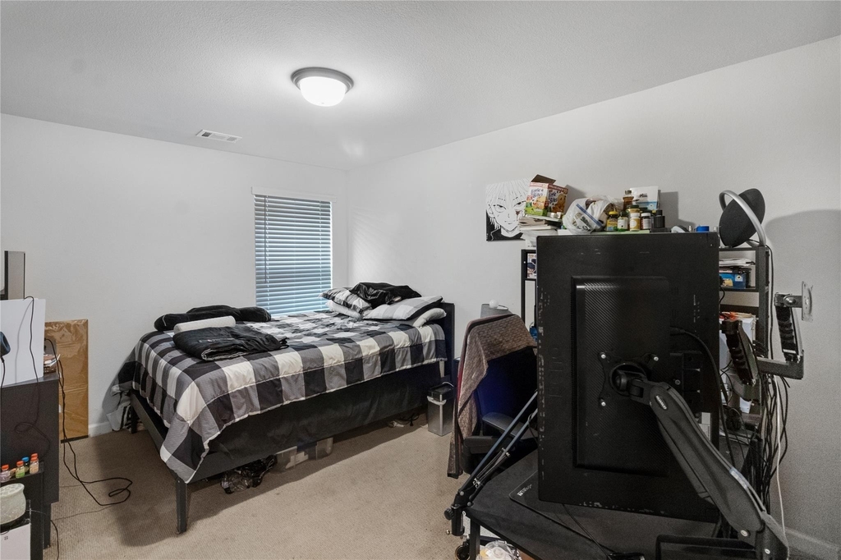
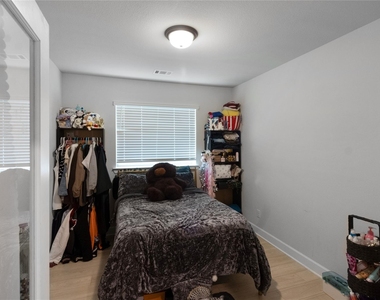
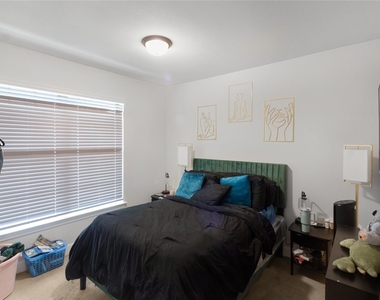
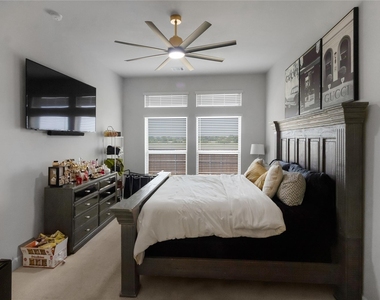
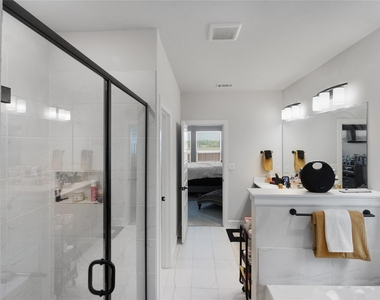
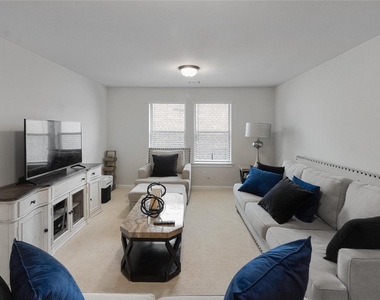
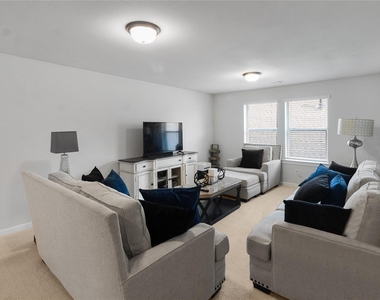
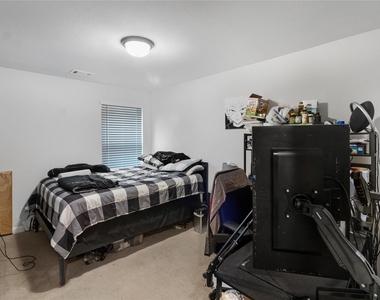
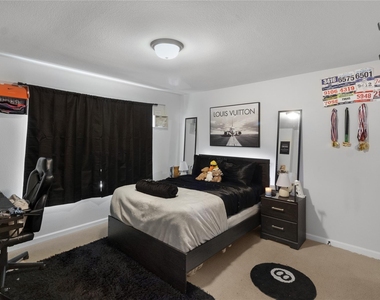
The primary owner's retreat is privately situated on the main floor, complete with dual vanities, modern fixtures, and a soothing garden tub for ultimate relaxation. Upstairs, enjoy spacious secondary bedrooms with exceptional closet storage, alongside a versatile game room perfect for family movie nights or entertainment.
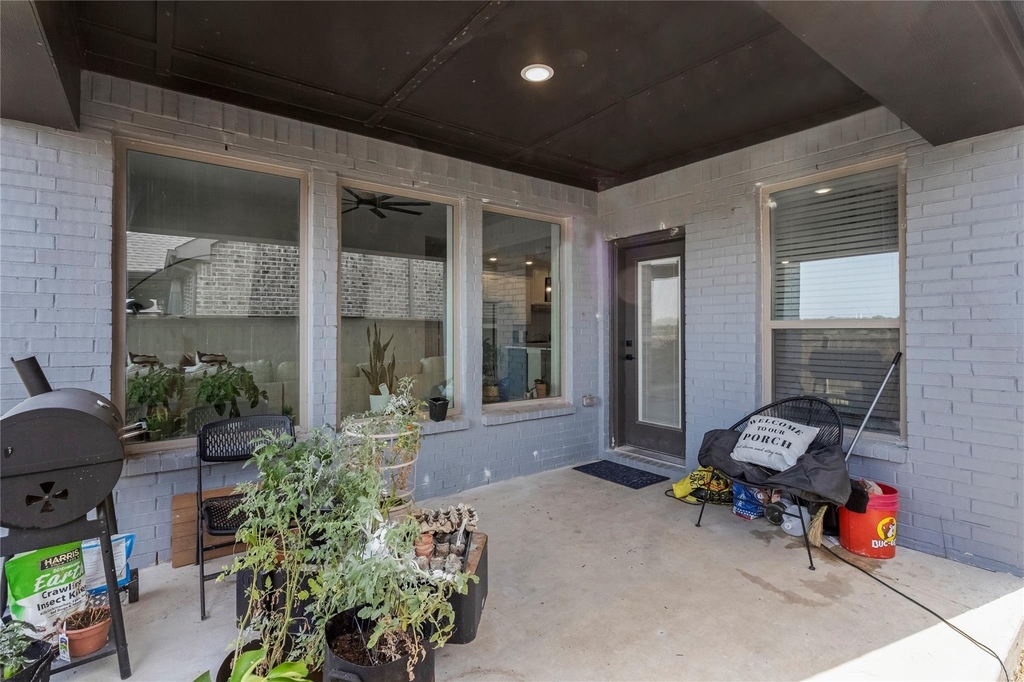
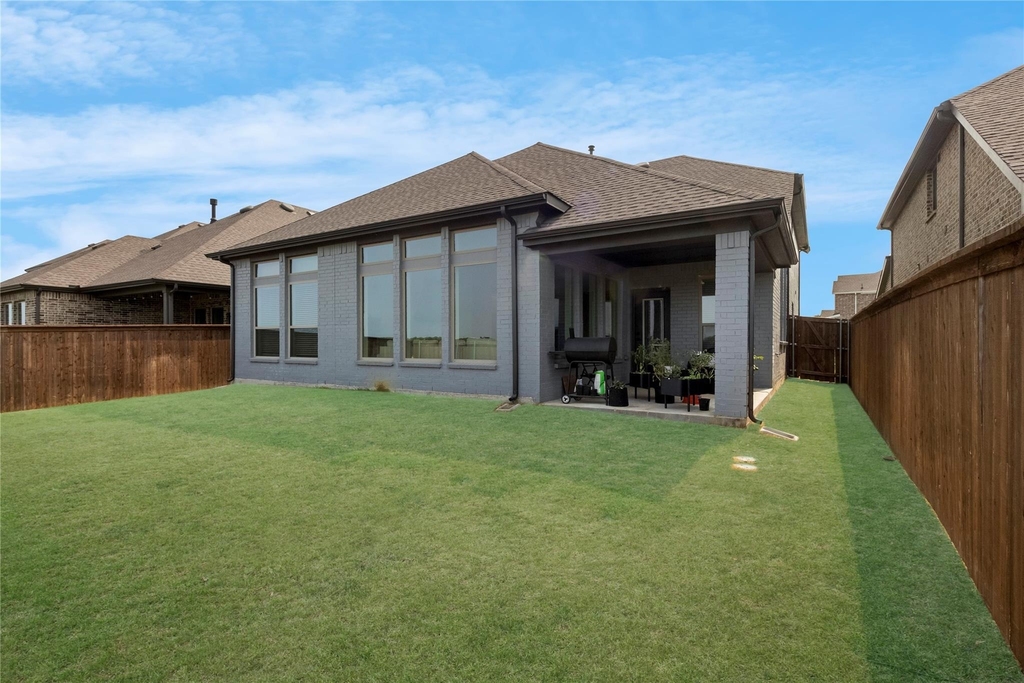
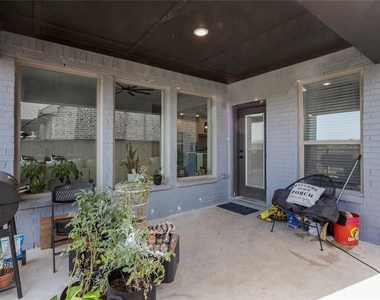
Step out back to your private covered patio overlooking a fully fenced, landscaped yard equipped with an automated sprinkler system. Located in Creekshaw, residents enjoy resort-style amenities including swimming pools, scenic walking trails, pocket parks, and top-tier schools in Royse City ISD(Fort Elementary, Ouida Baley Middle, and Royse City High.
AMENITIES
Attached Garage
Dishwasher
Parking Space
Home Office
ADDITIONAL INFORMATION
Interior
Bathroom Information
Full Bathrooms: 3
Interior Information
Interior Features: High Speed Internet, Open Floorplan, Other, Cable TV Available
Appliances: Dishwasher, Disposal, Electric Oven, Gas Cooktop, Tankless Water Heater
The manager has not yet mailed us a photo copy of his or her government identification and proof or property ownership.
▼
Manager has not logged in recently
▼
Manager does not yet have user reviews
RENTHOP DESCRIPTION
The apartment is a unit offered at a monthly price of $4,200. The person posting the listing did not specify that any pets were allowed. It may be the case that pets are ok and the manager simply has not yet filled out all the details. The kitchen conveniently includes a dishwasher.
We have 35 photos of this particular unit, building, and surrounding areas.
We found some very similar listings nearby
Select those you'd like to message
Your messages have been sent!
Check Availability
By selecting Check Availability, you agree that RentHop and real estate professionals may call or text you about your inquiry. Message/data rates may apply. Terms & Privacy. California Privacy Notice




















 Your Privacy Choices
