10319 Harmony Road

Frederick, 21773
$3,600
LEASED / EXPIRED
Posted 15 weeks ago, Immediate Move-In
bedrooms
4 Bed
bathrooms
3 Bath
bathrooms
1 Half Bath
square feet
2,355 Sqft
Listing by Jane Page Gunnell Thompson, Carolina Real Estate Company
Save Listing

DESCRIPTION
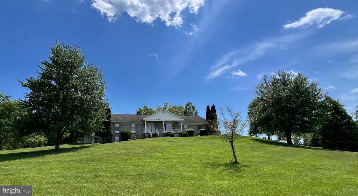
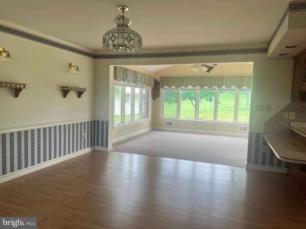
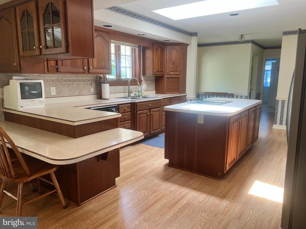
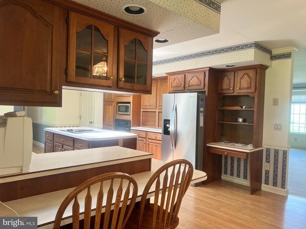
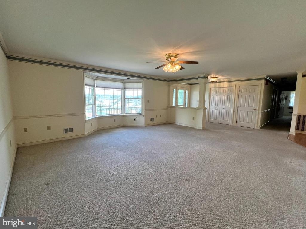
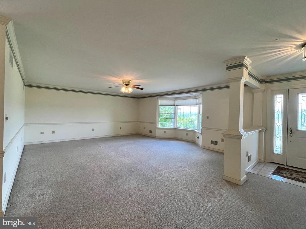
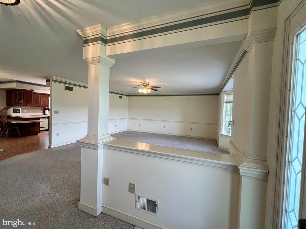
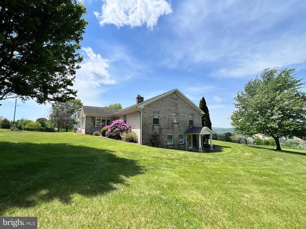
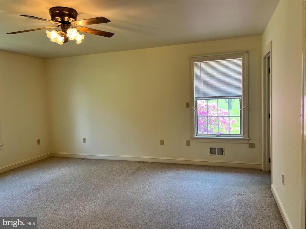
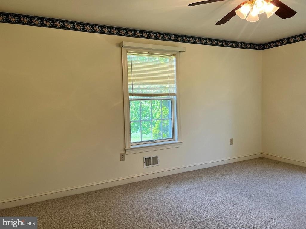
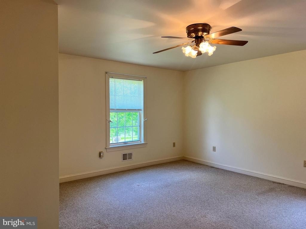
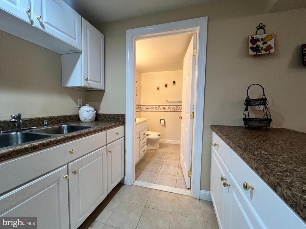
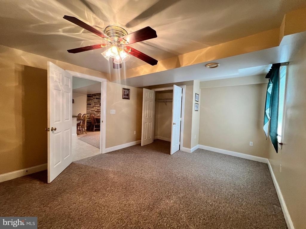
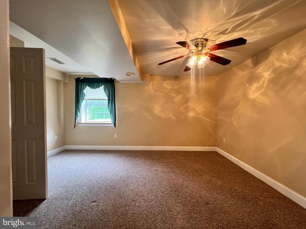
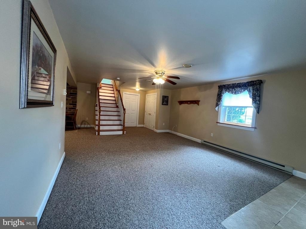
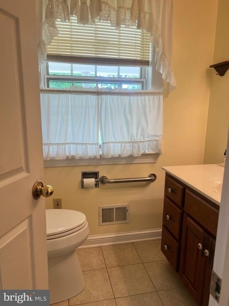
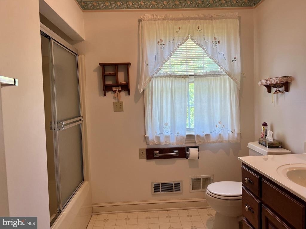
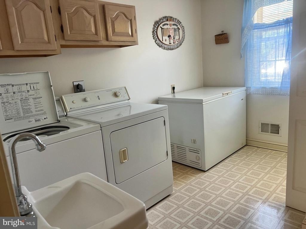
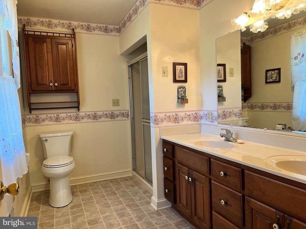
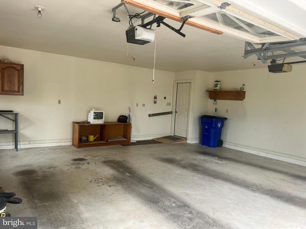
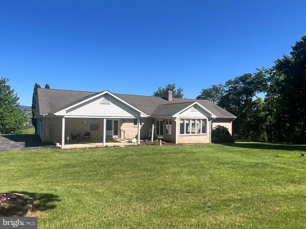
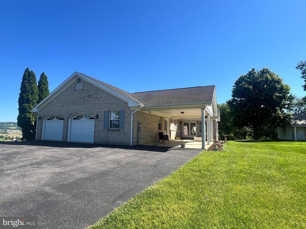
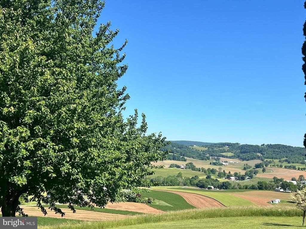
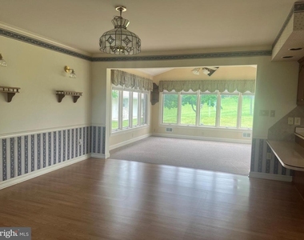
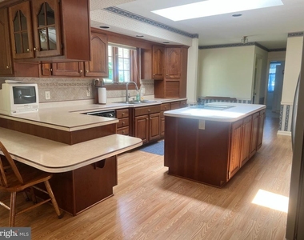
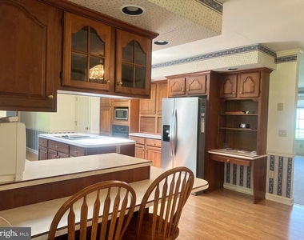
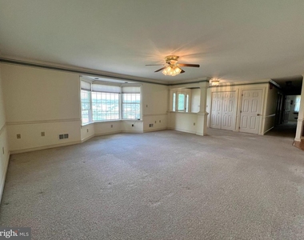
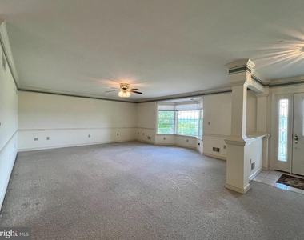
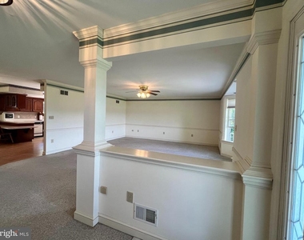
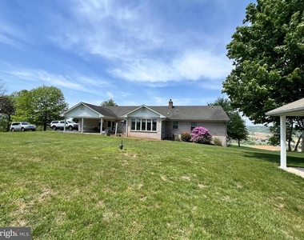
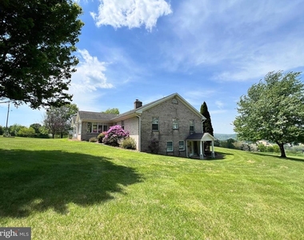
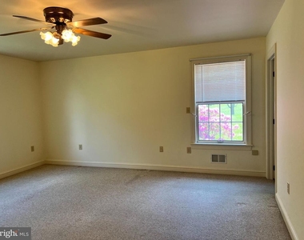
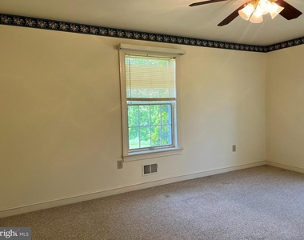
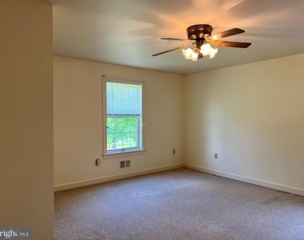
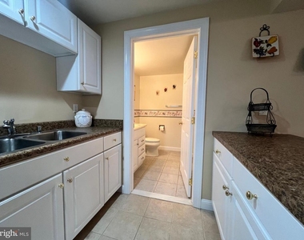
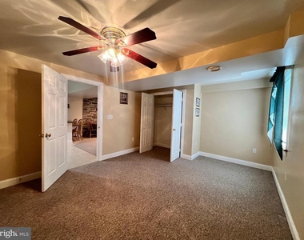
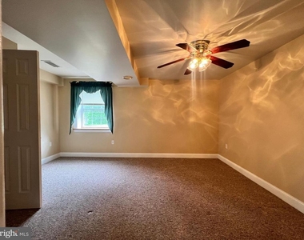
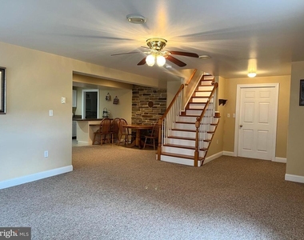
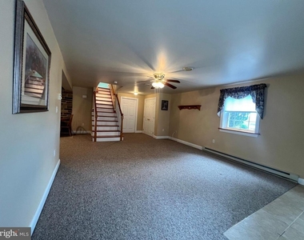
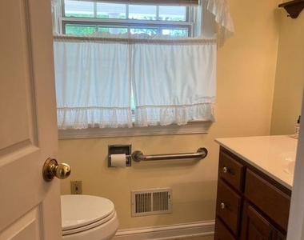
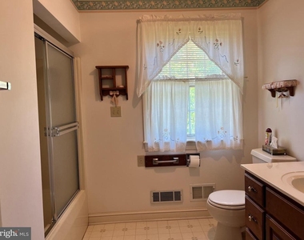
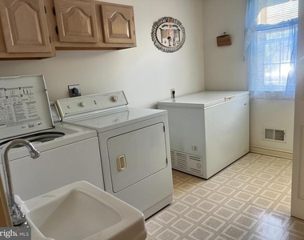
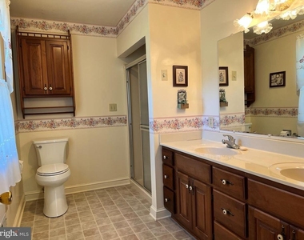
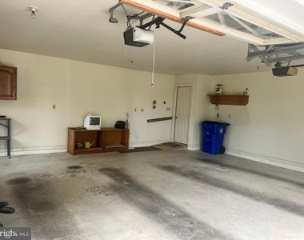
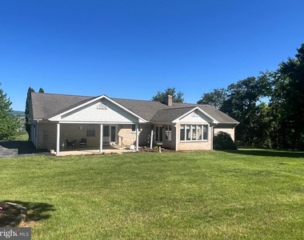
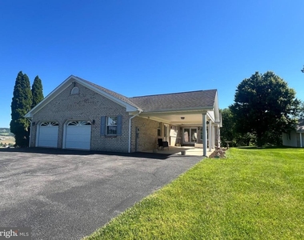
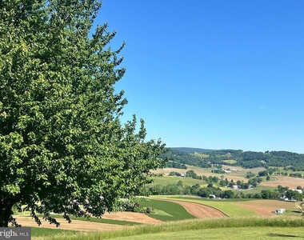
Ranch house with basement apartment and spectacular views of area farmland. This classically appointed home has open floor plan on main level with 3 bedrooms 2 full baths and a half bath and laundry room off of the kitchen. The 2 car garage adds storage and the rear covered patio and sunroom expand your living options. The basement apartment has private full bath and separate bedroom with open living room area and a kitchenette with dining chairs and table to remain. Plus the basement apartment has its own rear entry. The unfinished section will be available for Tenants' utility access but the owners have retained the space for furniture storage.

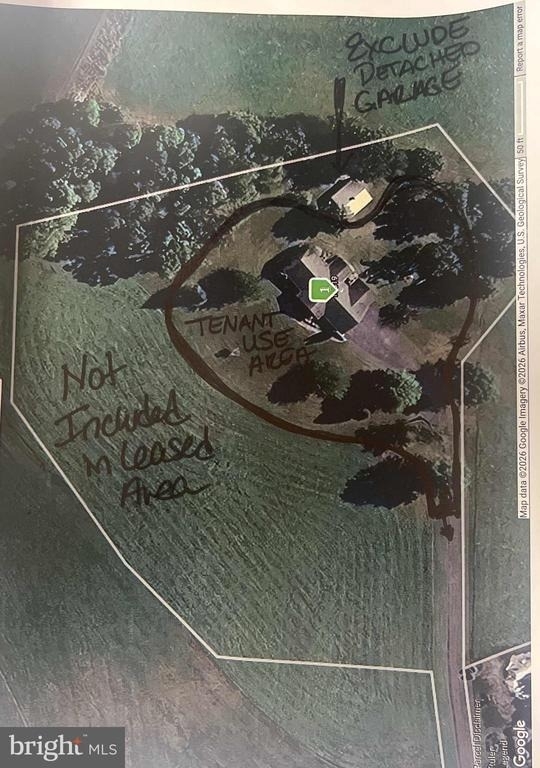
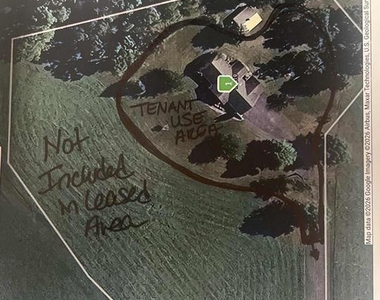
Tenants will have the view but not the work, lawn cutting and snow removal are included in the rent. Detached garage is Excluded from tenant use. Leased farmland surrounds this hill top retreat, so limited access to grounds are noted on the aerial map.  Certain pets considered on a case by case basis and as allowed by insurance,  Vet records and temperament disclosure required and a monthly pet rent paid- $50 per pet per month. Tenant will need to have renters insurance to include pet liability.

This is a wonderful opportunity to live in the countryside while building or to escape the hustle and bustle. Easy access to National Pike between Frederick and Hagerstown Interstates.

AMENITIES
Fireplace
Dishwasher
Parking Space

ADDITIONAL INFORMATION
Interior

    Bathroom Information

  • Half Bathrooms: 1
  • Full Bathrooms: 3

    Interior Information

  • Interior Features: Breakfast Bar, Built-in Features, Central Vacuum, Combination Dining/Living, Combination Kitchen/Living, Entry Level Bedroom, Family Room Off Kitchen, Floor Plan - Open, Kitchen - Country, Kitchen - Island, Window Treatments, 2nd Kitchen
  • Appliances: Dishwasher, Cooktop, Refrigerator, Washer, Dryer, Oven - Wall

    Room Information

  • Rooms: 10

    Fireplace Information

  • Has Fireplace
  • Fireplaces: 1

    Basement Information

  • Basement: Full, Partially Finished, English, Interior Access, Outside Entrance, Walkout Level
Exterior

    Property Information

  • Square Footage: 2,355
  • Square Footage Source: $0
  • Architectural Style: Ranch/Rambler
  • Year Built Source: Assessor
  • Year Built: 1992

    Building Information

  • Levels: 2
  • Other Structures: Above Grade, Below Grade
  • Construction Materials: Brick

    Lot Information

  • Lot Features: Landscaping, Mountainous, Rural
  • Lot Size Area: 12000
  • Lot Size Units: Square Feet
  • Lot Size Acres: 0.28
  • Square Footage: 12,000

    Land Information

  • Water Source: Well
Utilities

    Utilities Information

  • Cooling Type: Other
  • Heating Type: Heat Pump - Oil BackUp
  • Sewer : Septic > # of BR
Parking

    Parking Information

  • Has Garage
  • Garage Spaces: 2

MAP


21773

LISTING QUALITY
▲ Features and amenities are properly noted
▲ RentHop has data for this building
▼ Listing agent has an unconfirmed email address
▼ The manager has not yet mailed us a photo copy of his or her government identification and proof or property ownership.
▼ Manager has not logged in recently
▼ Manager does not yet have user reviews

RENTHOP DESCRIPTION
The apartment is a unit offered at a monthly price of $3,600. The person posting the listing did not specify that any pets were allowed. It may be the case that pets are ok and the manager simply has not yet filled out all the details. The kitchen conveniently includes a dishwasher.

We have 33 photos of this particular unit, building, and surrounding areas.
See available units at 10319 Harmony Road.

Does something look off?

Courtesy of RH Advisors, Inc. and RHP Realty NJ, Inc.