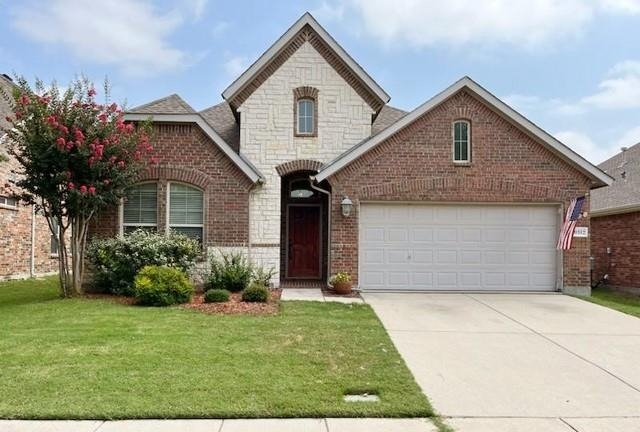
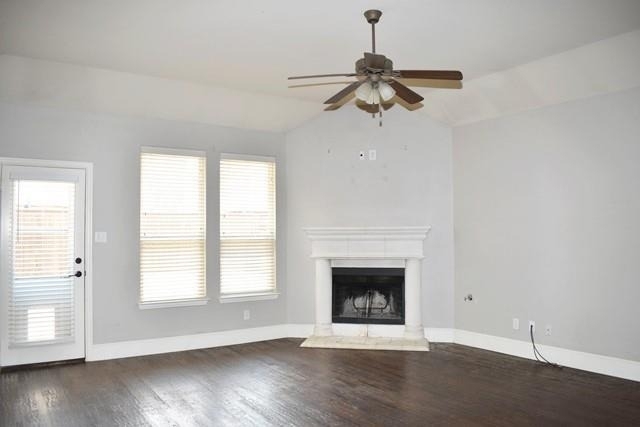
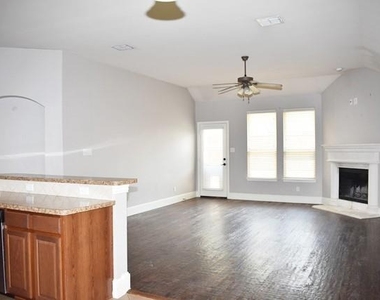
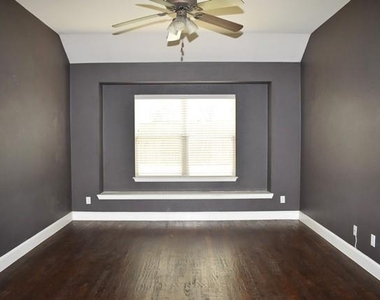
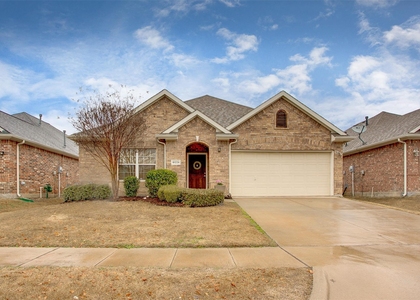
Welcome to this fabulous 3-bedroom, 2-bathroom home with a 2-car garage located in the highly sought-after Frisco ISD! Offering an open-concept layout, gorgeous hand-scraped hardwood floors, and an ideal split-bedroom floor plan, this home combines comfort, style, and functionality.
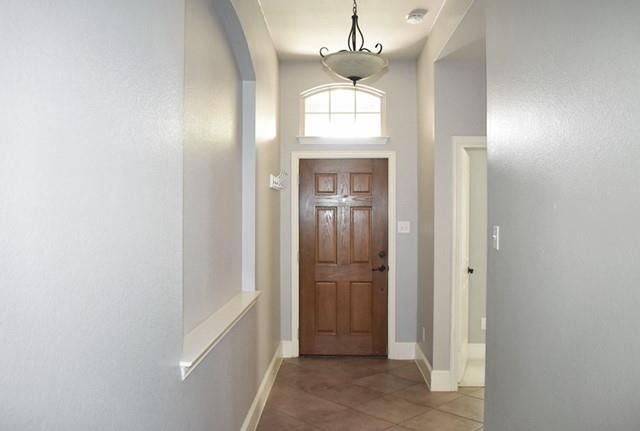
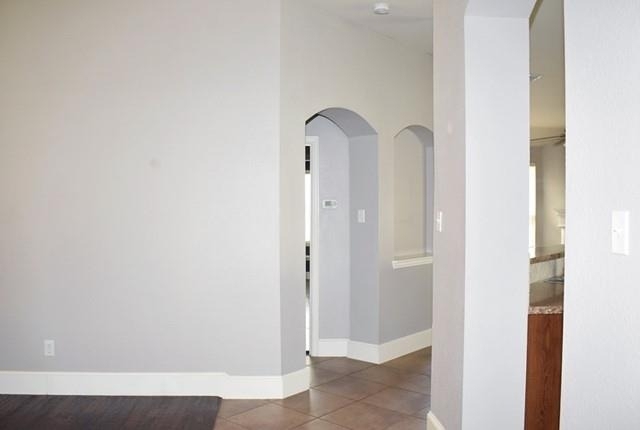
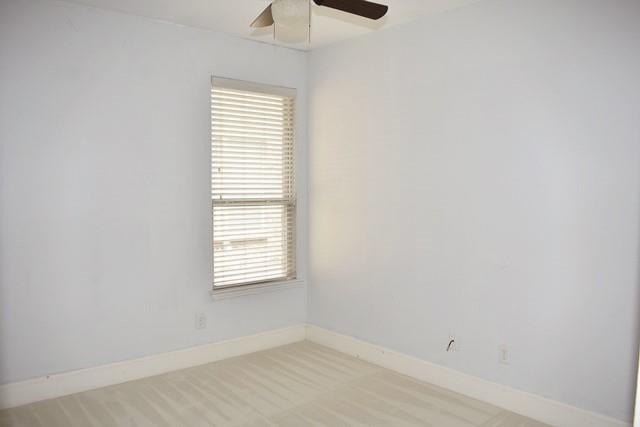
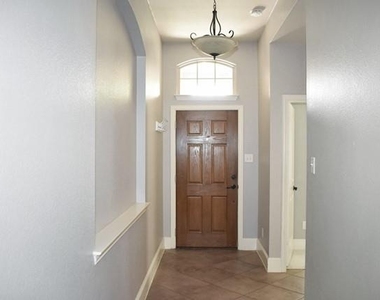
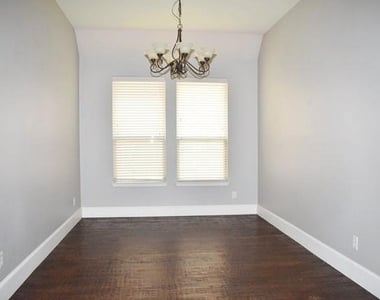
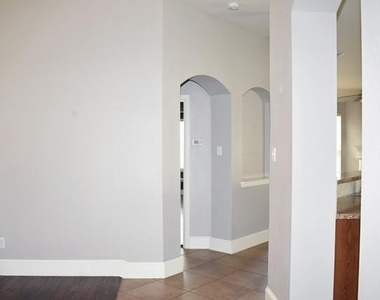
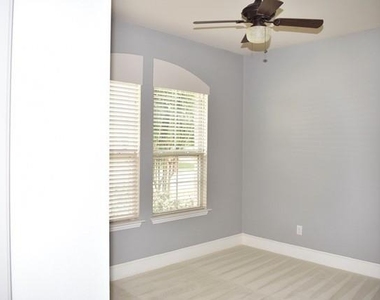
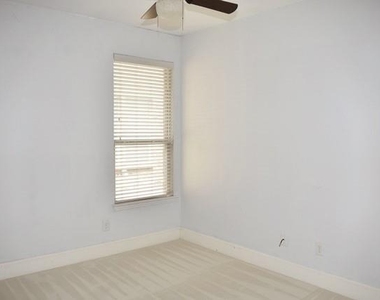
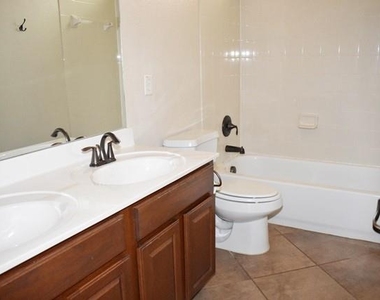
The inviting entry leads to two spacious secondary bedrooms and a full bath featuring dual sinks. Just off the entry, the formal dining room offers a flexible space that would also make an excellent home office or study.
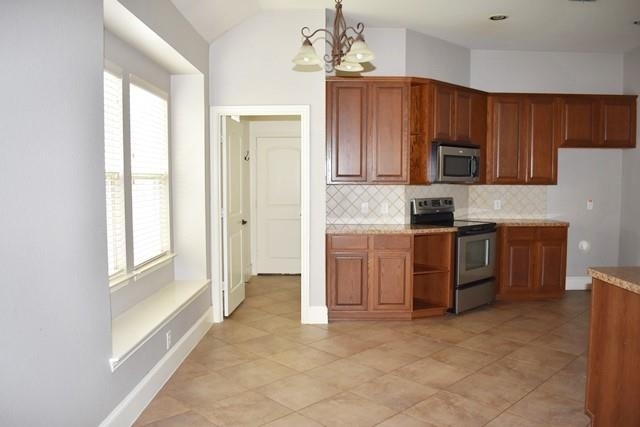
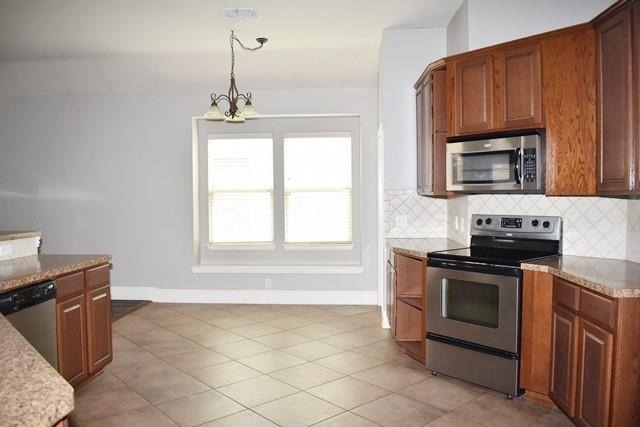
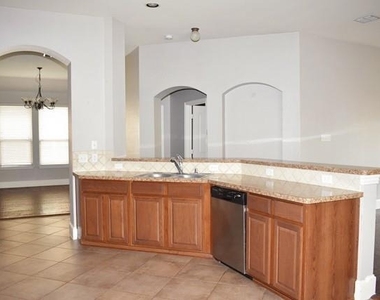
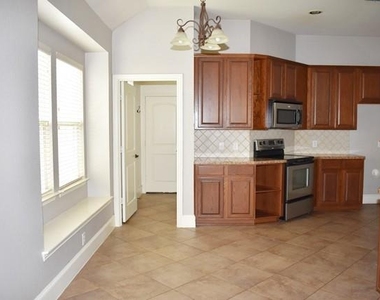
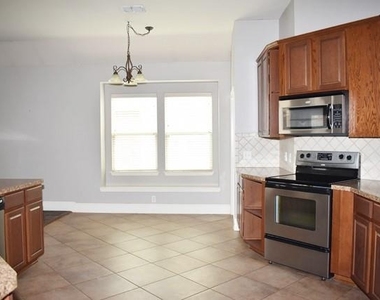
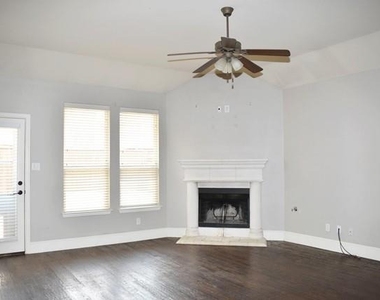
The spacious living room showcases a beautiful stone fireplace and overlooks the large backyard, creating the perfect setting for relaxing or entertaining. The well-appointed kitchen features 42-inch cabinets, stainless steel appliances, a wrap-around breakfast bar, walk-in pantry, abundant cabinet space, and a sunny breakfast nook with a charming picture window.
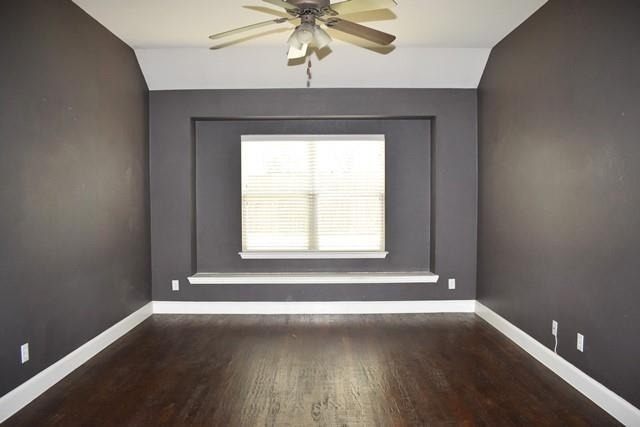
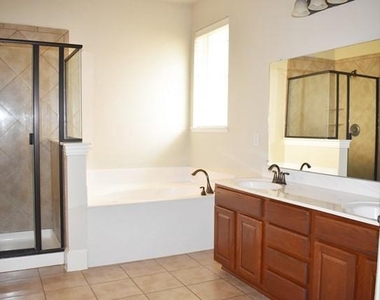
The private primary suite offers a generous 9x8 walk-in closet and an ensuite bath complete with dual sinks, a soaking tub, and a separate shower.
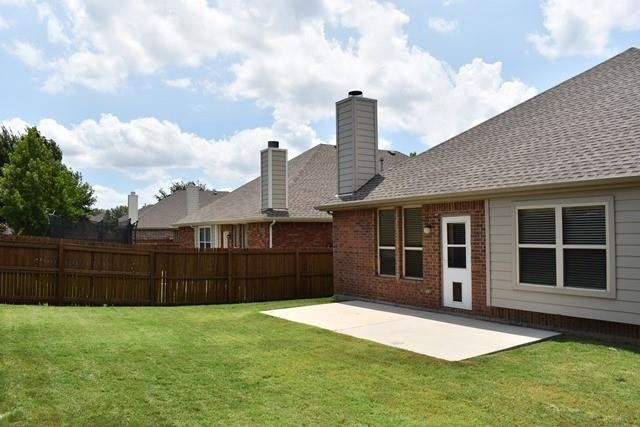
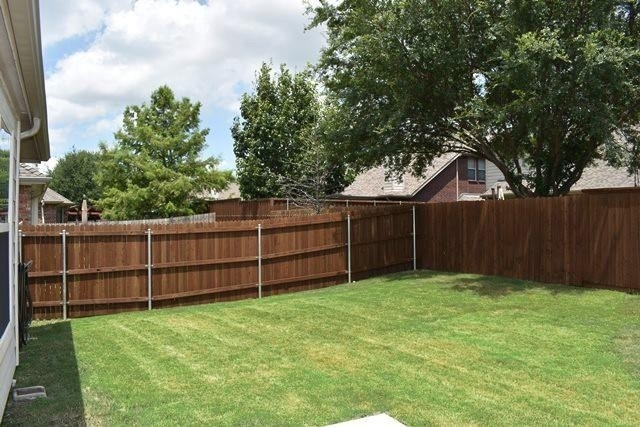
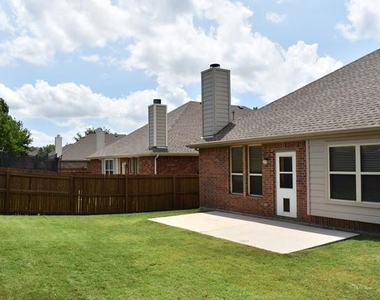
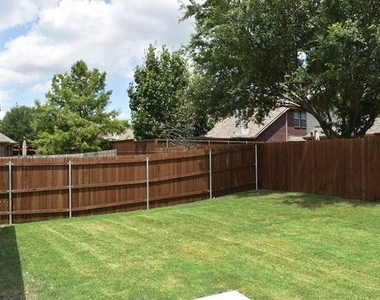
Enjoy outdoor living in the large backyard, and take advantage of the wonderful community amenities, including:
Community Pool
Clubhouse
Playground
Parks and Green Spaces
Conveniently located near schools, shopping, dining, and major commuter routes.
One dog considered. No cats, please.
At Emerald Creek Management Services, LLC, we strive to provide an experience that is cost-effective and convenient. That's why we provide a Resident Benefits Package (RBP) to address common headaches for our residents and provide must-have services for our renters. Includes insurance, air filter delivery, utility setup assistance and more at a rate of $25.00 per month, required with the rental.
This home comes with high-speed internet up to 1 Gig at an exclusive group rate of $65.00, and includes 24-7 premium support and setup to help get you connected at move-in.
AMENITIES
Attached Garage
Fireplace
Dishwasher
Parking Space
Home Office
ADDITIONAL INFORMATION
Interior
Bathroom Information
Full Bathrooms: 2
Interior Information
Interior Features: Eat-in Kitchen, High Speed Internet, Open Floorplan, Pantry, Walk-In Closet(s), Cable TV Available, Decorative Lighting
Appliances: Dishwasher, Disposal, Electric Range, Gas Water Heater, Microwave
Laundry Features: Electric Dryer Hookup, Washer Hookup, Utility Room, Full Size W/D Area
The manager has not yet mailed us a photo copy of his or her government identification and proof or property ownership.
▼
Manager has not logged in recently
▼
Manager does not yet have user reviews
RENTHOP DESCRIPTION
The apartment is a unit offered at a monthly price of $2,395. The person posting the listing did not specify that any pets were allowed. It may be the case that pets are ok and the manager simply has not yet filled out all the details. The kitchen conveniently includes a dishwasher.
We have 20 photos of this particular unit, building, and surrounding areas.
MLS# 21388667
List Agent Name: Traci Oman
List Office Name: Emerald Creek Management Servi
IDX information is provided exclusively for personal, non-commercial use, and may not be used for any purpose other than to identify prospective properties consumers may be interested in purchasing. Information is deemed reliable but not guaranteed. The listing broker’s offer of compensation is made only to participants of the MLS where the listing is filed.
Courtesy of RH Advisors, Inc. and RHP Realty NJ, Inc.
By selecting Check Availability, you agree that RentHop and real estate professionals may call or text you about your inquiry. Message/data rates may apply. Terms & Privacy. California Privacy Notice
We found some very similar listings nearby
Select those you'd like to message
Your messages have been sent!
Check Availability
By selecting Check Availability, you agree that RentHop and real estate professionals may call or text you about your inquiry. Message/data rates may apply. Terms & Privacy. California Privacy Notice


















 Your Privacy Choices
