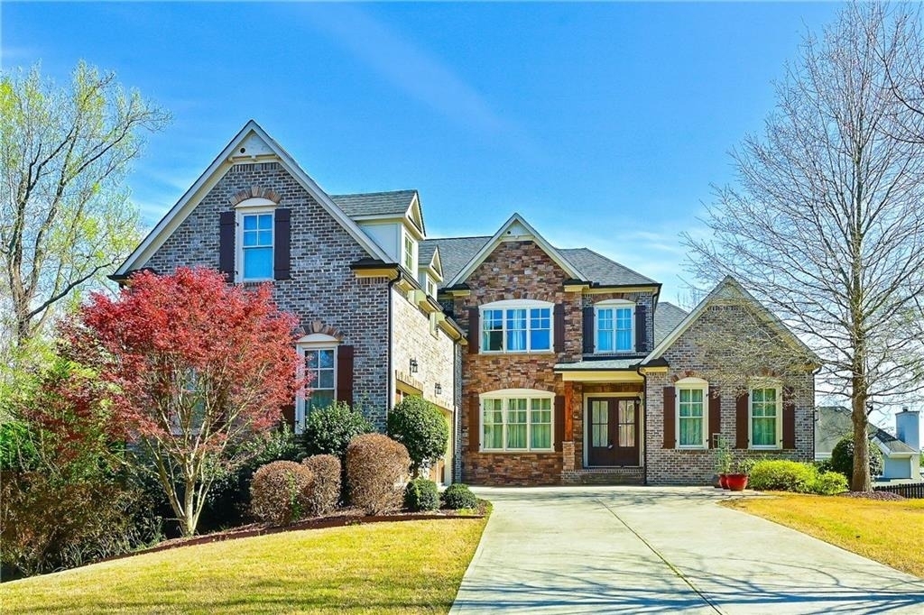
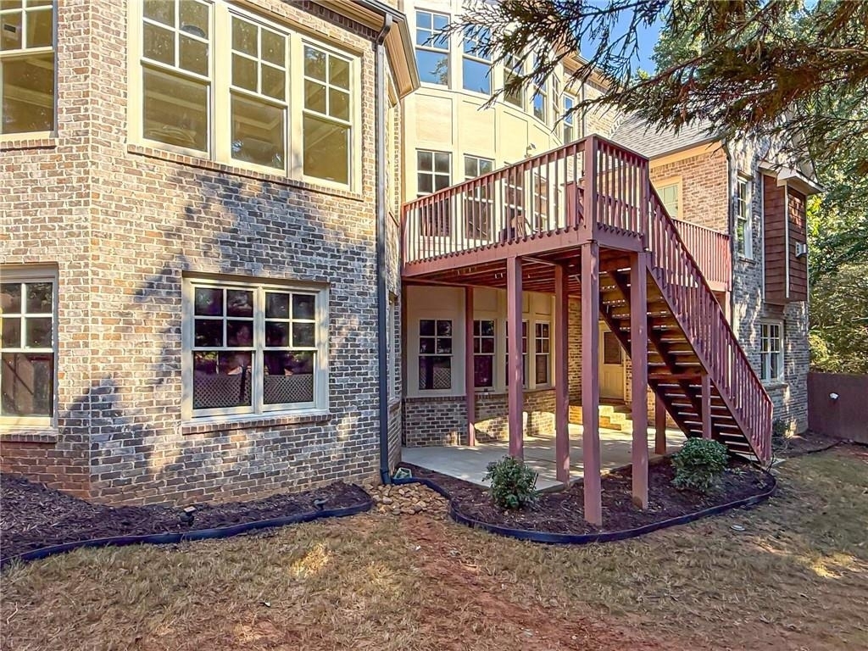
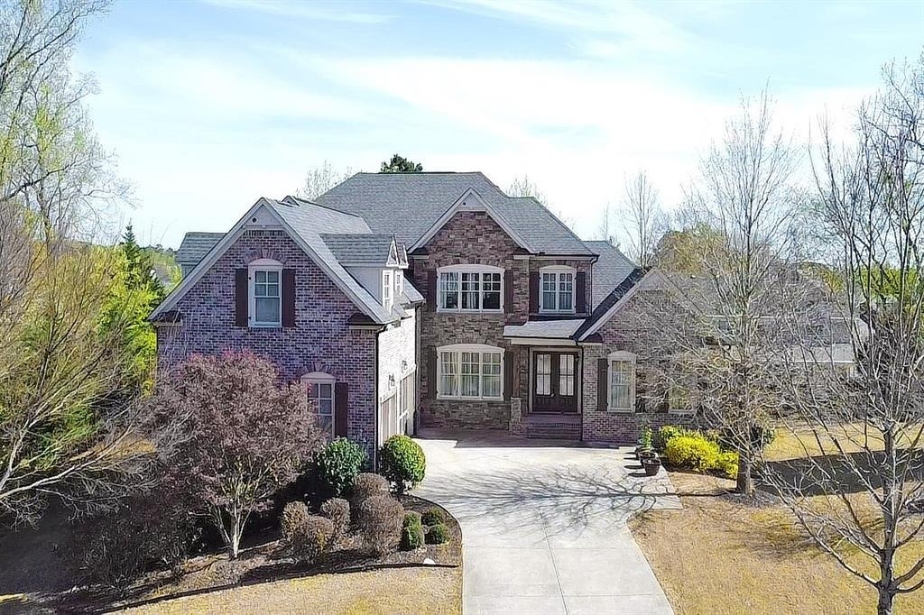
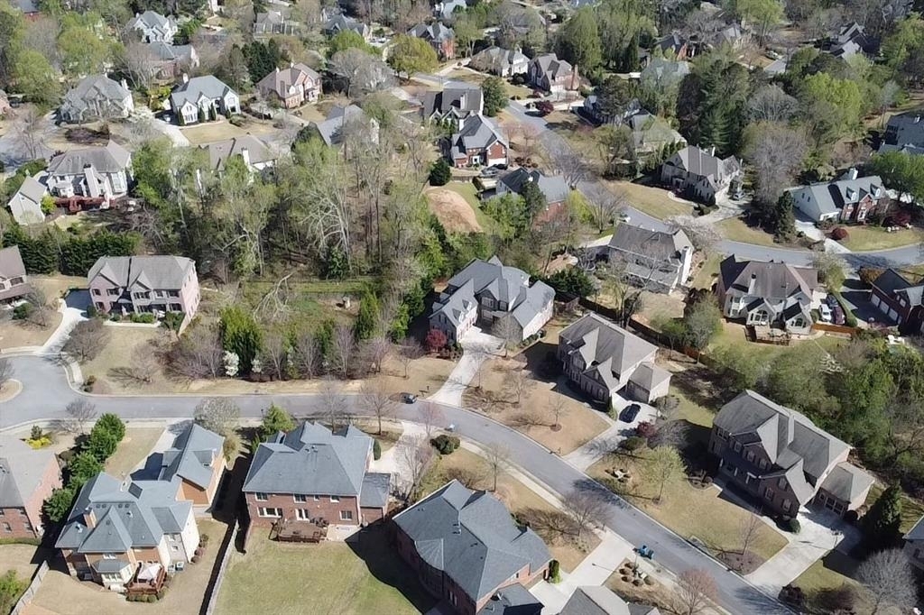
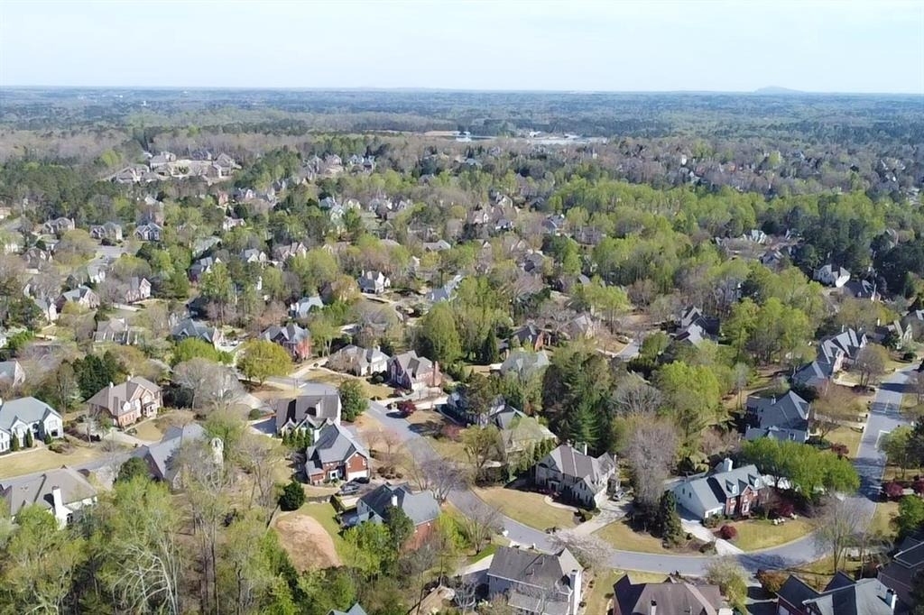
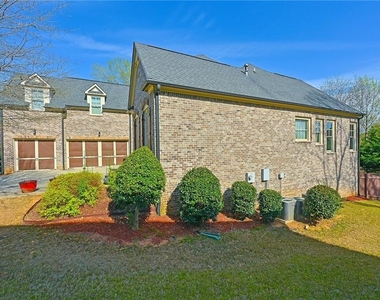
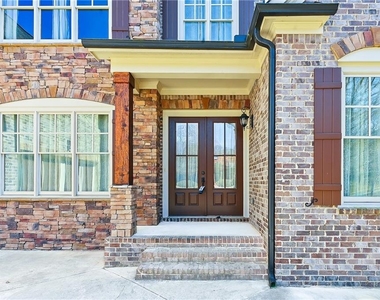
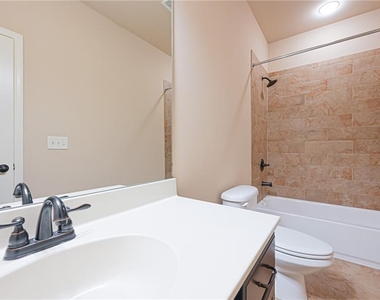
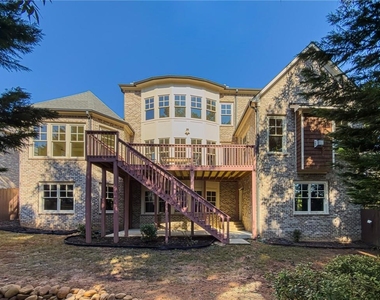
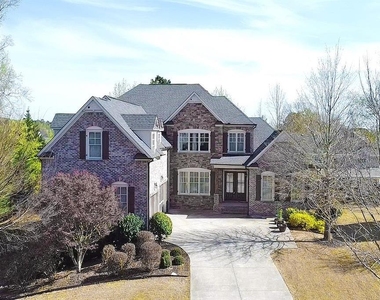
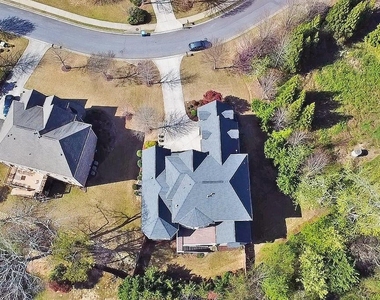
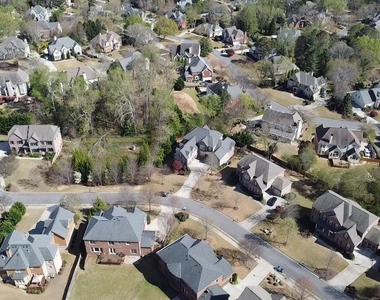
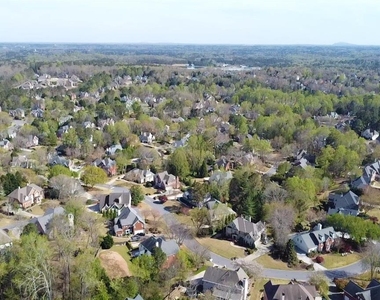
Calls from Zillow show spam, please leave VM with property address and we will call you back. Beautiful 5-bedroom, 5-bath executive home featuring four-sided brick construction with stone accents and a 3-car garage, located in an exclusive community of just 14 homes. Immaculately maintained and move-in ready, this home is ideally situated in the heart of Johns Creek, Zoned for top-rated schools, including highly acclaimed Johns Creek High School, rated 10/10 by GreatSchools, Autrey Mill Middle School and within walking distance of sought-after Dolvin Elementary School and Ocee Park!
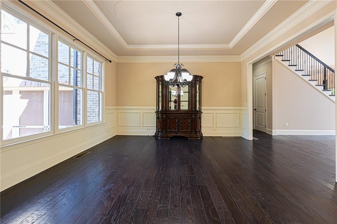
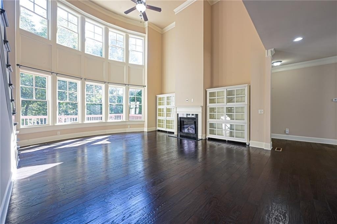
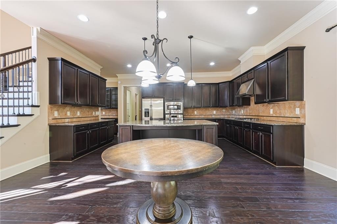
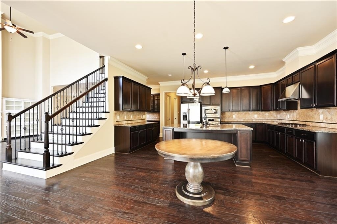
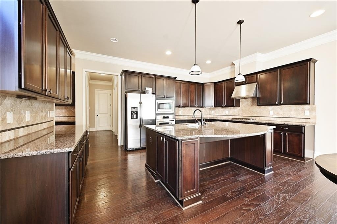
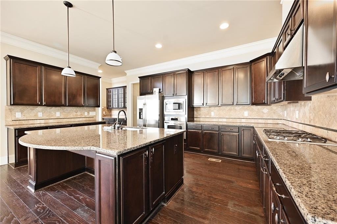
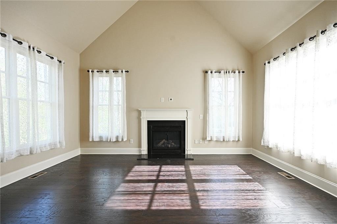
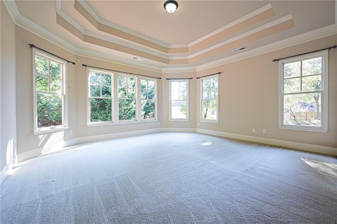
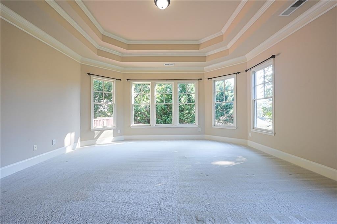
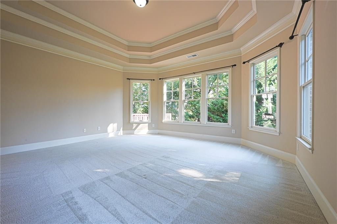
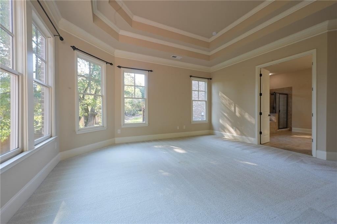
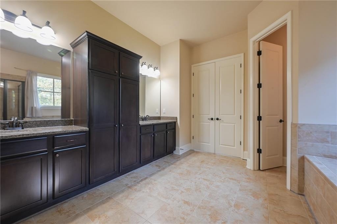
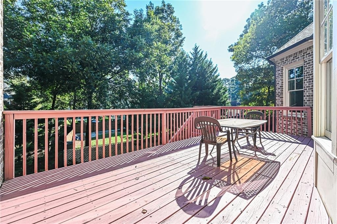
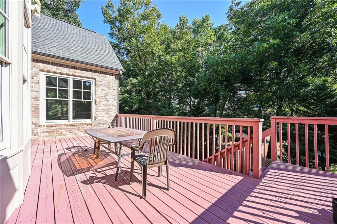
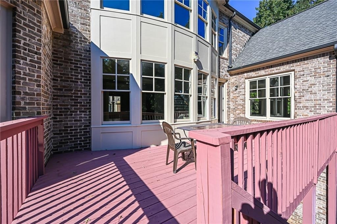
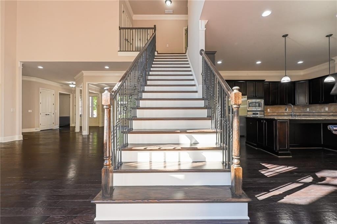
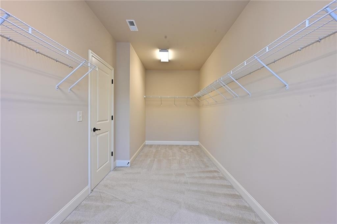
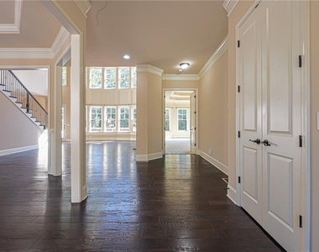
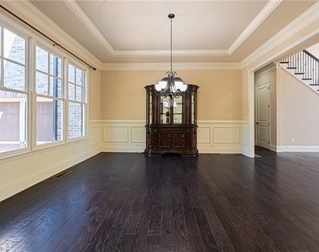
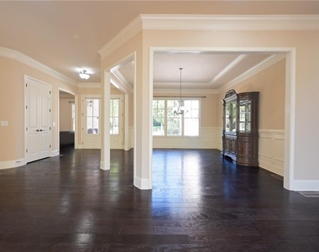
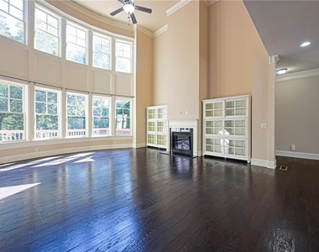
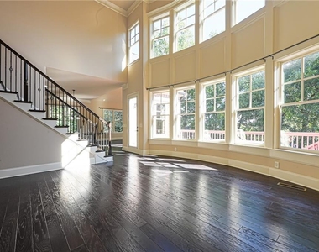
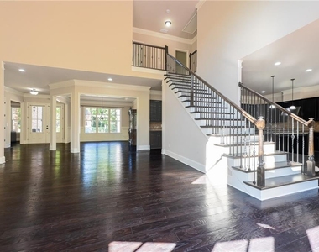
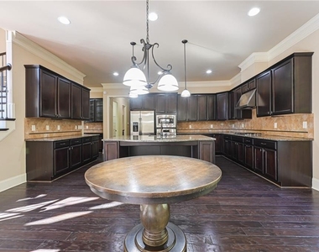
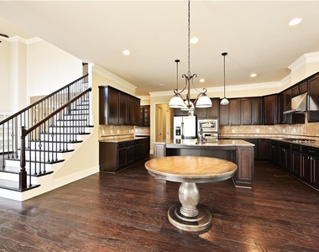
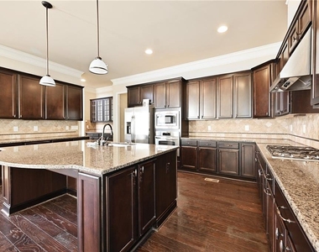
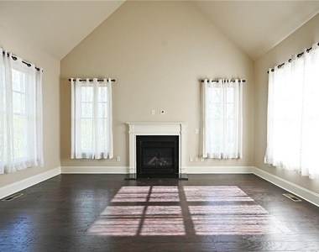
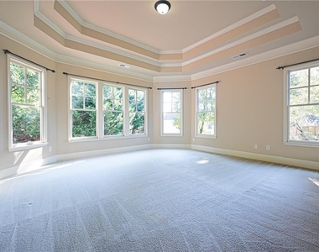
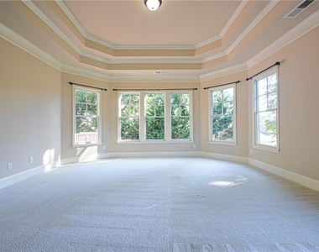
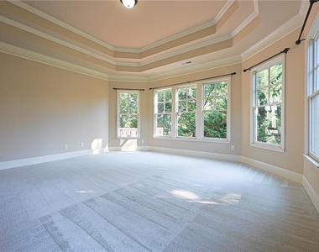
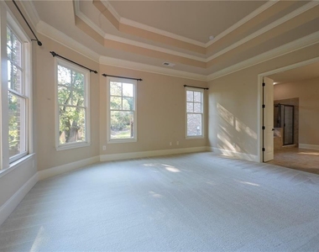
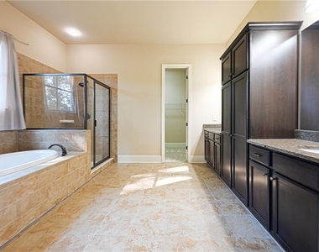
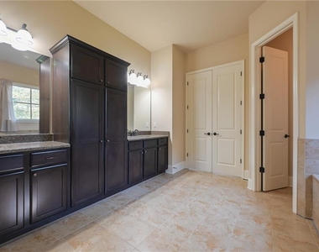
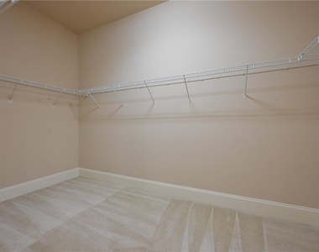
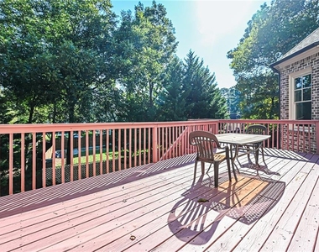
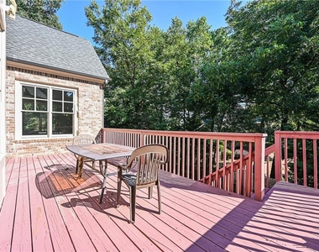
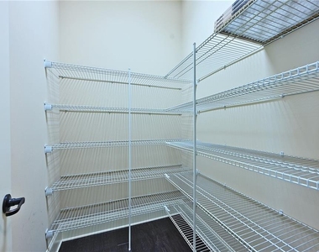
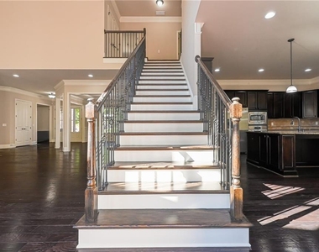
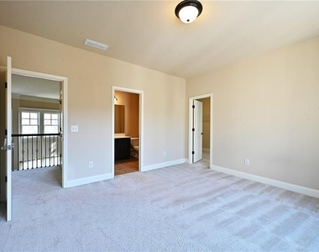
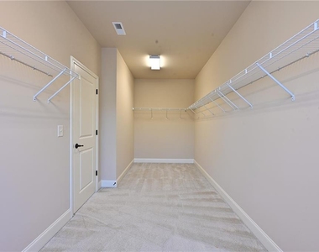
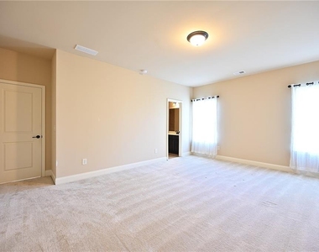
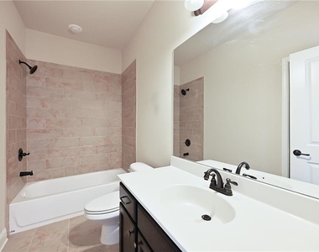
Offering an impressive 5,084 square feet of living space across three spacious levels, this home is designed for both comfortable living and entertaining. The main level features a luxurious primary suite with triple tray ceilings, a spacious bathroom, and an oversized walk-in closet. The modern gourmet kitchen boasts a massive island, granite countertops, a gas cooktop, abundant cabinetry, and a large walk-in pantry. The stunning two-story living room features hardwood floors and a cozy gas fireplace. A formal dining room and a bright breakfast nook/sunroom open to the back deck, creating an ideal space for gatherings and everyday enjoyment.
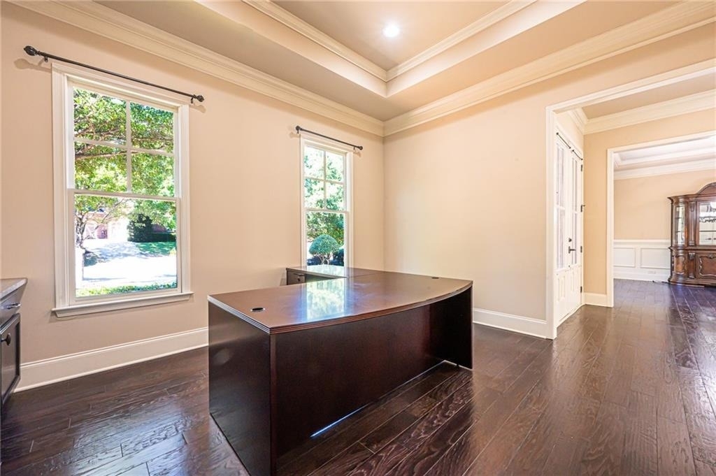
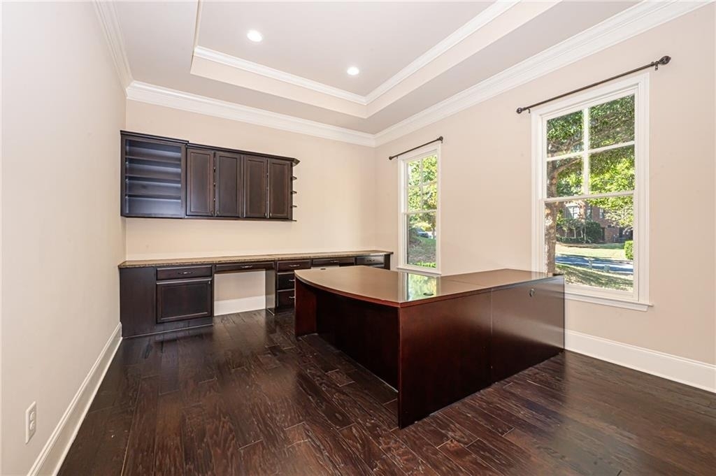
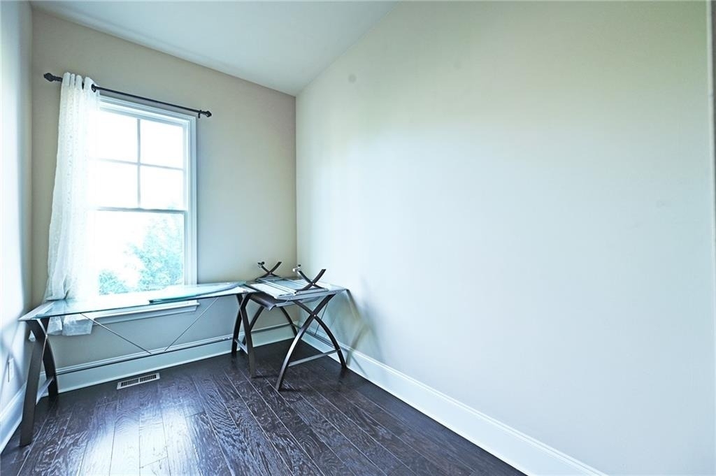
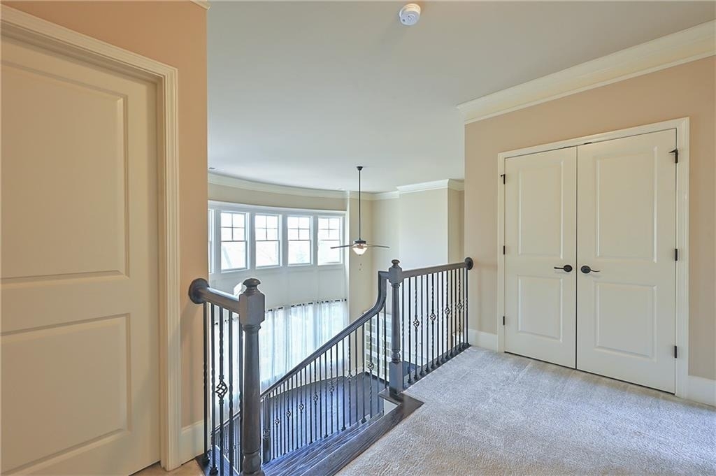
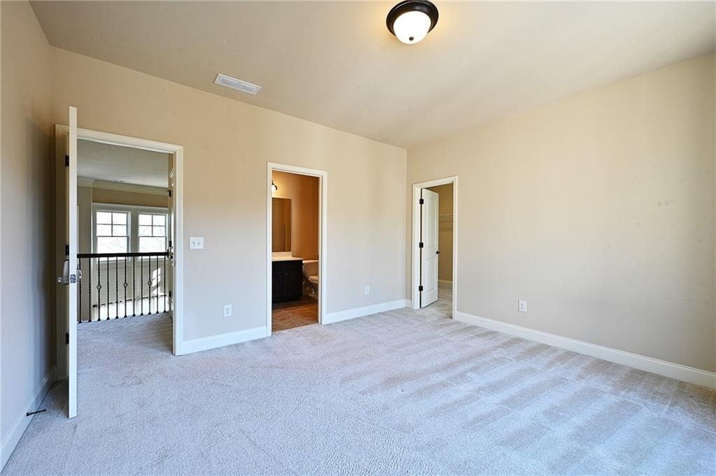
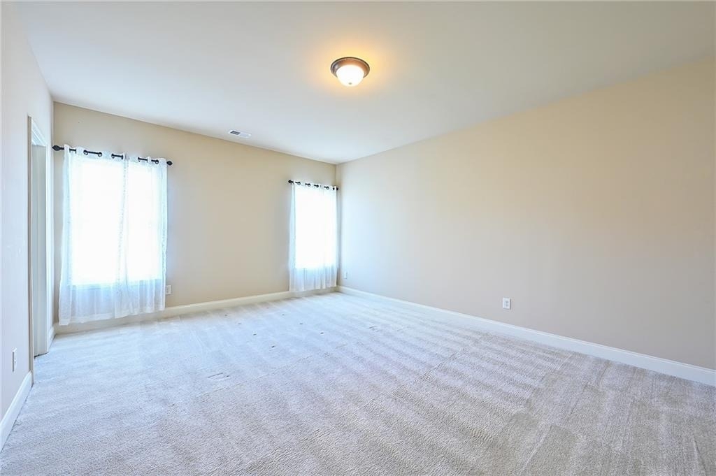
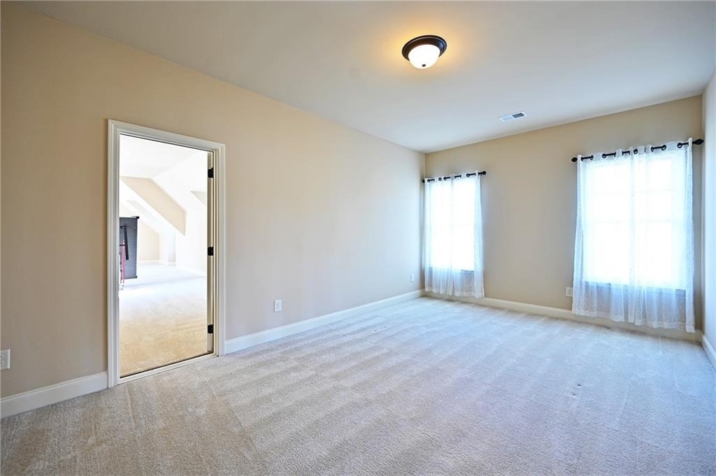
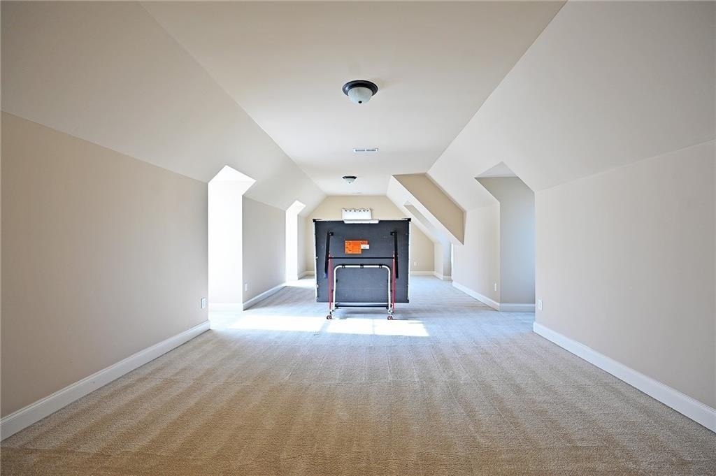
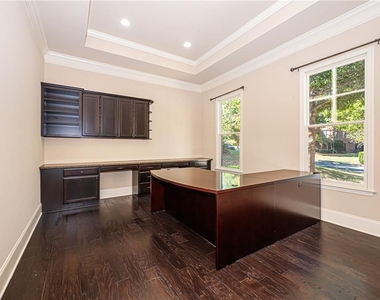
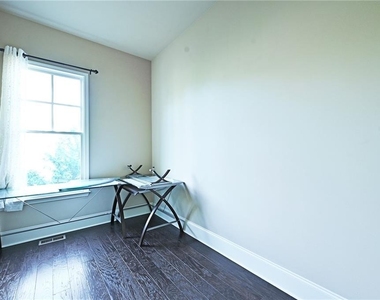
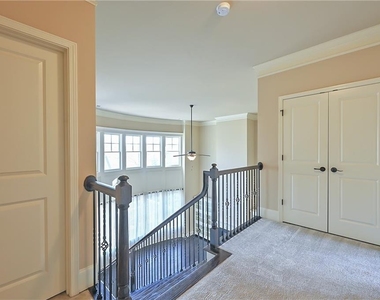
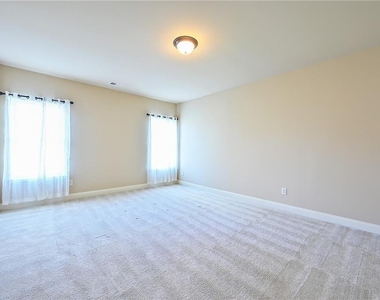
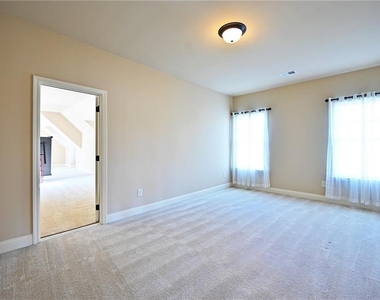
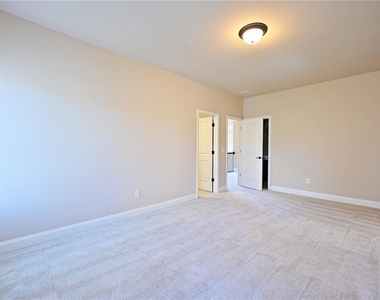
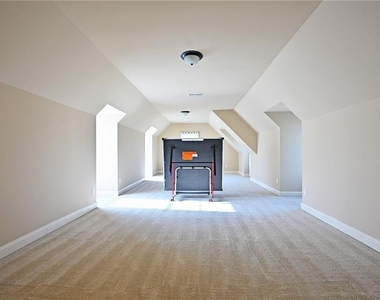
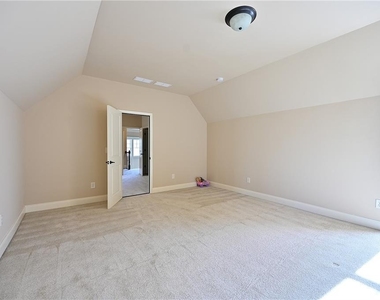
The upper level offers three additional bedrooms and a spacious bonus room perfect for a home office, media room, or flexible living space.
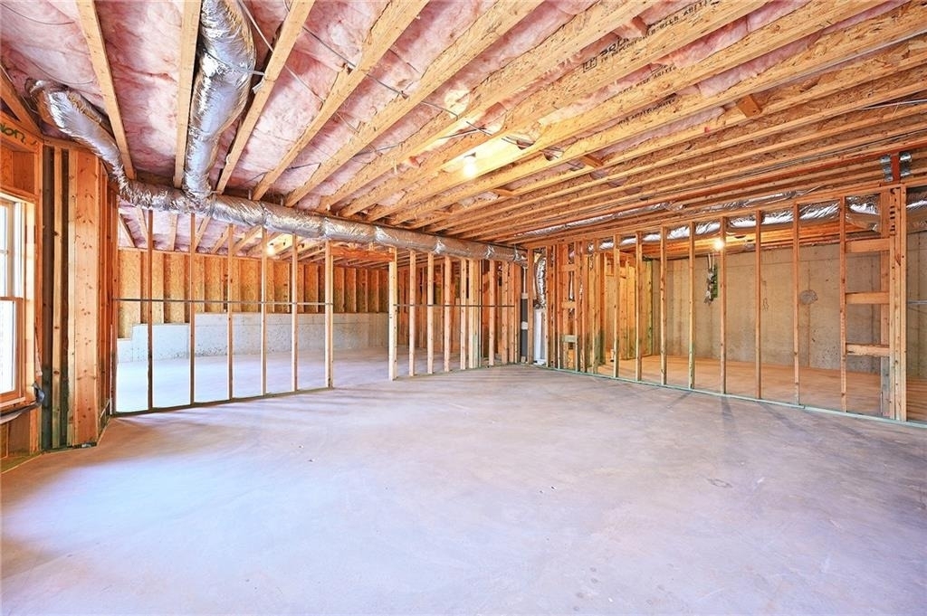
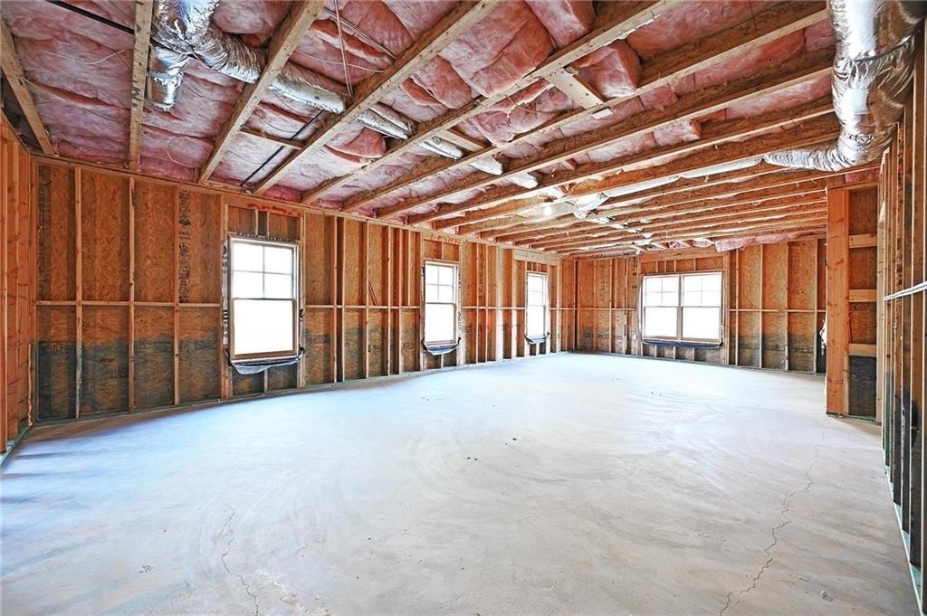
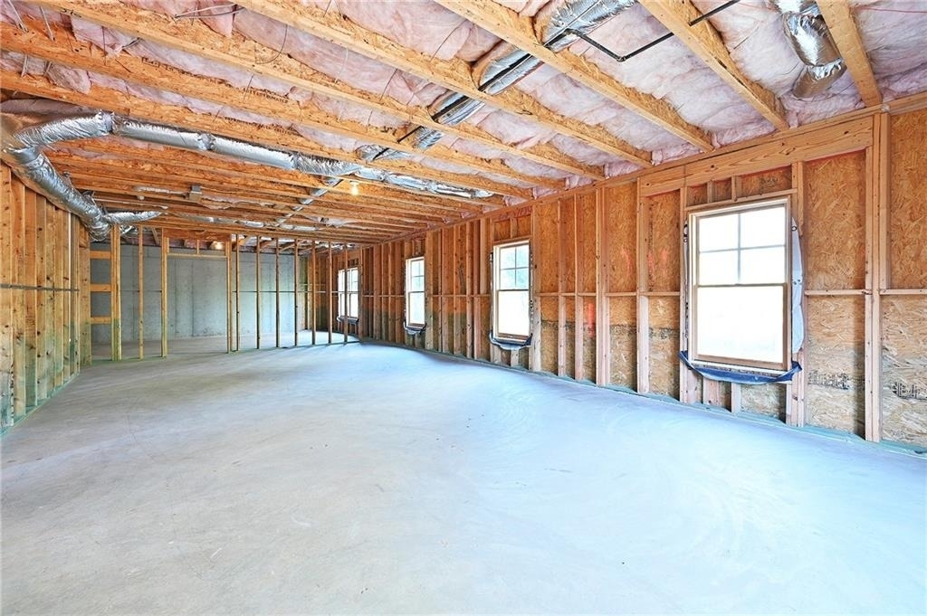
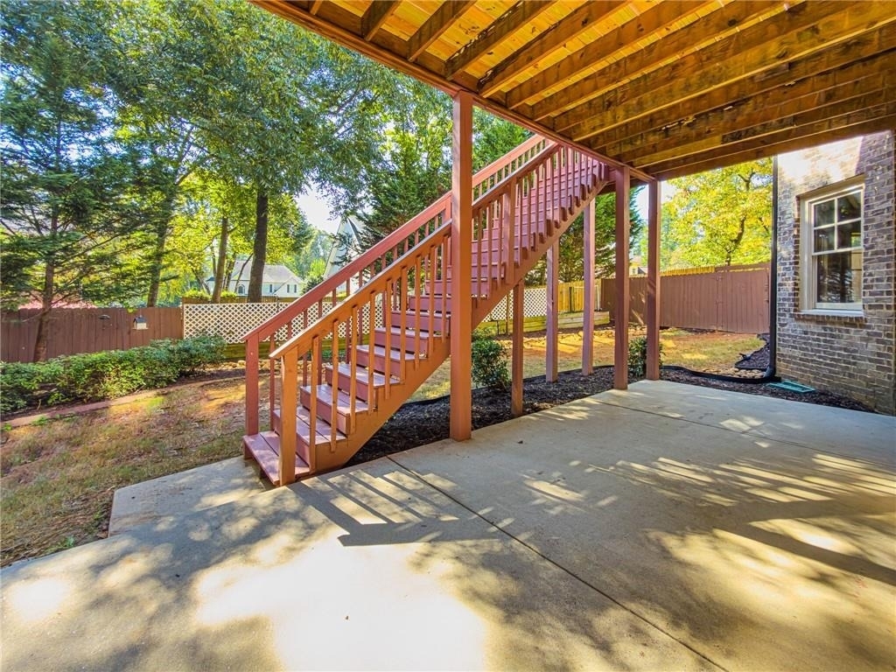
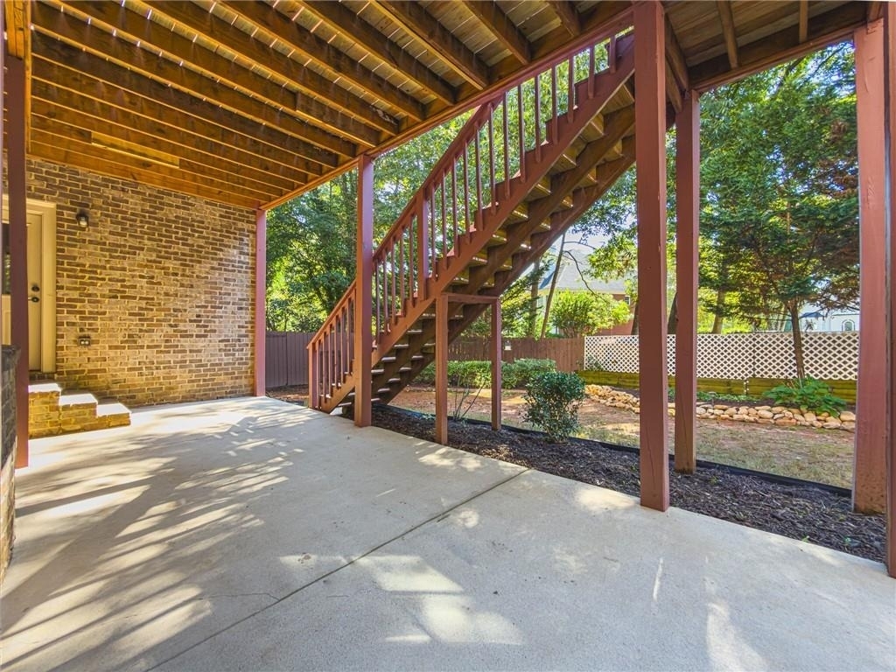
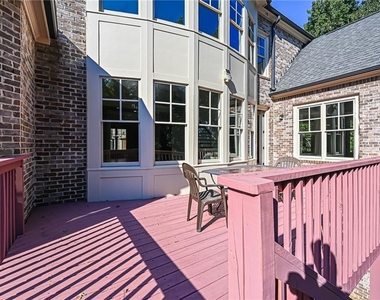
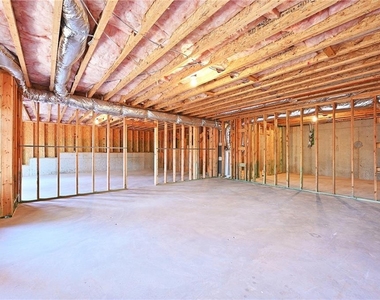
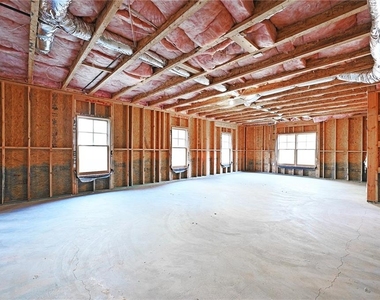
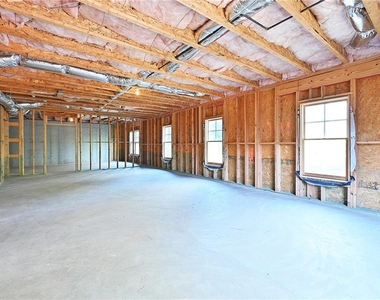
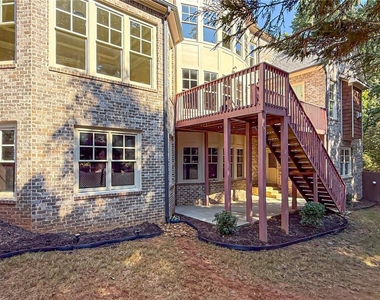
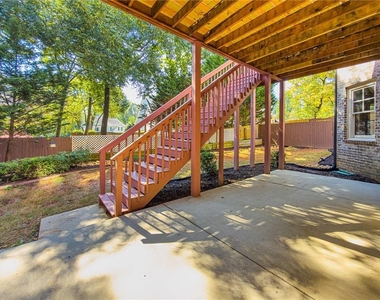
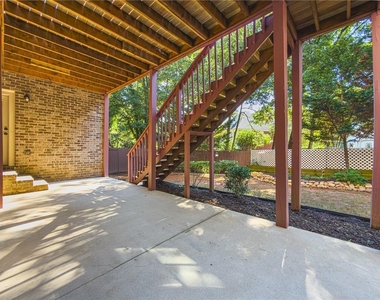
Beyond the 5,084 square feet of finished living space, the expansive unfinished basement offers abundant potential, with a large open area, natural light, and its own private entrance. The basement's exterior door opens to a private patio overlooking the fenced backyard, offering additional space for outdoor enjoyment and future possibilities.
Complete prospective tenant information must be provided with the showing request. Incomplete requests will not be considered.
RENTAL REQUIREMENTS:
1, Credit Score - 700 or above;
2, Clear Background Check
3, Last 12 month rent payment ledger or mortgage statements
4, 3 times the rental amount in income
5, No Eviction history - No smoking.
6, No Assignment or Subletting.
7, Owner pay HOA fee. Renter responsible for utilities and yard maintenance.
The manager has not yet mailed us a photo copy of his or her government identification and proof or property ownership.
▼
Manager has not logged in recently
▼
Manager does not yet have user reviews
RENTHOP DESCRIPTION
The apartment is a unit offered at a monthly price of $5,900. The person posting the listing did not specify that any pets were allowed. It may be the case that pets are ok and the manager simply has not yet filled out all the details. The kitchen conveniently includes a dishwasher.
We have 68 photos of this particular unit, building, and surrounding areas.
MLS# 7855111
List Agent Name: Lihai Zhang
List Office Name: Keller Williams Rlty, First Atlanta
IDX information is provided exclusively for personal, non-commercial use, and may not be used for any purpose other than to identify prospective properties consumers may be interested in purchasing. Information is deemed reliable but not guaranteed. The listing broker’s offer of compensation is made only to participants of the MLS where the listing is filed.
Courtesy of RH Advisors, Inc. and RHP Realty NJ, Inc.
By selecting Check Availability, you agree that RentHop and real estate professionals may call or text you about your inquiry. Message/data rates may apply. Terms & Privacy. California Privacy Notice
We found some very similar listings nearby
Select those you'd like to message
Your messages have been sent!
Check Availability
By selecting Check Availability, you agree that RentHop and real estate professionals may call or text you about your inquiry. Message/data rates may apply. Terms & Privacy. California Privacy Notice











































 Your Privacy Choices
