Northwest Oklahoma City, Canadian, 73099
$1,895
Posted 9 weeks ago,
Immediate Move-In
4 Bed
2 Bath
1,618 Sqft
Link copied to clipboard!
SIMILAR NEARBY LISTINGS
4 Bed
|

2 Bath
|

1,497 Sqft
4 Bed
|
2 Bath
|
2,029 Sqft
DESCRIPTION
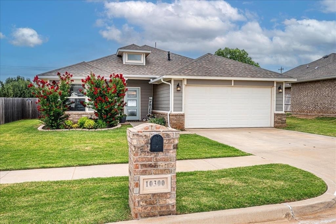
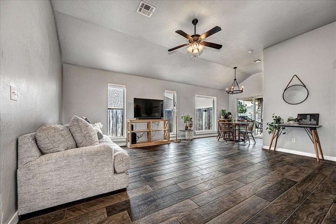
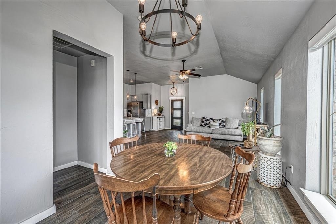
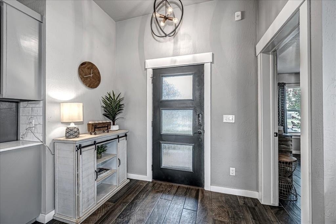
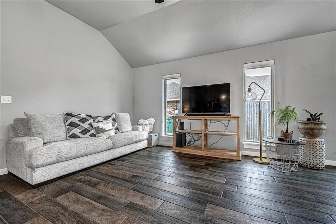
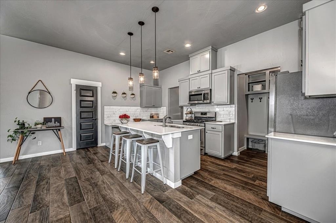
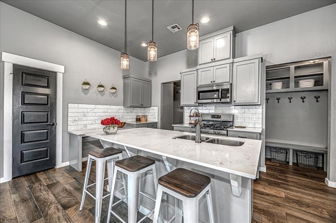
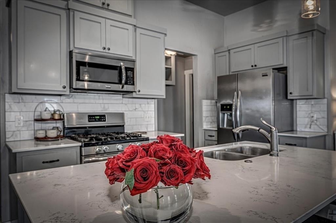
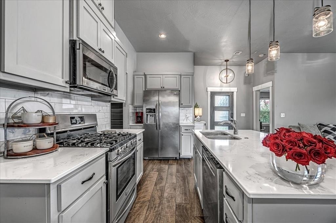
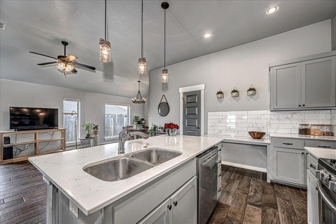
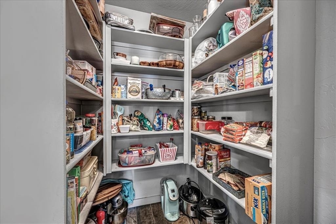
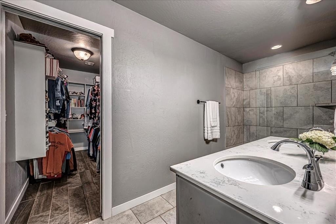
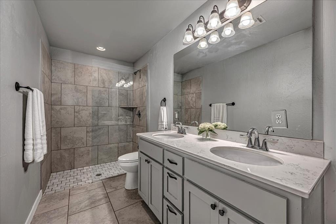
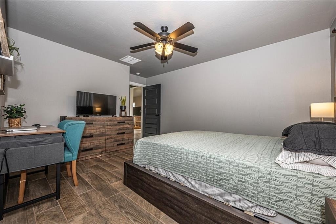
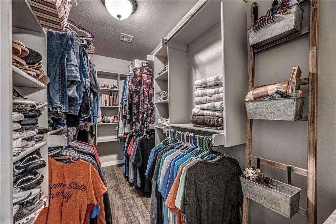
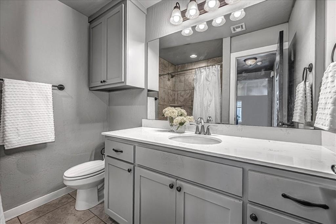
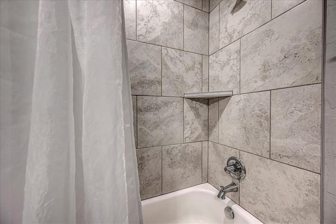
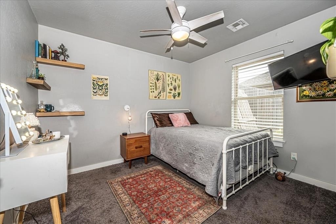
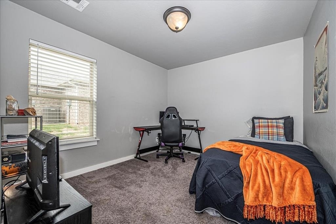
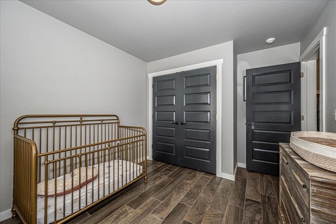
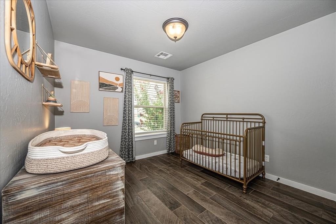
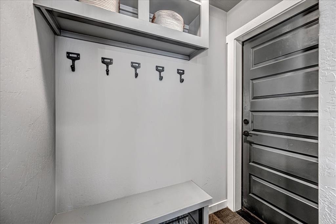
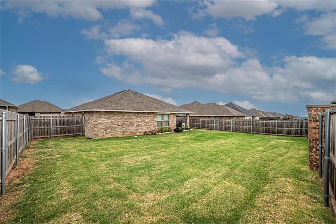
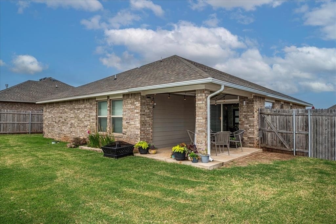
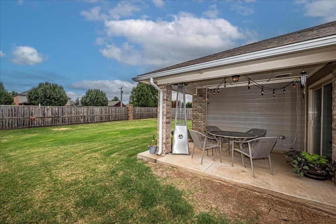
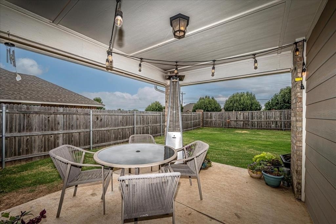
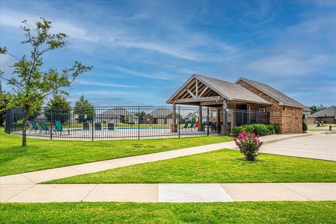
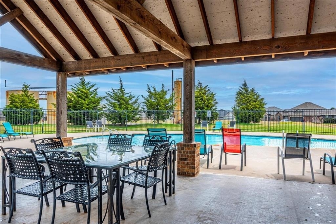
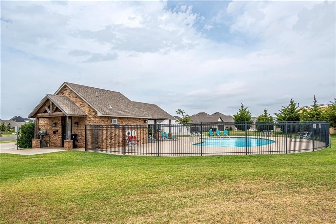
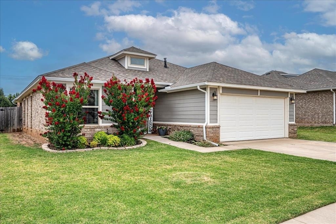
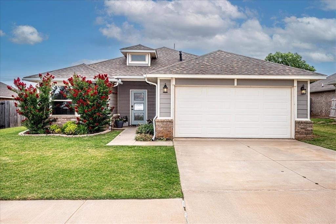
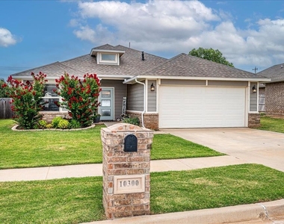
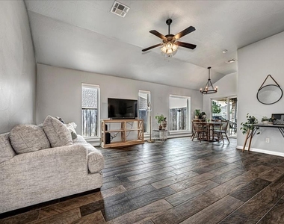
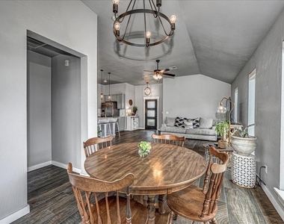
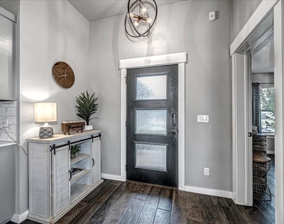
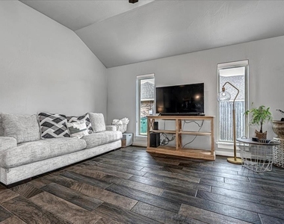
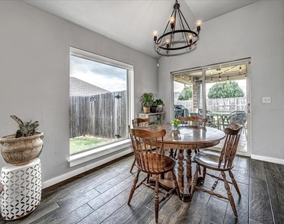
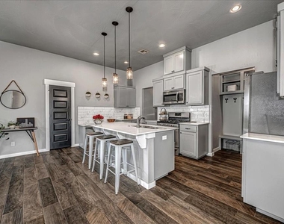
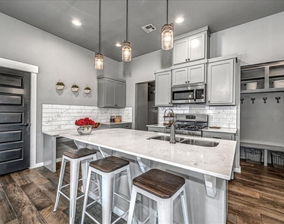
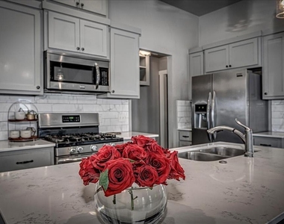
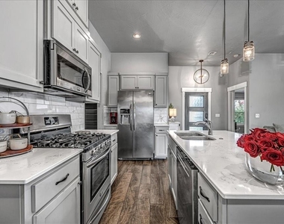
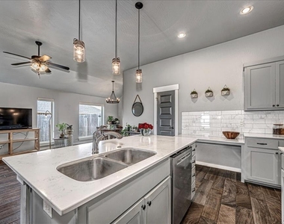
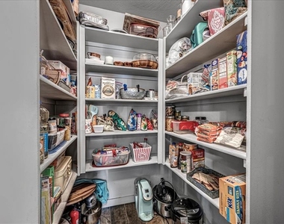
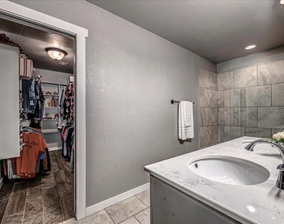
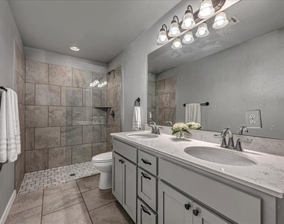
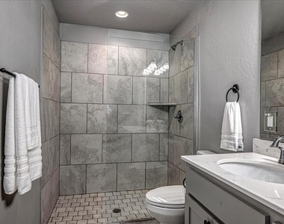
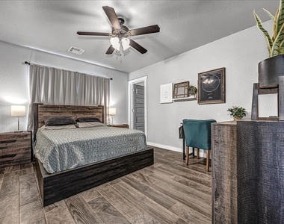
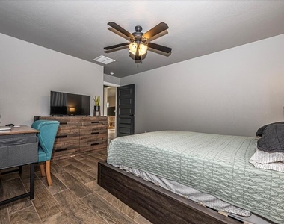
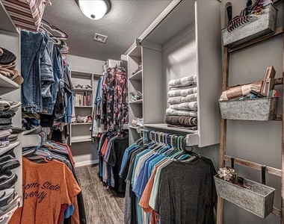
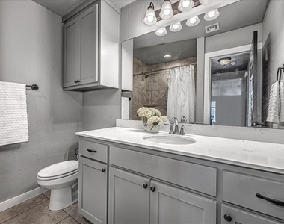
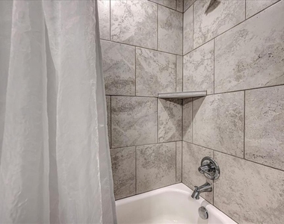
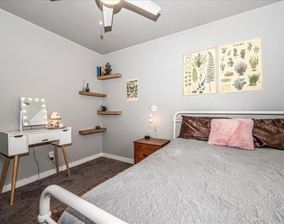
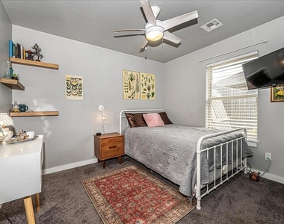
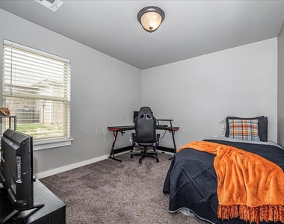
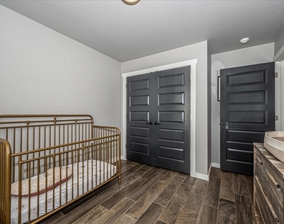
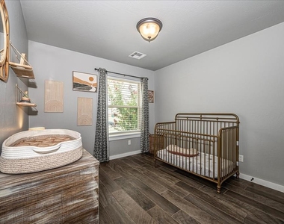
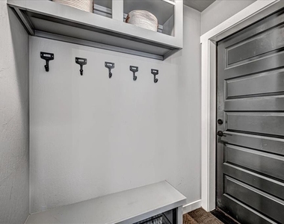
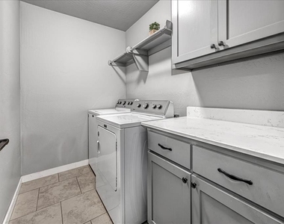
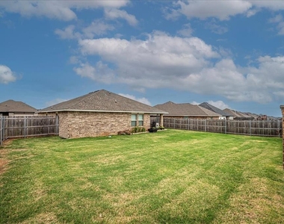
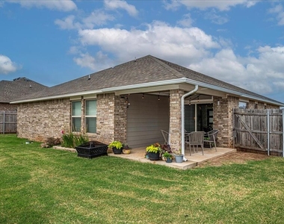
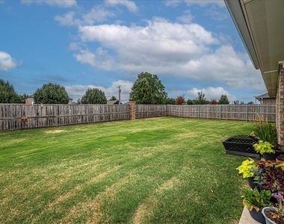
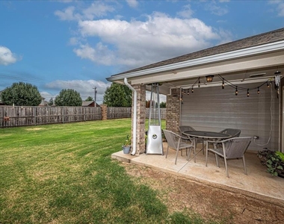
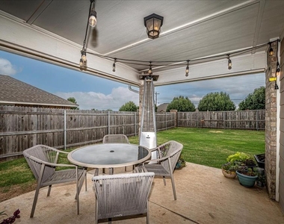
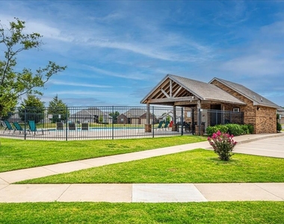
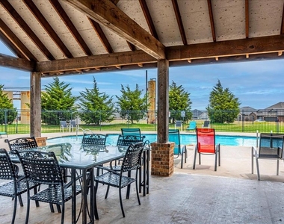
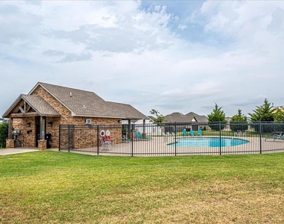
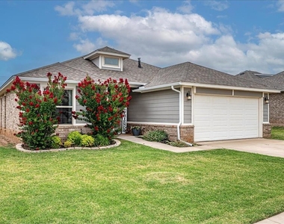
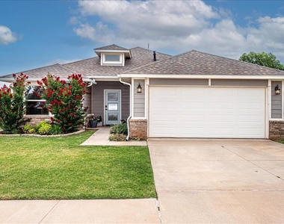
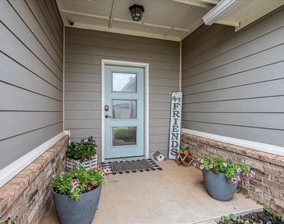
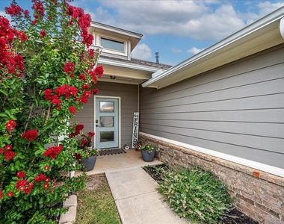
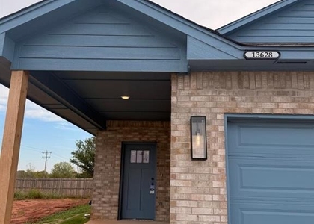
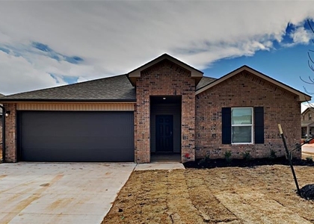
You are going to love this OPEN FLOOR PLAN! As you walk through the triple glass paneled front door into the wide open main living space, look down to see the wood plank ceramic tile that extends through most of the rest of the house. This modern design uses big windows. Look at the tall ceilings and the big windows in the open living room. The kitchen is a dream with gorgeous quartz countertops, subway tile backsplash, a big center island, gas range, beautiful light gray cabinets and a built-in desk. Make sure you check out the deep walk-in pantry. Off the living room is a sunny dining area with sliding glass doors that lead to a great covered back patio and the big backyard! The primary suite is located privately off the dining area and its en-suite features a glass wall shower (no threshold to step over) quartz vanity and an incredibly LONG closet with room for everything! On the other side of the house are 2 secondary bedrooms that share access to the pretty guest bath room in the hall with a tub/shower and quartz vanity. The only carpet is in these two bedrooms and will be replaced. The 4th bedroom is located at the front of the house and it could make a great home office, gym, playroom or whatever you need! Incredible use of space in this house with a mud room off the garage entry, linen cabinet and an inside laundry room with even more extra storage! Located in the much loved South Fork addition in the Surrey Hills community, complete with a fun neighborhood pool and events like regular food truck nights and even a free little lending library, all right down the street from 10300 Glover River Dr. If you are looking for for the right place to call HOME, this is it! No aggressive breed dogs including pitbulls and no cats please
AMENITIES
Private Outdoor Space
Dishwasher
Home Office
Bathroom Information
- Full Bathrooms: 2
Interior Information
- Interior Features: Ceiling Fan(s), Paint Woodwork
- Appliances: Dishwasher, Disposal, Microwave
- Flooring Type: Carpet, Tile
- Laundry Features: Laundry Room
Room Information
- Rooms: 5
Fireplace Information
- Fireplace Features: None
Property Information
- Square Footage: 1,618
- Square Footage Source: $0
- Architectural Style: Modern, Ranch
- Year Built: 2017
Building Information
- Window Features: Window Treatments
- Construction Materials: Brick & Frame
- Patio and Porch Features: Patio
Lot Information
- Lot Features: Interior Lot
- Lot Size Area: 7810
- Lot Size Units: Square Feet
- Lot Size Acres: 0.1793
- Square Footage: 7,810
- Tax Lot: 009
Utilities Information
- Cooling Type: Electric
- Heating Type: Natural Gas
MAP
NORTHWEST OKLAHOMA CITY
PRICE COMPARISON
The median is solely based on the area and the number of bedrooms.
Listing-specific characteristics such as the number of bathrooms and the amenities will also impact the price.
LISTING QUALITY
| ▲ |
Features and amenities are properly noted
|
| ▲ |
RentHop has data for this building
|
| ▼ |
The manager has not yet mailed us a photo copy of his or her government identification and proof or property ownership.
|
| ▼ |
Manager has not logged in recently
|
| ▼ |
Manager does not yet have user reviews
|
RENTHOP DESCRIPTION
The apartment is a unit offered at a monthly price of $1,895. The person posting the listing did not specify that any pets were allowed. It may be the case that pets are ok and the manager simply has not yet filled out all the details. The kitchen conveniently includes a dishwasher.
We have 44 photos of this particular unit, building, and surrounding areas.
Does something look off?
Report this listing here.
Courtesy of RH Advisors, Inc. and RHP Realty NJ, Inc.





















 Your Privacy Choices
