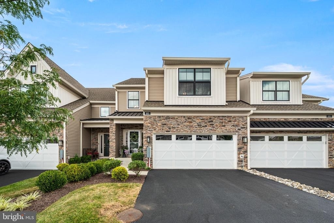
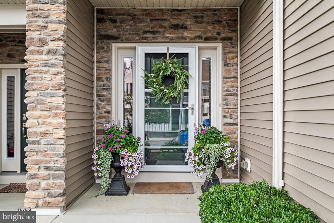
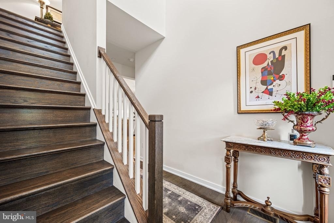
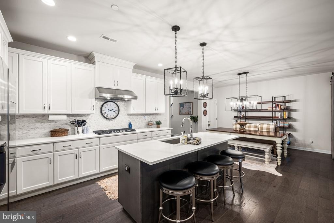
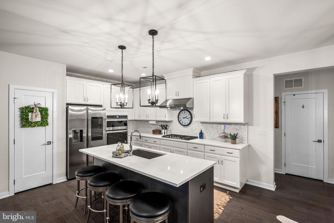
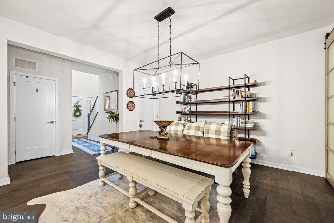
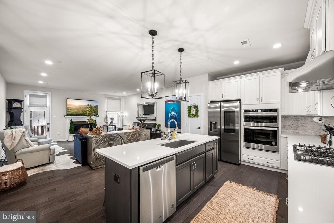
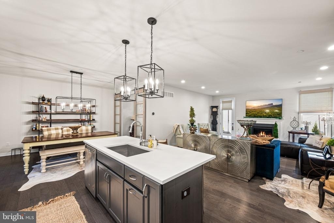
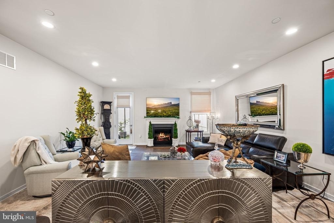
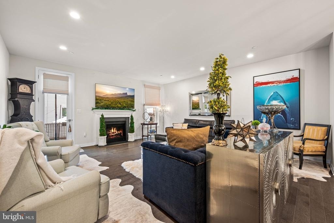
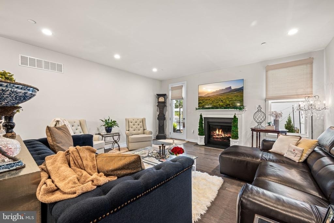
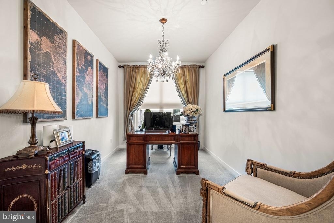
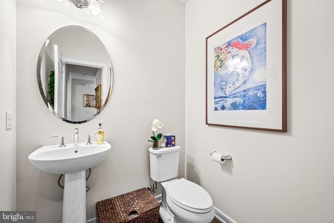
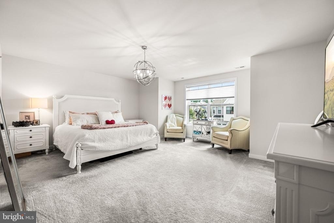
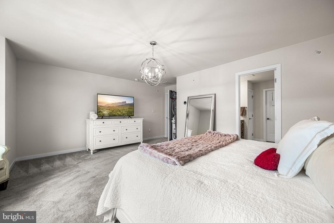
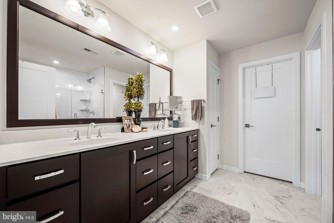
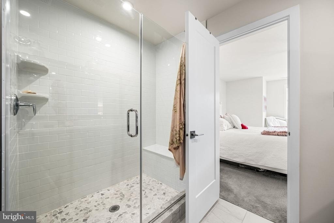
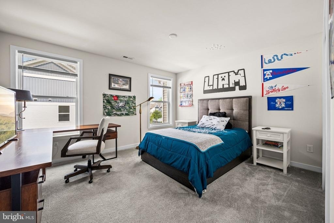
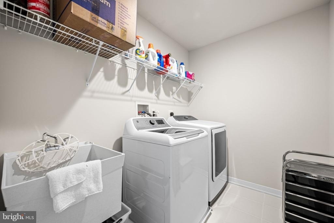
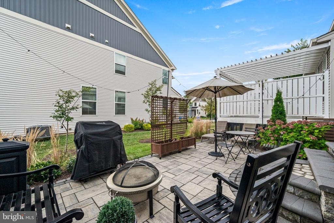
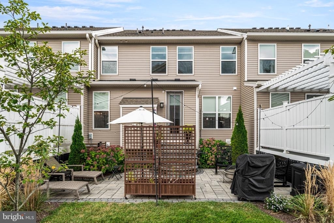
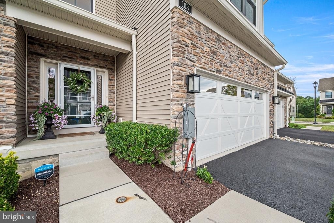
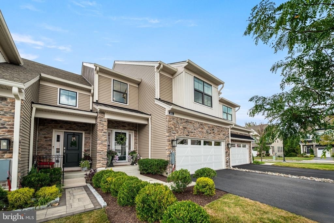
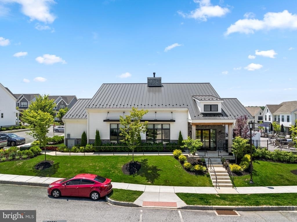
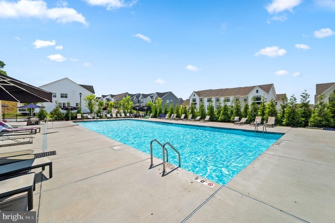
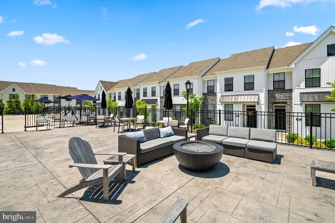
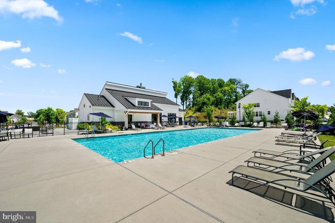
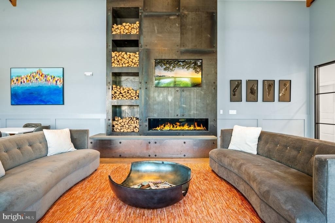
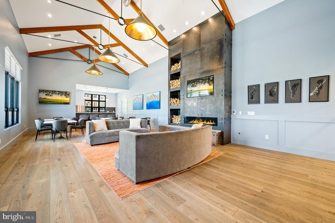
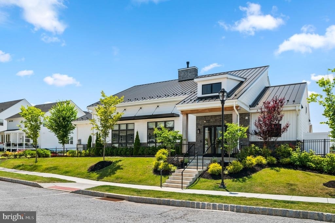
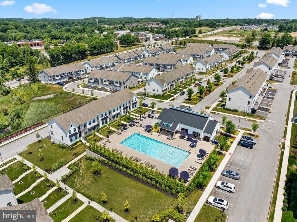
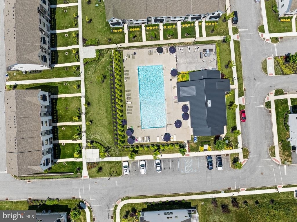
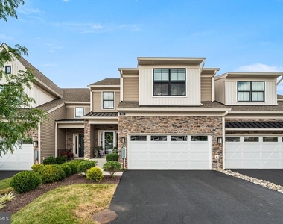
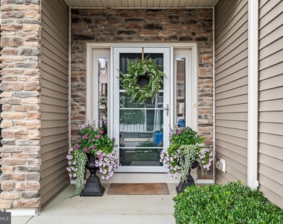
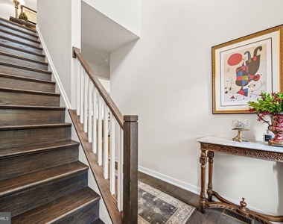
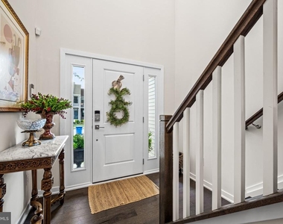
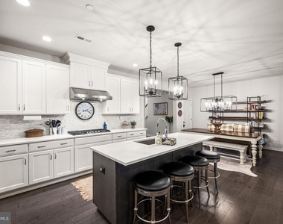
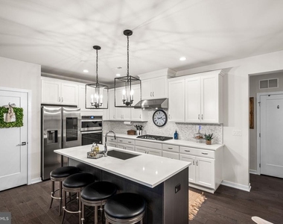
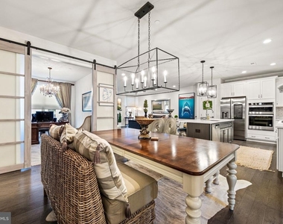
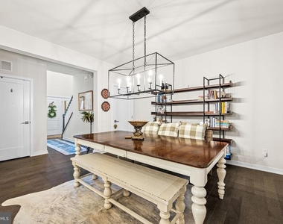
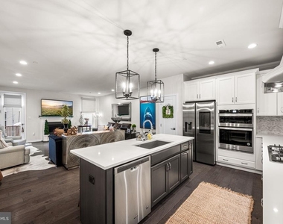
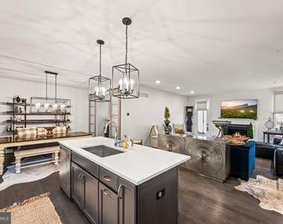
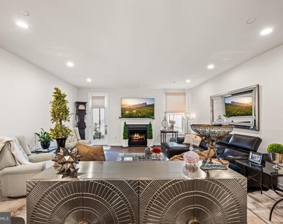
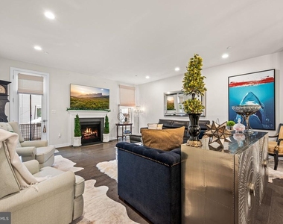
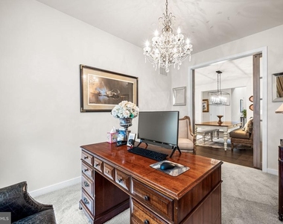
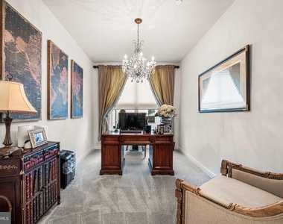
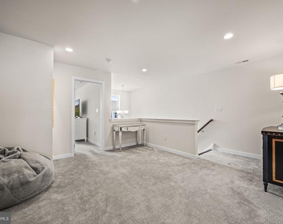
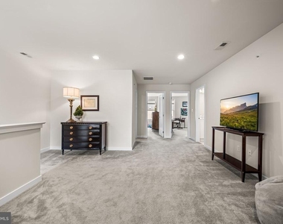
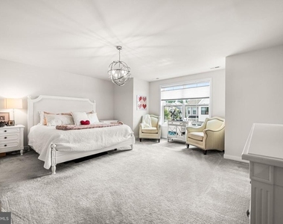
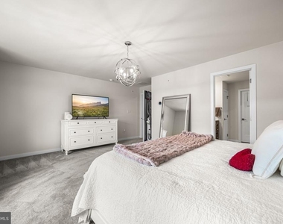
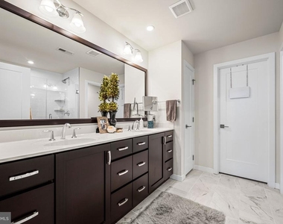
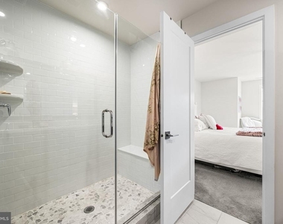
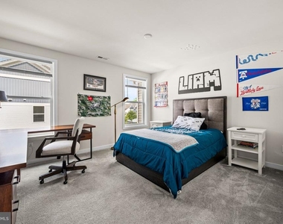
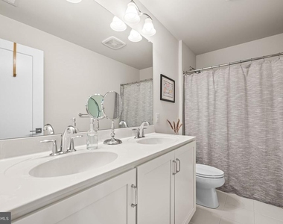
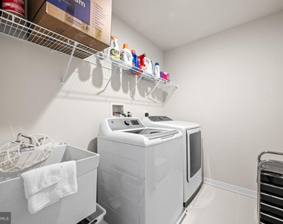
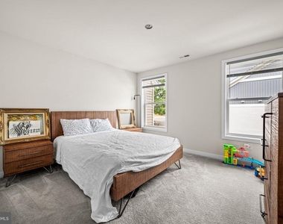
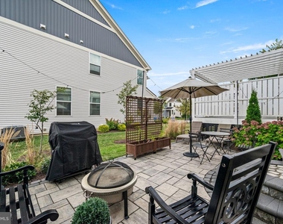
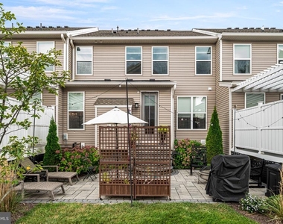
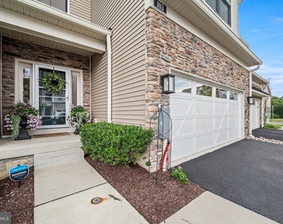
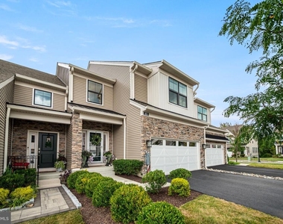
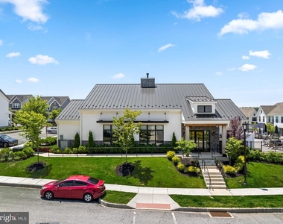
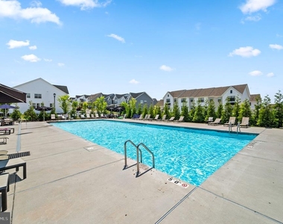
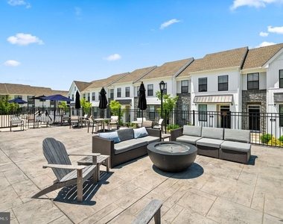
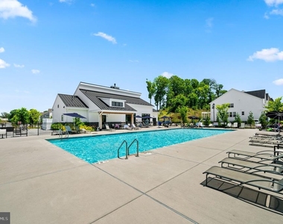
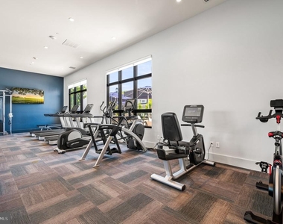
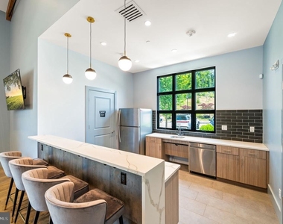
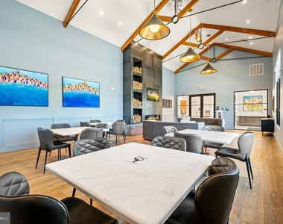
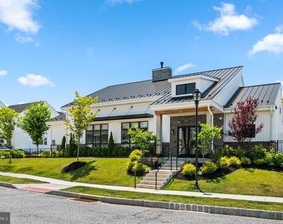
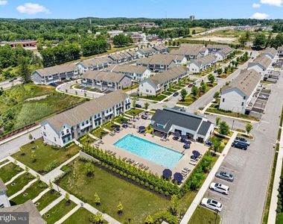
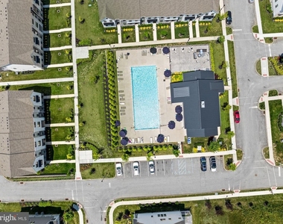
Available for an August 15 lease start, welcome to 103 Segel Drive in the award winning Rose Tree Media school district and nestled in the desirable Franklin Station community. Nestled on a premium corner lot, this like new residence boasts over 2,500 square feet of thoughtfully designed luxury living. Built in 2021, this home blends elegance, modern convenience, and top-tier upgrades, making it a perfect retreat for those seeking both comfort and sophistication. Step inside to be greeted by an inviting, open and airy living space. The open-concept design seamlessly connects the living, dining, and kitchen areas, ideal for entertaining and everyday living. High-end finishes elevate the home, featuring upgraded hardwood floors and sleek stainless steel appliances. The chef's kitchen is a true culinary delight, featuring a 5-burner gas cooktop, wall oven, a spacious pantry, and ample storage. A versatile office or flex space on the main floor offers the perfect spot for work or play. Step outside onto the paver patio with privacy walls, an extension of the living space, perfect for relaxing or entertaining while enjoying the beautiful surroundings. Upstairs, the primary suite is a true sanctuary of comfort with abundant natural light, a spa-like ensuite bathroom, and a large walk-in closet. Enjoy a large shower with a bench, as well as an expansive double sink vanity. An open loft area, two additional bedrooms with generous closet space, a full bathroom with double sinks, and a convenient upper-level laundry room with a utility sink complete the second floor. The expansive unfinished basement offers great additional storage area. The location is unbeatable, with easy access to the Wawa Franklin train station, downtown Media, Philadelphia Airport, and Wilmington, DE. The community amenities include an outdoor pool, fitness center, and ample walking/jogging trails. Don't miss this rare opportunity to rent a move-in ready, custom-built home in an unbeatable location. Schedule your private showing today! Owner pays HOA, sewer, trash, and recycling. Tenant pays gas, electric, pest control, water, cable, internet, and phone. $75 per person application fee. Minimum 1 year lease. No smoking. Pets on case by case basis. $500 per pet non refundable pet deposit. Application includes credit check, verification of income, verification of employment, criminal and background check, previous housing check, identity check. 1 month security deposit, first month, and last month's rent required at signing. Gym equipment to stay in basement.
AMENITIES
Fireplace
Waterfront
Parking Space
ADDITIONAL INFORMATION
Interior
Bathroom Information
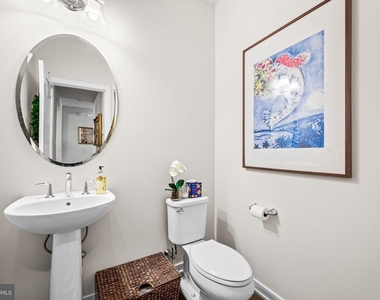
Half Bathrooms: 1
Full Bathrooms: 2
Interior Information
Flooring Type: Ceramic Tile, Luxury Vinyl Plank
Fireplace Information
Has Fireplace
Fireplaces: 1
Basement Information
Basement: Full
Exterior
Property Information
Has Property Attached
Square Footage: 2,596
Square Footage Source: $0
Architectural Style: Carriage House
Year Built Source: Assessor
Year Built: 2021
Building Information
Builder Name: Toll Brothers
Levels: 2
Other Structures: Above Grade, Below Grade
Construction Materials: Vinyl Siding, Aluminum Siding
The manager has not yet mailed us a photo copy of his or her government identification and proof or property ownership.
▼
Manager has not logged in recently
▼
Manager does not yet have user reviews
RENTHOP DESCRIPTION
The apartment is a unit offered at a monthly price of $4,700. The person posting the listing did not specify that any pets were allowed. It may be the case that pets are ok and the manager simply has not yet filled out all the details.
We have 46 photos of this particular unit, building, and surrounding areas.
MLS# PADE2118442
List Agent Name: John DeWitt Kuester III
List Office Name: Fusion PHL Realty, LLC
IDX information is provided exclusively for personal, non-commercial use, and may not be used for any purpose other than to identify prospective properties consumers may be interested in purchasing. Information is deemed reliable but not guaranteed. The listing broker’s offer of compensation is made only to participants of the MLS where the listing is filed.
Courtesy of RH Advisors, Inc. and RHP Realty NJ, Inc.
By selecting Check Availability, you agree that RentHop and real estate professionals may call or text you about your inquiry. Message/data rates may apply. Terms & Privacy. California Privacy Notice
We found some very similar listings nearby
Select those you'd like to message
Your messages have been sent!
Check Availability
By selecting Check Availability, you agree that RentHop and real estate professionals may call or text you about your inquiry. Message/data rates may apply. Terms & Privacy. California Privacy Notice


























 Your Privacy Choices
