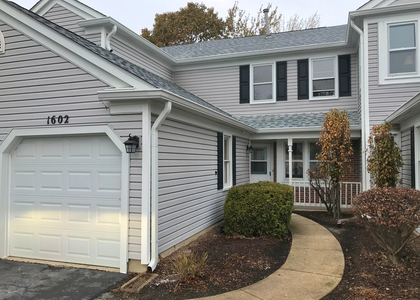
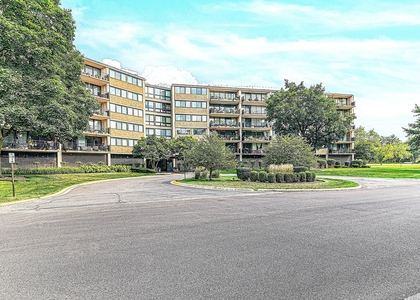
Welcome home to this beautiful, light-filled 2-bedroom, 2-bathroom condominium with modern comfort, flexible living space, and convenient access to shopping, dining, and transportation. Designed with an inviting open layout and thoughtful finishes throughout, this residence is suited to comfortable daily living and effortless entertaining. Enjoy brand new carpet (Oct, 2026) throughout the unit for added comfort and style, Water Heater (Sep, 2026), stainless steel appliances and stacked washer/dryer. Key Property Features 1) Spacious Open-Concept Living: The heart of the home features a seamlessly connected living and dining space framed by large windows, creating a bright and airy atmosphere. 2) Modern Open Kitchen: Fully equipped with sleek stainless steel appliances, ample cabinetry, an expanse of counter space, and a dedicated kitchen pantry for generous storage. 3) Primary Suite: Includes a spacious primary bedroom, an expansive walk-in closet, and an en-suite full bathroom for privacy and relaxation. 4) Comfortable Second Bedroom & Bath: A well-proportioned second bedroom with generous closet storage, located directly across from the full common bathroom. 5) In-Unit Laundry Room: Dedicated laundry room with washer/dryer hookups/units and extra space for storage. 6) Balcony: Step out onto the balcony to relax and enjoy peaceful views with morning coffee or in the evening. 7) Schaumburg Location & Accessibility: Located in the Northwest Suburbs, this condo provides convenient access to nearby amenities. 8) Transportation & Commuting: Quick access to major expressways (I-90, I-290, Rt. 53) and nearby Metra stations. 9) Shopping & Dining: Just minutes from Woodfield Mall, Streets of Woodfield, and a wide array of dining, retail, and entertainment venues. 10) Parks & Recreation: Close to local parks, walking trails, golf courses, and the Ned Brown Preserve (Busse Woods). Tenant responsible for all utilities.
AMENITIES
Parking Space
ADDITIONAL INFORMATION
Interior
Bathroom Information
Full Bathrooms: 2
Room Information
Rooms: 5
Basement Information
Basement: None
Exterior
Property Information
Has Property Attached
Square Footage: 1,500
Square Footage Source: $0
Year Built: 1988
Building Information
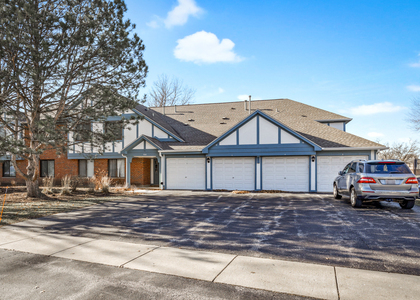
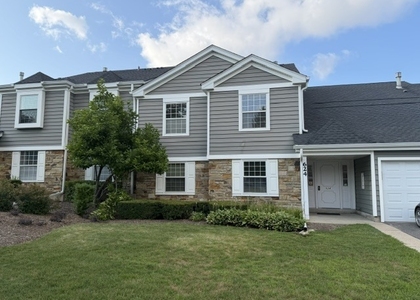
Construction Materials: Vinyl Siding, Brick, Cedar
The manager has not yet mailed us a photo copy of his or her government identification and proof or property ownership.
▼
Manager has not logged in recently
▼
Manager does not yet have user reviews
RENTHOP DESCRIPTION
The apartment is a unit offered at a monthly price of $2,475. The person posting the listing did not specify that any pets were allowed. It may be the case that pets are ok and the manager simply has not yet filled out all the details.
We have 20 photos of this particular unit, building, and surrounding areas.
MLS# MRD12777553
List Agent Name: Jeffrey Sklar
List Office Name: Beycome Brokerage Realty LLC
IDX information is provided exclusively for personal, non-commercial use, and may not be used for any purpose other than to identify prospective properties consumers may be interested in purchasing. Information is deemed reliable but not guaranteed. The listing broker’s offer of compensation is made only to participants of the MLS where the listing is filed.
Courtesy of RH Advisors, Inc. and RHP Realty NJ, Inc.
By selecting Check Availability, you agree that RentHop and real estate professionals may call or text you about your inquiry. Message/data rates may apply. Terms & Privacy. California Privacy Notice
We found some very similar listings nearby
Select those you'd like to message
Your messages have been sent!
Check Availability
By selecting Check Availability, you agree that RentHop and real estate professionals may call or text you about your inquiry. Message/data rates may apply. Terms & Privacy. California Privacy Notice









 Your Privacy Choices
